
4908 E DUANE Lane
Cave Creek, AZ 85331
About
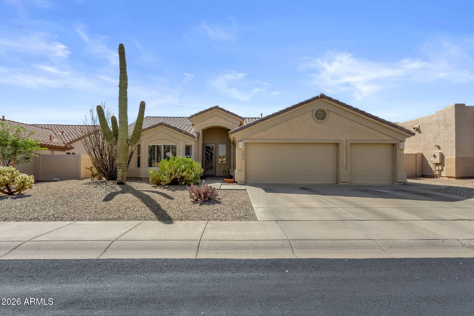
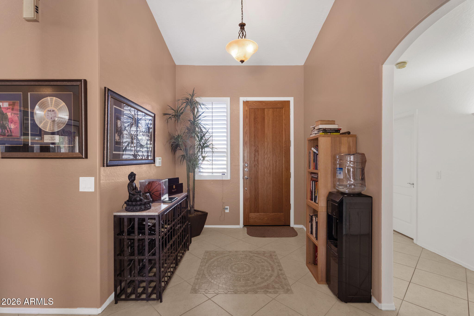
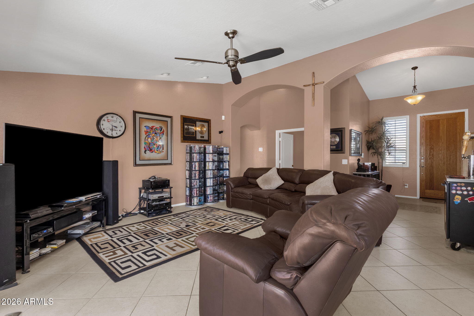
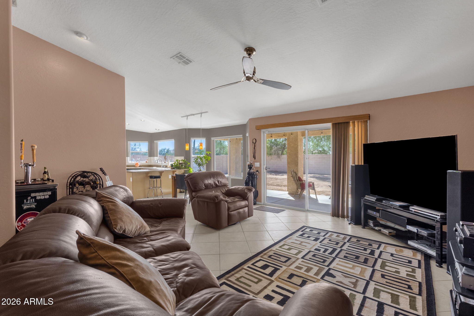
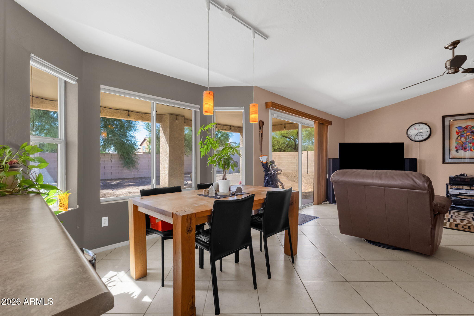
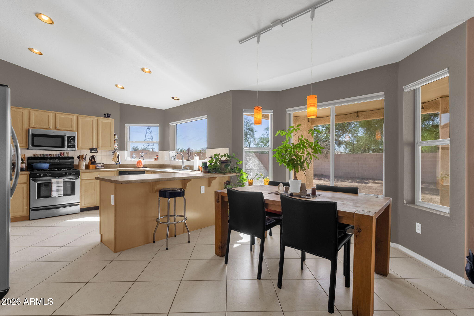
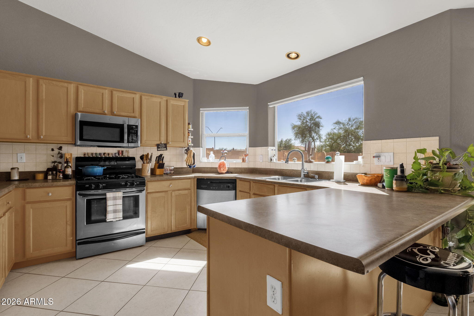
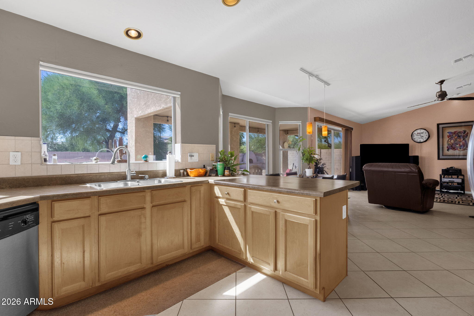
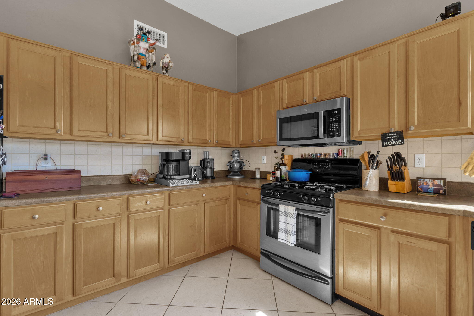
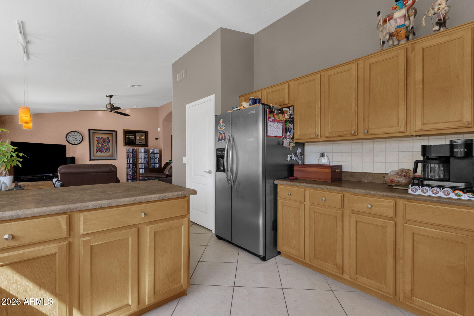
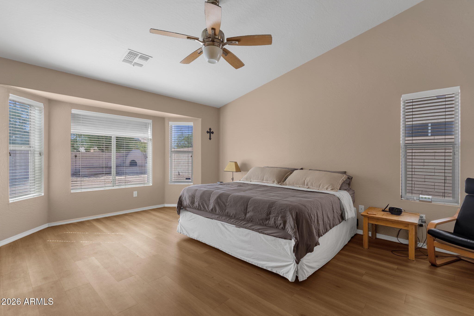
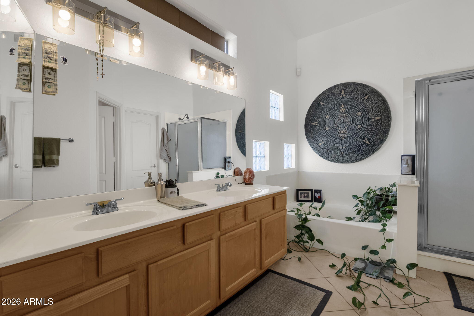
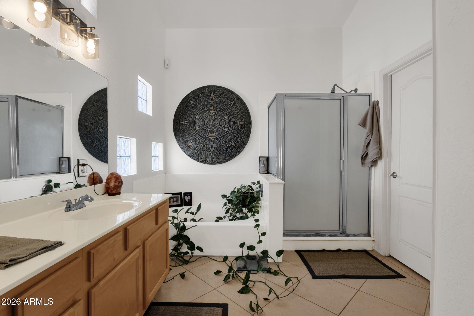
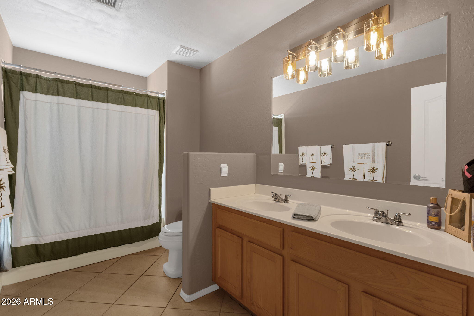
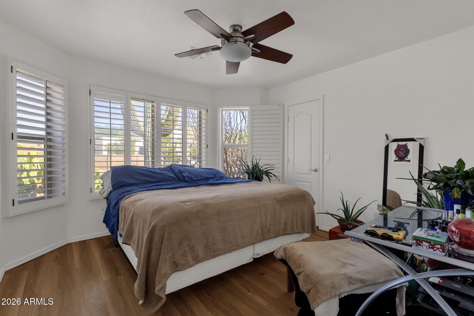
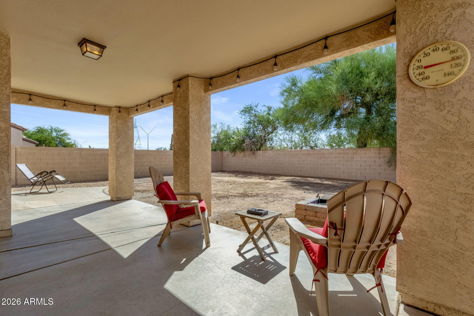
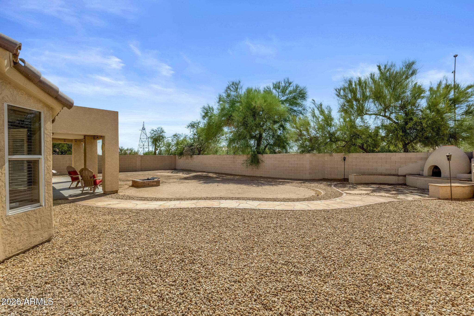
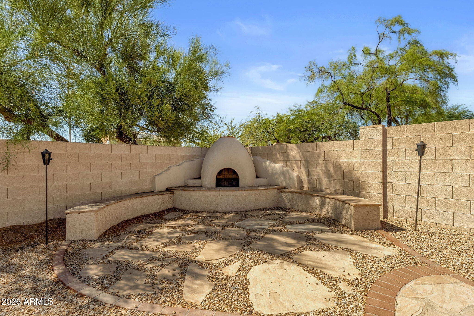
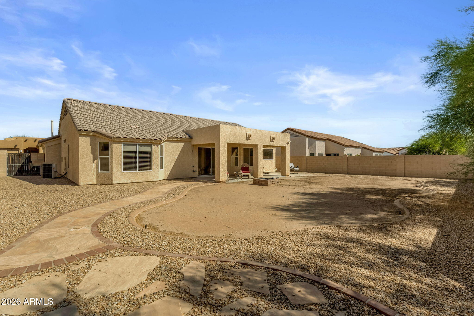
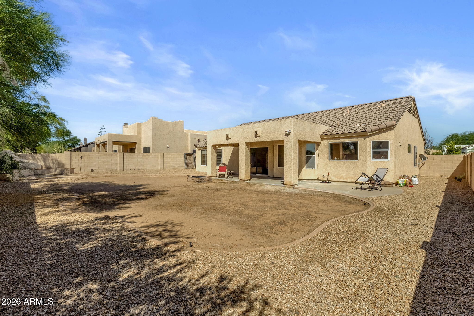
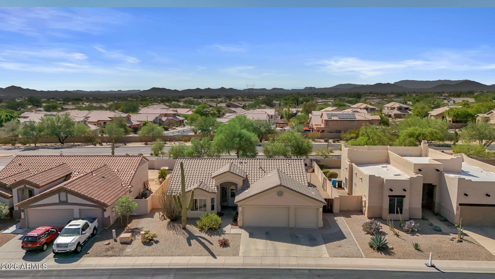
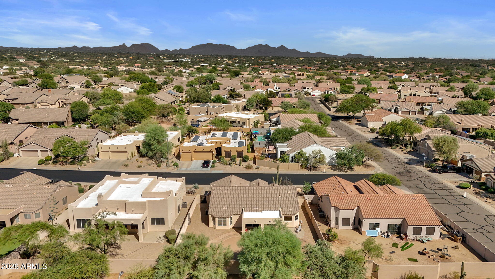
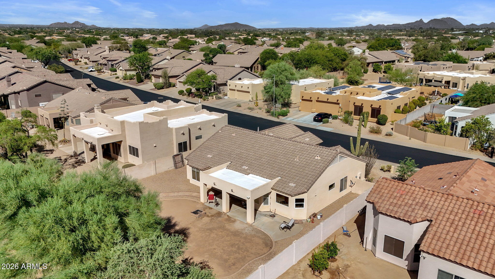
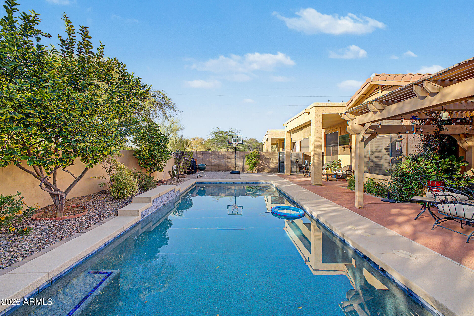
Well-maintained single-level home in the desirable Tatum Ranch community of Cave Creek, arguably the best kept secret in the Northeast Valley! This 1,805 sq ft residence offers a functional split floor plan, 3-car garage, and sits on a 7,967 sq ft lot with a spacious backyard ready for your personal vision. Inside, you'll find vaulted ceilings, abundant natural light, tile flooring throughout the main living areas, and large windows overlooking the covered patio and backyard. The open kitchen features ample cabinetry, generous counter space, stainless steel appliances, and flows seamlessly into the dining and living areas for comfortable everyday living and entertaining. The spacious primary suite includes dual vanities, a soaking tub, separate shower, and a walk-in closet. Additional bedrooms provide flexibility for guests, a home office, or hobbies. The backyard offers a covered patio, outdoor fireplace and plenty of room to design a pool, outdoor kitchen, garden, or additional entertaining space. The 3-car garage provides extra storage and parking, while the extended side yard offers added versatility. Conveniently located just 0.5 miles from Desert Willow Park, 1.5 miles from Tatum Ranch Golf Club, and only 4 miles from the Loop 101, this home offers easy access to nearby hiking, outdoor recreation, and everyday conveniences along Cave Creek Road and Tatum Boulevard. Positioned in the heart of the Valley, you are perfectly situated just 3.5 miles from Desert Ridge Marketplace and High Street, 7.5 miles from Kierland Commons and Scottsdale Quarter, 7.5 miles from TPC Scottsdale and the WestWorld Event Center, 8.5 miles from Carefree and Historic Downtown Cave Creek, and 24 miles from Phoenix Sky Harbor International Airport. This home offers a fantastic opportunity to enjoy the sought-after Tatum Ranch lifestyle in one of the area's most desirable communities.
Property
Beds
3
Full Baths
2
1/2 Baths
None
Year Built
1999
Sq.Footage
1,805
Features
Features & Amenities
Interior
-
Other Interior Features
High Speed Internet, Double Vanity, Breakfast Bar, Pantry, Laminate Counters
-
Total Bedrooms
3
-
Bathrooms
2
-
Basement YN
NO
-
Cooling YN
YES
-
Cooling
Central Air, Ceiling Fan(s)
-
Fireplace YN
YES
-
Heating YN
YES
-
Heating
Natural Gas
-
Pet friendly
N/A
Exterior
-
Garage
Yes
-
Garage spaces
3
-
Construction Materials
Stucco, Frame
-
Parking
Garage Door Opener
-
Patio and Porch Features
Patio
-
Pool
No
-
View
Mountain(s)
Area & Lot
-
Lot Features
Desert Front
-
Lot Size(acres)
0.18
-
Lot Size(square feet)
7,967
-
Property Type
Residential
-
Property Sub Type
Single Family Residence
Price
-
Sales Price
$624,900
-
Tax Amount
$1,785
-
Financing Options
Cash, Conventional, FHA, VA
-
Sq. Footage
1,805
-
Price/SqFt
$346
HOA
-
Association
YES
-
Association Fee
$107
-
Association Fee Frequency
Quarterly
-
Association Fee Includes
N/A
Property Resources
-
Horse Property
NO
School District
-
Elementary School
Cave Creek Unified District
-
Middle School
Sonoran Trails Middle School
-
High School
Cactus Shadows High School
Property Features
-
Stories
1
-
Ownership
Fee Simple
-
Sewer
Public Sewer
-
Tax Lot
104
-
Water Source
Public
Schedule
Schedule a Showing
Showing scheduled successfully.
Mortgage calculator
Estimate your monthly mortgage payment, including the principal and interest, property taxes, and HOA. Adjust the values to generate a more accurate rate.
Your payment
Principal and Interest:
$
Property taxes:
$
HOA fees:
$
Total loan payment:
$
Total interest amount:
$
Location
-
County
Maricopa
-
Elementary School
Cave Creek Unified District
-
Middle School
Sonoran Trails Middle School
-
High School
Cactus Shadows High School

Listing Courtesy of Kelly Cook , Real Broker
RealHub Information is provided exclusively for consumers' personal, non-commercial use, and it may not be used for any purpose other than to identify prospective properties consumers may be interested in purchasing. All information deemed reliable but not guaranteed and should be independently verified. All properties are subject to prior sale, change or withdrawal. RealHub website owner shall not be responsible for any typographical errors, misinformation, misprints and shall be held totally harmless.

Tamara Berveiller
Agent / Realtor®
Call Tamara today to schedule a private showing.
Phone (520) 508-7955
Email Tamara@MandyGoldTeam.com

* Listings on this website come from the FMLS IDX Compilation and may be held by brokerage firms other than the owner of this website. The listing brokerage is identified in any listing details. Information is deemed reliable but is not guaranteed. If you believe any FMLS listing contains material that infringes your copyrighted work please click here to review our DMCA policy and learn how to submit a takedown request.© 2024 FMLS.
Properties
Related properties
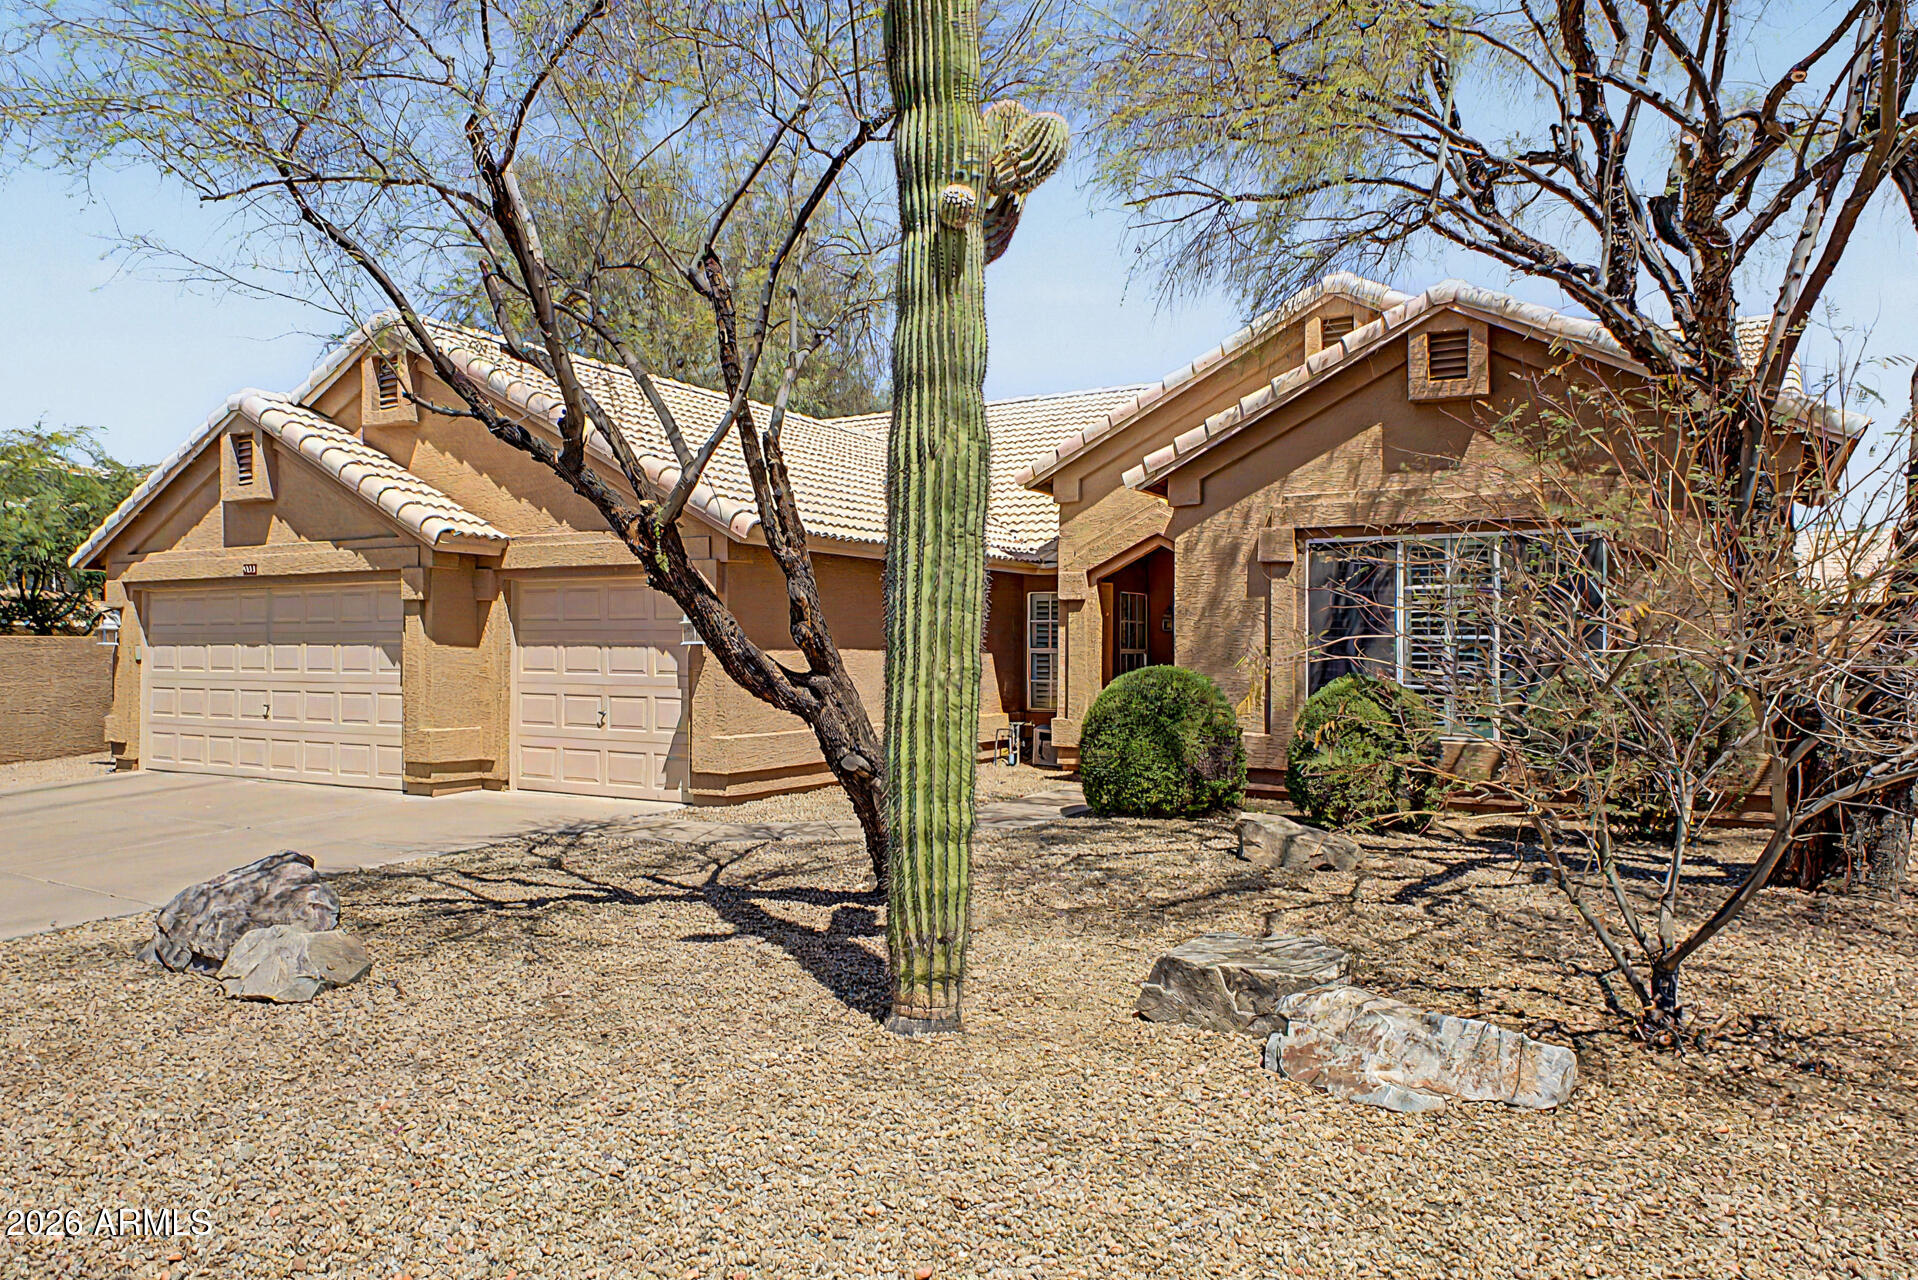
Cave Creek
4332 E MONTGOMERY Road
4 Beds
1 Baths
2,186 Sq.Ft.
$725,000
MLS#: 7045382
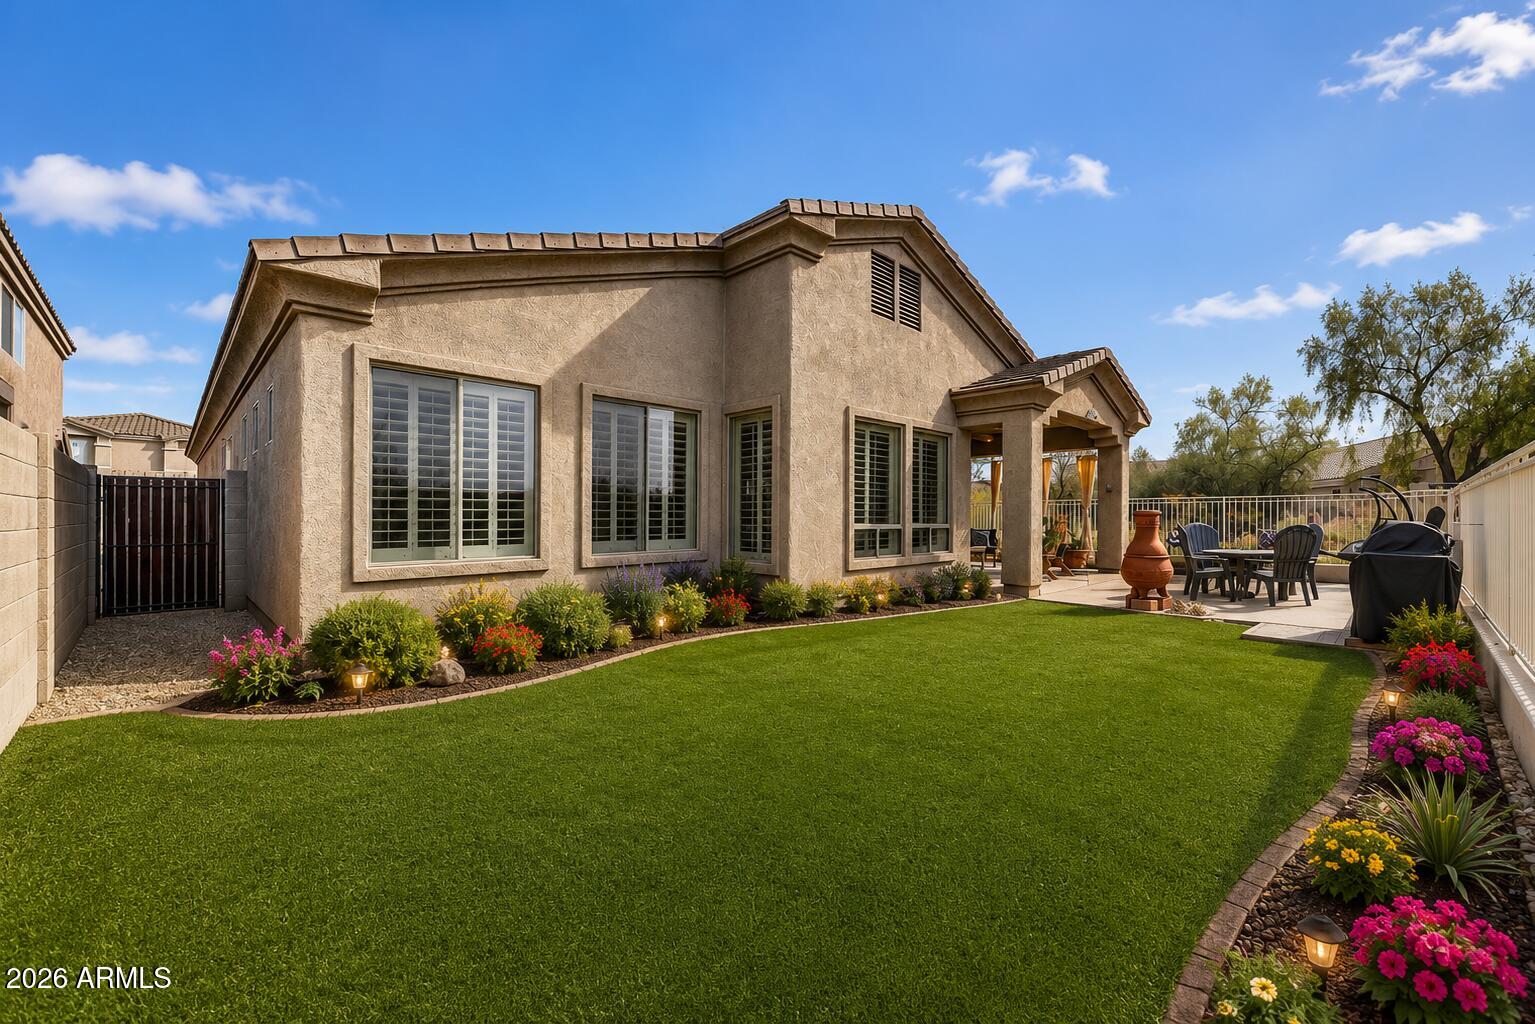
Cave Creek
34014 N 43RD Street
3 Beds
2 Baths
2,559 Sq.Ft.
$725,000
MLS#: 7050355
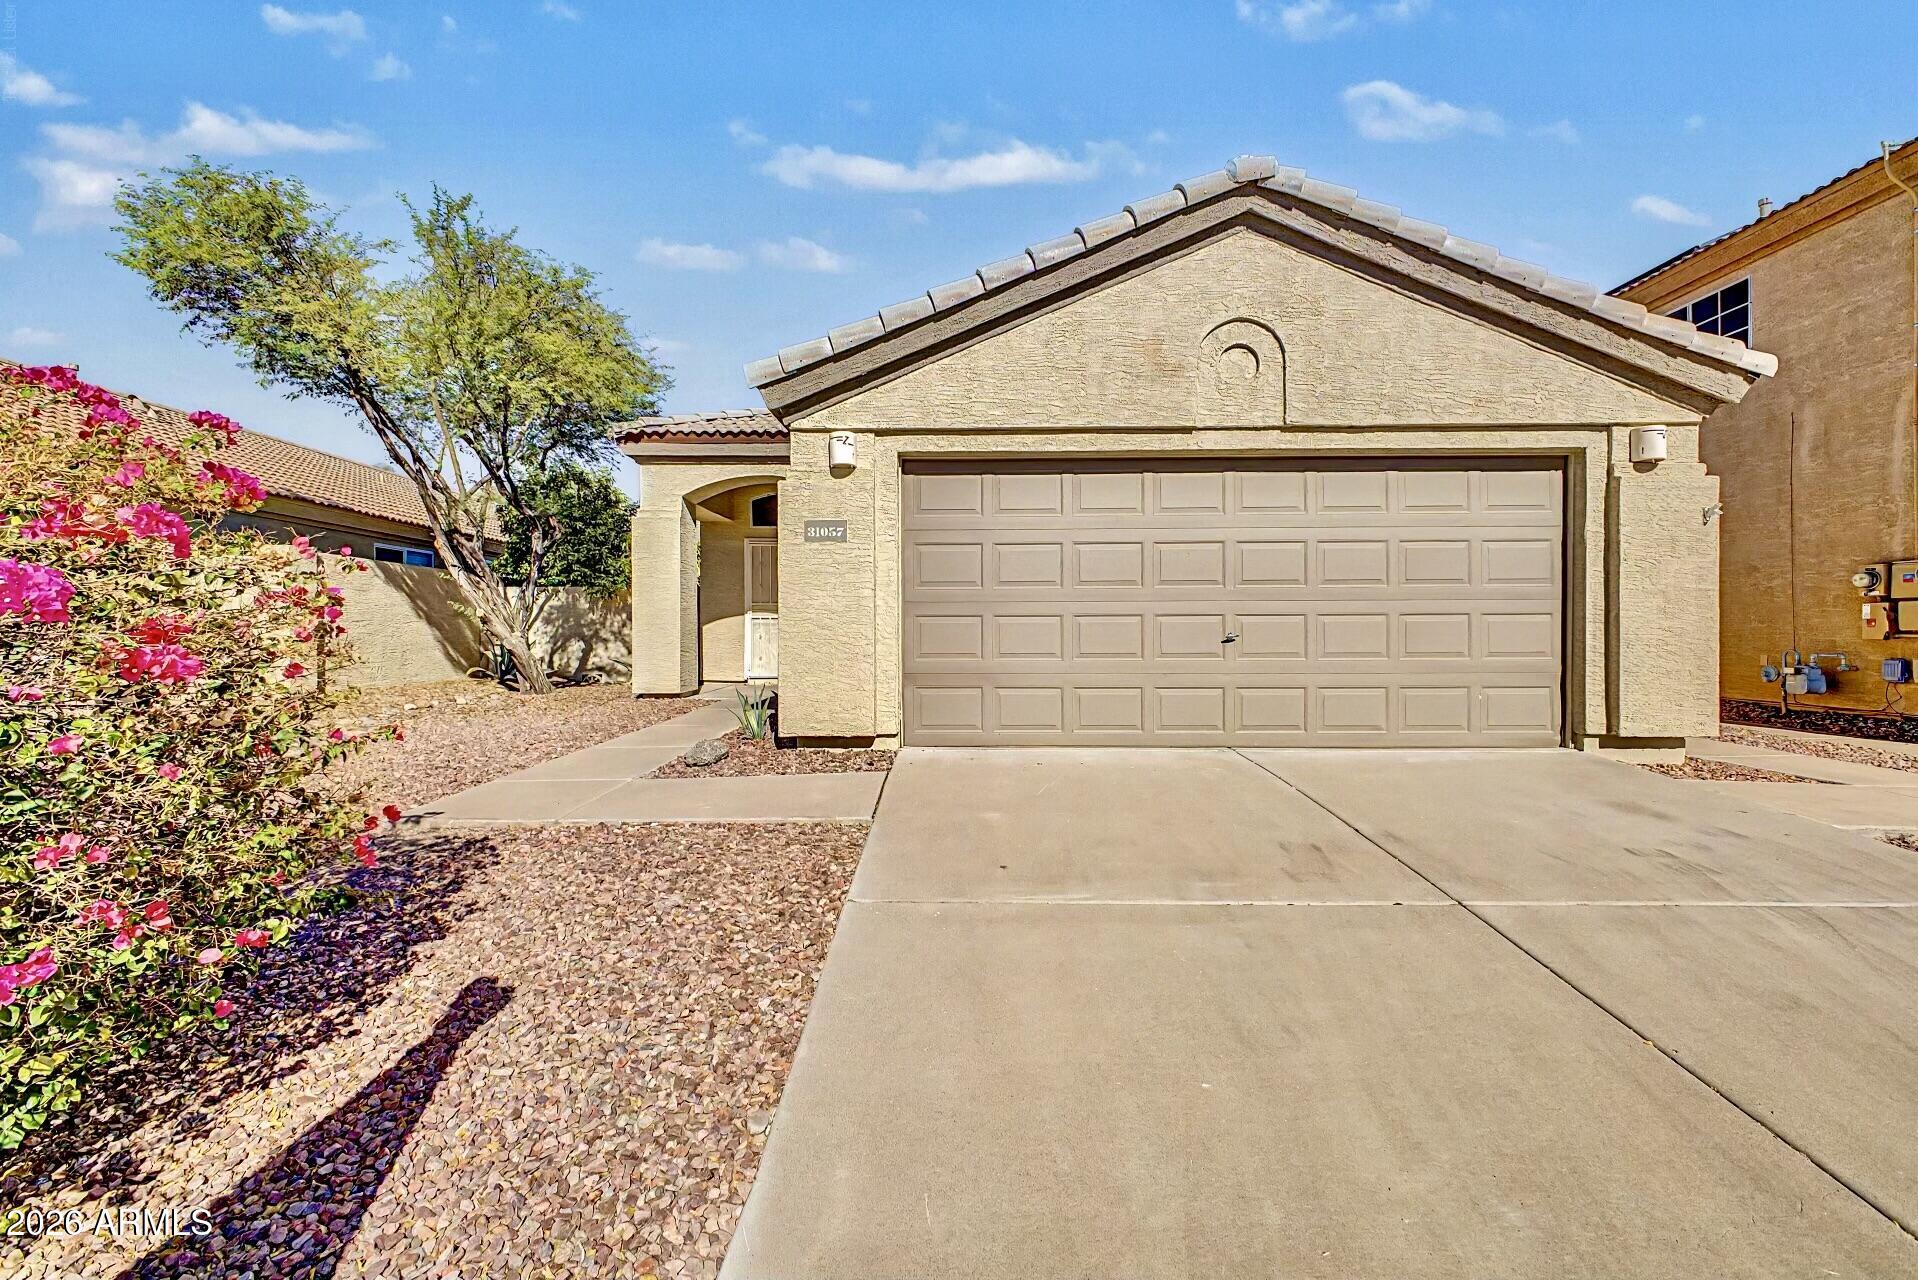
Cave Creek
31057 N 44TH Way
3 Beds
2 Baths
1,419 Sq.Ft.
$524,000
MLS#: 7042005
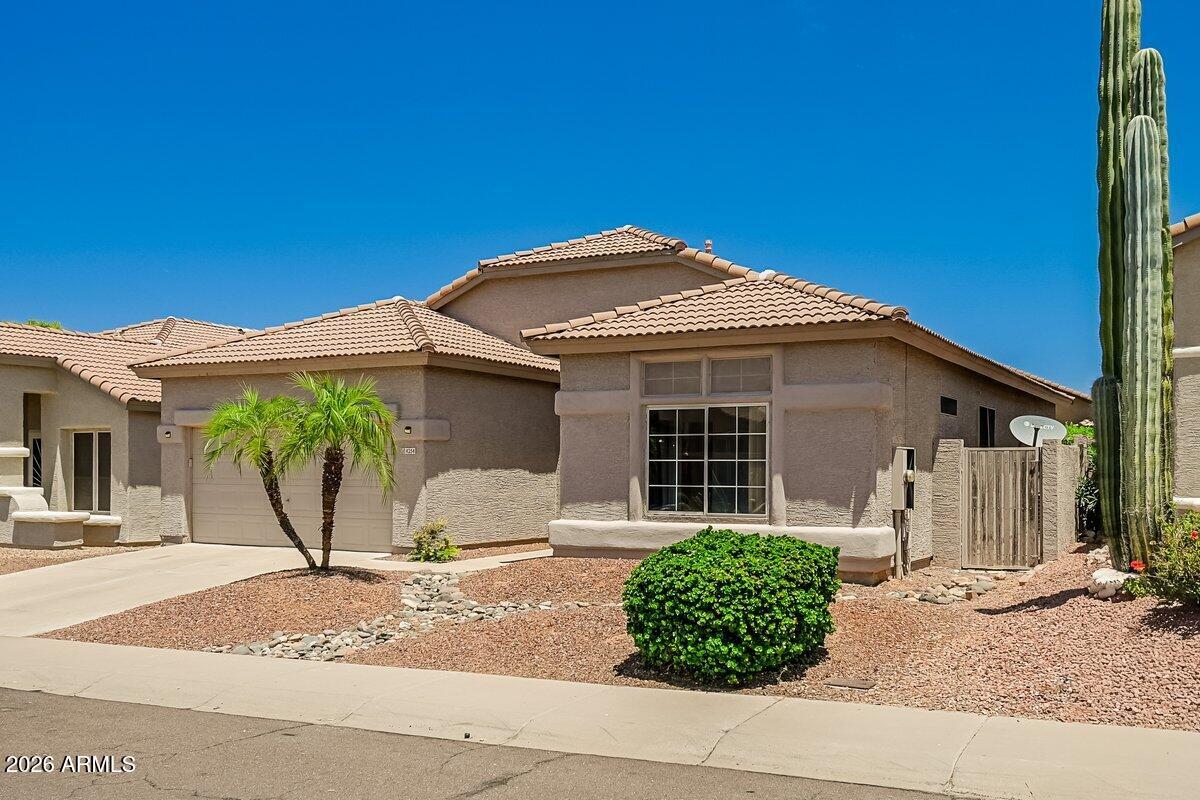
Cave Creek
4254 E MOLLY Lane
3 Beds
2 Baths
1,722 Sq.Ft.
$650,000
MLS#: 7046189
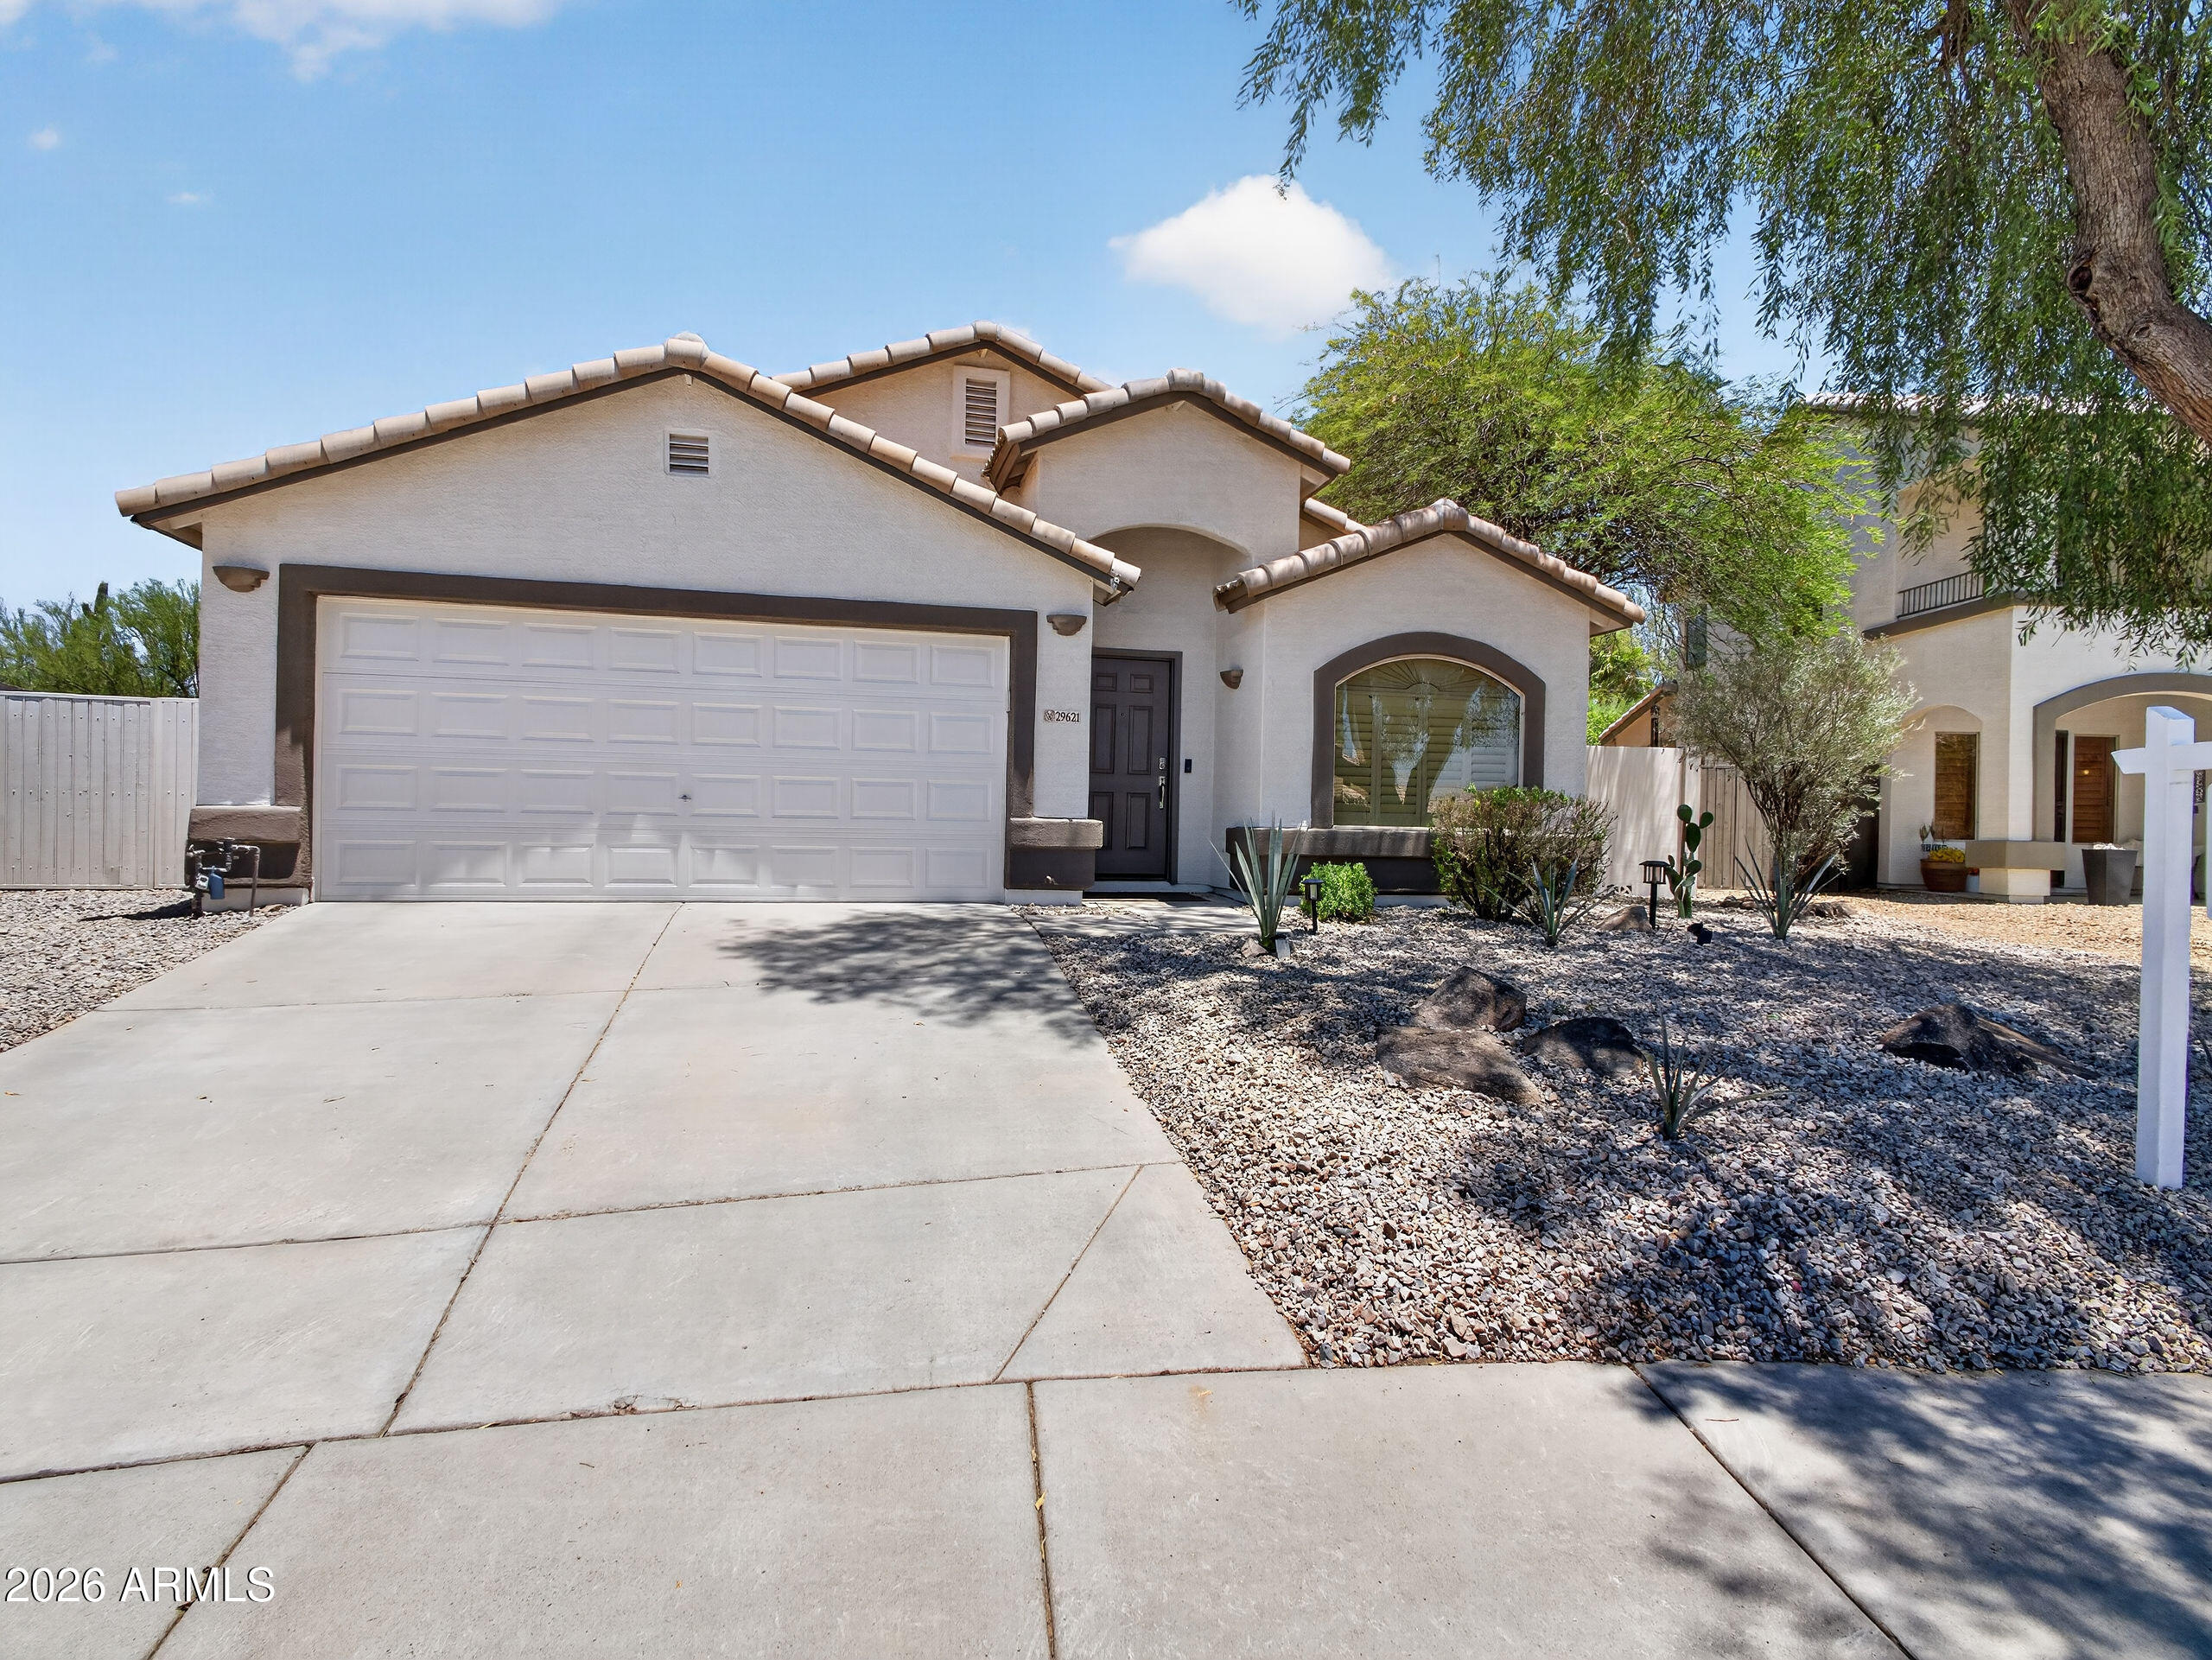
Cave Creek
29621 N 51ST Place
3 Beds
2 Baths
1,857 Sq.Ft.
$698,777
MLS#: 7043360
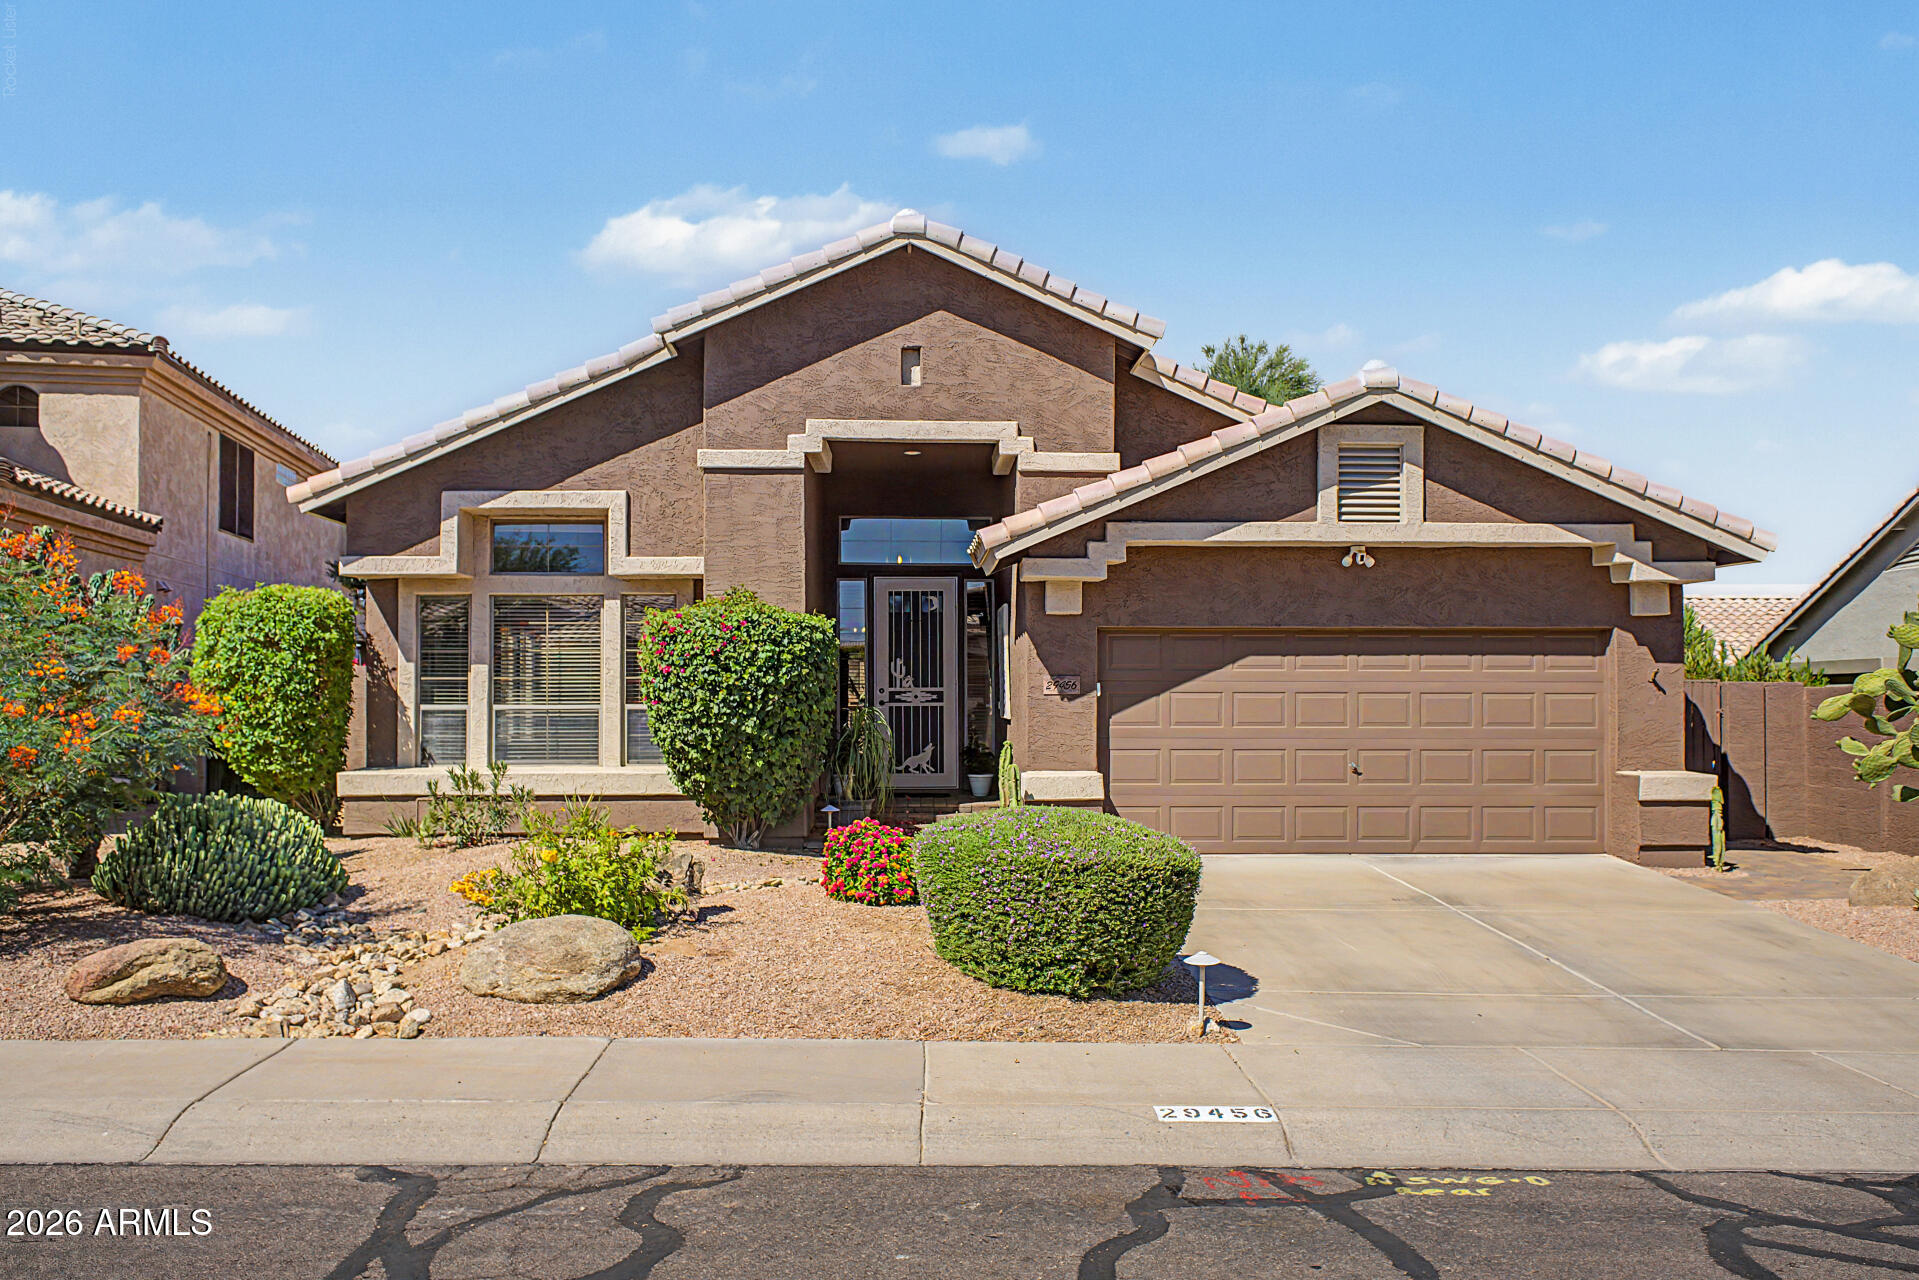
Cave Creek
29456 N 49TH Way
3 Beds
2 Baths
1,987 Sq.Ft.
$650,000
MLS#: 7041514
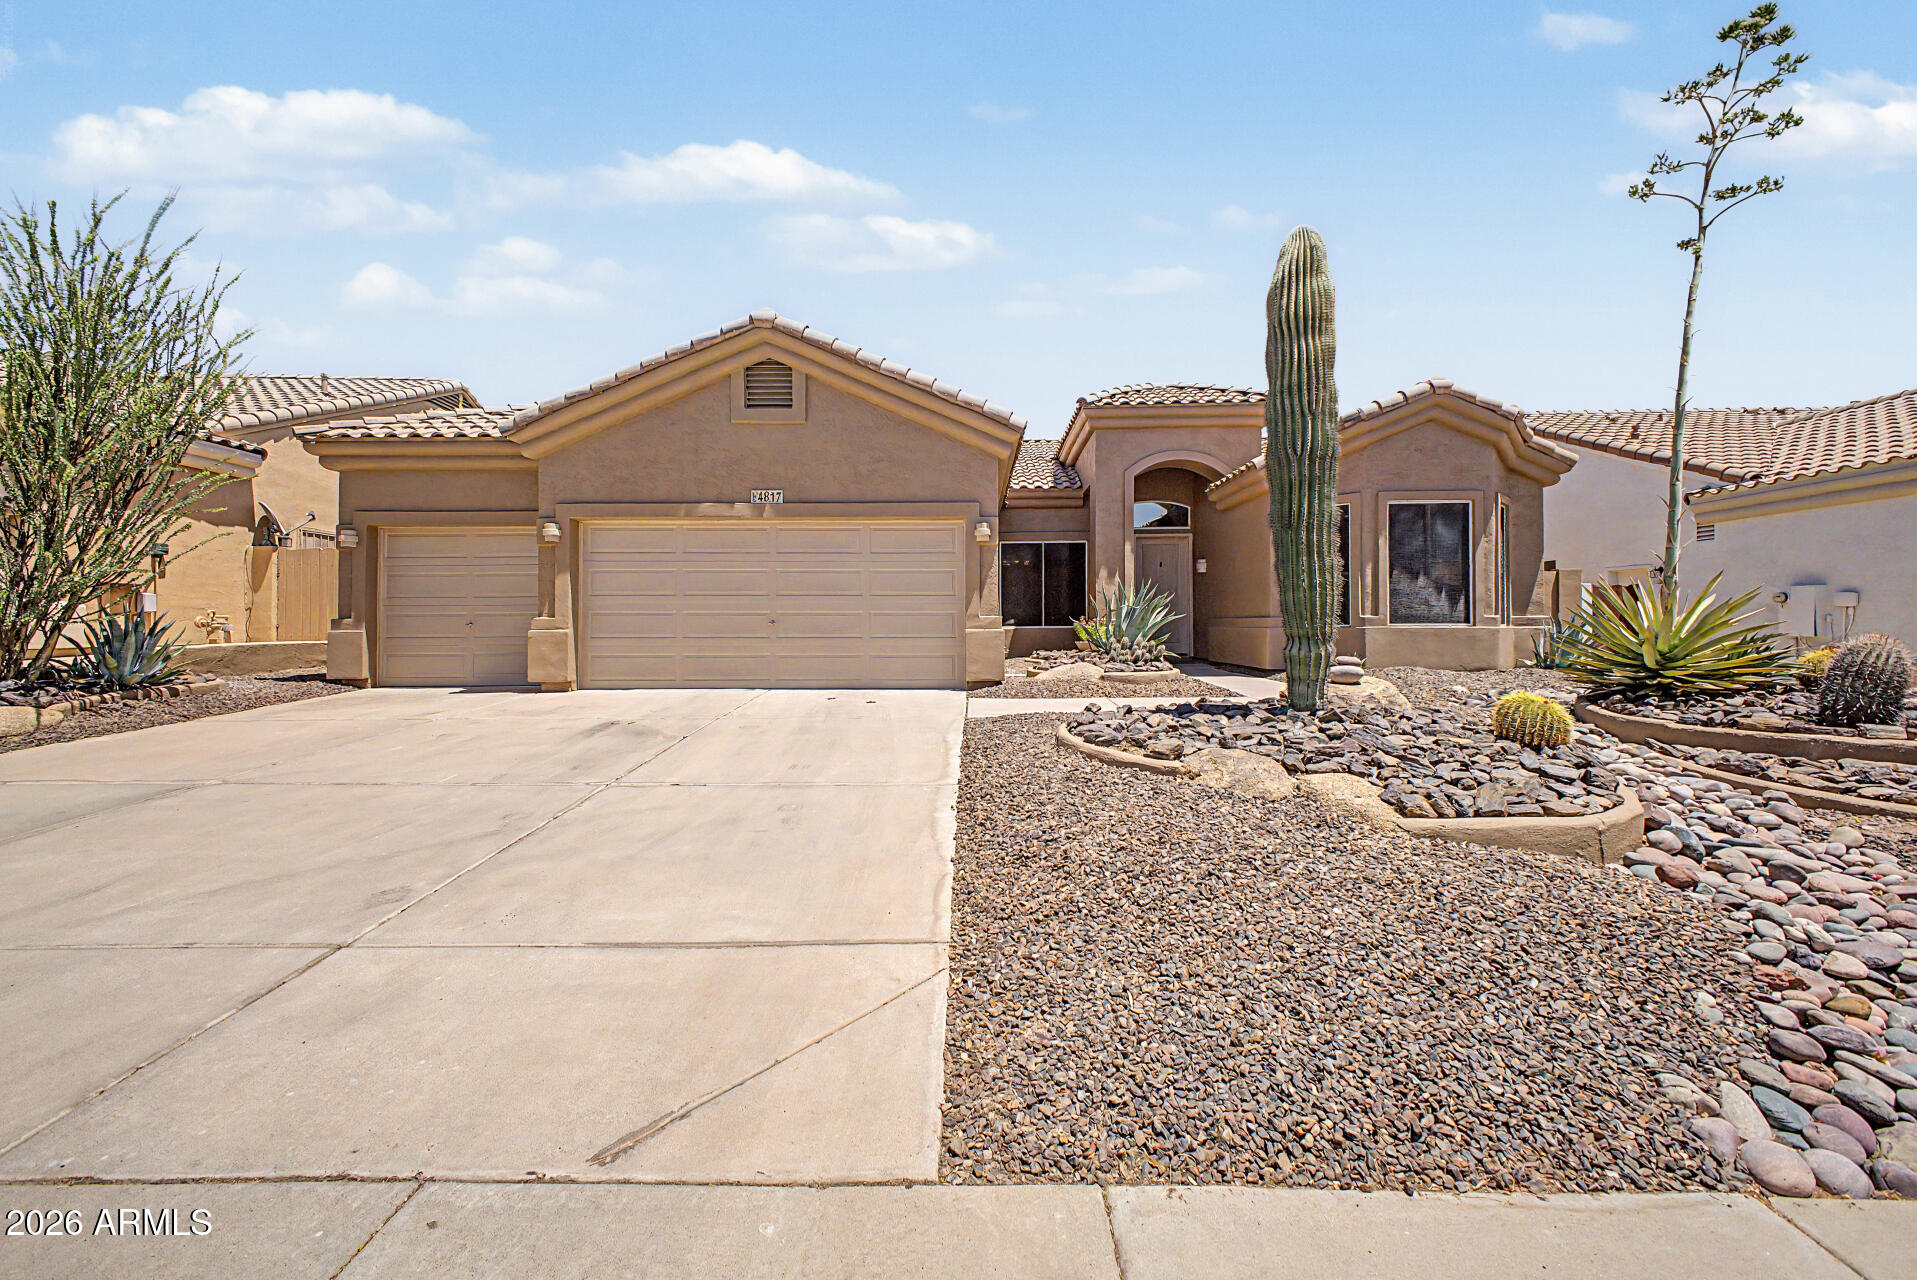
Cave Creek
4817 E FERNWOOD Court
3 Beds
2 Baths
1,788 Sq.Ft.
$649,900
MLS#: 7039327
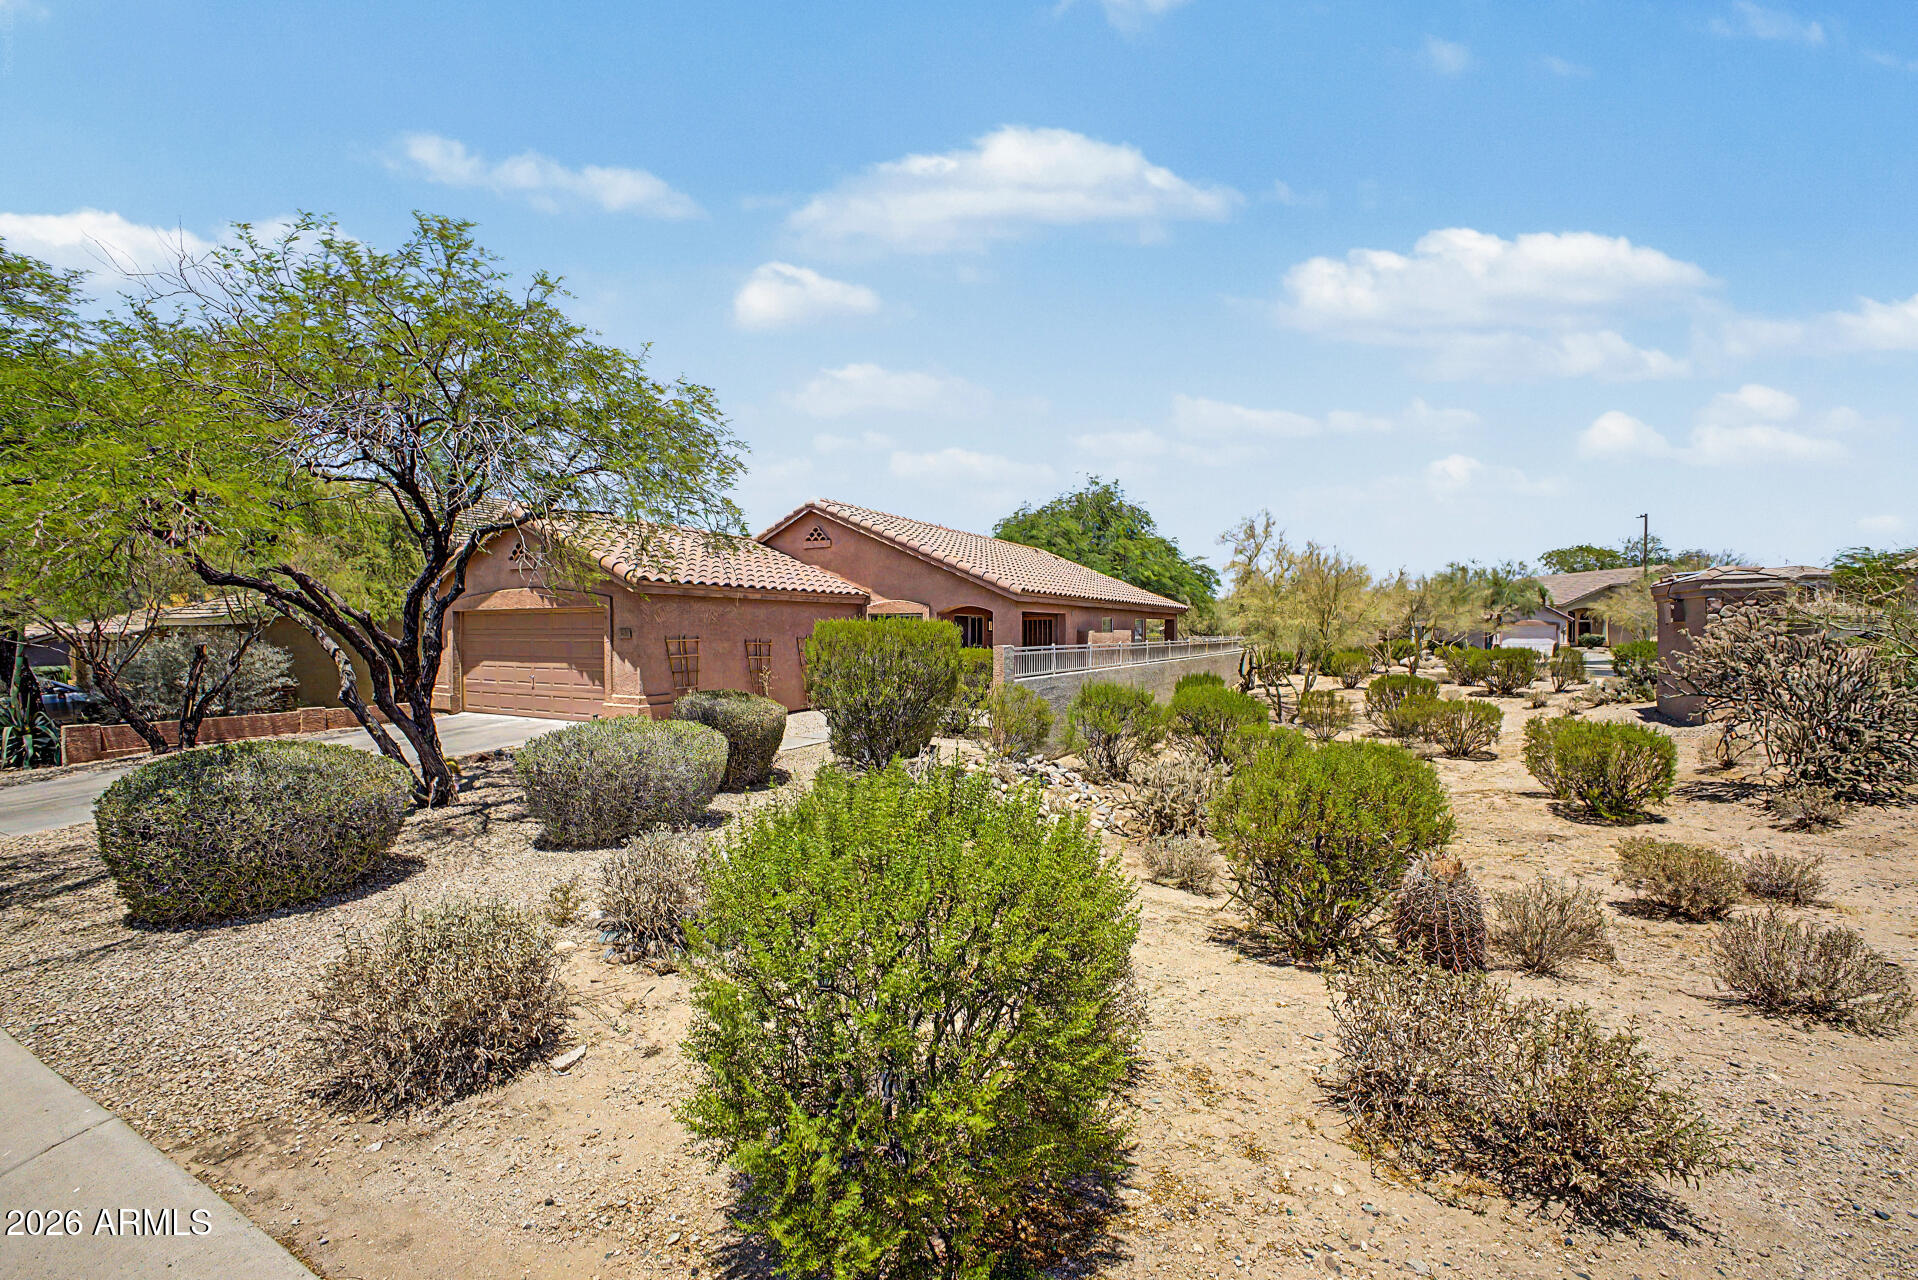
Cave Creek
4536 E MATT DILLON Trail
3 Beds
2 Baths
1,352 Sq.Ft.
$507,900
MLS#: 7033461
Cave Creek
31030 N 41ST Place
3 Beds
2 Baths
2,096 Sq.Ft.
$687,000
MLS#: 7023664
