23575 N 81ST Drive

Peoria, AZ 85383
Contemporary

Peoria, AZ 85383
23575 N 81ST Drive

$1,295,000

MLS#: 7053215

Status: Active

Listing provided by: eXp Realty

Listing agent phone: None

Last update: 5 hours ago

New on site 1 day ago

CLEARVIEW ESTATES - Residential

About

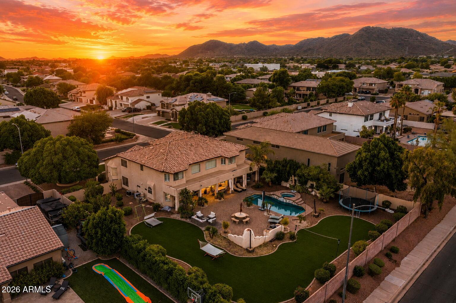
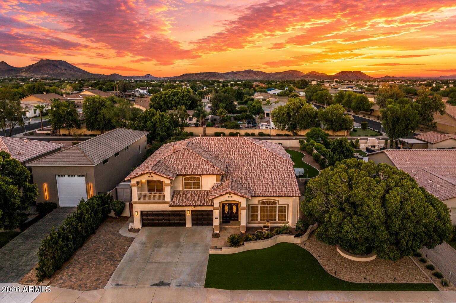
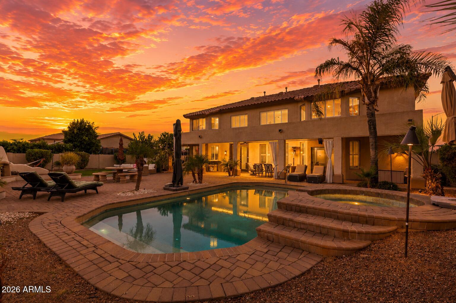
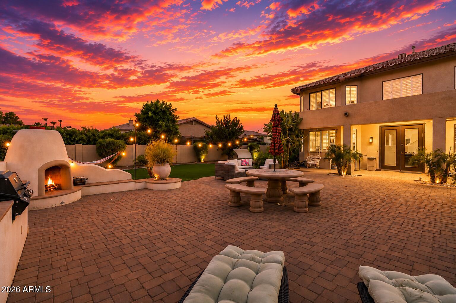
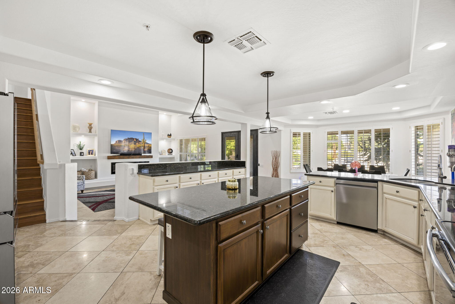
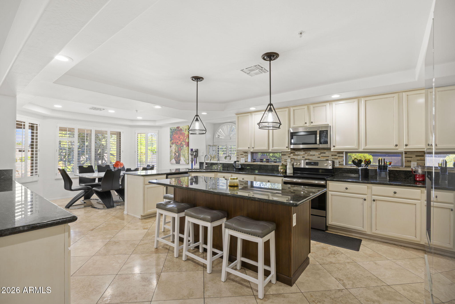
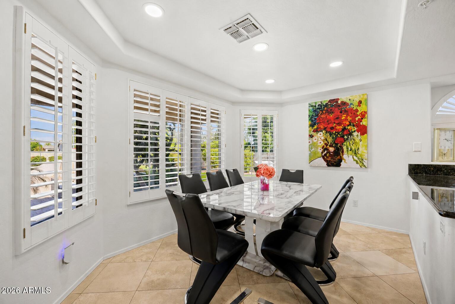
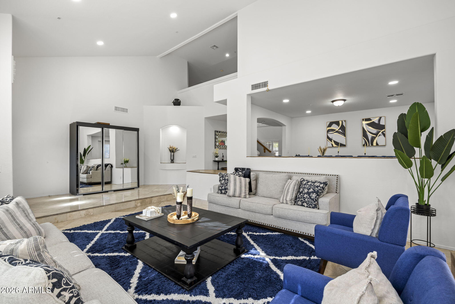
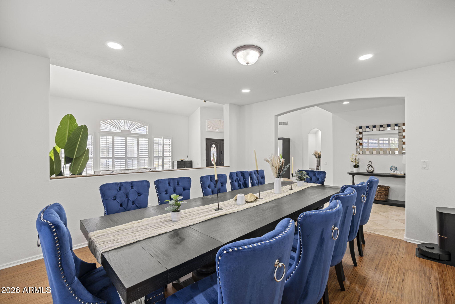
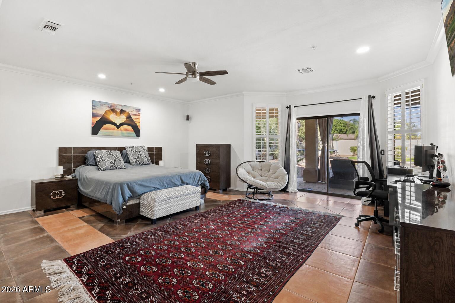
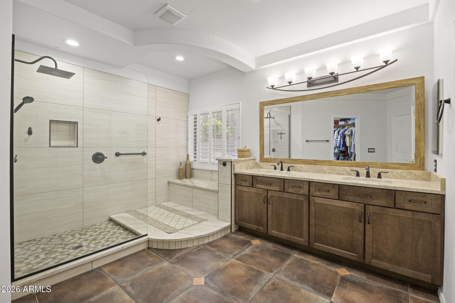
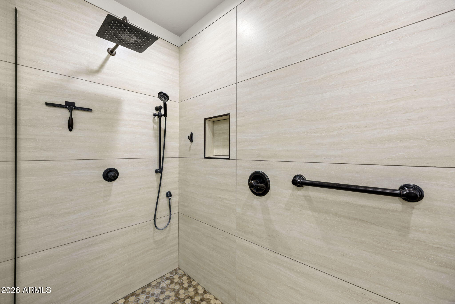
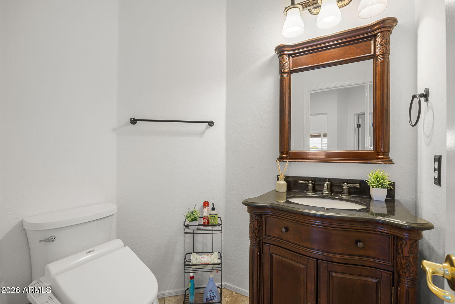
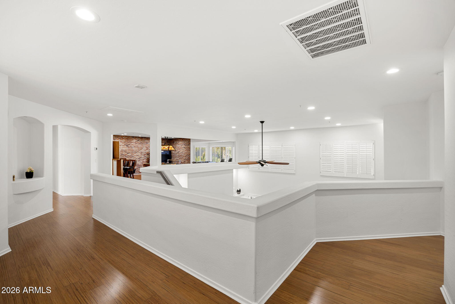
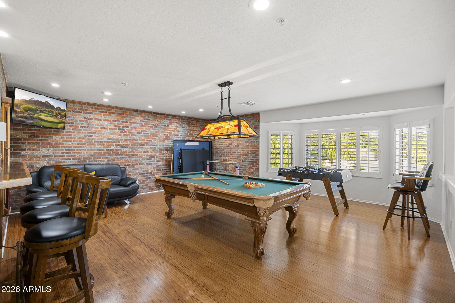
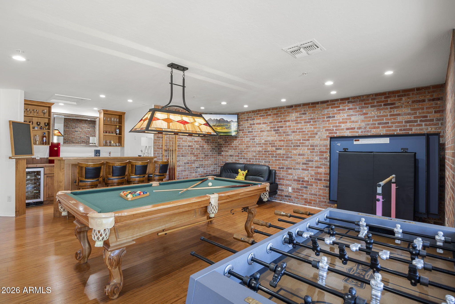
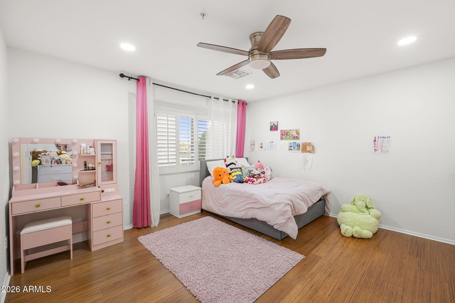
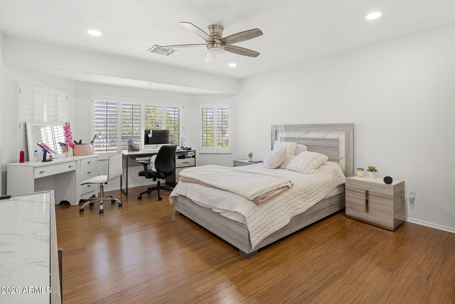
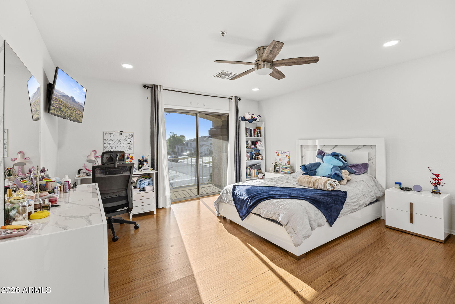
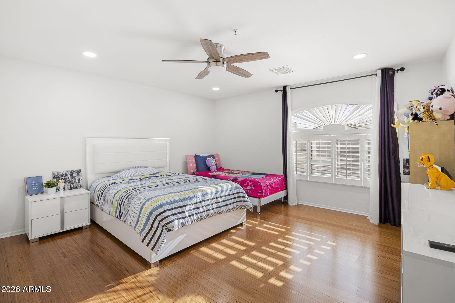
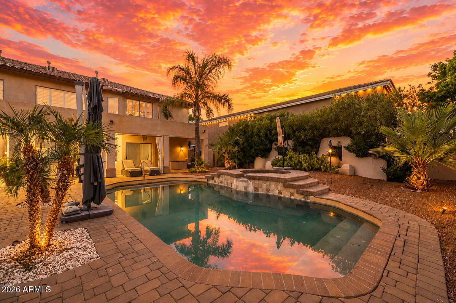
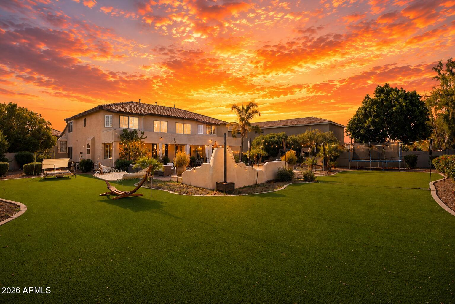
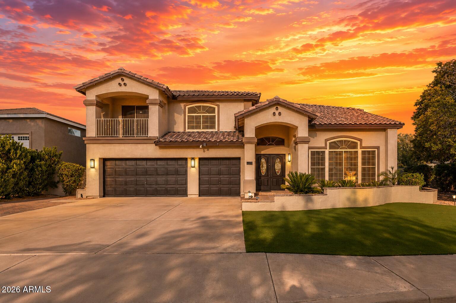
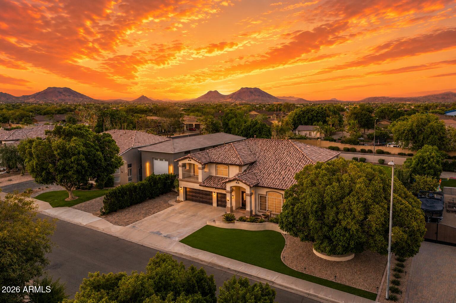
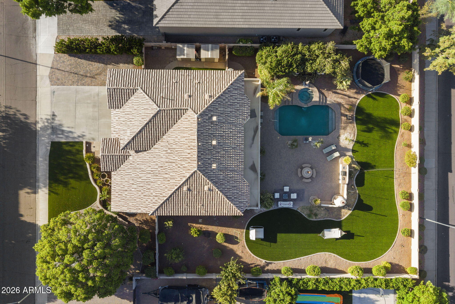
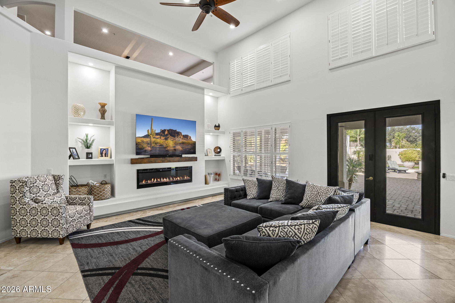
RARE NORTH PEORIA OPPORTUNITY | FIRST-FLOOR PRIMARY SUITE | EXPANSIVE LOT Nestled in one of North Peoria's most sought-after neighborhoods, this exceptional residence offers the perfect combination of space, comfort, and flexibility. Thoughtfully designed for both entertaining and everyday living, the expansive floor plan features generous gathering spaces, abundant natural light, and a highly desirable first-floor primary suite that provides comfort and privacy. Outside, the oversized homesite is what truly distinguishes this property. The resort-style backyard showcases generous lawn areas, a resort-inspired pool and spa, multiple outdoor entertaining spaces, and abundant room to add a detached casita, RV gate/parking, RV garage, sport court, or whatever your vision may be. Whether gathering with guests or enjoying a quiet evening at home, the outdoor setting offers the space and flexibility to accommodate every stage of life. Ideally located near top-rated schools, parks, shopping, dining, and convenient freeway access, this is a rare opportunity to own a home that combines an expansive lot, a versatile floor plan, and one of North Peoria's most desirable locations. Properties offering this much outdoor space in such a coveted setting are becoming increasingly difficult to find, making this an opportunity you won't want to miss.

Property

Beds

5

Full Baths

3

1/2 Baths

1

Year Built

1999

Sq.Footage

4,624

Features

Features & Amenities

Interior

  • Other Interior Features

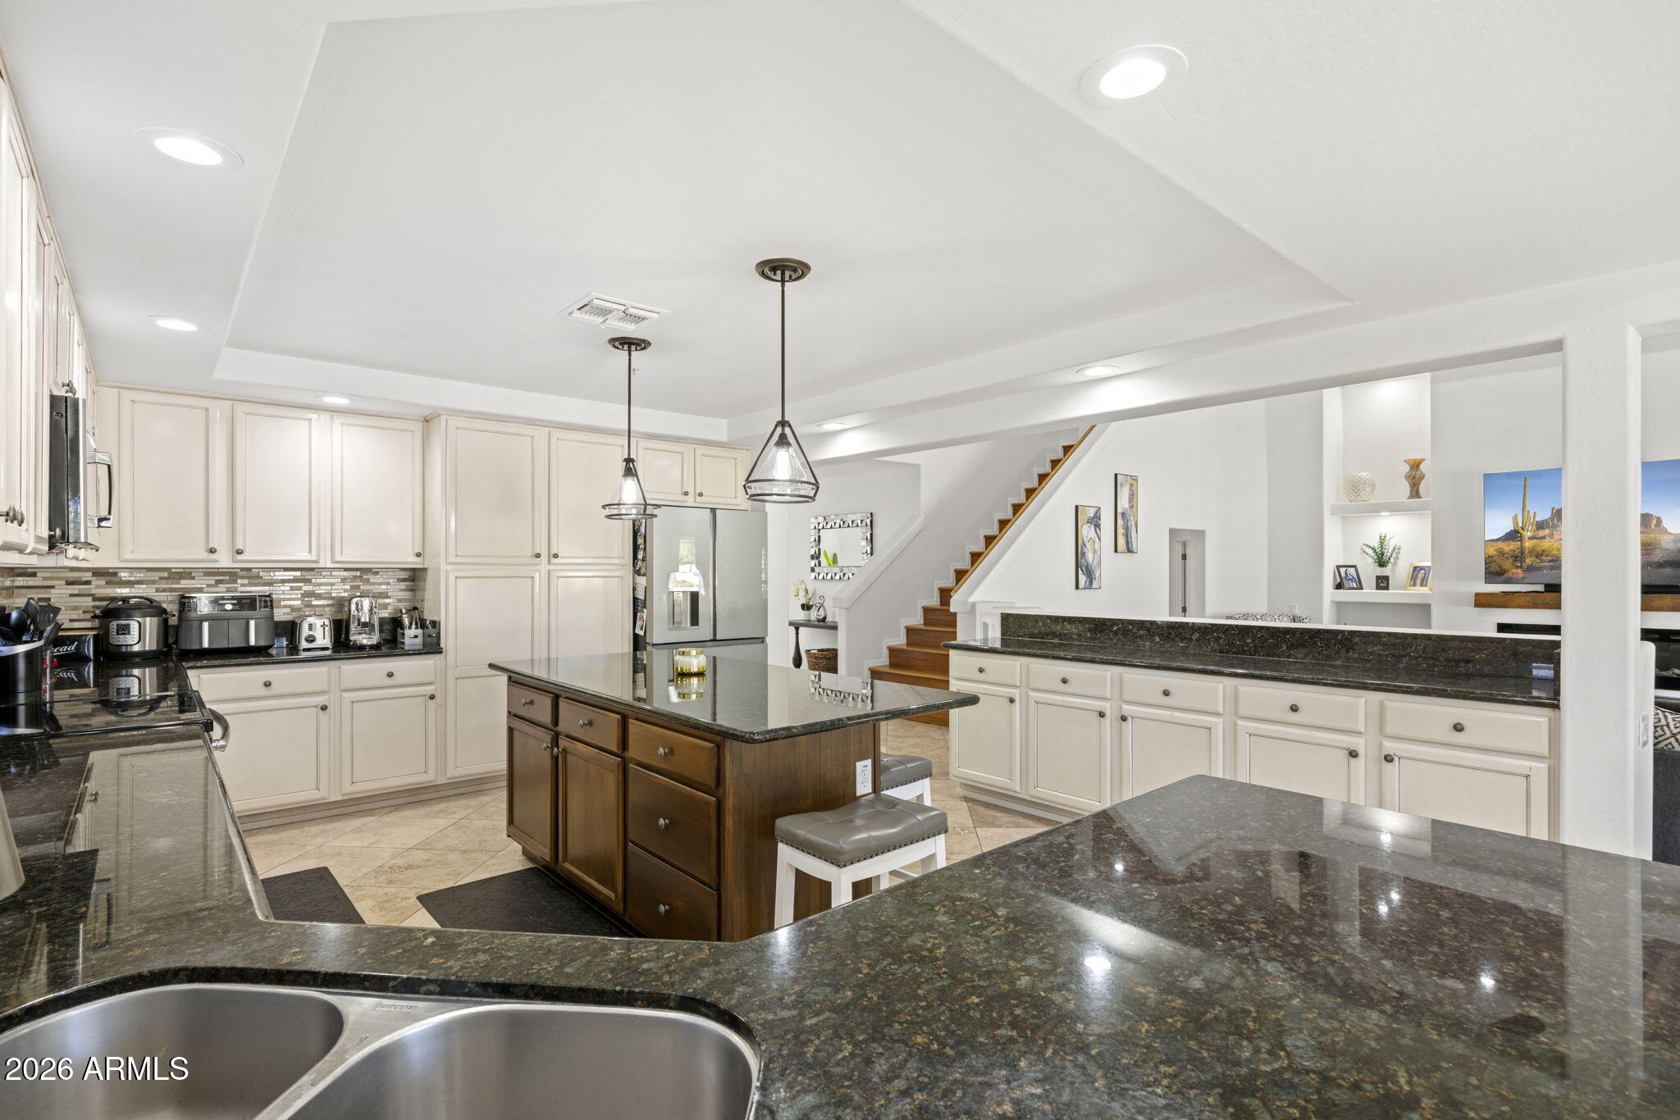
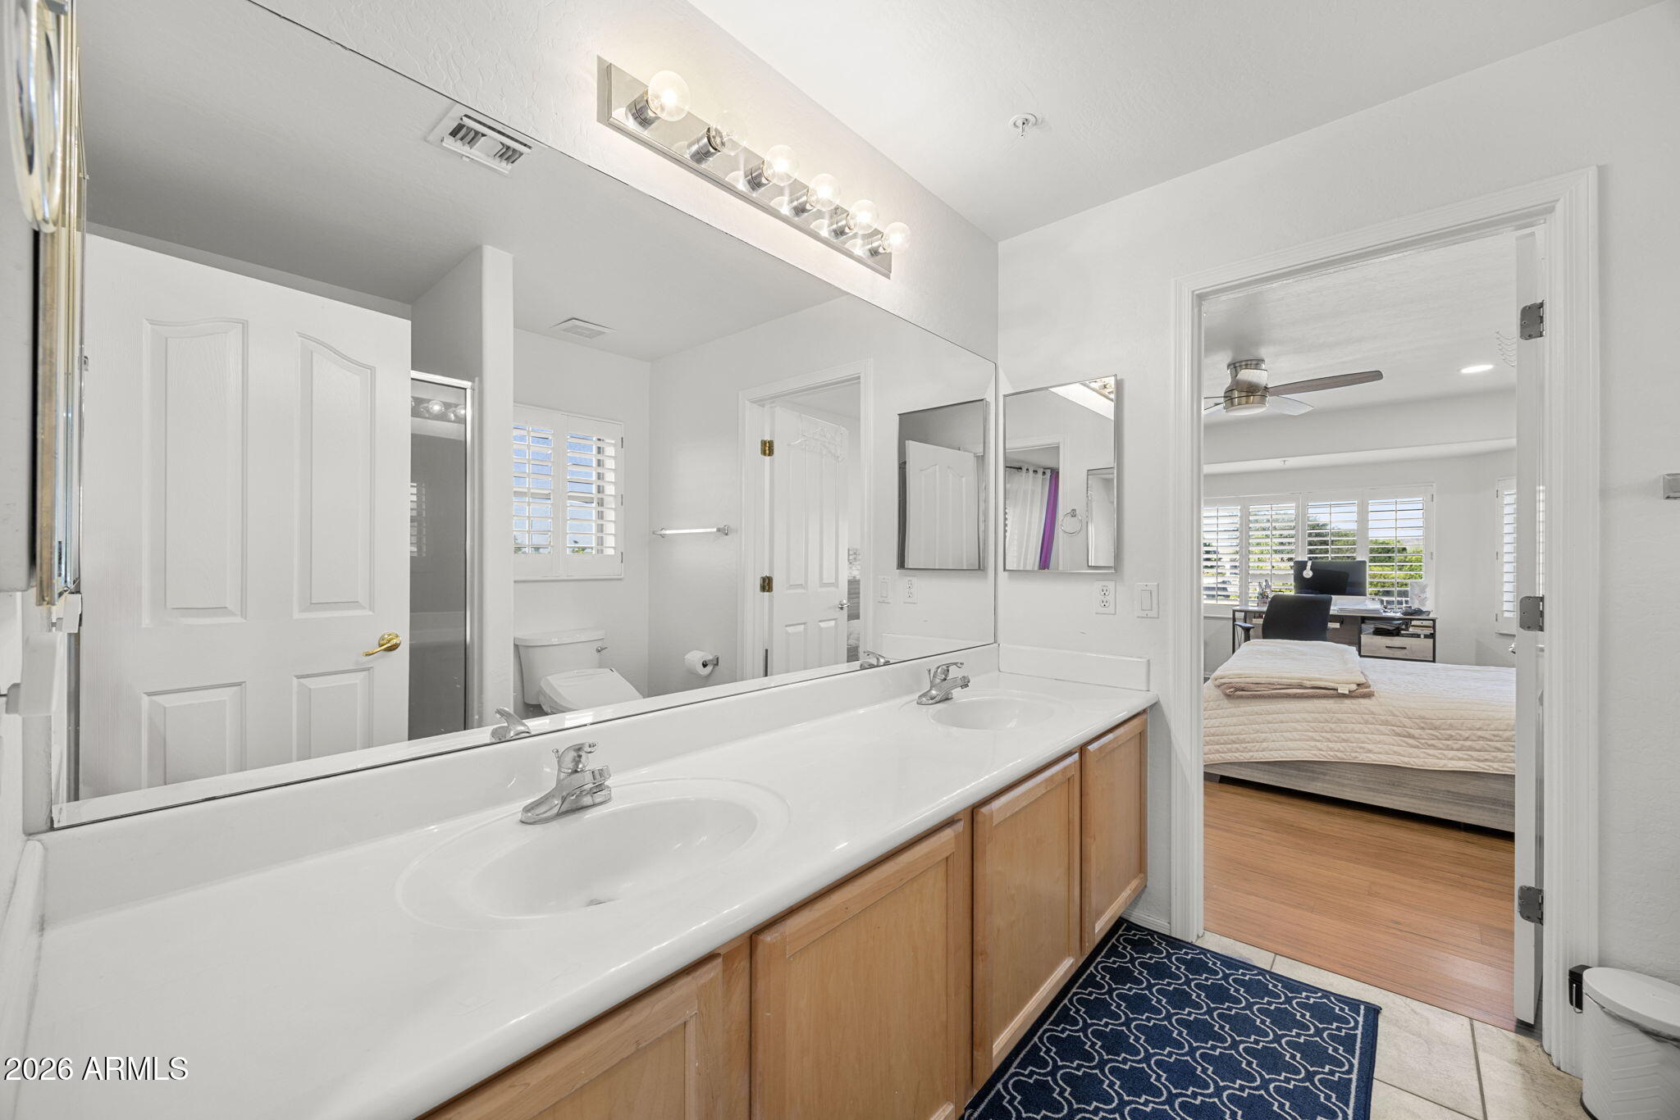
    High Speed Internet, Granite Counters, Double Vanity, Master Downstairs, Eat-in Kitchen, Vaulted Ceiling(s), Wet Bar, Kitchen Island, Pantry

  • Total Bedrooms

    5

  • Bathrooms

    3

  • 1/2 Bathrooms

    1

  • Basement YN

    NO

  • Cooling YN

    YES

  • Cooling

    Central Air, Ceiling Fan(s)

  • Fireplace YN

    YES

  • Heating YN

    YES

  • Heating

    Natural Gas

  • Pet friendly

    N/A

Exterior

  • Garage

    Yes

  • Garage spaces

    3

  • Construction Materials

    Stucco, Frame

  • Other Exterior Features

    Barbecue, Balcony, Misting System, Storage, Built-in Barbecue

  • Parking

    RV Access/Parking, Garage Door Opener

  • Patio and Porch Features

    Patio

  • Pool

    No

Area & Lot

  • Lot Features

    Desert Back, Desert Front

  • Lot Size(acres)

    0.41

  • Lot Size(square feet)

    18,009

  • Property Type

    Residential

  • Property Sub Type

    Single Family Residence

  • Architectural Style

    Contemporary

Price

  • Sales Price

    $1,295,000

  • Tax Amount

    $5,271

  • Financing Options

    Cash, Conventional, VA

  • Sq. Footage

    4,624

  • Price/SqFt

    $280

HOA

  • Association

    YES

  • Association Fee

    $495

  • Association Fee Frequency

    Quarterly

  • Association Fee Includes

    N/A

Property Resources

  • Horse Property

    NO

School District

  • Elementary School

    Peoria Unified School District

  • Middle School

    Frontier Elementary School

  • High School

    Sunrise Mountain High School

Property Features

  • Stories

    2

  • Ownership

    Fee Simple

  • Sewer

    Public Sewer

  • Tax Lot

    8

Schedule

Schedule a Showing

Showing scheduled successfully.

What is 3 + 4 ?


Change time

Mortgage calculator

Estimate your monthly mortgage payment, including the principal and interest, property taxes, and HOA. Adjust the values to generate a more accurate rate.

Your payment

Principal and Interest:

$

Property taxes:

$

HOA fees:

$

Total loan payment:

$

Total interest amount:

$

Location

  • County

    Maricopa

  • Elementary School

    Peoria Unified School District

  • Middle School

    Frontier Elementary School

  • High School

    Sunrise Mountain High School

Listing Courtesy of Ari Jakobov , eXp Realty

RealHub Information is provided exclusively for consumers' personal, non-commercial use, and it may not be used for any purpose other than to identify prospective properties consumers may be interested in purchasing. All information deemed reliable but not guaranteed and should be independently verified. All properties are subject to prior sale, change or withdrawal. RealHub website owner shall not be responsible for any typographical errors, misinformation, misprints and shall be held totally harmless.

Agent Tamara Berveiller

Tamara Berveiller

Agent / RealtorĀ®

Call Tamara today to schedule a private showing.


* Listings on this website come from the FMLS IDX Compilation and may be held by brokerage firms other than the owner of this website. The listing brokerage is identified in any listing details. Information is deemed reliable but is not guaranteed. If you believe any FMLS listing contains material that infringes your copyrighted work please click here to review our DMCA policy and learn how to submit a takedown request.Ā© 2024 FMLS.

Properties

Related properties
New on site 2 days ago
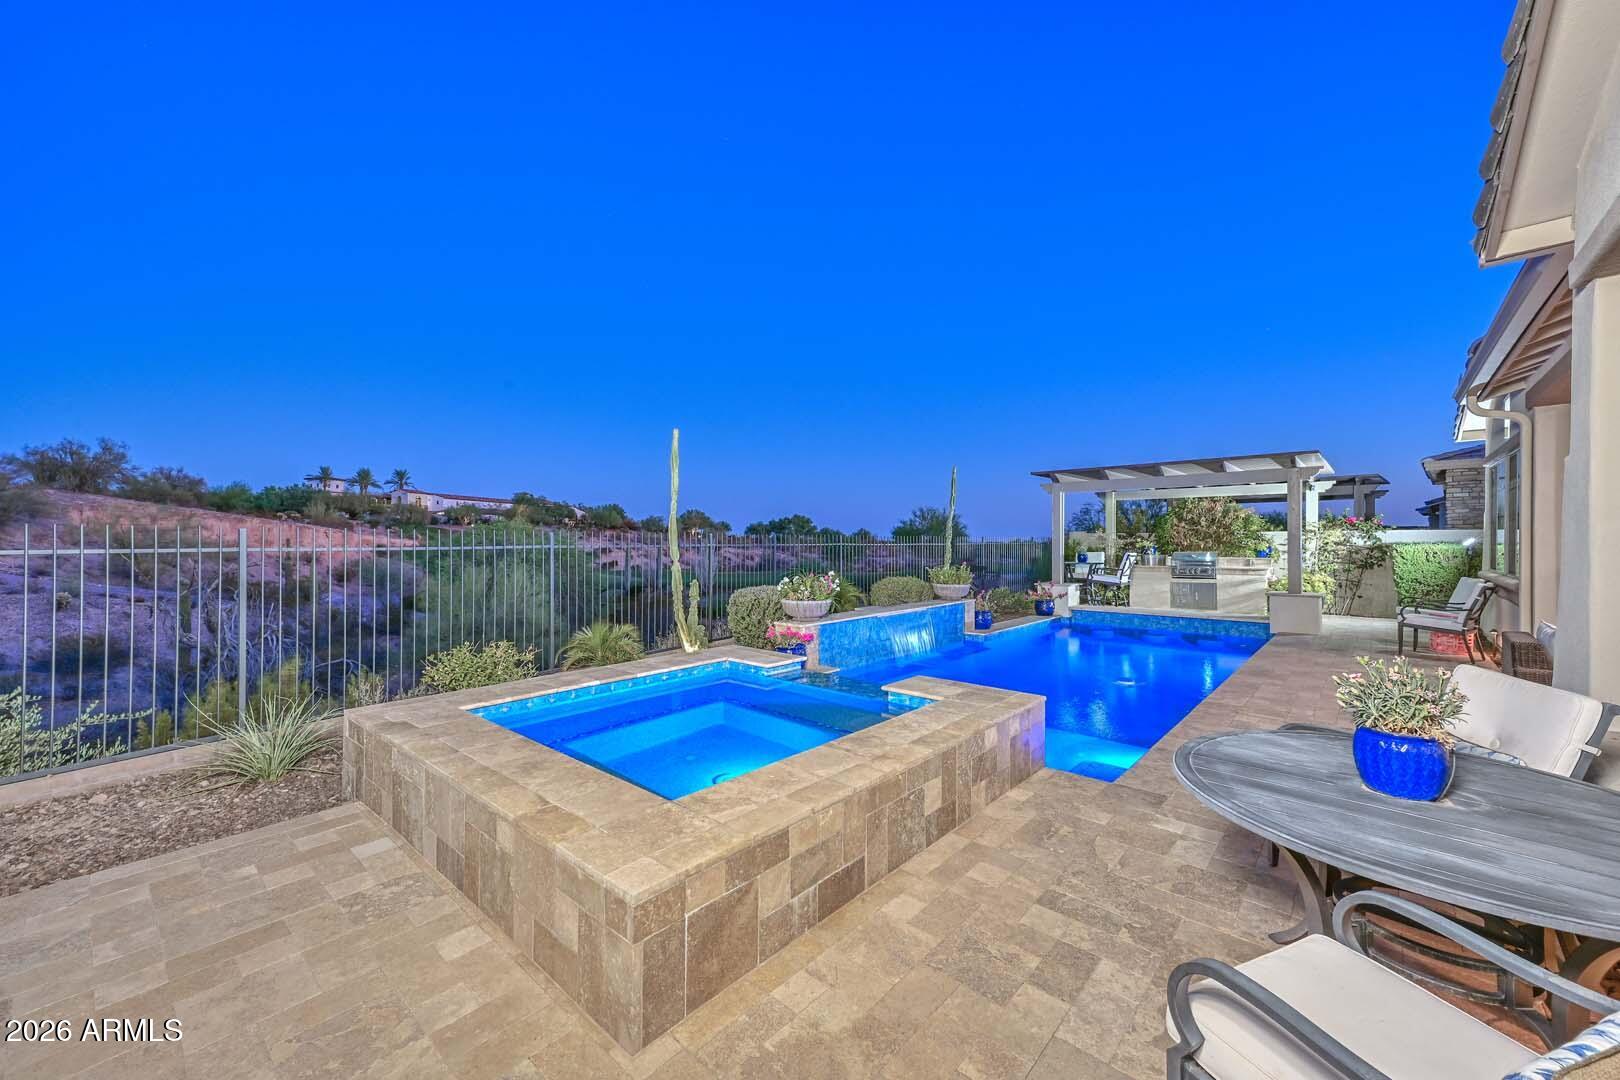
Perched on one of the most coveted homesites in the community, this stunning 3 bedroom, 3.5 bath Westland floor plan offers spectacular golf course views overlooking the signature 9th hole, along with a private heated pool and spa. Impeccably maintained and beautifully appointed, this home combines designer finishes with exceptional indoor-outdoor living.
Inside, you'll find gorgeous wood-look tile flooring throughout the main living areas, upgraded carpet in both guest en suites, and an open-concept design that lives like a model home. The gourmet kitchen is a true showpiece, featuring stacked cabinetry with glass display accents, granite slab countertops, full tile backsplash, under-cabinet lighting, and built-in stainless steel appliances, including a gas cooktop with double ovens. The expansive great room showcases a gas fireplace, dramatic raised ceilings with wood beam accents, and impressive 90-degree sliding glass doors that seamlessly connect the indoor living space to the backyard. Adjacent to the kitchen, the dining area is highlighted by custom lighting and a built-in buffet complete with a wine refrigerator.

Wake up to breathtaking golf course views from the luxurious primary suite, featuring custom barn doors, designer ceiling fan, electronic window shades, and a spa-inspired bath with a floor-to-ceiling tiled walk-in shower, rain shower head, dual vanities, and an impressive walk-in closet with custom mirror.

Step outside to your own private resort. The backyard is designed for entertaining with a heated pool and spa, swim-up bar seating, BBQ island beneath a pergola, and a spacious covered patio equipped with an electronic sun shade--perfect for enjoying Arizona's beautiful weather year-round.

Ideally located just moments from the world-class Blackstone Country Club, this exceptional home offers luxury, comfort, and one of the finest golf course settings in the neighborhood.
#7051464

Peoria

31313 N 122nd Avenue

3 Beds

3 Baths

2,808 Sq.Ft.

$1,400,000

MLS#: 7051464
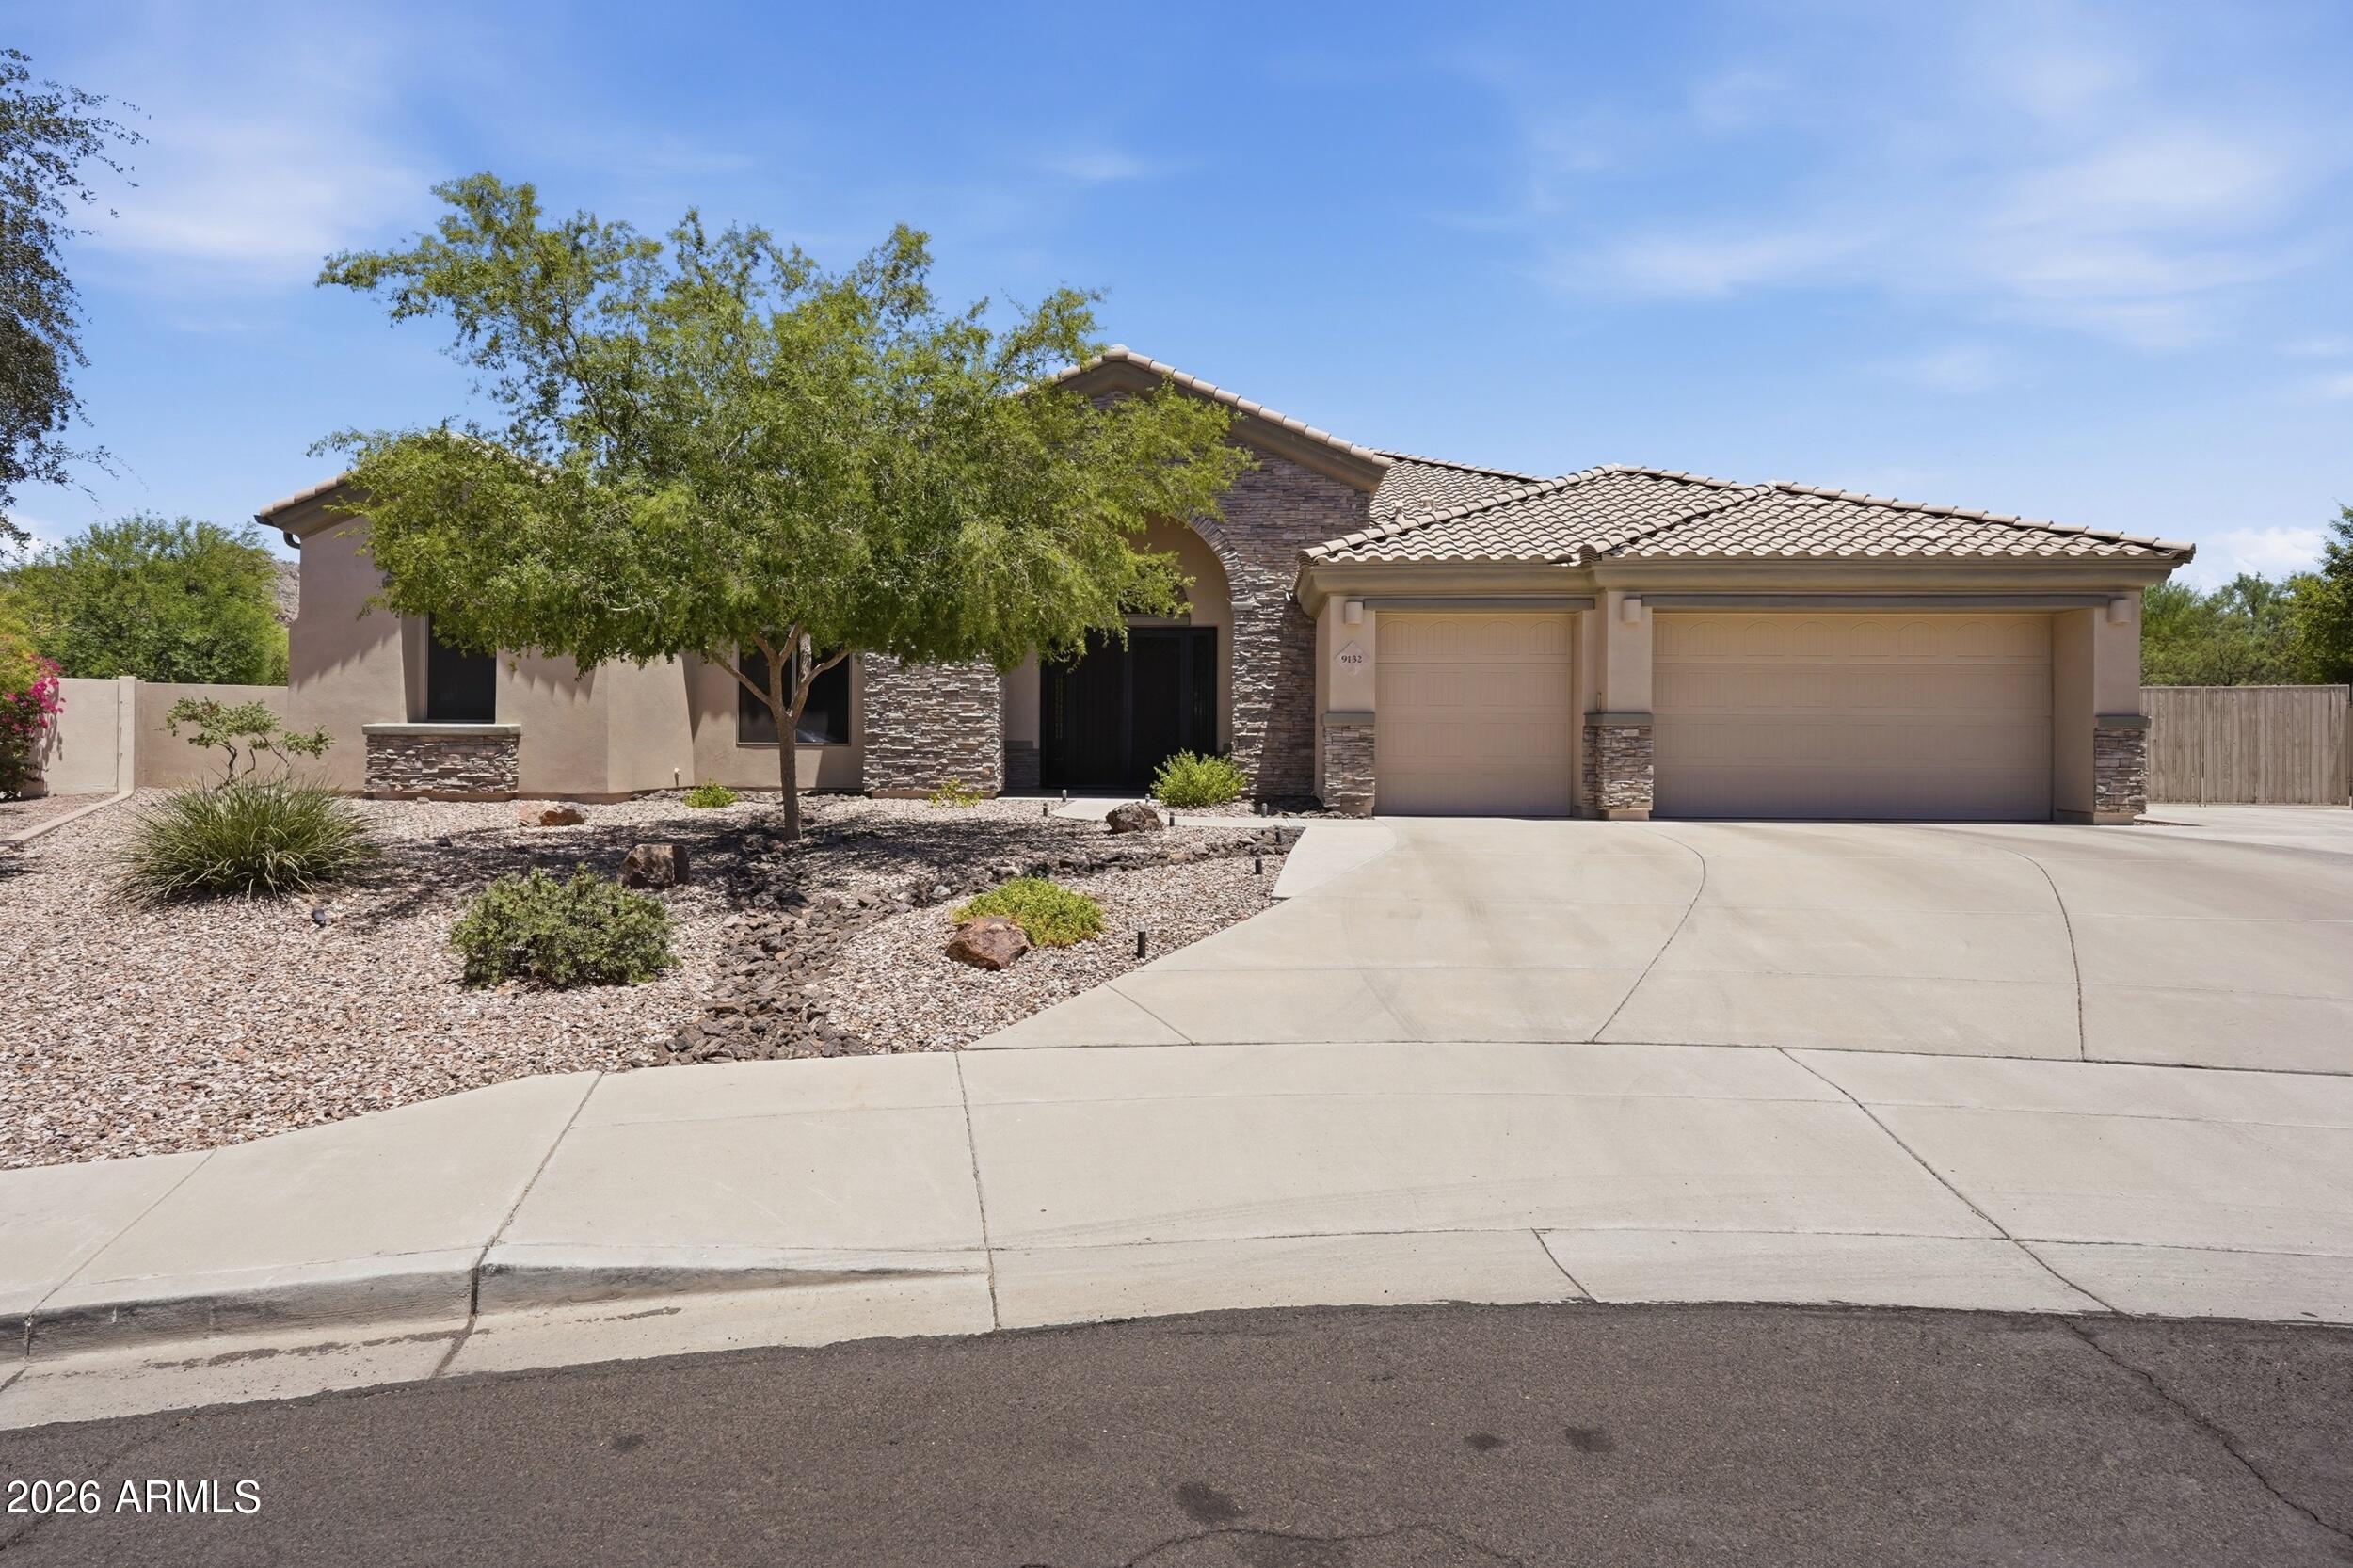
Soaring ceilings! Mountain views! Oversized lot! Paid solar! Tankless water heater! These are just a few features that make this home stand out from others in north Peoria. This unique, hard to find floorplan and oversized lot does not come to the market very often. Nestled in a cul-de-sac with friendly neighbors, serene surroudings, hiking and biking trails, and beautiful views, this home will not disappoint!  Plenty of room to build a guest house or RV garage!  The floor plan and outdoor space are perfect for entertaining, hosting parties, or just simply enjoying an evening at home.  Want more details?  Ask us!  One of us is a prior home owner in the cul-de-sac and couldn't say enough about this fantastic home, neighborhood and street!
#7035630

Peoria

9132 W BAJADA Road

4 Beds

3 Baths

3,799 Sq.Ft.

$1,350,000

MLS#: 7035630
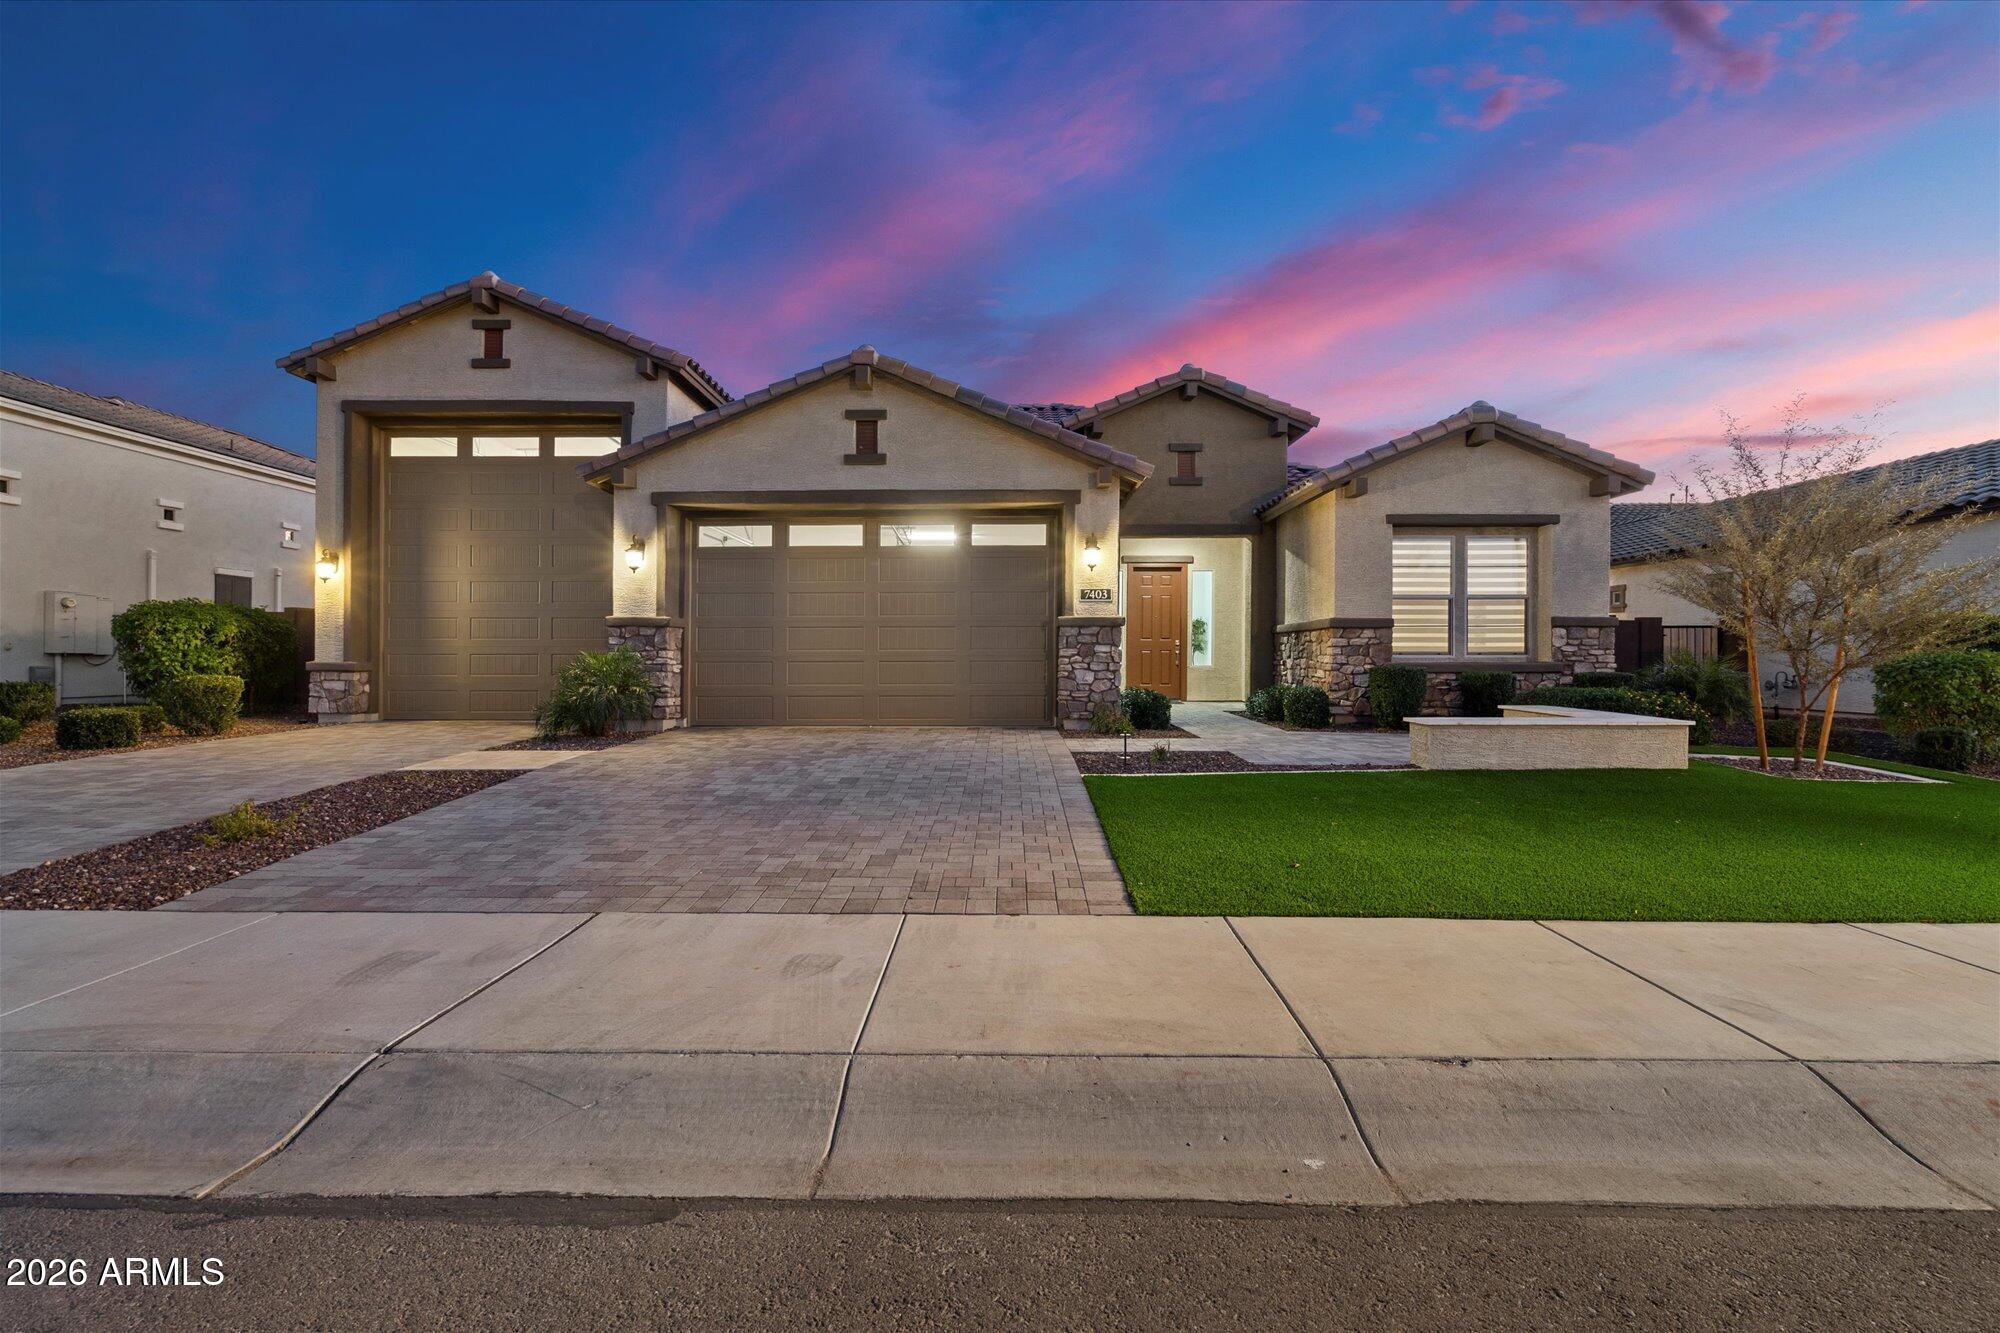
FORMER BUILDER'S MODEL*Ask about RATE BUY-DOWN or SELLER FINANCING!*WELCOME to this BEAUTIFULLY DESIGNED HOME in the PRESTIGIOUS GATED COMMUNITY of ACOMA ESTATES where LUXURY meets EVERYDAY LIVING*HIGHLY SOUGHT-AFTER 52-ft RV GARAGE with 16-ft CEILINGS provides room for your CLASS-A RV while ENJOYING this IMMACULATE and ENERGY-EFFICIENT home*UPSCALE DESIGNER FINISHES include RICH WOOD FLOORING, DRAMATIC QUARTZ WATERFALL ISLAND, GAS COOKTOP, and CHEF-INSPIRED KITCHEN*VERSATILE FLEX ROOM is PERFECT for OFFICE or FORMAL DINING*SPLIT OWNER'S RETREAT offers PRIVACY*OPEN CONCEPT LIVING flows effortlessly through the EXPANSIVE ACCORDION-STYLE ATRIUM DOOR to the OUTDOOR OASIS featuring TRAVERTINE PATIO, BUILT-IN BBQ, PUTTING GREEN, and LOW-MAINTENANCE TURF*IDEAL LOCATION offers (please hit ''MORE' EASY ACCESS to TOP-RATED SCHOOLS, SHOPPING, DINING, HOSPITALS, and FREEWAYS*COME SEE why THIS IS THE HOME you've been WAITING FOR!
#7046817

Peoria

7403 W LISBON Lane

3 Beds

2 Baths

2,699 Sq.Ft.

$1,095,000

MLS#: 7046817
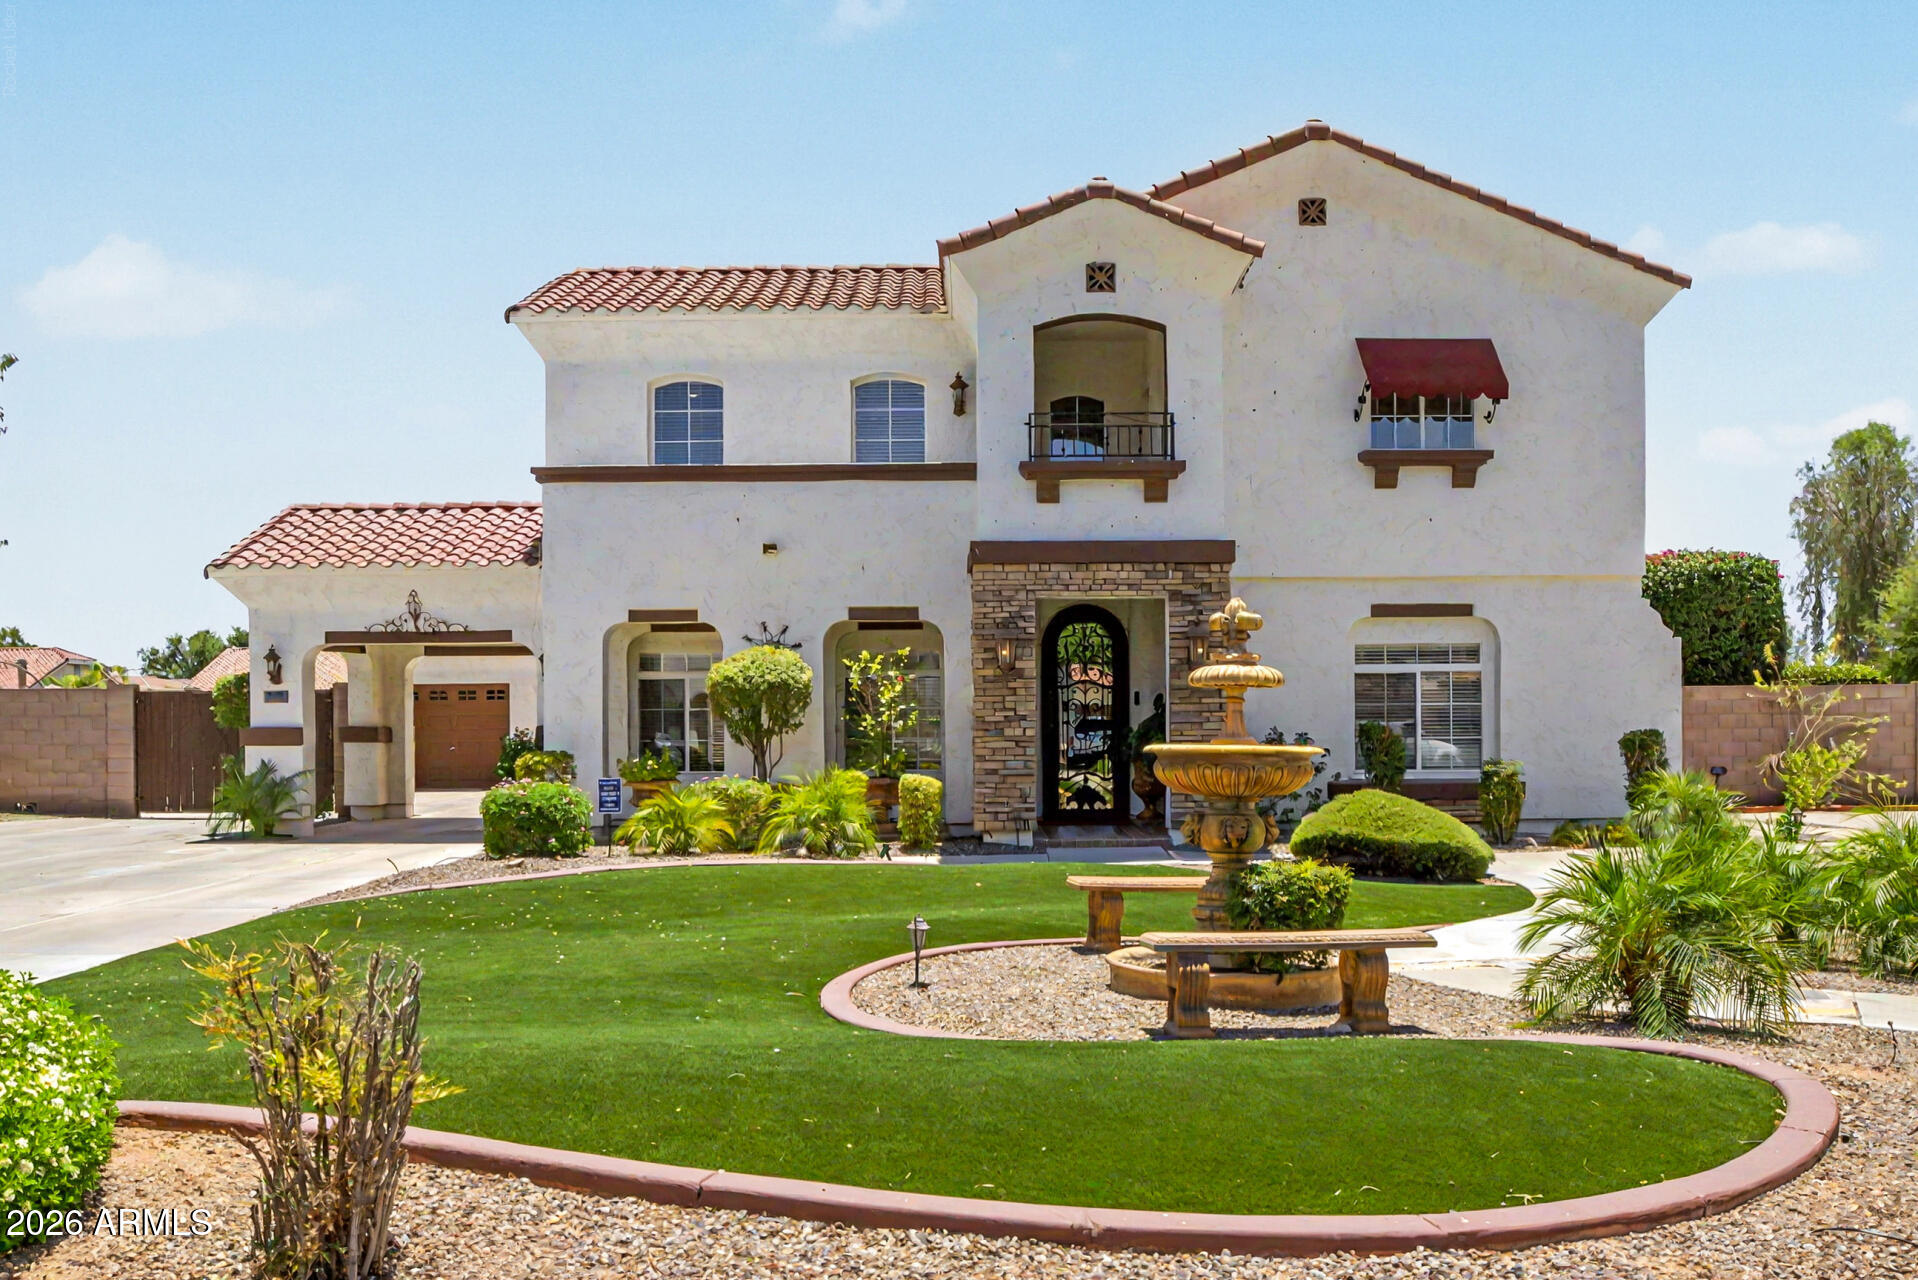
Positioned on an oversized cul-de-sac lot in gated Wyndham. A rare combination of space, efficiency, and opportunity. OWNED SOLAR, this home delivers long-term energy savings while providing a move in ready today home. Open concept kitchen complete with butler's pantry overlooks the family room with fireplace. Home office with custom iron entry doors.  Fresh paint, newer pool filter, updated primary bath, Jack n Jill and Jr. oversize secondary bedrooms all with abundant natural light. Private resort oasis designed for outdoor living and entertaining that rivals a five-star resort complete with gazebo, outdoor kitchen, wine chiller, fireplace BBQ, RV gates, pool, spa, storage and more. From closets to outbuildings an abundance of storage throughout. Whether you're looking for space to entertain or live today this home deserves a look. Top-rated schools, parks, shopping, dining, and outdoor recreation, this is an outstanding opportunity for buyers seeking maximum value in a premier location
#7046167

Peoria

7281 W CIELO GRANDE --

5 Beds

3 Baths

4,361 Sq.Ft.

$1,195,000

MLS#: 7046167
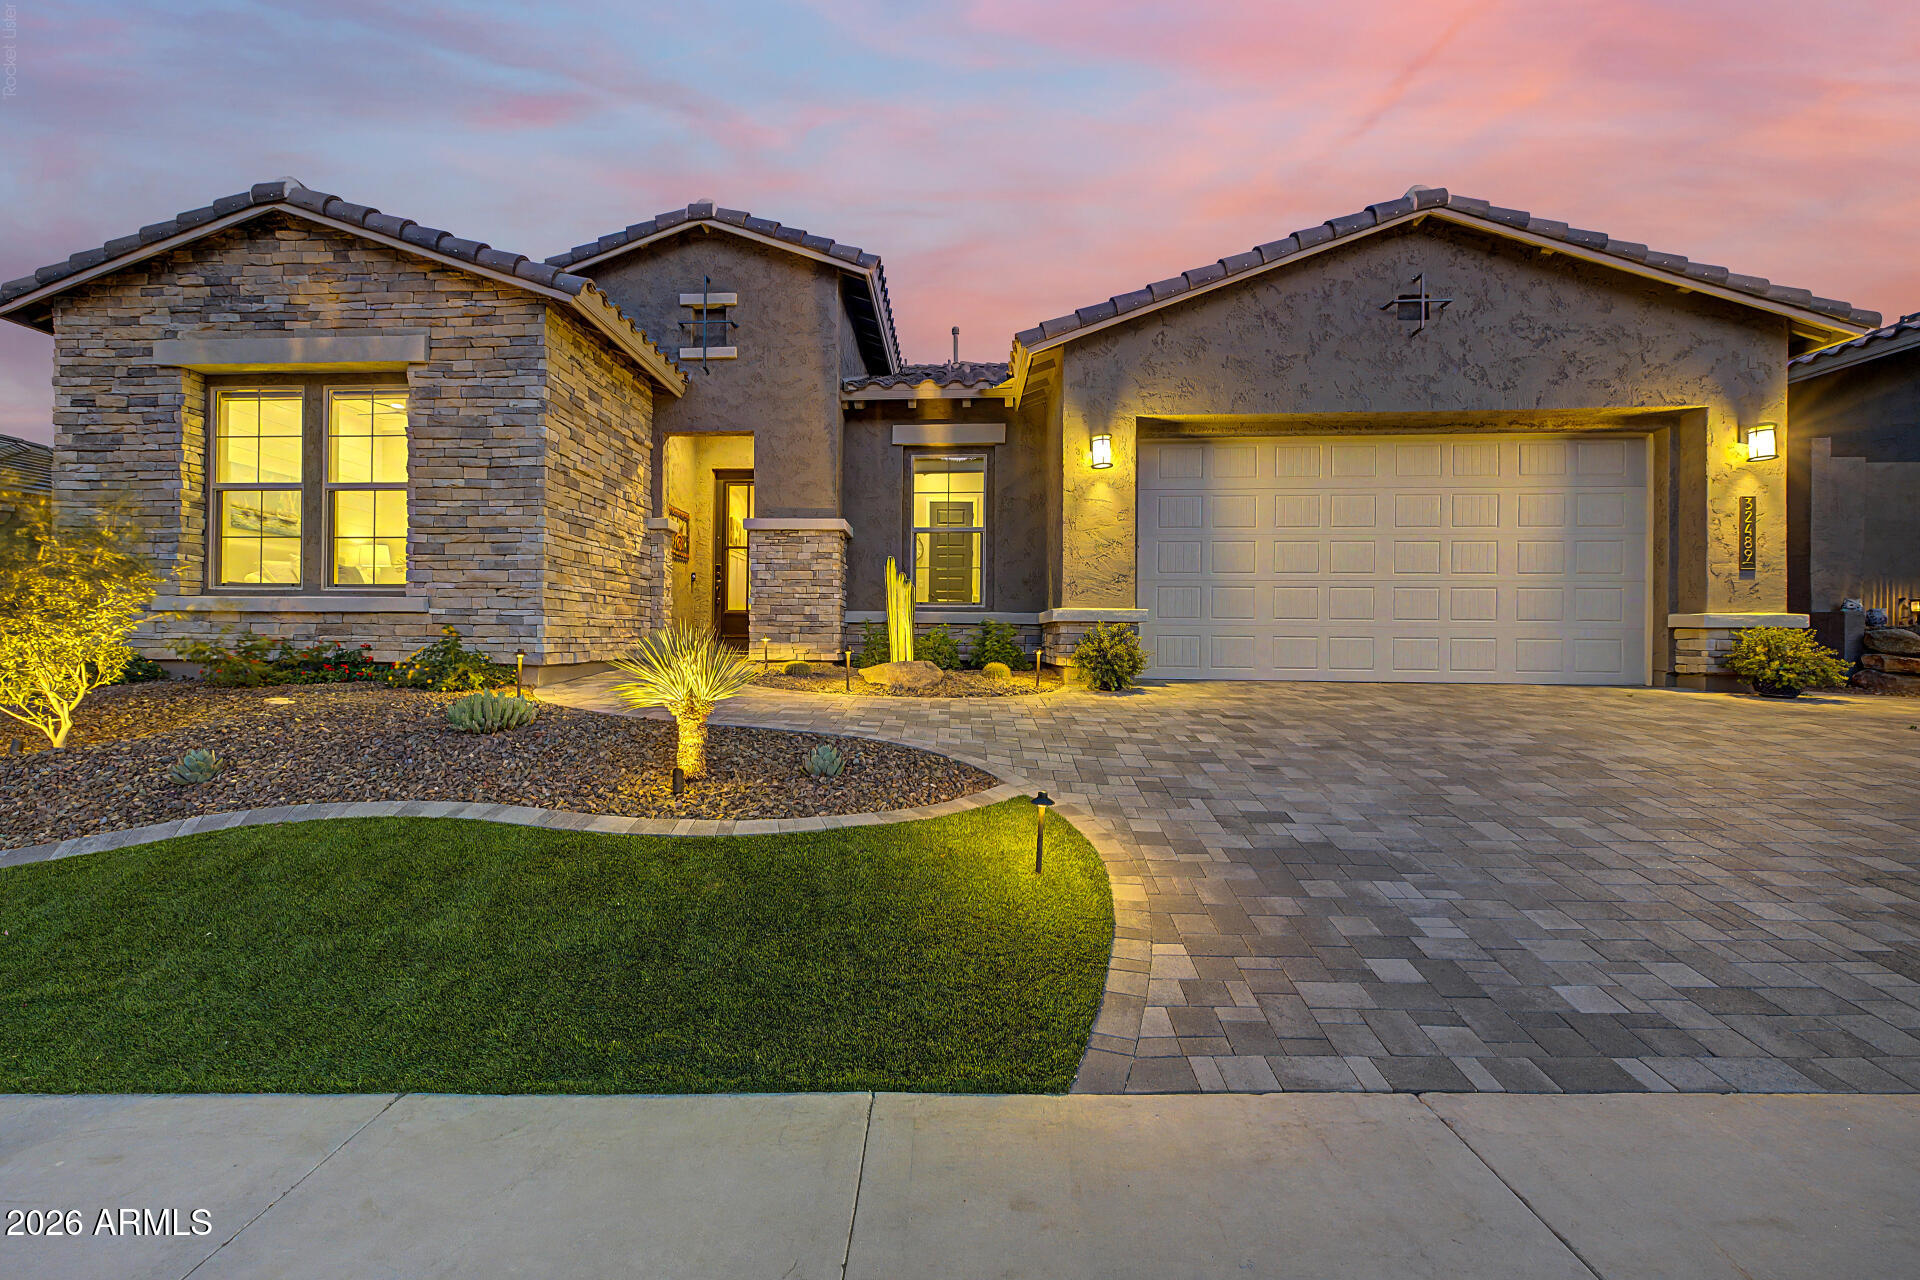
Luxury living awaits in the gated Northpointe community! Built in 2025 by David Weekley Homes, this stunning 2,947 SF Spearhead model offers 4 bedrooms, 3 baths, an enclosed study, dedicated TV room, and rare 4-car tandem garage. The gourmet kitchen features waterfall granite countertops, GE stainless appliances, gas cooktop, walk-in pantry, and custom cabinetry. Upgrades include plank tile flooring throughout, crown molding, designer lighting, custom paint, motorized blinds, built-ins, and a spa-inspired owner's suite. The resort-style backyard showcases a heated self-cleaning pool, built-in BBQ, fire pit, travertine patio, lush landscaping, and breathtaking panoramic city and mountain views. Move-in ready with extensive custom upgrades throughout!
#7043427

Peoria

32489 N 135TH Drive

4 Beds

3 Baths

2,943 Sq.Ft.

$1,150,000

MLS#: 7043427
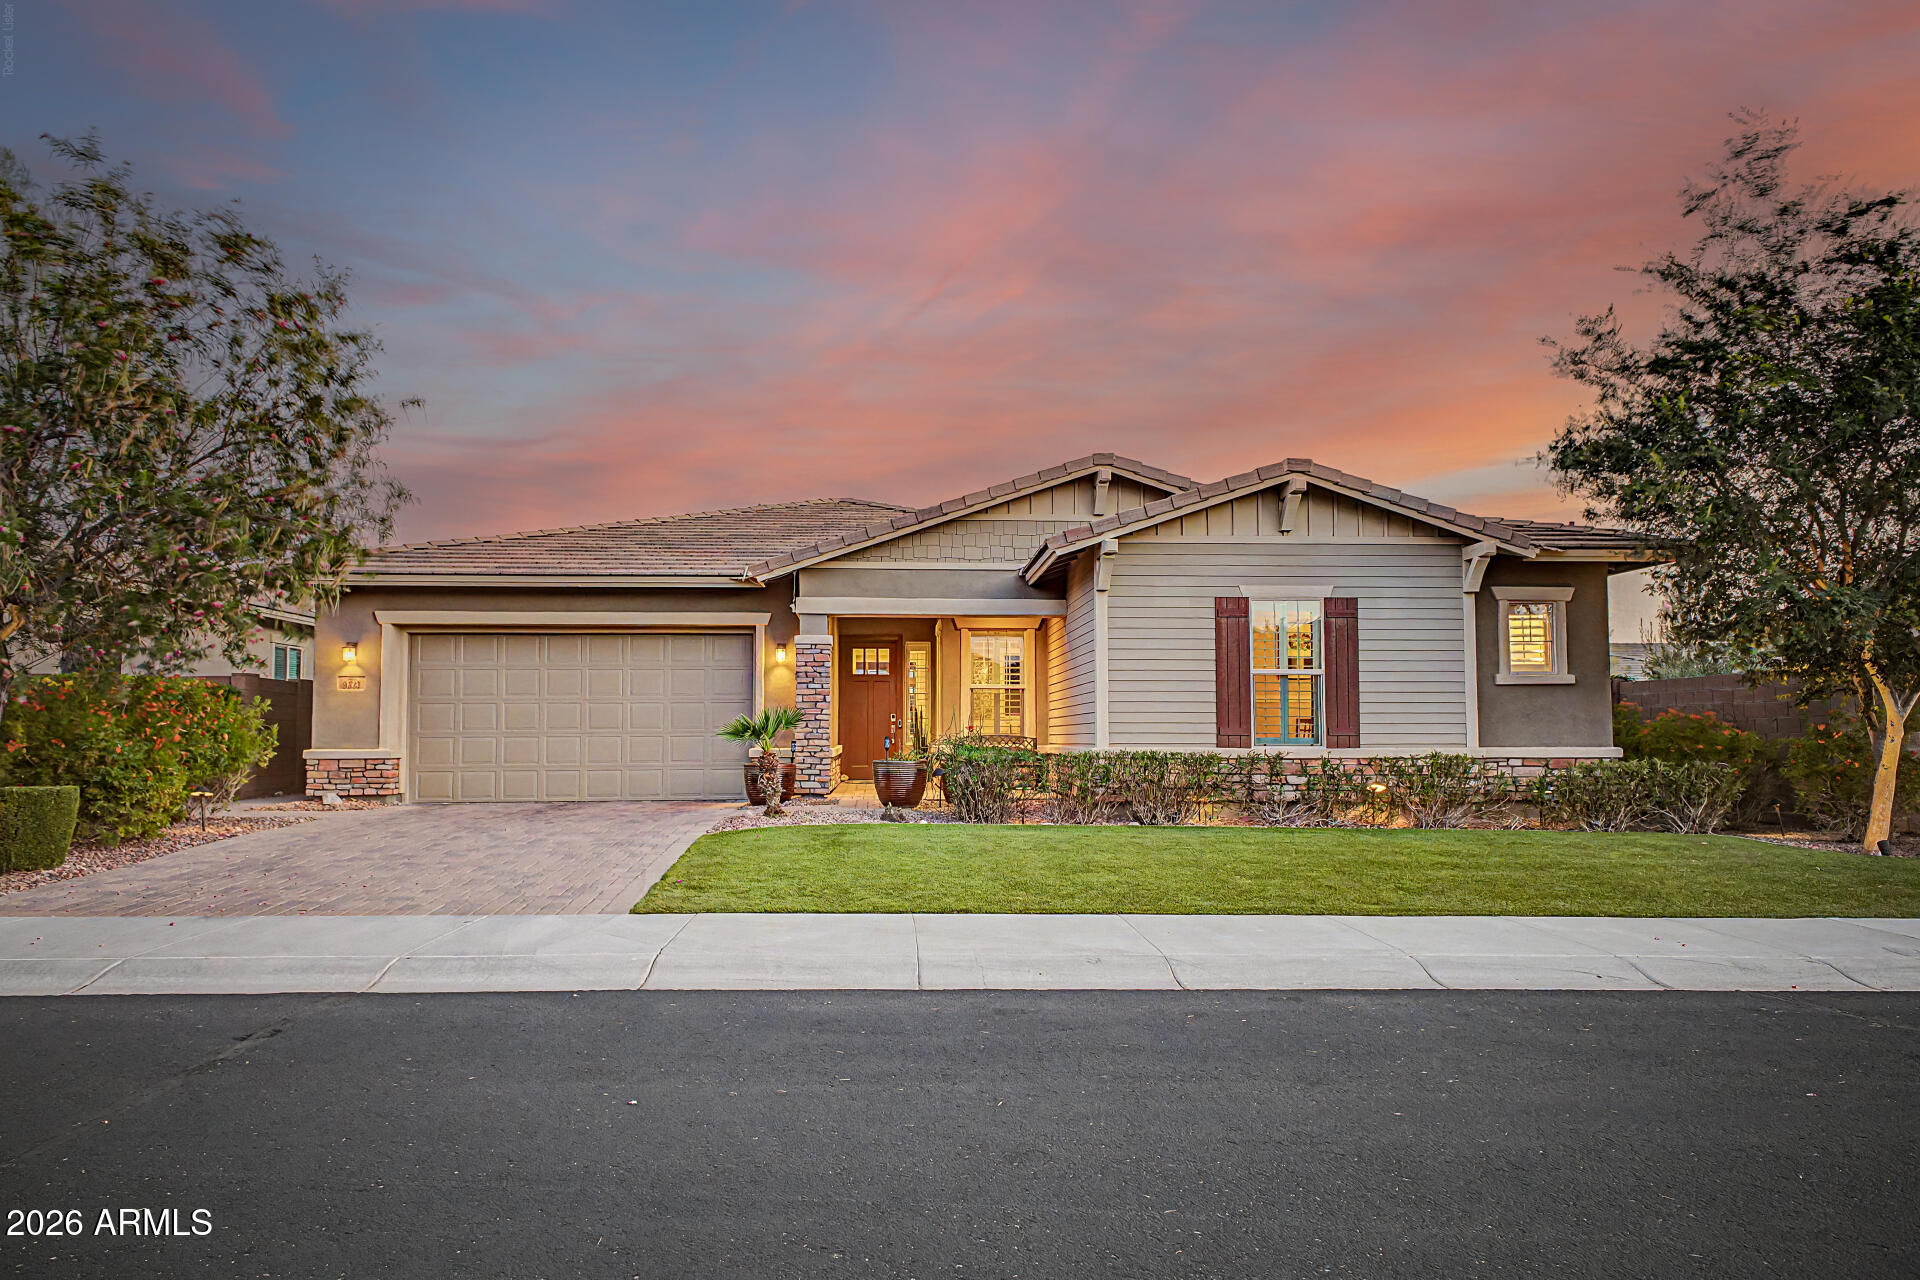
This is a buyers dream home!! Recently appraised at $1,100,000, & seller is motivated.  A former custom model home inside the highly sought-after gated neighborhood of Escena at Westwing. 
This elegant 3 bed / 3-bath single level delivers luxury, design and meticulous upgrades throughout!  Beautifully designed with Smart home and surround sound technology throughout.  
Inside you will find soaring 12+ foot ceilings accented by elegant wooden beams, custom crown molding, and lighted custom cabinetry.
Chef's gourmet kitchen is an entertainer's paradise with oversized island, high-end granite and quartz countertops, massive walk-in pantry along with dedicated home office with premium shelving and built-in desks and a bonus area designed for relaxation sits adjacent to a private patio. upgraded lit cabinetry, top of-the-line SS appliances, butler's pantry, premium gas cooktop, built-in microwave, and wall oven.
Step outside through the large multi-sliding glass door to your own private backyard oasis that showcases a sparkling & relaxing pool with 5 water features, 2 covered patios, travertine pavers, built in barbecue and premium landscaping with artificial turf.  
A property like this will not last long!
#7034943

Peoria

9323 W YELLOW BIRD Lane

3 Beds

3 Baths

3,465 Sq.Ft.

$1,075,000

MLS#: 7034943
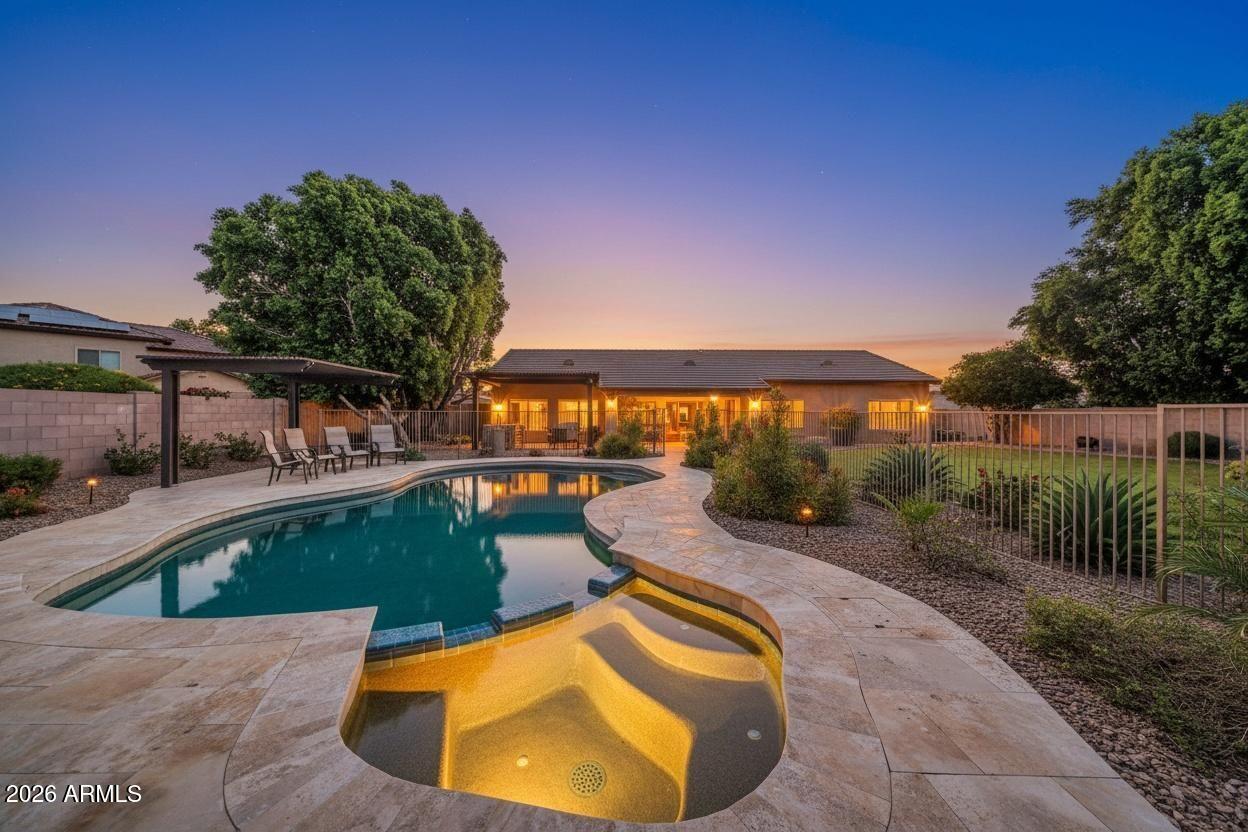
Price reduced
Resort Living,  This spacious and well -appointed home nestled on just under a half acre. This impressive home offers the perfect flow  of comfortable living space. Featuring five generously sized bedroom and four bathrooms ideal for everyday living and entertaining. The expansive lot provides plenty of room for outdoor entertainment. Fenced in Pool & Hot tub. Plenty of shaded areas off back patio
#7033324

Peoria

8039 W BRIDEN Lane

5 Beds

3 Baths

3,766 Sq.Ft.

$1,179,000

MLS#: 7033324
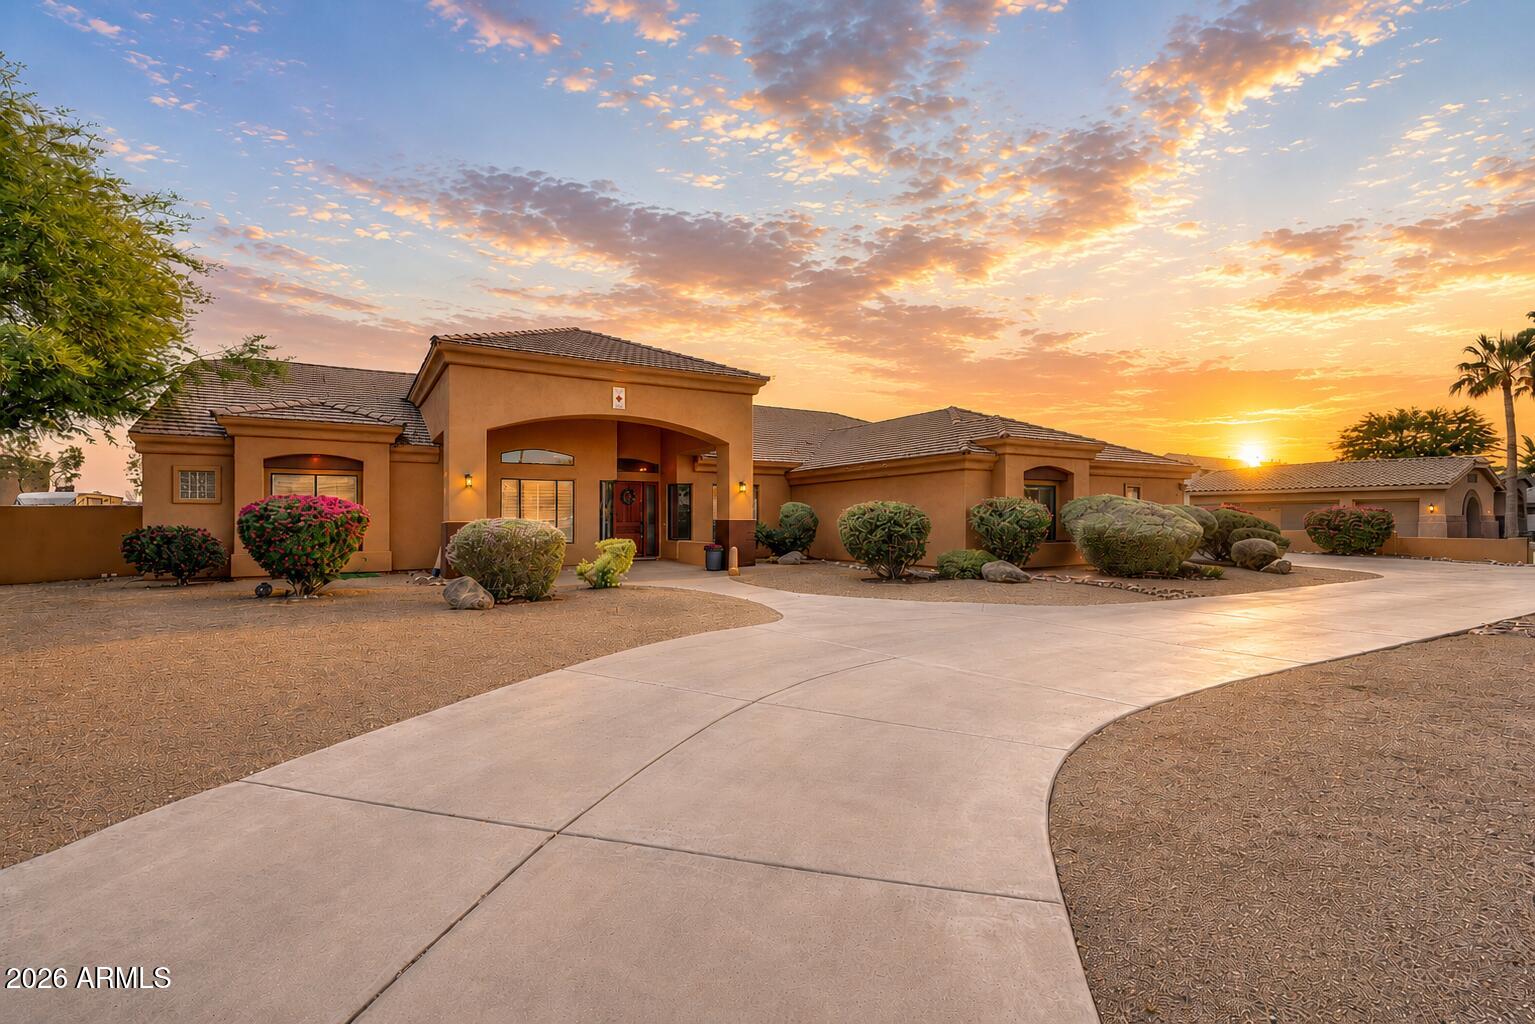
Not just a home, a lifestyle upgrade!
Welcome to Pleasant View Estates--one of Peoria's most desirable pockets offering the perfect blend of a quiet, upscale feel, larger lots, privacy, and stunning desert beauty with mountain views. This is where everyday living feels elevated and every detail invites you to slow down and enjoy.
Step inside to fresh interior paint and timeless touches like plantation shutters that create a light, bright, and cohesive feel throughout. A few key features of this beauty is a  private casita and an incredible 1,300 sq ft dream space with endless possibilities. Whether it's a guest retreat, multigenerational setup, home office, gym, or creative studio, this space gives you the flexibility to live exactly how you want. The backyard designed for both relaxation and entertaining, this resort-style outdoor space features a sparkling pool, expansive patio areas, and a stunning covered ramada with fireplace--perfect for hosting, unwinding, or simply enjoying Arizona year-round. This is the kind of backyard where memories are made, from quiet mornings to lively evenings under the stars.
With an RV gate & parking, you have the space and freedom to bring your toys, trailers, or weekend adventures home with ease.
Ideally located just minutes from Lake Pleasant Regional Park, you'll enjoy boating, hiking, and sunsets that truly hit the heart. With easy access to Loop 101 & 303, plus nearby shopping, dining, golf, and trails, everything you need is right at your fingertips--while still feeling tucked away in your own private retreat.
Start your mornings with coffee and peaceful views. End your evenings with golden Arizona sunsets in your own backyard. Here, you have the space to breathe, entertain, and fully enjoy your home without the crowded, cookie-cutter feel.
This is where lifestyle and location come together. Come experience Pleasant View Estates for yourself.
#7024046

Peoria

9537 W ELECTRA Lane

4 Beds

4 Baths

5,286 Sq.Ft.

$1,499,900

MLS#: 7024046
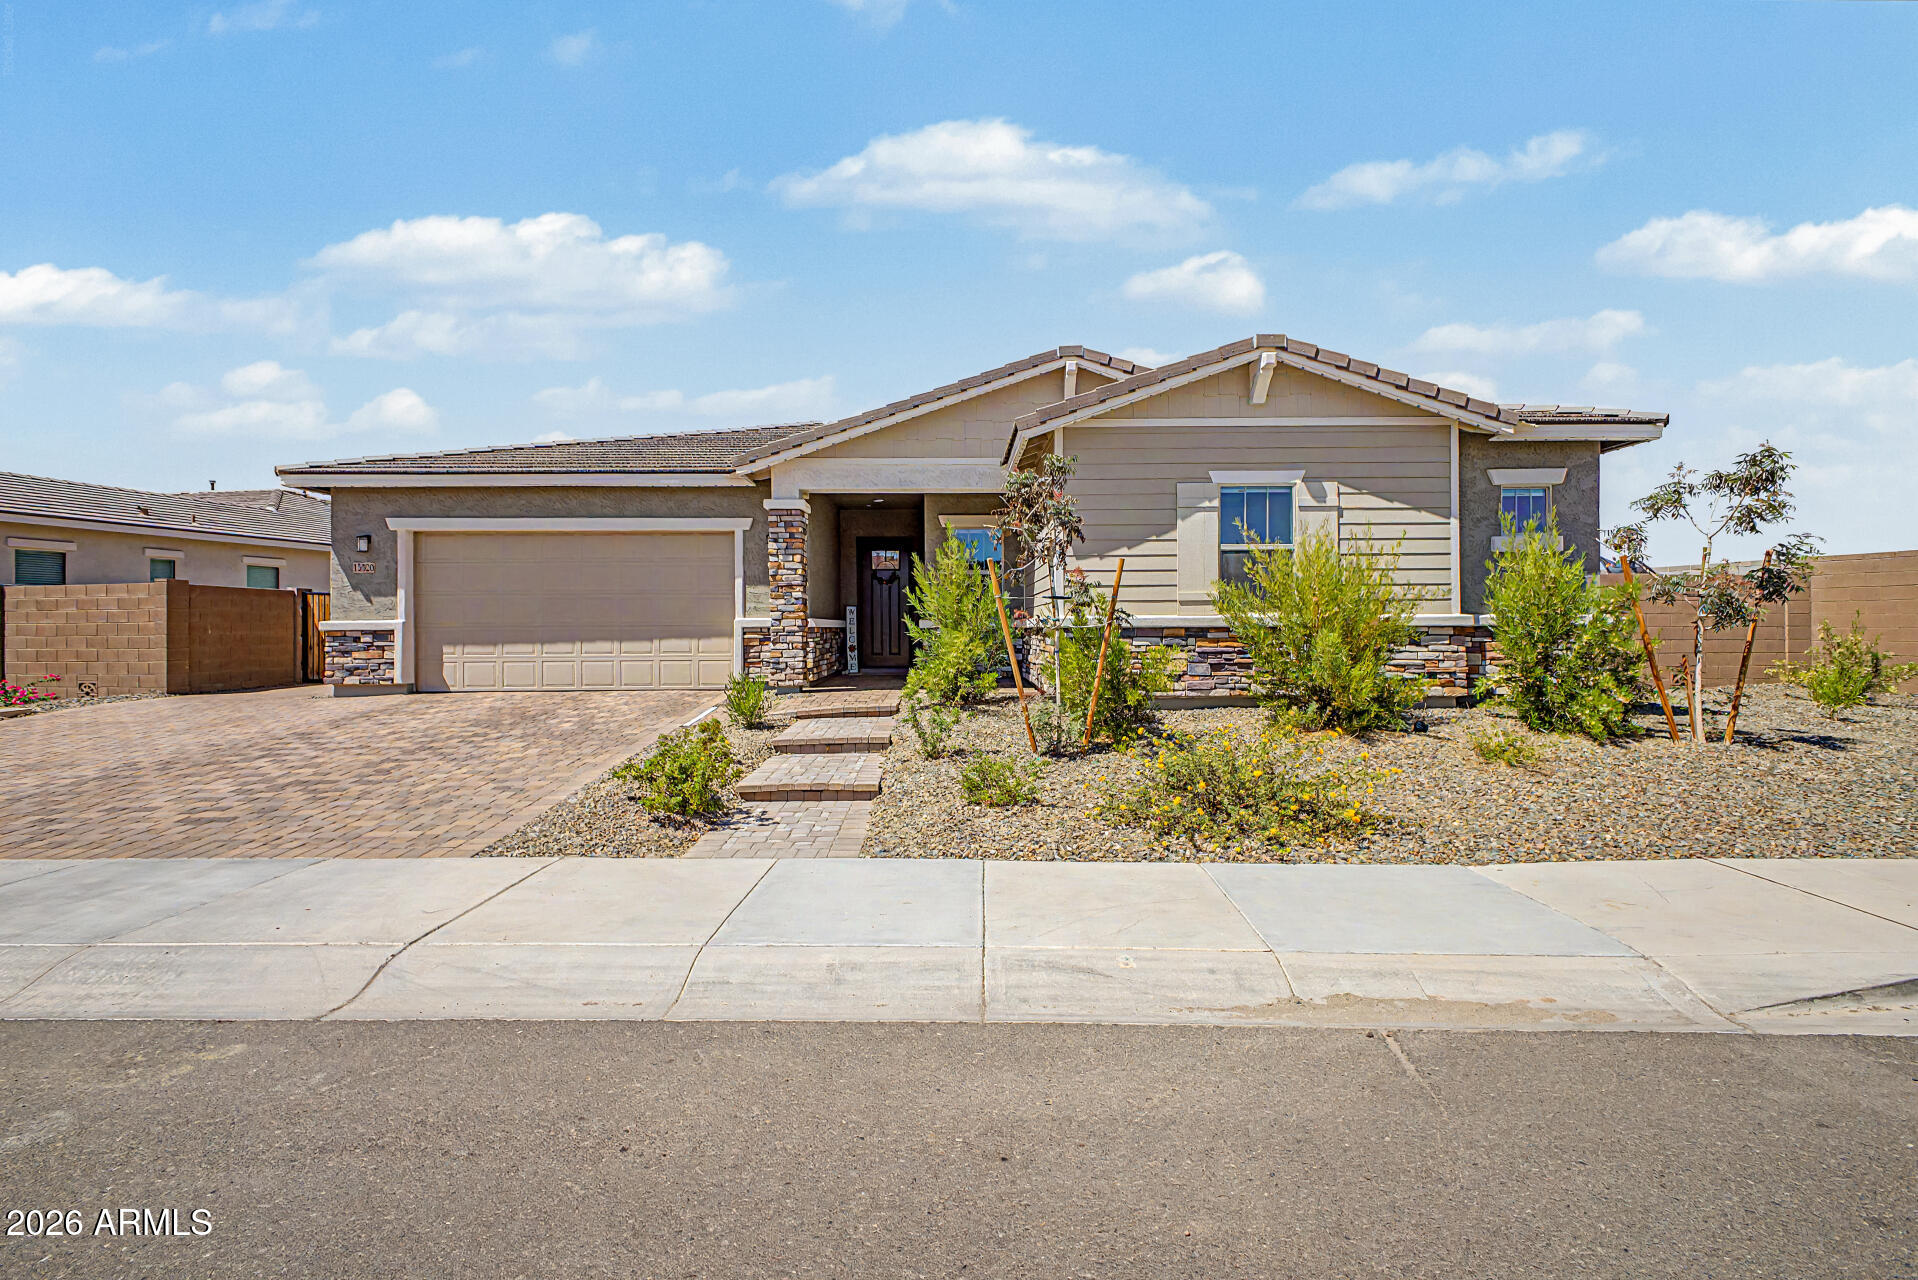
Ready and better than a new build! Perfectly configured for multi-gen living without needing to be. Beautifully and functionally designed on a premium oversized N/S lot, with only one neighbor. Upgraded Craftsman elevation. Over 70K in structural upgrades include 10 ft extended covered patio the length of the home, 12 ft multi slide door, Chef's kitchen, Primary spa bathroom with large walk-in shower and freestanding tub, Glass enclosed stand-up showers at secondary baths, Garage service door, Coffered ceilings in dining room and primary suite, Extra insulation in various areas. Over 95K in design center upgrades including luxury vinyl plank flooring throughout (with the exception of two secondary bedrooms,) upgraded shaker cabinets and granite, 5' baseboards, and 6 panel doors. Cont'd.. Over 175K resort style backyard including heated pool and attached spa with Pentair equipment, large gas firepit, built-in high-end Kokomo grill, and a two hole putting green. 
Custom speakeasy-style hidden door, Paver driveway extended up to and thru RV gate, Lighted paver front steps, Full perimeter Gemstone permanent holiday lighting, Water softener and RO systems, Neutral paint, window shades, and ceiling fans throughout. Surround sound in family room and covered patio,
Thoughtfully placed additional outlets (including family room floor outlet), extra recessed lighting and custom light fixtures throughout. Epoxy garage floor, Dog door with attached dog run.
This one really has it all!
#7017410

Peoria

13520 W PHACELIA Lane

4 Beds

3 Baths

3,430 Sq.Ft.

$1,100,000

MLS#: 7017410

RARE NORTH PEORIA OPPORTUNITY | FIRST-FLOOR PRIMARY SUITE | EXPANSIVE LOT
Nestled in one of North Peoria's most sought-after neighborhoods, this exceptional residence offers the perfect combination of space, comfort, and flexibility. Thoughtfully designed for both entertaining and everyday living, the expansive floor plan features generous gathering spaces, abundant natural light, and a highly desirable first-floor primary suite that provides comfort and privacy.

Outside, the oversized homesite is what truly distinguishes this property. The resort-style backyard showcases generous lawn areas, a resort-inspired pool and spa, multiple outdoor entertaining spaces, and abundant room to add a detached casita, RV gate/parking, RV garage, sport court, or whatever your vision may be. Whether gathering with guests or enjoying a quiet evening at home, the outdoor setting offers the space and flexibility to accommodate every stage of life.

Ideally located near top-rated schools, parks, shopping, dining, and convenient freeway access, this is a rare opportunity to own a home that combines an expansive lot, a versatile floor plan, and one of North Peoria's most desirable locations. Properties offering this much outdoor space in such a coveted setting are becoming increasingly difficult to find, making this an opportunity you won't want to miss.

23575 N 81ST Drive

Message successfully sent.

I agree to receive email communication and understand I can unsubscribe at any time.

I agree to be contacted by The Mandy Gold Team | Haymore Real Estate LLC via call, email, and text for real estate services. To opt out, you can reply 'stop' at any time or reply 'help' for assistance. You can also click the unsubscribe link in the emails. Message and data rates may apply. Message frequency may vary. Privacy Policy

 - property

Send a message

Message successfully sent.

Reason for contacting?

I agree to receive email communication and understand I can unsubscribe at any time.

I agree to be contacted by The Mandy Gold Team | Haymore Real Estate LLC via call, email, and text for real estate services. To opt out, you can reply 'stop' at any time or reply 'help' for assistance. You can also click the unsubscribe link in the emails. Message and data rates may apply. Message frequency may vary. Privacy Policy

Sign In Sign Out

Virtual Assistant

Would you like to take the next step with this property? We can help you schedule a showing or virtual tour, or send you more details.

Yes, I would like more information.

Thank You for Your Reply, One of Our Agents will contact you as soon as possible

No, maybe later.

Thank you, you can always contact me via email, phone number or through the contact form.

Realhub AI

Lucy - Your AI-Powered Realtor

Update Your Temporary Password

Personalize your search

Enter your email and we'll notify you immediately when new listings match what you're looking for.

or enter email address

Already have an account ? Login here

Continue your home search

I agree to receive communications and understand I can unsubscribe at any time.

I agree to be contacted by The Mandy Gold Team | Haymore Real Estate LLC via call, email, and text for real estate services. To opt out, you can reply 'stop' at any time or reply 'help' for assistance. You can also click the unsubscribe link in the emails. Message and data rates may apply. Message frequency may vary. Privacy Policy

Already have an account ? Login here

We use cookies

We use cookies primarily for analytics to enhance your experience. By accepting, you agree to our use of these cookies. You can manage your preferences or learn more about our cookies policy.