1120 N WREN Drive

Gilbert, AZ 85234
Santa Barbara/Tuscan

Gilbert, AZ 85234
1120 N WREN Drive

$1,295,000

MLS#: 7054227

Status: Active

Listing provided by: EveryPlace

Listing agent phone: None

Last update: 23 minutes ago

On site: 7 days ago

GROVES AT SUPERSTITION RANCH REPLAT - Residential

About

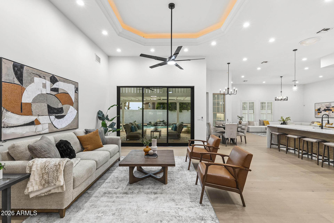
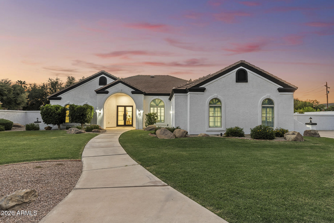
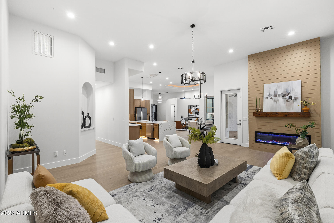
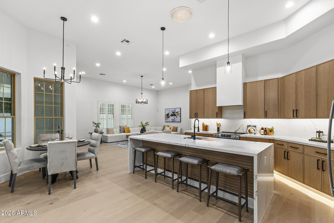
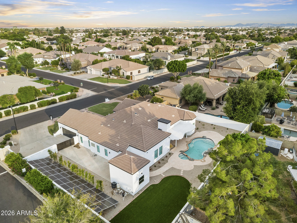
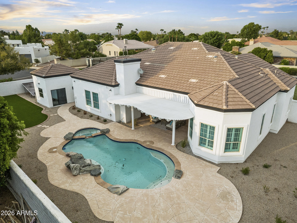
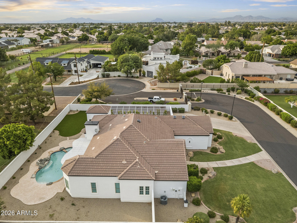
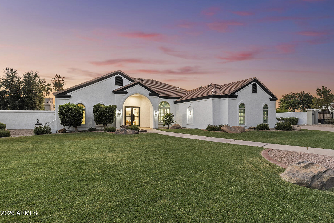
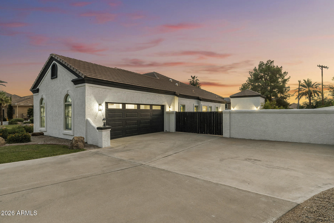
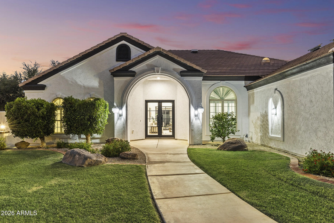
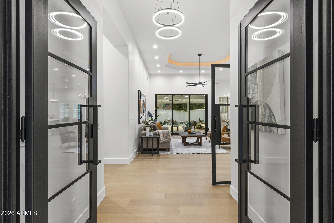
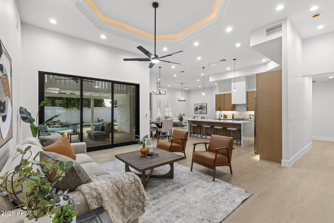
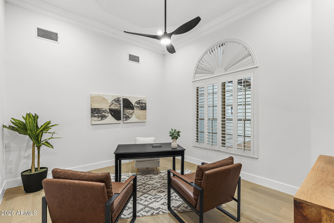
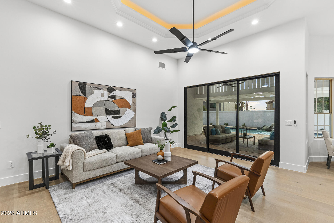
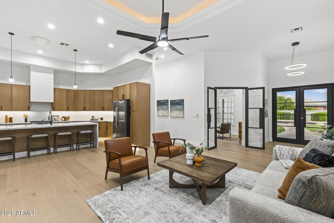
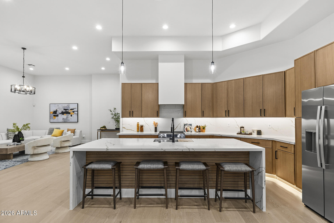
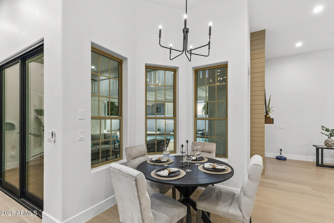
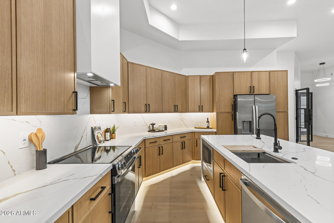
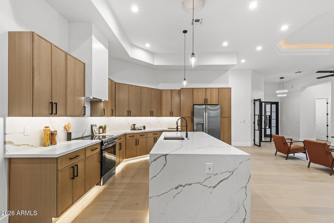
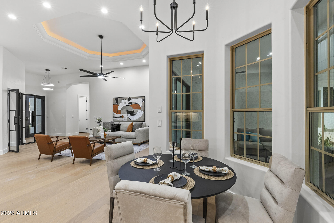
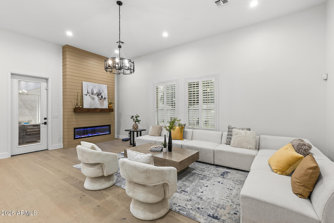
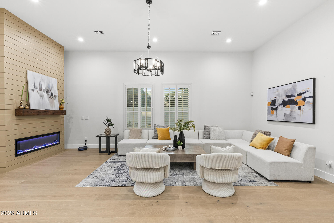
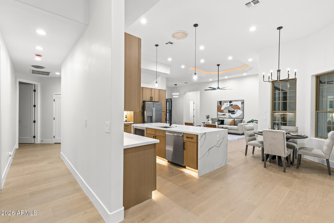
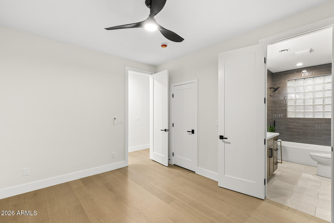
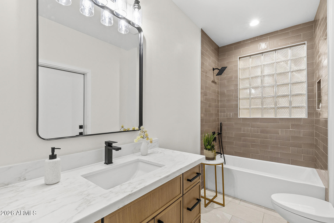
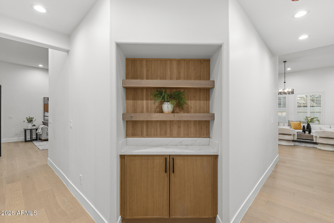
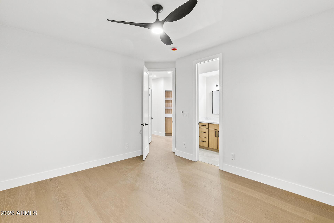
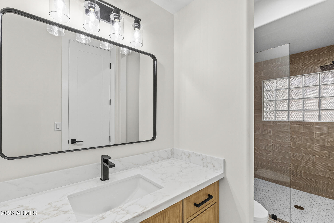
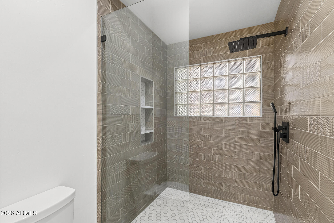
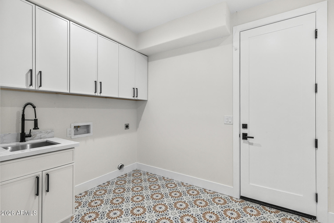
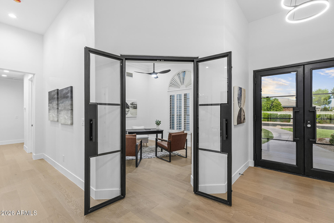
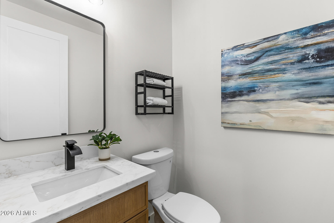
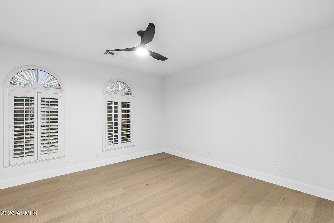
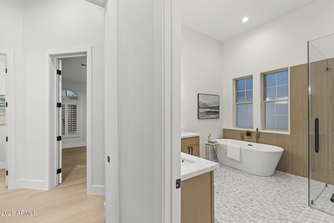
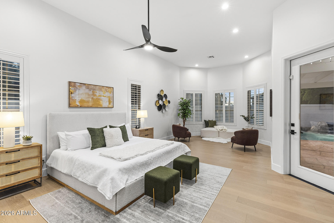
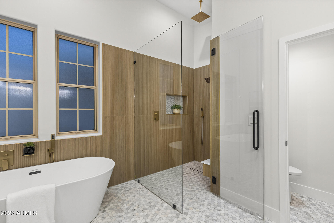
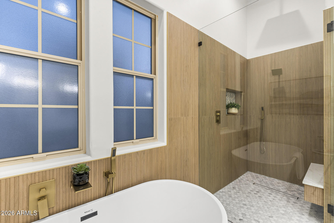
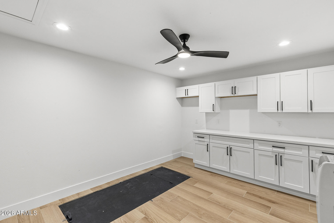
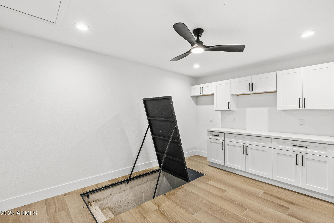
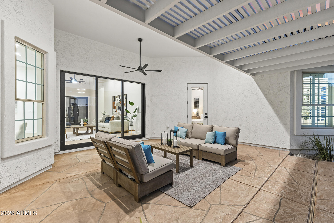
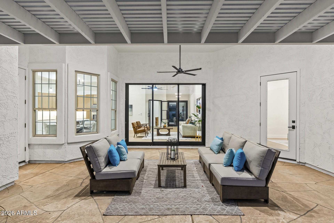
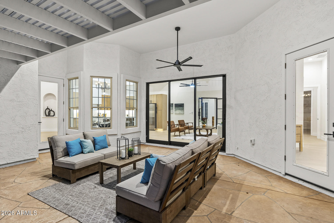
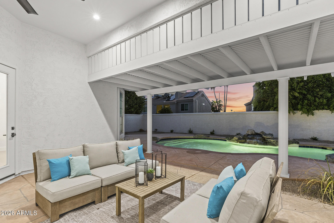
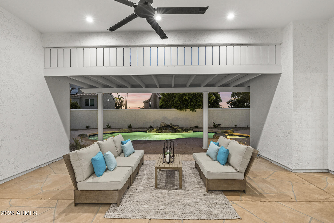
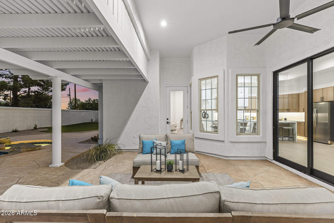
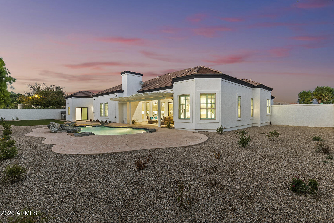
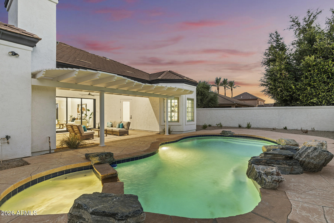
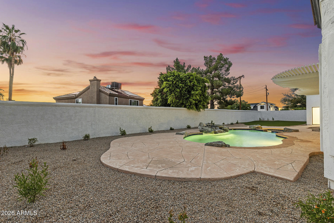
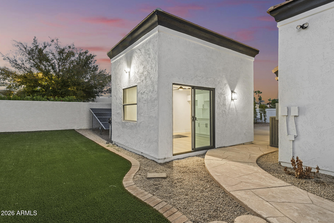
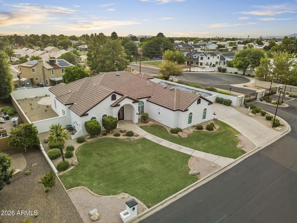
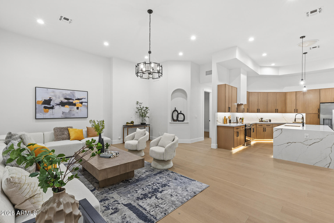
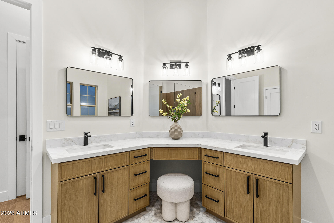
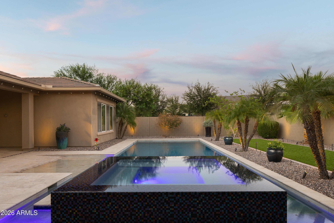
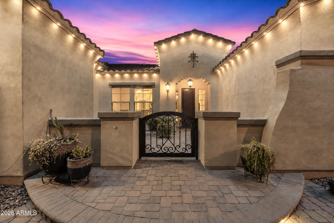
Like a brand-new luxury home, without the wait! This stunning, 100% remodeled residence showcases designer finishes throughout and offers the perfect blend of space, elegance, and modern efficiency. Nestled in an exclusive gated community, this exceptional home features 4 bedrooms, 3.5 baths, a versatile den, guest quarters, a basement, and an Arizona room across an impressive 3,100 sqft of beautifully reimagined living space. Set on a sprawling 16,583 sqft lot, there's room for everyone to live, work, entertain, and unwind. Owned Solar adds energy efficiency, while the expansive layout provides flexibility for multigenerational living, hobbies, or hosting guests. Combining luxury, location, and timeless style, this move-in-ready home offers everything you've been looking for and more!
Property

Beds

4

Full Baths

3

1/2 Baths

1

Year Built

1999

Sq.Footage

3,100

Features

Features & Amenities

Interior

  • Other Interior Features

    Double Vanity, Eat-in Kitchen

  • Total Bedrooms

    4

  • Bathrooms

    3

  • 1/2 Bathrooms

    1

  • Basement YN

    YES

  • Cooling YN

    YES

  • Cooling

    Central Air

  • Fireplace YN

    YES

  • Heating YN

    YES

  • Heating

    Heat Pump

  • Pet friendly

    N/A

Exterior

  • Garage

    Yes

  • Garage spaces

    2

  • Construction Materials

    Stucco, Frame

  • Parking

    Garage Door Opener, Direct Access, Common

  • Pool

    Yes

  • Pool Features

    Heated, Outdoor Pool

Area & Lot

  • Lot Features

    Corner Lot

  • Lot Size(acres)

    0.38

  • Lot Size(square feet)

    16,583

  • Property Type

    Residential

  • Property Sub Type

    Single Family Residence

  • Architectural Style

    Santa Barbara/Tuscan

Price

  • Sales Price

    $1,295,000

  • Tax Amount

    $4,585

  • Financing Options

    Cash, Conventional, VA

  • Sq. Footage

    3,100

  • Price/SqFt

    $417

HOA

  • Association

    YES

  • Association Fee

    $1,910

  • Association Fee Frequency

    Annually

  • Association Fee Includes

    N/A

Property Resources

  • Horse Property

    NO

School District

  • Elementary School

    Gilbert Unified District

  • Middle School

    Highland Jr High School

  • High School

    Highland High School

Property Features

  • Stories

    1

  • Foundation Details

    Slab

  • Ownership

    Fee Simple

  • Sewer

    Public Sewer

  • Tax Lot

    26

  • Water Source

    Public

Schedule

Schedule a Showing

Showing scheduled successfully.

What is 3 + 4 ?


Change time

Mortgage calculator

Estimate your monthly mortgage payment, including the principal and interest, property taxes, and HOA. Adjust the values to generate a more accurate rate.

Your payment

Principal and Interest:

$

Property taxes:

$

HOA fees:

$

Total loan payment:

$

Total interest amount:

$

Location

  • County

    Maricopa

  • Elementary School

    Gilbert Unified District

  • Middle School

    Highland Jr High School

  • High School

    Highland High School

Listing Courtesy of George Laughton , EveryPlace

RealHub Information is provided exclusively for consumers' personal, non-commercial use, and it may not be used for any purpose other than to identify prospective properties consumers may be interested in purchasing. All information deemed reliable but not guaranteed and should be independently verified. All properties are subject to prior sale, change or withdrawal. RealHub website owner shall not be responsible for any typographical errors, misinformation, misprints and shall be held totally harmless.

Agent Tamara Berveiller

Tamara Berveiller

Agent / RealtorĀ®

Call Tamara today to schedule a private showing.


* Listings on this website come from the FMLS IDX Compilation and may be held by brokerage firms other than the owner of this website. The listing brokerage is identified in any listing details. Information is deemed reliable but is not guaranteed. If you believe any FMLS listing contains material that infringes your copyrighted work please click here to review our DMCA policy and learn how to submit a takedown request.Ā© 2024 FMLS.

Properties

Related properties
New on site today
Price reduced
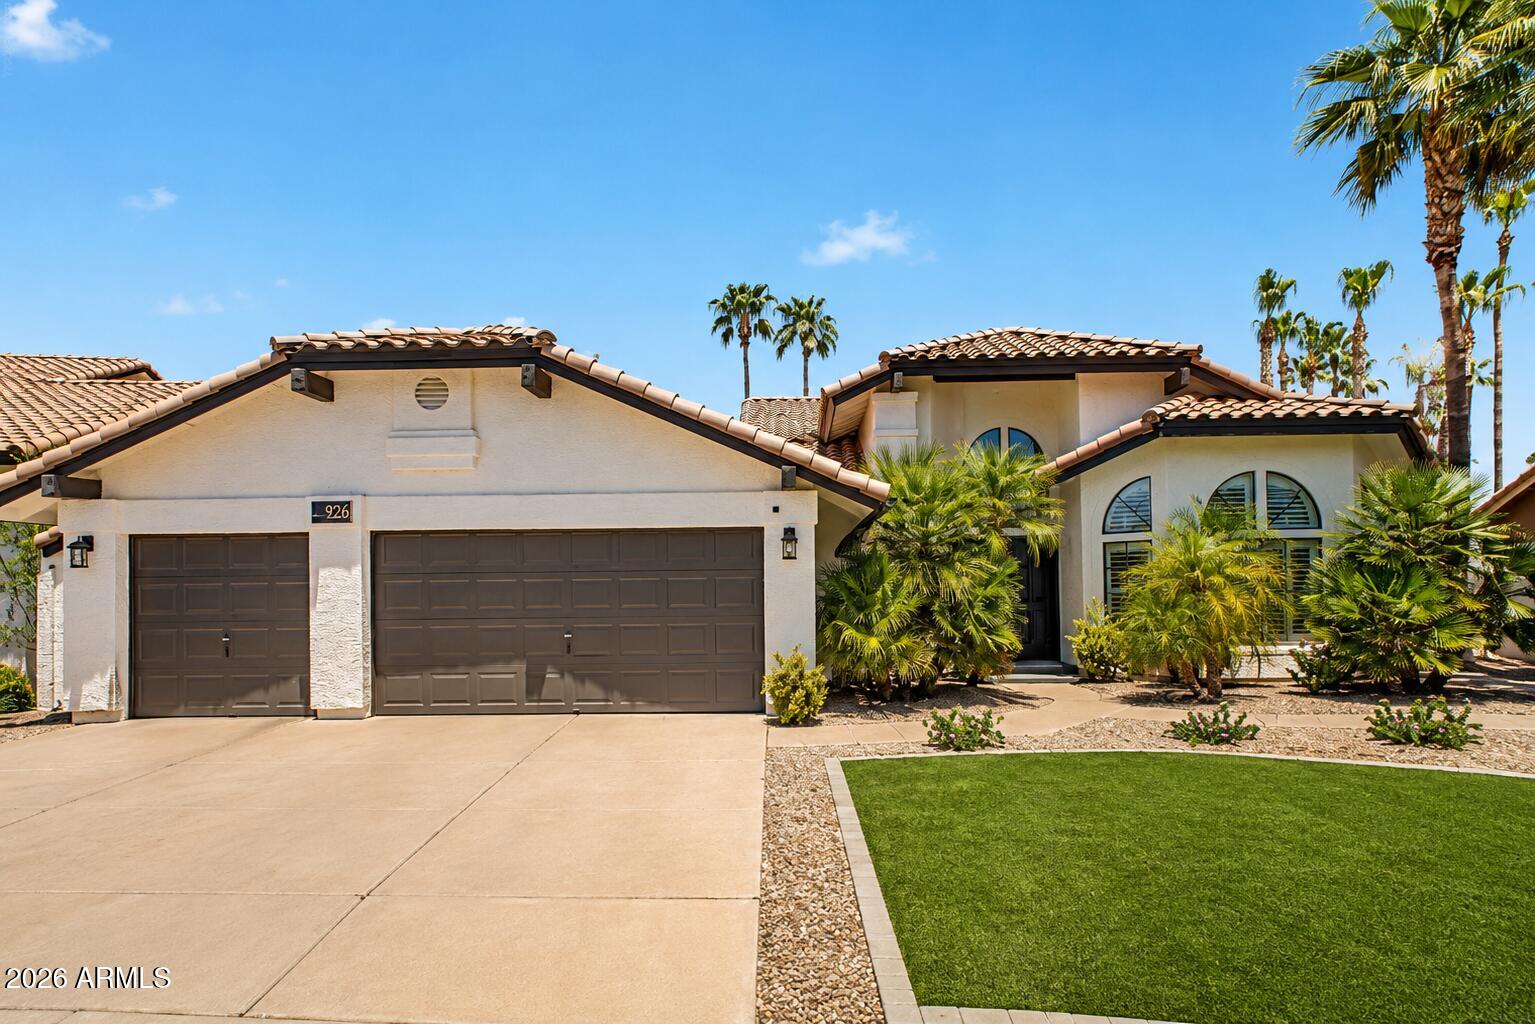
SINGLE LEVEL, UPDATED SINGLE-LEVEL LAKEFRONT HOME WITH A PRIVATE BOAT DOCK, RESORT-STYLE POOL & 3-CAR GARAGE! Every detail has been thoughtfully upgraded, including a new roof, new HVAC systems, refinished PebbleTec pool, new landscaping, exterior paint, and more. The chef's kitchen features custom cabinetry with pull-out organizers, NEW built-in Monogram refrigerator, NEW Bosch dishwasher, wine refrigerator, granite countertops, custom hood, travertine backsplash, and under-cabinet lighting. The luxurious primary suite offers French door to the lake and a spa-inspired bath with a frameless glass shower, multiple shower heads, and custom finishes. Additional highlights include vaulted ceilings, Pella doors, updated laundry room, new water softener, garage door openers, electronic blinds, and tinted windows, private workshop/storage, paver patio, artificial turf, beach-inspired side yard, and breathtaking lake views. Move in and enjoy the ultimate Arizona waterfront lifestyle!
#7053009

Gilbert

926 W COAST Drive

4 Beds

2 Baths

2,583 Sq.Ft.

$1,240,000

MLS#: 7053009
New on site 1 day ago
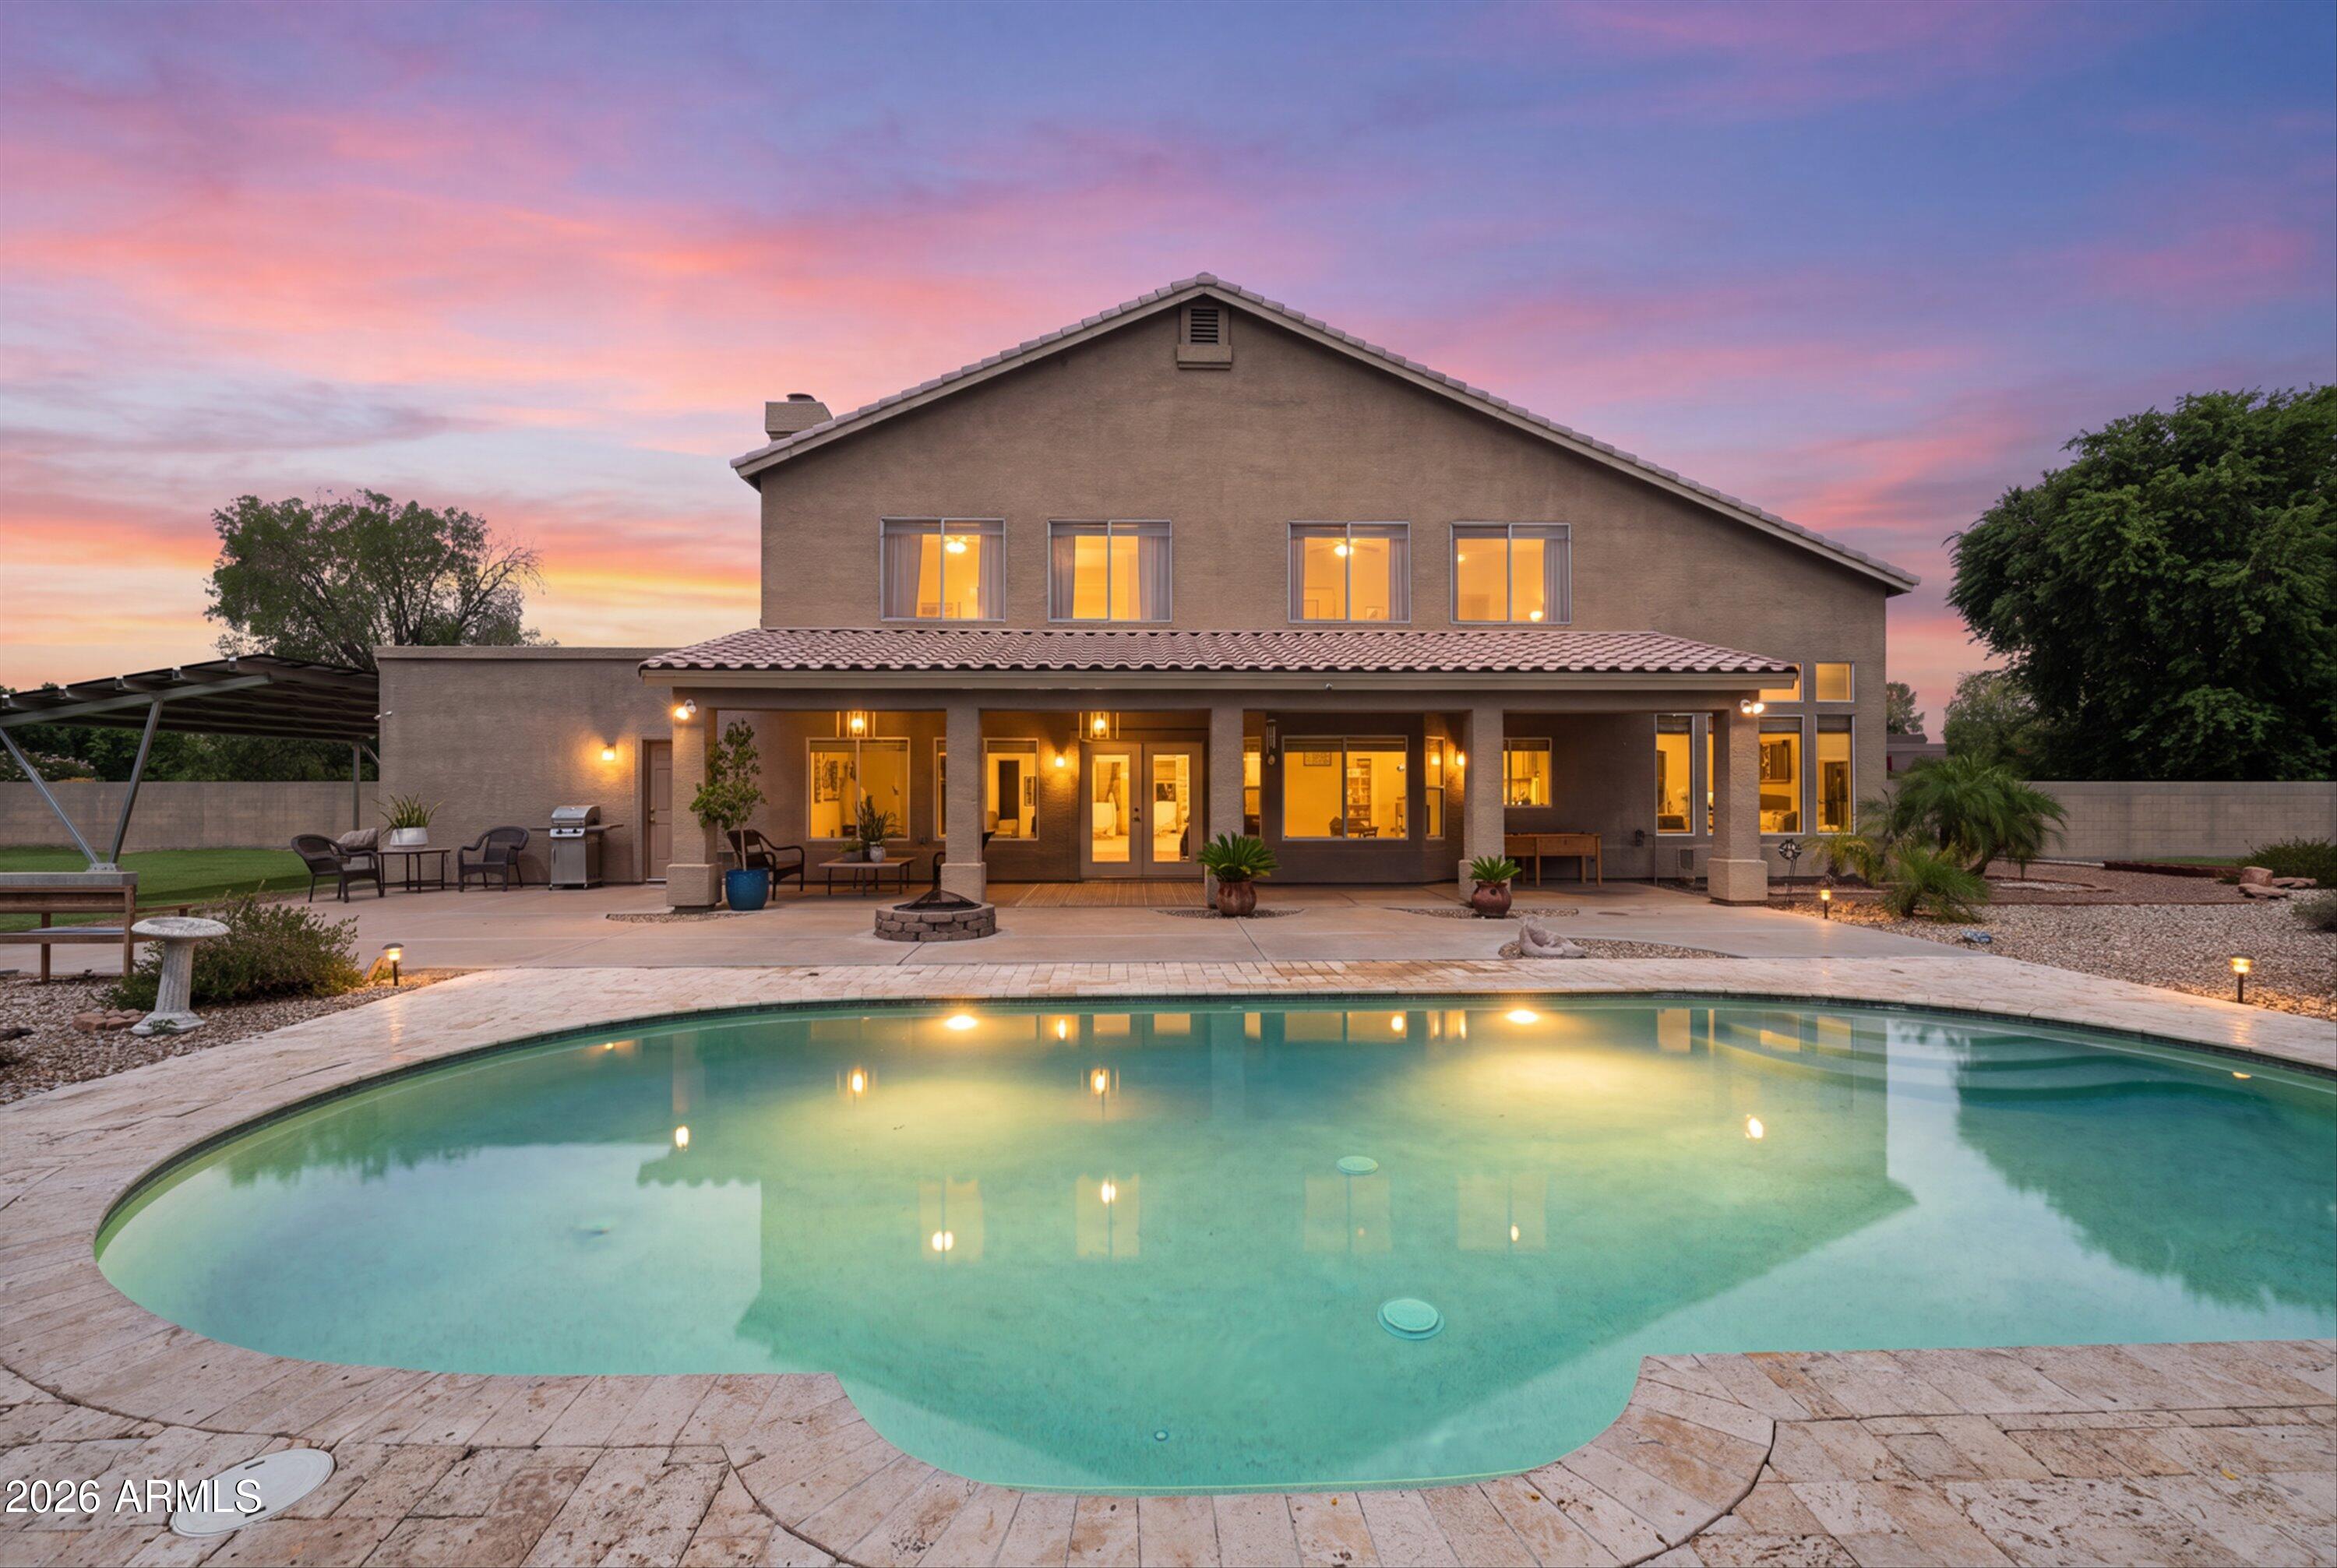
Welcome to this beautifully updated 5-bedroom, 3-bathroom home in a desirable no HOA neighborhood! This move-in-ready home features updated cabinetry, brand-new quartz countertops, and new flooring throughout. Enjoy a spacious backyard with lush grass, a sparkling pool, and plenty of room to relax or entertain. The attached 3-car garage boasts fresh epoxy floors, while the detached backyard garage/workshop includes its own electrical sub-panel, making it perfect for hobbies, storage, or a home gym. Conveniently located just minutes from Downtown Gilbert's restaurants, shopping, entertainment, and with quick freeway access, this home offers the perfect combination of space, style, and functionality.
#7057339

Gilbert

1802 E LINDA Lane

5 Beds

3 Baths

3,328 Sq.Ft.

$1,199,900

MLS#: 7057339
New on site 1 day ago
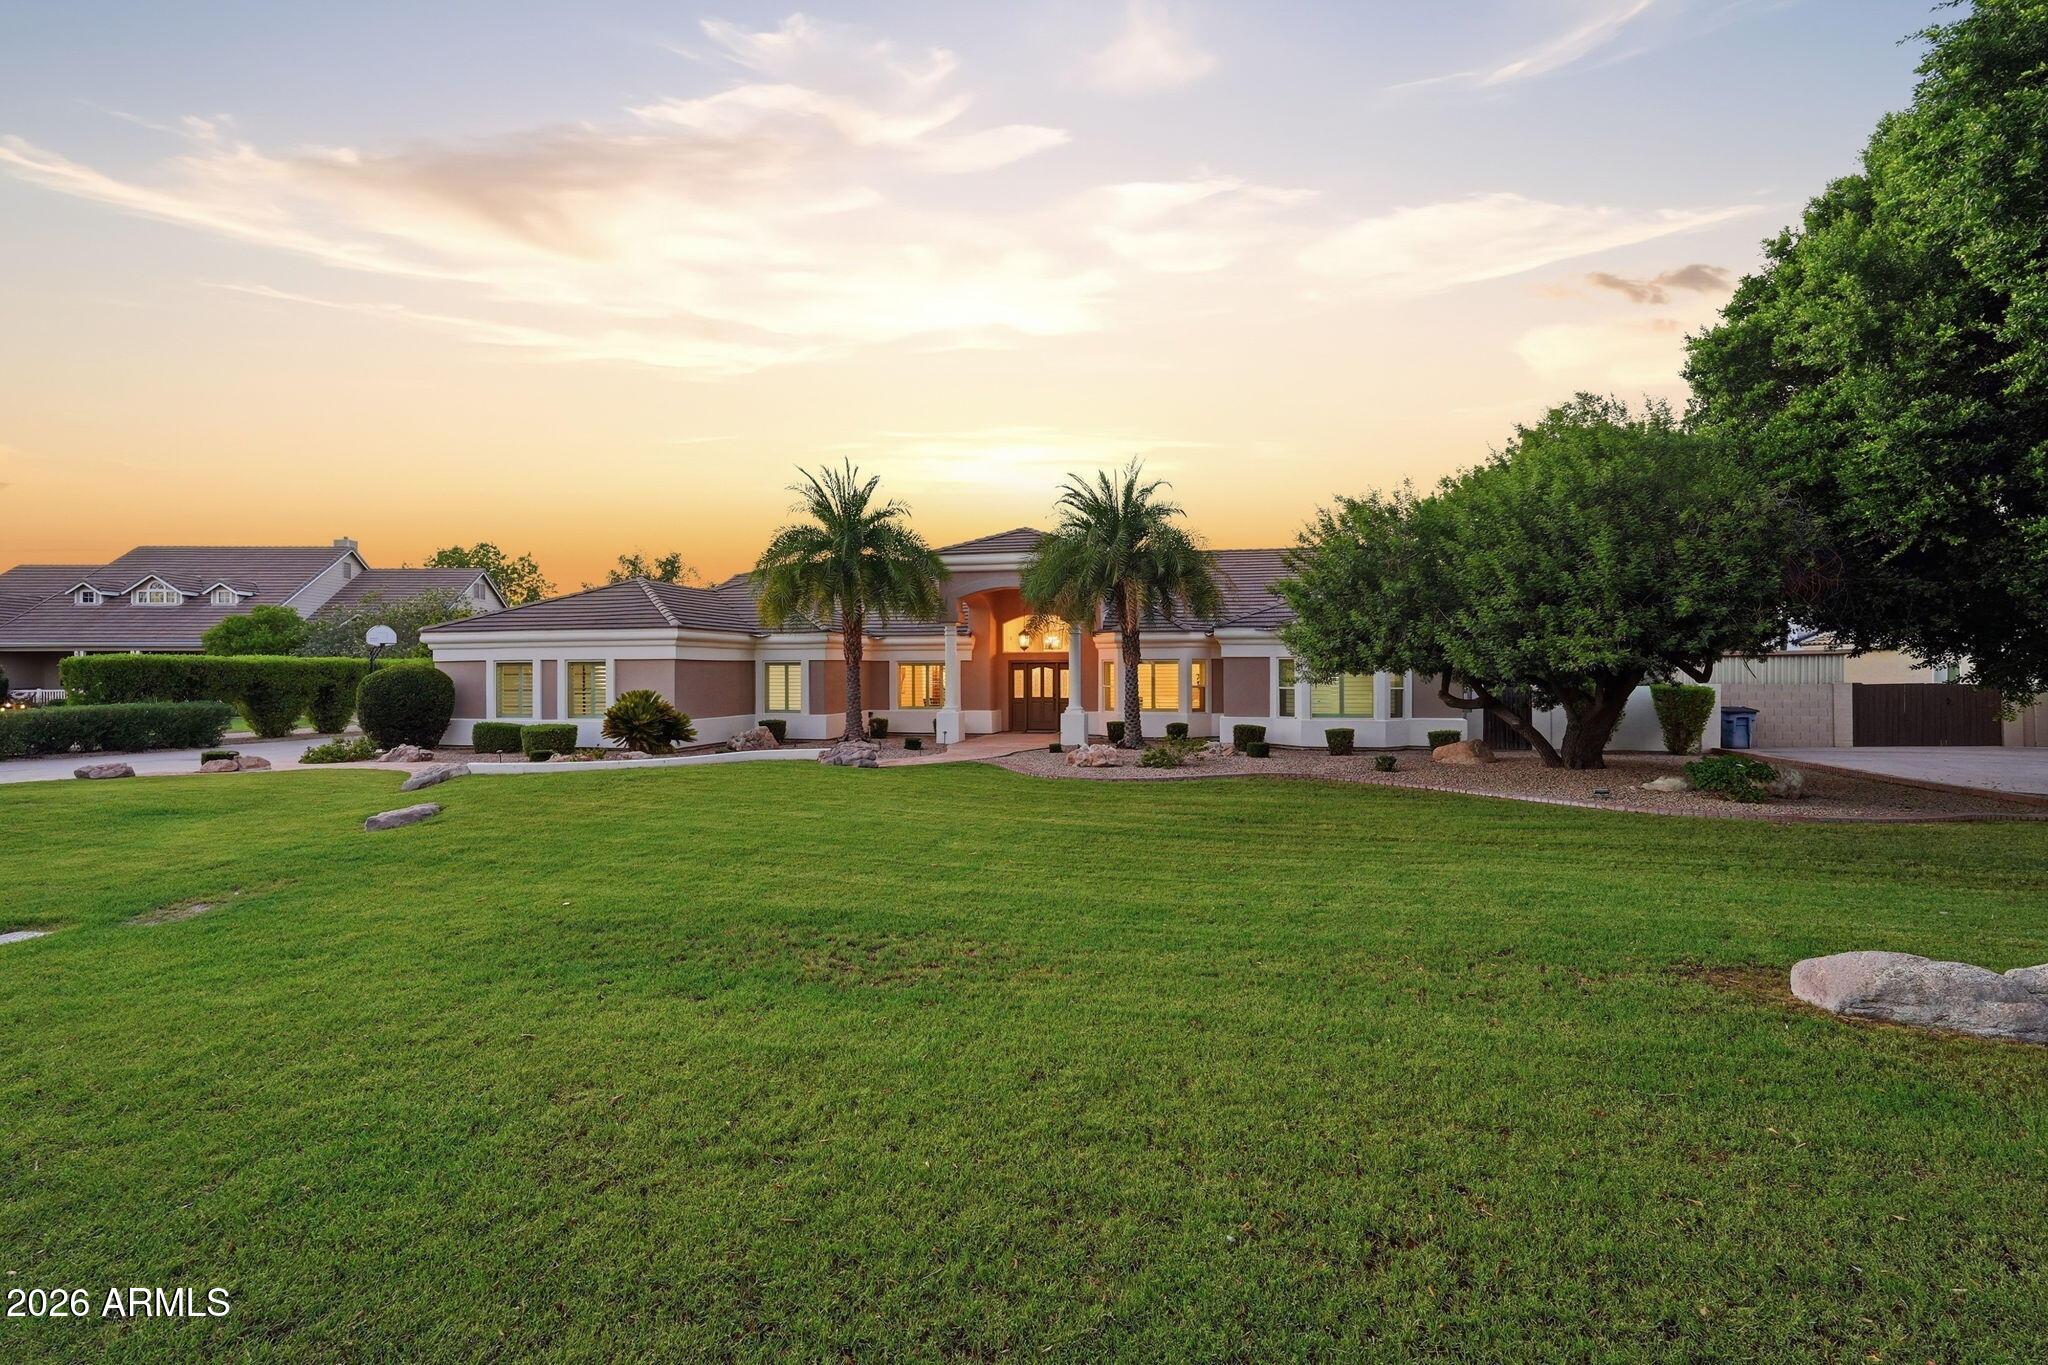
Set within one of Gilbert's most exclusive equestrian neighborhoods, this exceptional estate offers a rare opportunity to own over an acre of irrigated land with horse privileges in an unparalleled location. Thoughtfully designed with 5 bedrooms, 3.5 bathrooms, attached casita, resort-style pool, and a 3-car garage, this property seamlessly blends luxury, privacy, and versatility. Walls of windows fill the home with natural light while framing the lush backyard. The chef's kitchen is the heart of the home, featuring a large center island, custom cabinetry, SS appliances, and a walk-in pantry, all opening to the inviting family room with a fireplace and wet bar. A main-level secondary primary suite, currently used as an office adds flexibility for guests or multigenerational living. Upstairs, you'll find three spacious bedrooms, an expansive bonus room ideal for a media or game room, and a luxurious primary retreat with dual vanities and a walk-in shower. The detached casita is fully self-contained with its own kitchen, living room, bedroom, private entrance, and endless possibilities for guests or extended family.

Additional highlights include flood irrigation, RV gates with a 60-foot parking pad, and 36 owned 10kW solar panels. Opportunities to own an estate of this caliber in one of Gilbert's most coveted neighborhoods are few and far between.
#7057386

Gilbert

241 S Equestrian Court

5 Beds

3 Baths

4,467 Sq.Ft.

$1,499,900

MLS#: 7057386
New on site 2 days ago
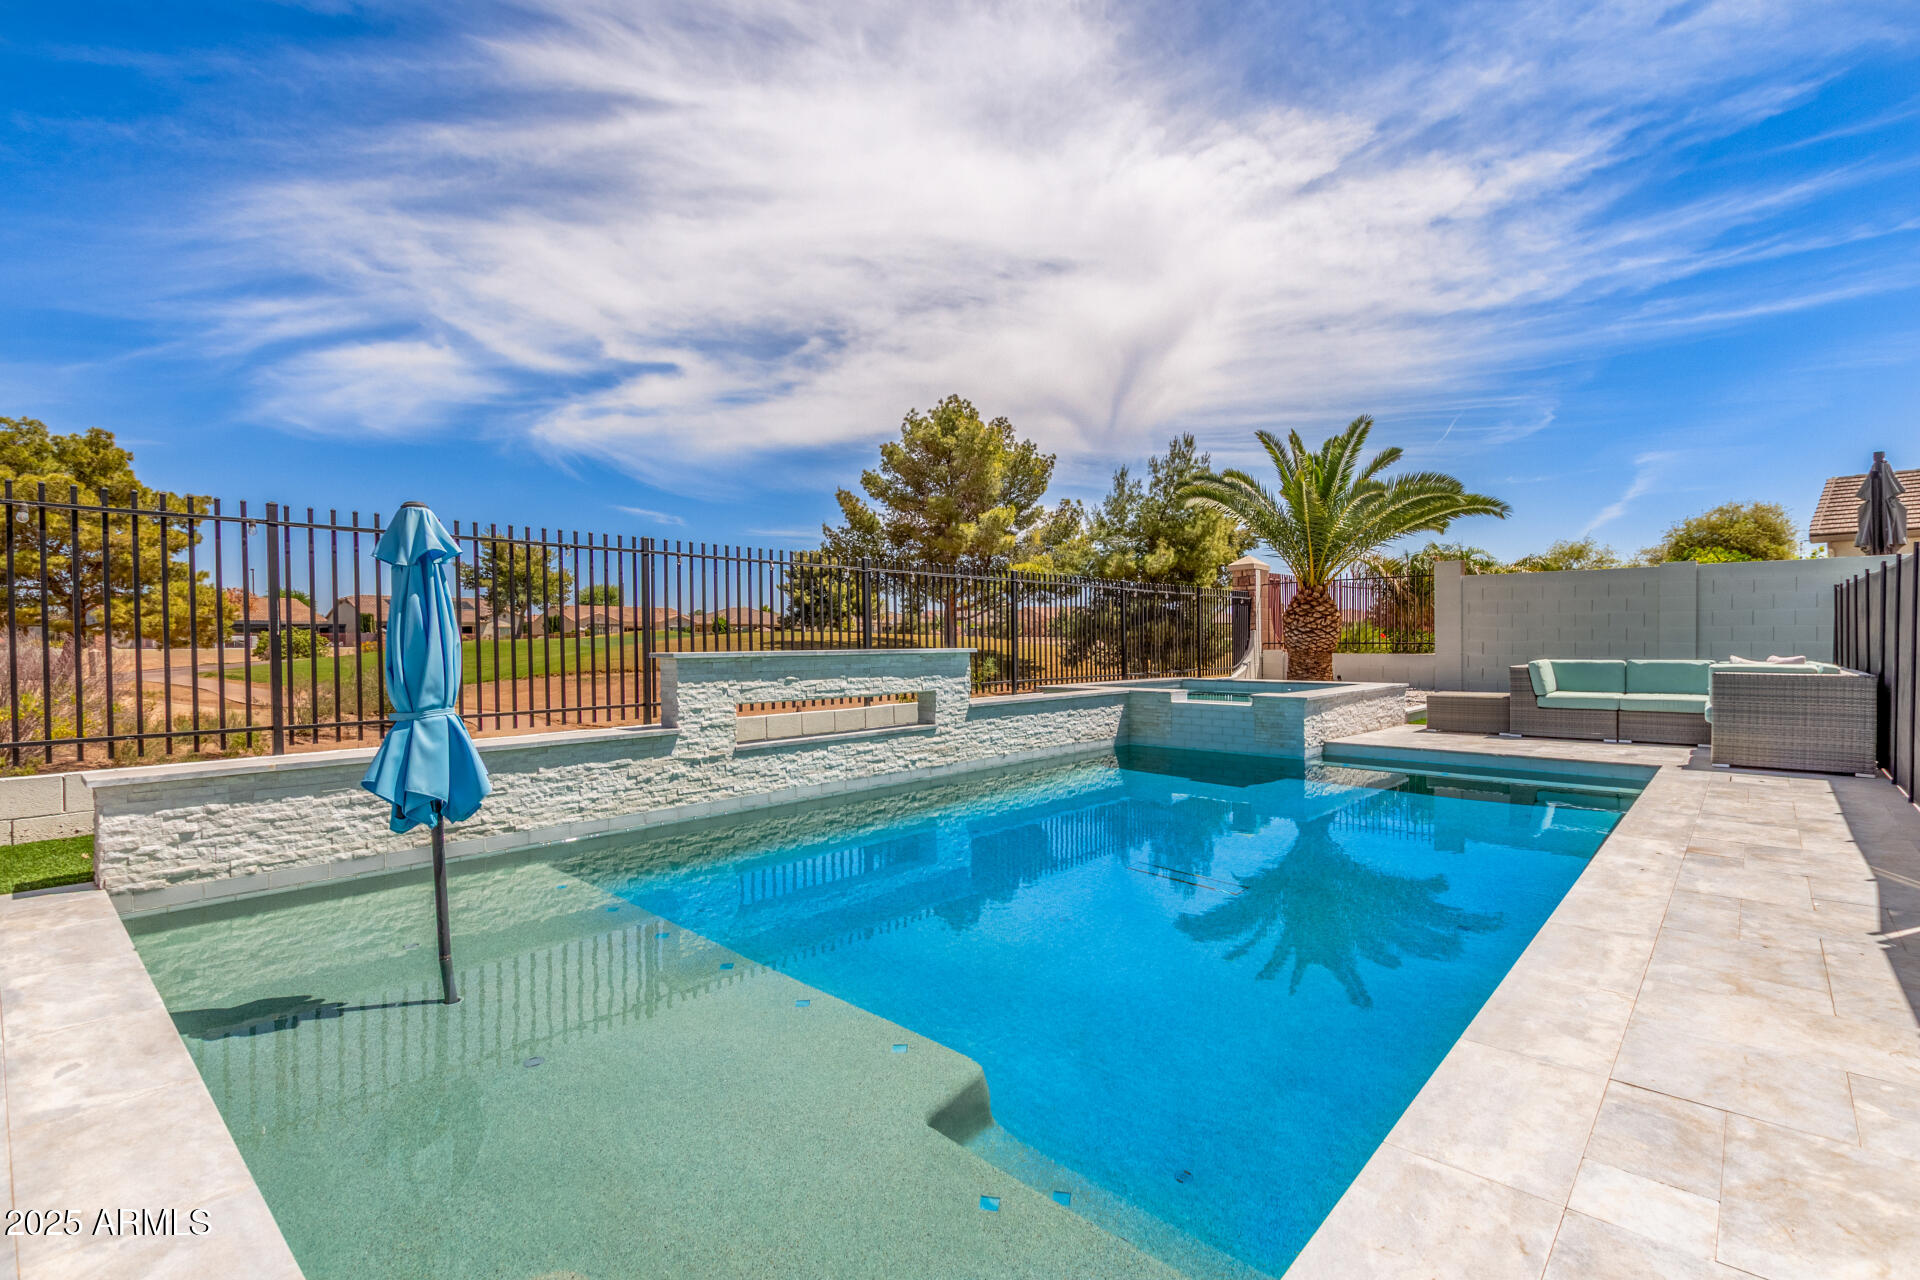
Live where the fairway becomes your backyard! Perfectly positioned on the 12th tee box within the prestigious Seville Golf & Country Club community, this impressive Seville Golf and Country Club community! This spectacular 5 bedroom, 4 bathroom + a private office/den estate has had $150k put into the home. You first notice the stunning curb appeal with stone accents and an impressive 3-car garage, the home opens to sophisticated living spaces with designer lighting, tile flooring, and upscale finishes throughout. The gourmet kitchen shines with quartz countertops, stainless steel appliances, custom cabinetry, a walk-in pantry and an oversized island with breakfast-bar seating. Retreat to the lavish owner's suite with a spa-inspired ensuite designed for ultimate relaxation. Versatile den is ideal for an office, while the flexible loft can be used as an entertainment area. Let's not forget about the wonderful backyard, where you'll enjoy scenic golf course views, a covered patio, gazebo w/a built-in BBQ, sparkling pool, and spa, perfect for relaxing or hosting unforgettable gatherings. This exceptional gem is a dream come true!

As an added bonus, a 6-seater golf cart is included with the home
#7056953

Gilbert

6745 S RACHAEL Way

5 Beds

4 Baths

3,572 Sq.Ft.

$1,050,000

MLS#: 7056953
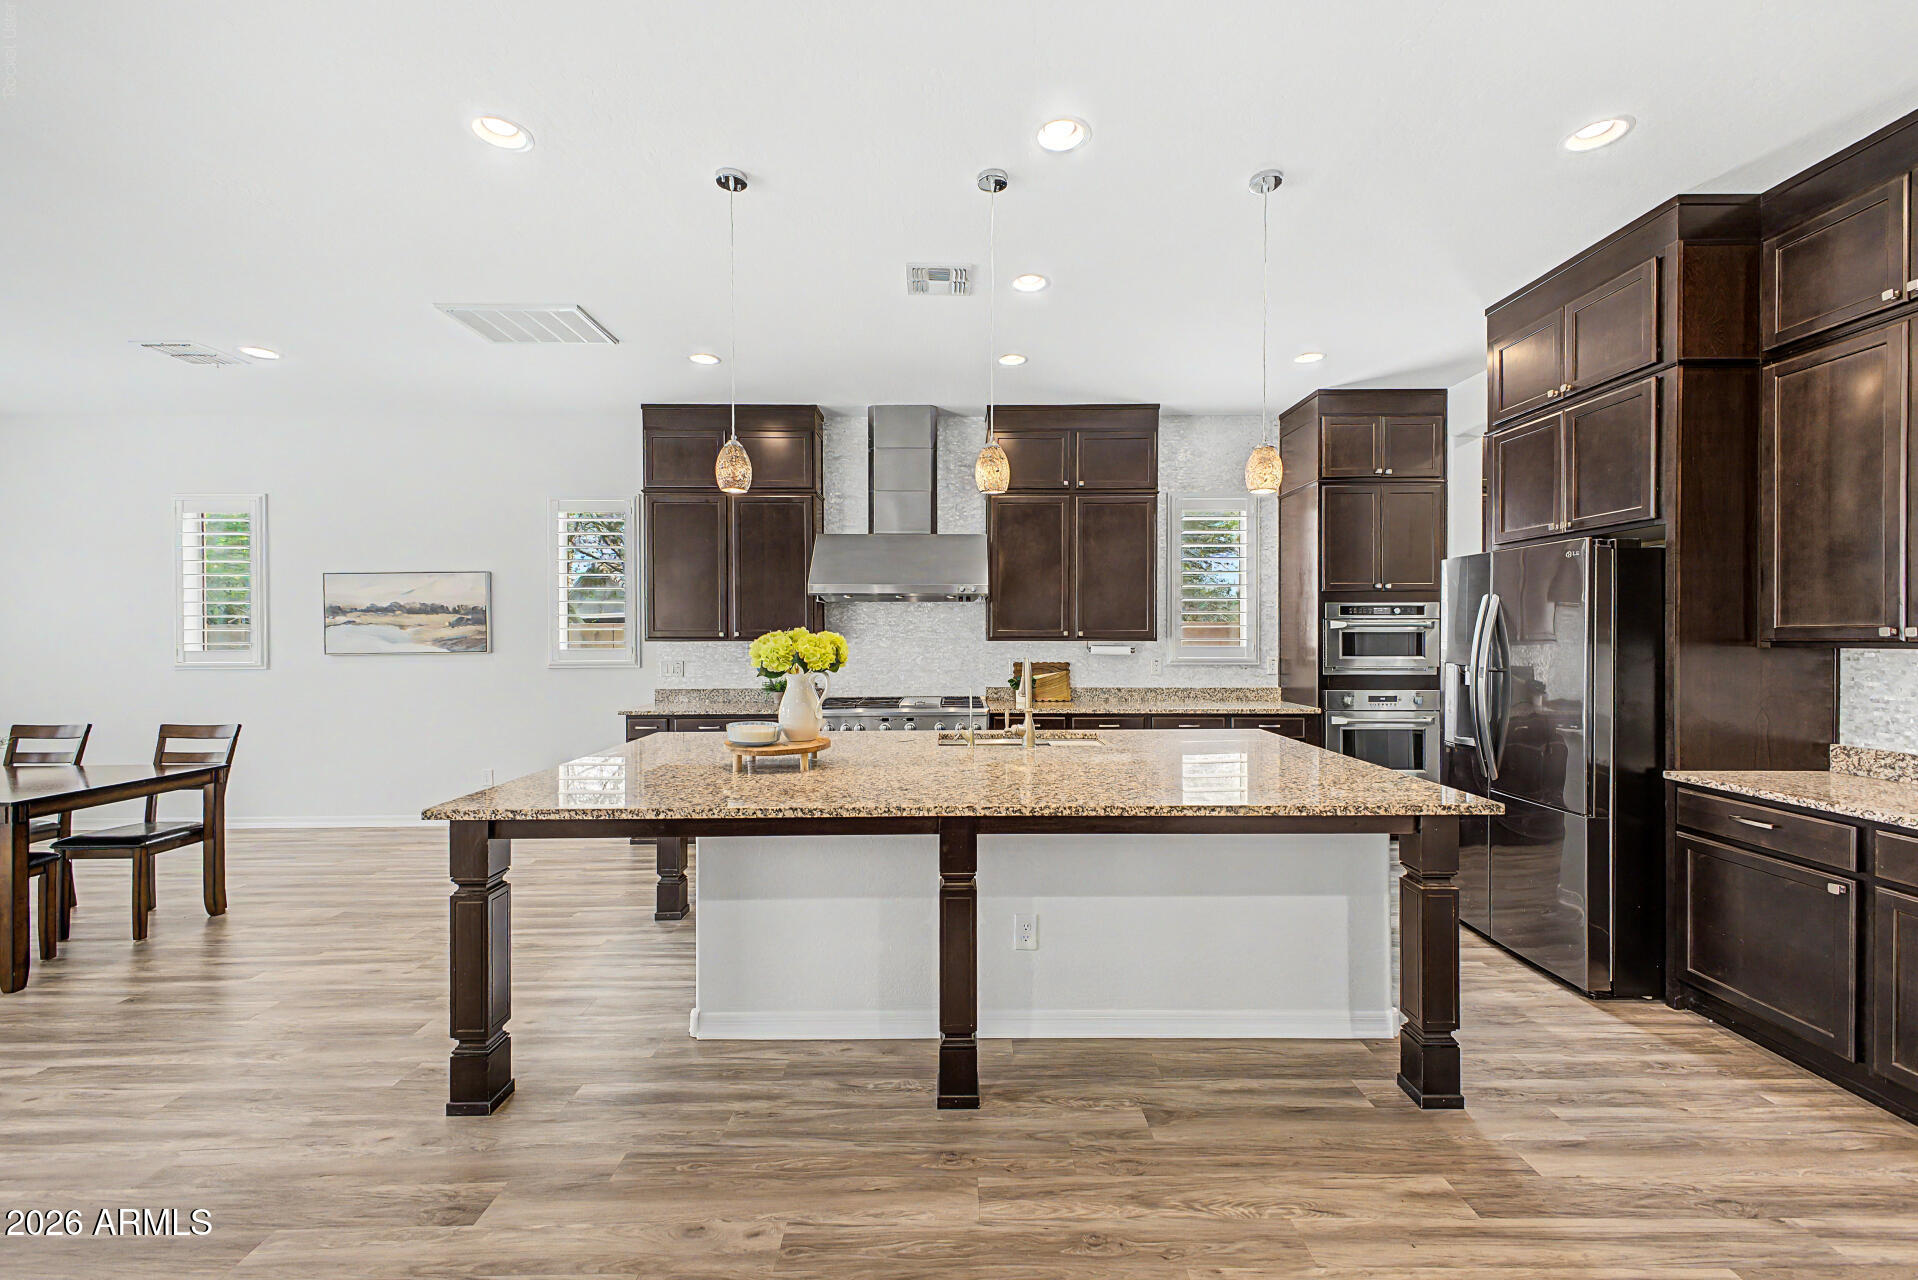
STUNNING 4,263 SQ FT HOME in sought after Kensington Estates! This 5 BED, 5.5 BATH residence has just been refreshed with BRIGHT NEW INTERIOR PAINT THROUGHOUT, giving every room a crisp, light filled feel. The home features EN SUITE BATHROOMS IN EVERY BEDROOM. The gourmet kitchen offers HIGH END GE MONOGRAM APPLIANCES, STACKED CABINETRY, and a PREP KITCHEN and PANTRY. A spacious DOWNSTAIRS BEDROOM WITH KITCHENETTE is ideal for an IN LAW OR GUEST SUITE. WOOD LOOK LUXURY VINYL FLOORING THROUGHOUT (NO CARPET) pairs beautifully with the fresh paint and PLANTATION SHUTTERS. Enjoy a split PRIMARY SUITE with dual closets and a LARGE LOFT/BONUS ROOM, plus a HEATED POOL AND SPA on a PREMIUM CORNER LOT. A 4 CAR TANDEM GARAGE with 220V PLUG. PRIME GILBERT LOCATION close to SHOPPING, DINING, and EASY 202 FREEWAY ACCESS.
#7056033

Gilbert

1076 E KENSINGTON Road

5 Beds

5 Baths

4,263 Sq.Ft.

$1,100,000

MLS#: 7056033
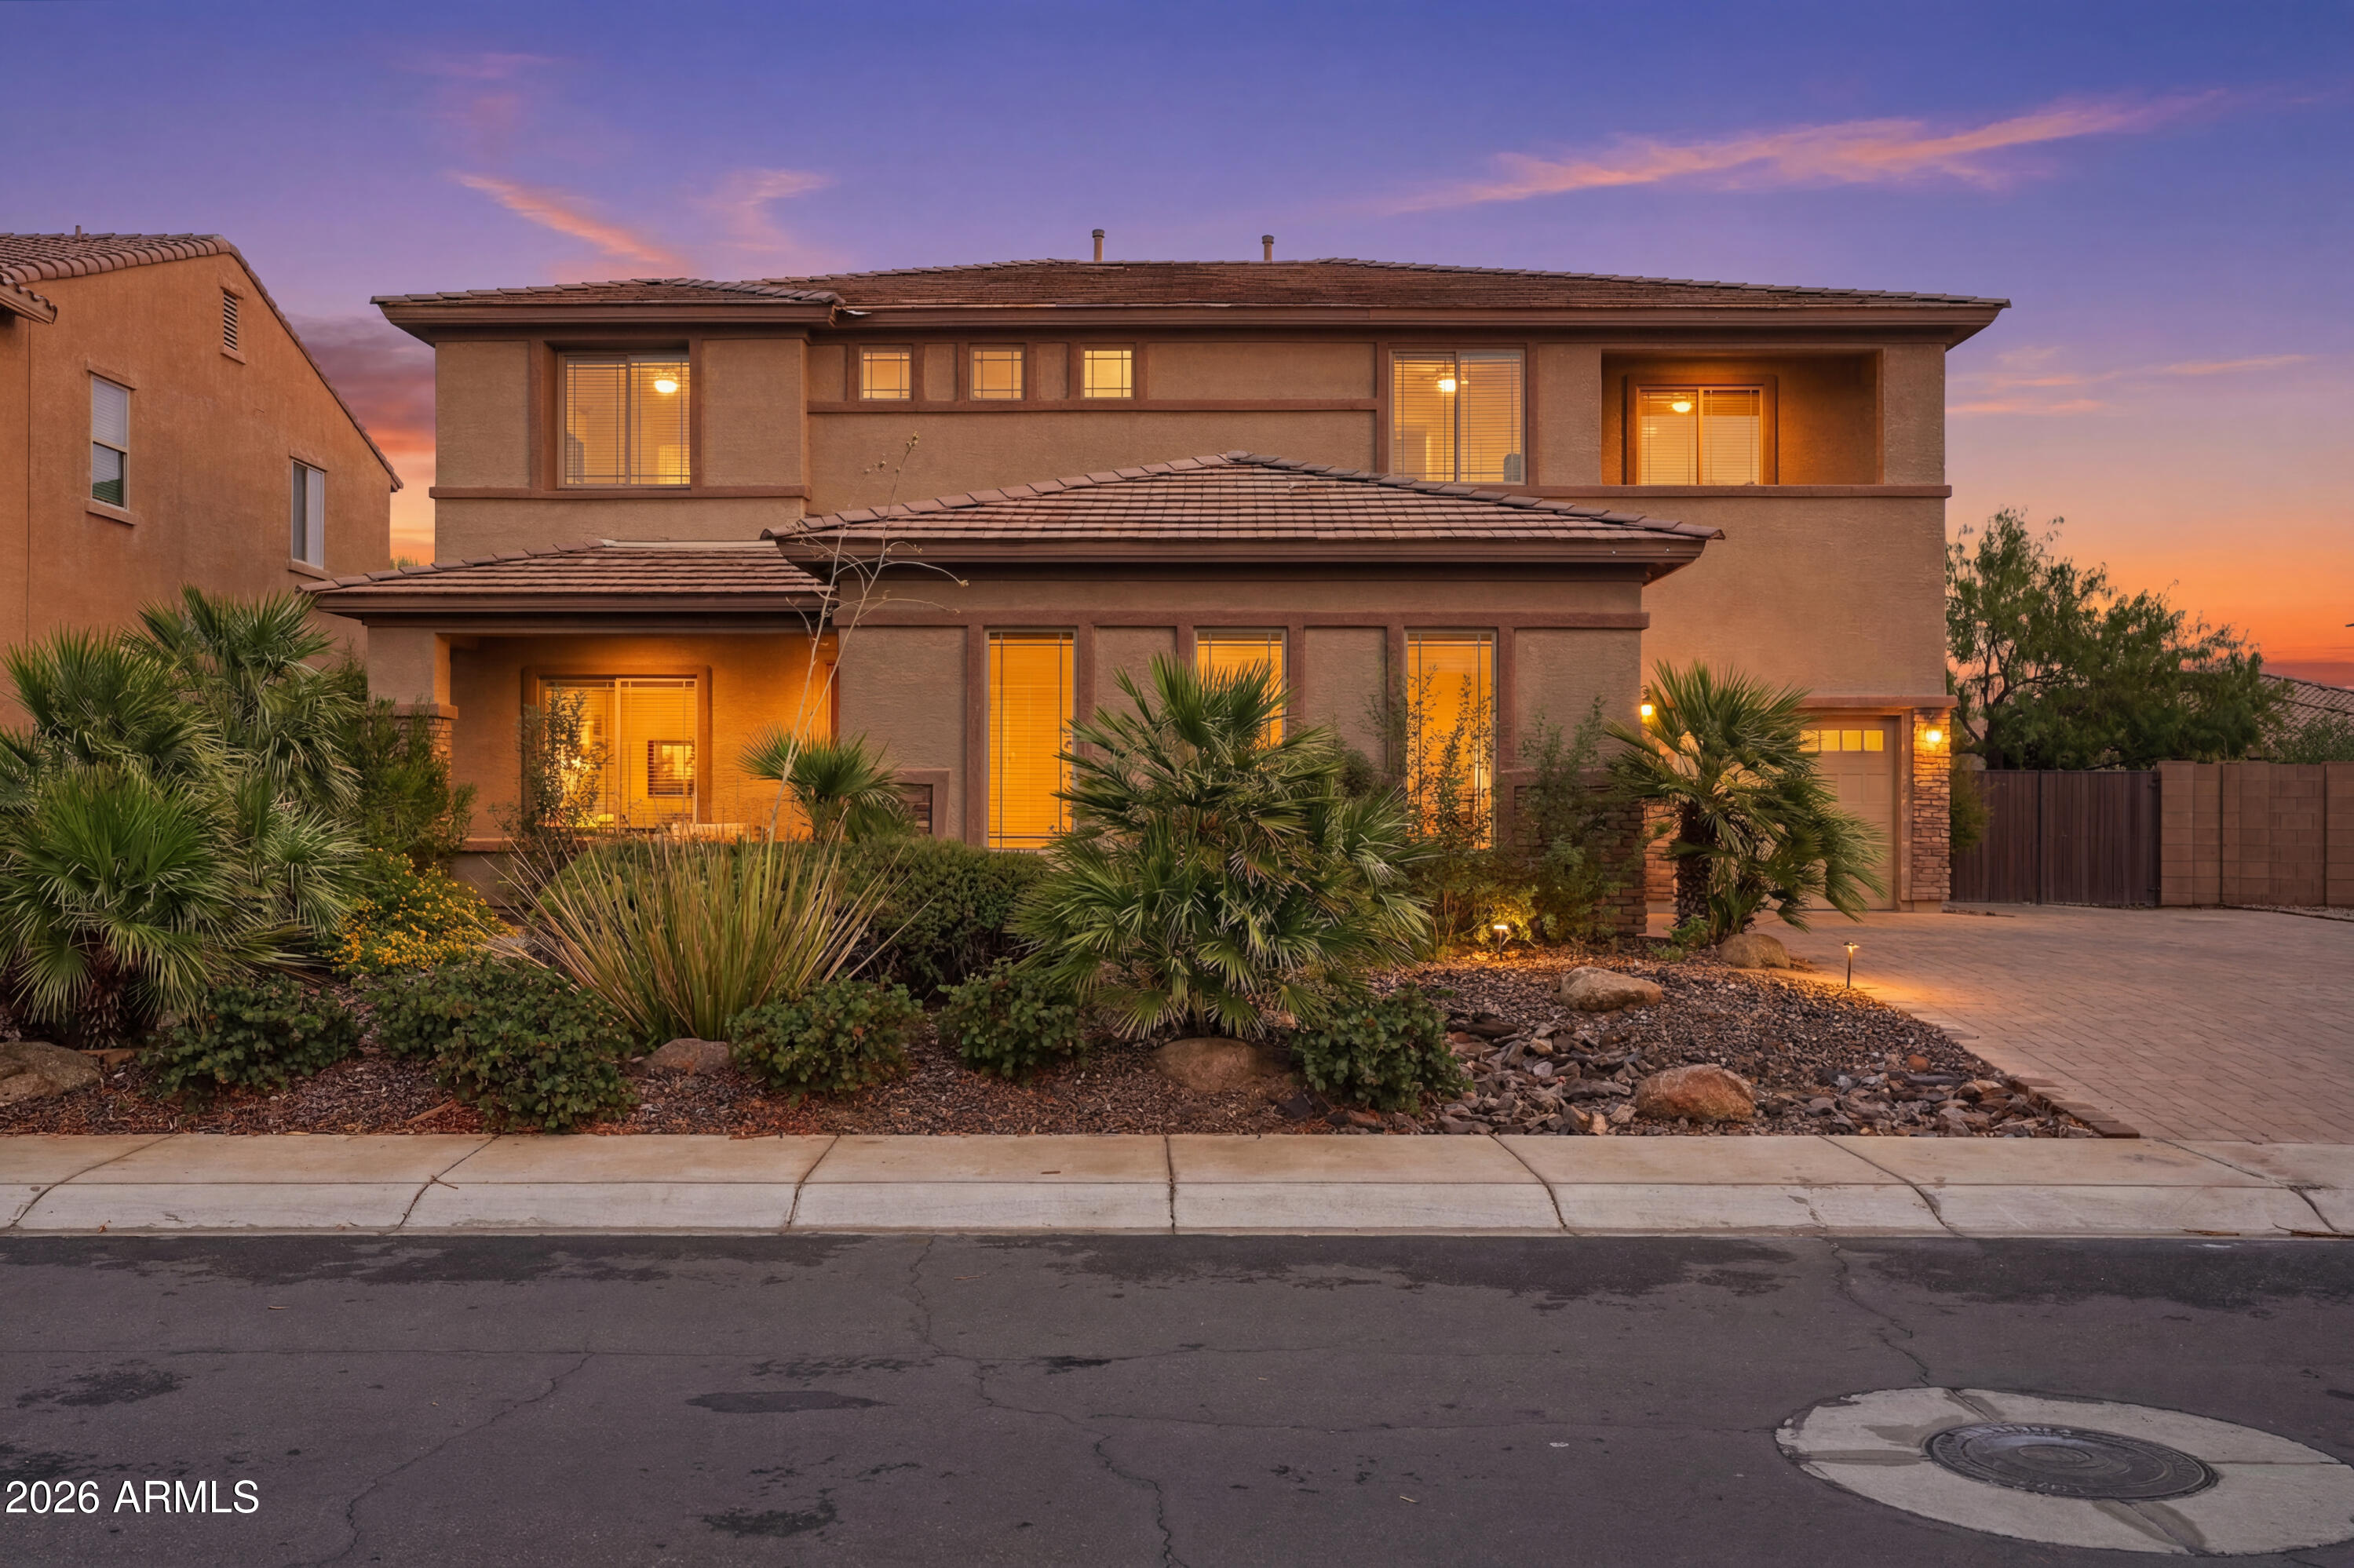
WELCOME HOME to this STUNNING, bright and open concept floor plan in the East Valley's coveted Bridges community! This GRAND, 5 bedroom/3.5 bath model like home spares no missed detail including an OUTDOOR oasis! Thoughtful upgrades give this home so much charm!l Large entertainer's modern chef kitchen boasts extra cabinets, granite countertops, walk in pantry and large oversized island.Private backyard is perfect with view fencing and single level homes behind. 3 pane slider leads to the Massive pool with waterslide. Built in BBQ , shed and RV Gate! 3 car garage. Parks, fishing lake, walking paths and the pride of  living in one  of the valley's hottest zip codes  with growth and opportunity galore. Close to freeways, dining, shopping and great school choices. This home is a MUST SEE!
#7047596

Gilbert

5131 S MARIPOSA Drive

5 Beds

3 Baths

4,317 Sq.Ft.

$1,099,999

MLS#: 7047596
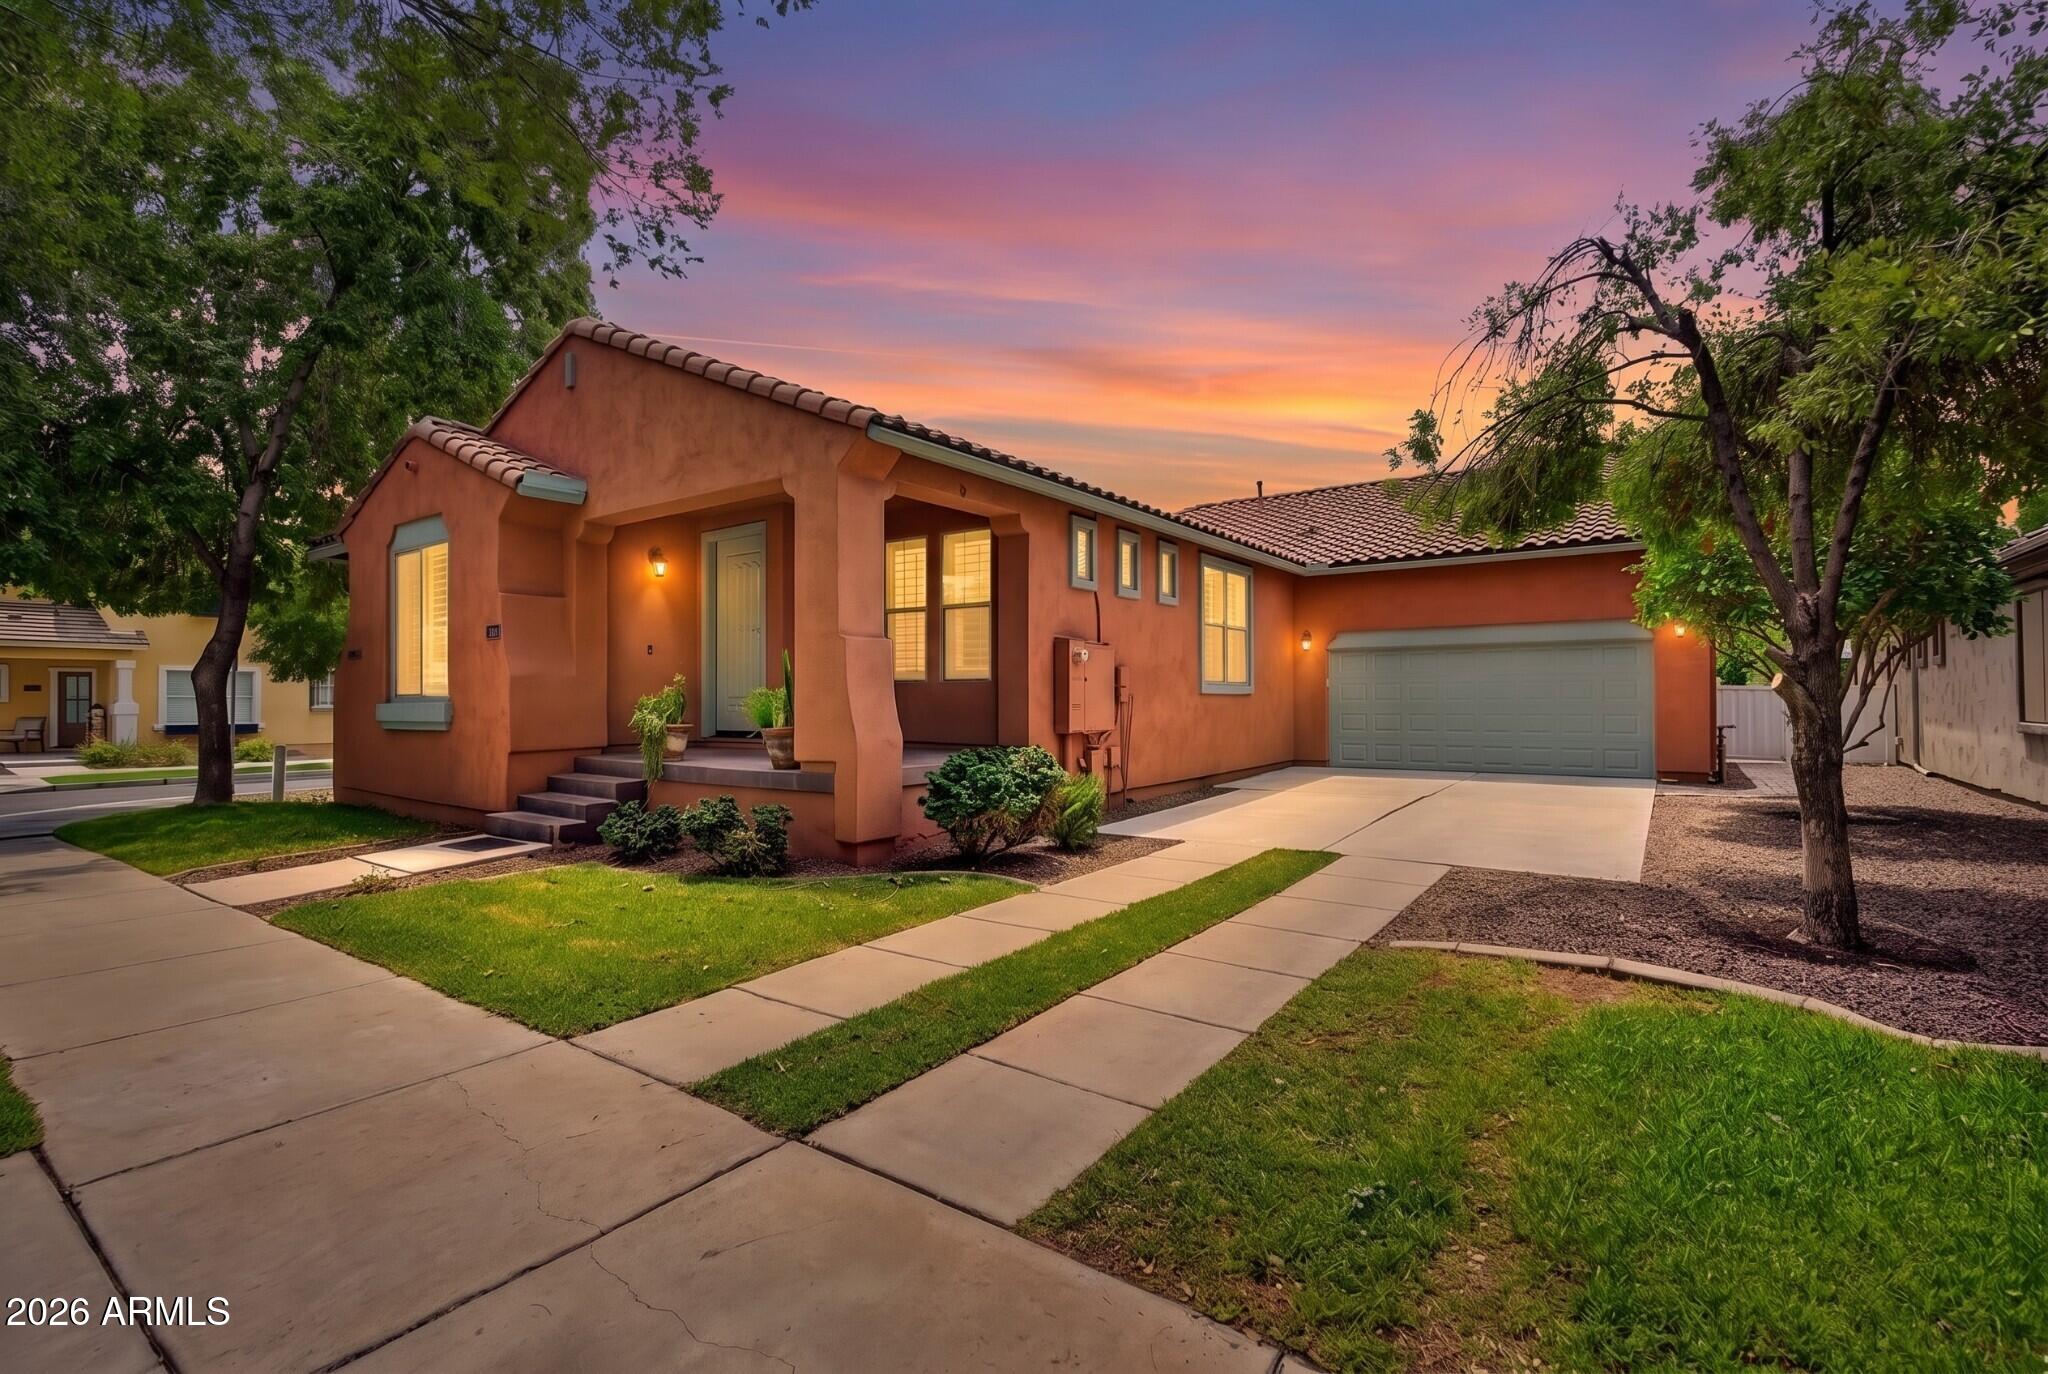
Completely reimagined from top to bottom, this exceptional 5-bedroom, 3-bathroom basement home also features 2 additional bonus rooms and a full basement kitchenette, offering incredible flexibility for guests, multigenerational living, or entertaining. No detail was overlooked, with all-new interior and exterior paint, Bedrosians hardwood flooring, new carpet, custom cabinetry, designer countertops, updated bathrooms, premium hardware, and a full luxury appliance package. 

Outside, enjoy a brand-new pool and professionally designed landscaping. Major upgrades include 3 new A/C units and a replaced roof section backed by a transferable 2-year warranty. Truly turnkey luxury renovation.
#7052662

Gilbert

3041 E CAMELLIA Drive

5 Beds

3 Baths

4,558 Sq.Ft.

$1,495,000

MLS#: 7052662
Some homes simply check the boxes. This one creates an experience. Perfectly positioned on one of the most desirable lots in The Bridges, this exceptional basement residence offers a level of privacy rarely found, with no neighbors on three sides and unobstructed space behind. From the moment you arrive, it's clear this home was designed for those who appreciate thoughtful architecture, elevated finishes, and effortless indoor-outdoor living. Natural light pours into the expansive great room where soaring ceilings and an open-concept design create a warm yet sophisticated atmosphere. At the center of it all is a beautifully reimagined chef's kitchen feat. premium Wolf and Sub-Zero appliances, refinished custom cabinetry, granite countertops, designer finishes, and an oversized island that naturally becomes the heart of every gathering.
One of the home's most coveted features is its rare basement, a true luxury in Arizona complete with a custom theater and entertaining bar, creating the ultimate destination for movie nights, game days, celebrations, or hosting overnight guests.

Beyond the walls, the backyard rivals that of a private resort. A stunning beach-entry pool, elevated spa, expansive travertine patios, custom stone accents, pergola, lush turf, and multiple outdoor living spaces create an environment equally suited for large-scale entertaining or peaceful evenings under the Arizona sky. With no neighbors behind and open space surrounding the property, the backyard feels remarkably private and serene.

Located within one of Gilbert's most sought-after communities, this extraordinary home offers the rare combination of an exceptional floor plan, luxury appointments, resort-style outdoor living, and a premium homesite that seldom becomes available.
#7048465

Gilbert

5111 S CUPERTINO Drive

5 Beds

4 Baths

4,385 Sq.Ft.

$1,350,000

MLS#: 7048465
Welcome to luxury living in Gilbert's sought-after Bridges community! This beautifully designed home offers 3 bedrooms, 4 bathrooms, and a spacious 3-car tandem garage. The open floor plan features a stunning great room with wood-beamed ceilings, custom fireplace, and seamless flow into the gourmet kitchen with granite countertops, oversized island, rich cabinetry, and premium finishes. The luxurious primary suite boasts a spa-inspired bath with soaking tub, oversized walk-in shower, and elegant details. Step outside to your private backyard retreat featuring travertine pavers, built-in fire pit, lush landscaping, tranquil water feature, and low-maintenance turf. Close to parks, trails, shopping, dining, and top-rated Gilbert schools.
#7054302

Gilbert

5097 S PONDEROSA Drive

3 Beds

3 Baths

3,435 Sq.Ft.

$1,125,000

MLS#: 7054302

Like a brand-new luxury home, without the wait! This stunning, 100% remodeled residence showcases designer finishes throughout and offers the perfect blend of space, elegance, and modern efficiency. Nestled in an exclusive gated community, this exceptional home features 4 bedrooms, 3.5 baths, a versatile den, guest quarters, a basement, and an Arizona room across an impressive 3,100 sqft of beautifully reimagined living space. Set on a sprawling 16,583 sqft lot, there's room for everyone to live, work, entertain, and unwind. Owned Solar adds energy efficiency, while the expansive layout provides flexibility for multigenerational living, hobbies, or hosting guests. Combining luxury, location, and timeless style, this move-in-ready home offers everything you've been looking for and more!

1120 N WREN Drive

Message successfully sent.

I agree to receive email communication and understand I can unsubscribe at any time.

I agree to be contacted by The Mandy Gold Team | Haymore Real Estate LLC via call, email, and text for real estate services. To opt out, you can reply 'stop' at any time or reply 'help' for assistance. You can also click the unsubscribe link in the emails. Message and data rates may apply. Message frequency may vary. Privacy Policy

 - property

Send a message

Message successfully sent.

Reason for contacting?

I agree to receive email communication and understand I can unsubscribe at any time.

I agree to be contacted by The Mandy Gold Team | Haymore Real Estate LLC via call, email, and text for real estate services. To opt out, you can reply 'stop' at any time or reply 'help' for assistance. You can also click the unsubscribe link in the emails. Message and data rates may apply. Message frequency may vary. Privacy Policy

Sign In Sign Out

Virtual Assistant

Would you like to take the next step with this property? We can help you schedule a showing or virtual tour, or send you more details.

Yes, I would like more information.

Thank You for Your Reply, One of Our Agents will contact you as soon as possible

No, maybe later.

Thank you, you can always contact me via email, phone number or through the contact form.

Realhub AI

Lucy - Your AI-Powered Realtor

Update Your Temporary Password

Personalize your search

Enter your email and we'll notify you immediately when new listings match what you're looking for.

or enter email address

Already have an account ? Login here

Continue your home search

I agree to receive communications and understand I can unsubscribe at any time.

I agree to be contacted by The Mandy Gold Team | Haymore Real Estate LLC via call, email, and text for real estate services. To opt out, you can reply 'stop' at any time or reply 'help' for assistance. You can also click the unsubscribe link in the emails. Message and data rates may apply. Message frequency may vary. Privacy Policy

Already have an account ? Login here

We use cookies

We use cookies primarily for analytics to enhance your experience. By accepting, you agree to our use of these cookies. You can manage your preferences or learn more about our cookies policy.