4900 W EARHART Way

Chandler, AZ 85226
Ranch

Chandler, AZ 85226
4900 W EARHART Way

$540,000

MLS#: 7055140

Status: Active

Listing provided by: Real Broker

Listing agent phone: None

Last update: 23 hours ago

New on site 1 day ago

TWELVE OAKS 4 LOT 601-844 TR A-E - Residential

About

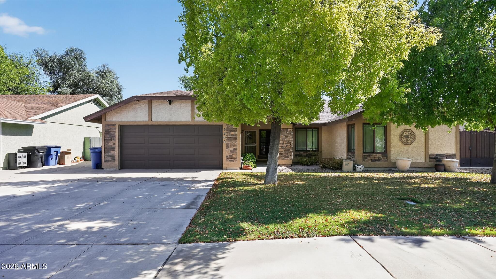
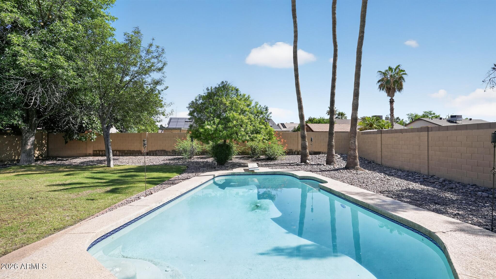
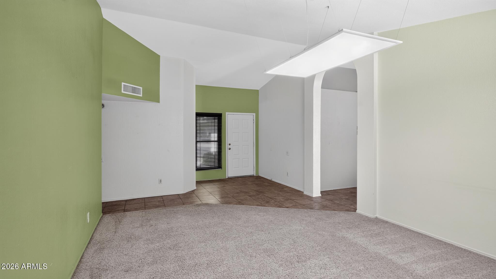
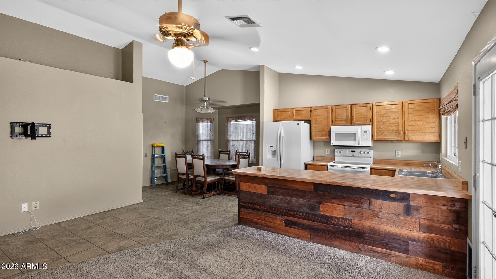
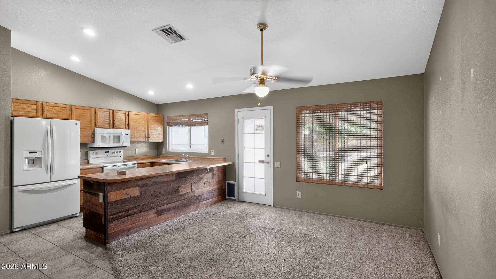
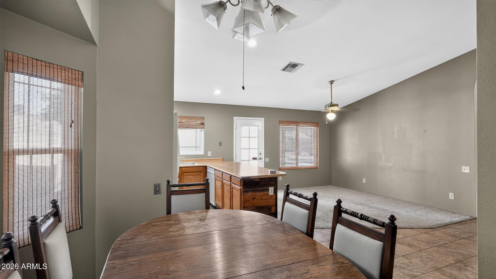
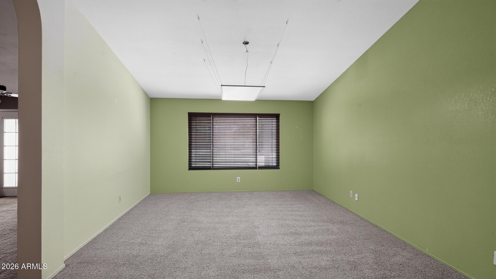
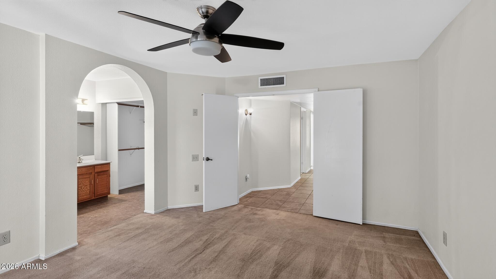
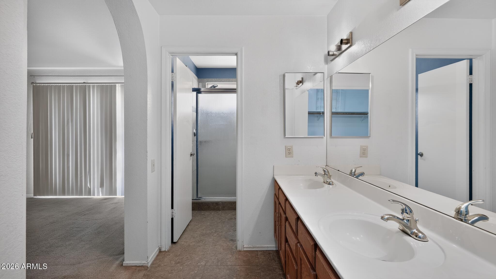
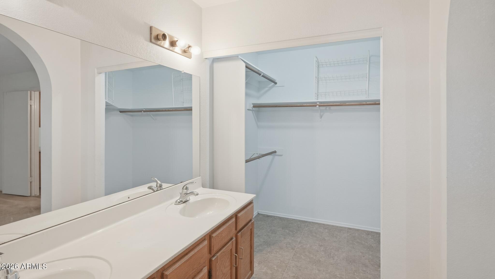
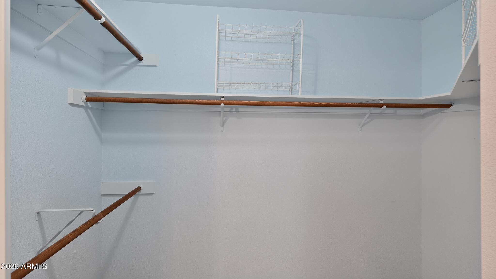
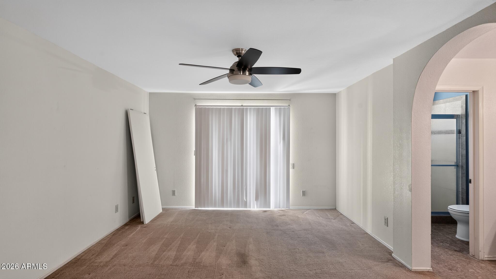
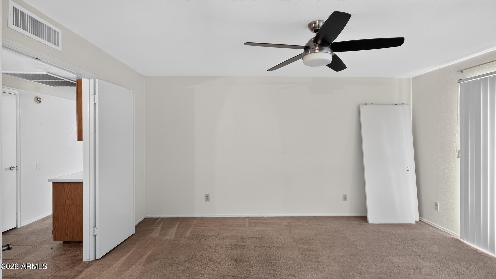
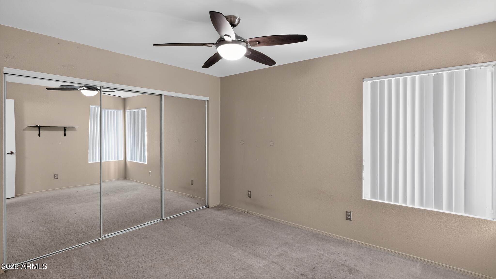
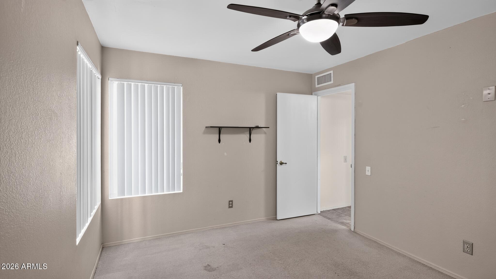
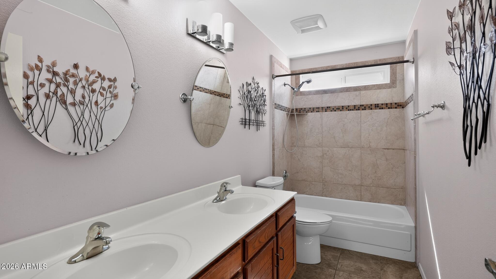
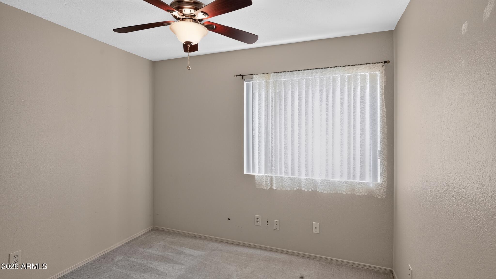
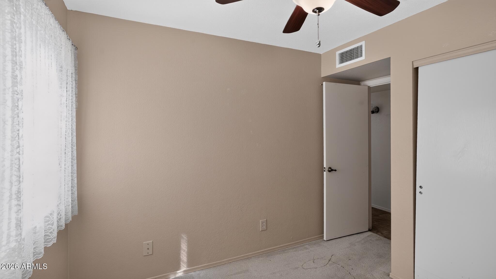
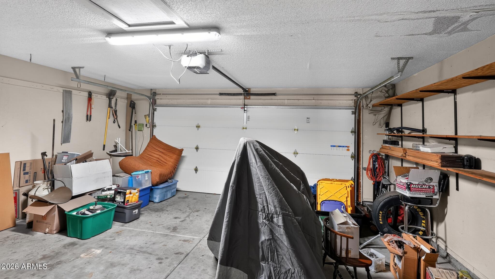
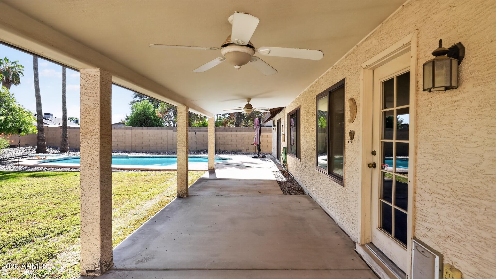
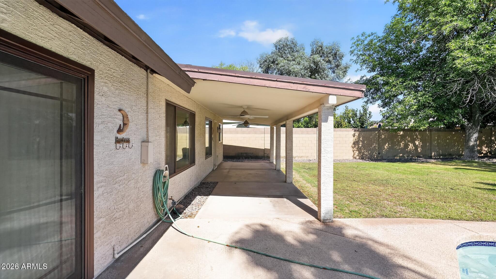
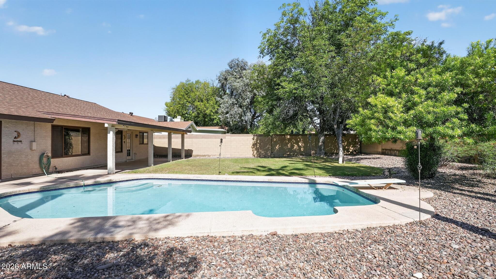
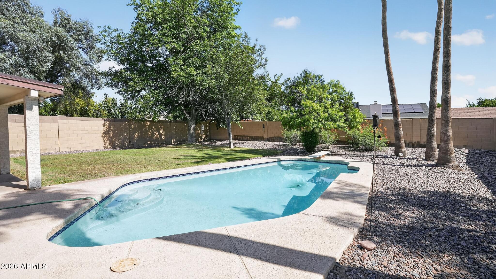
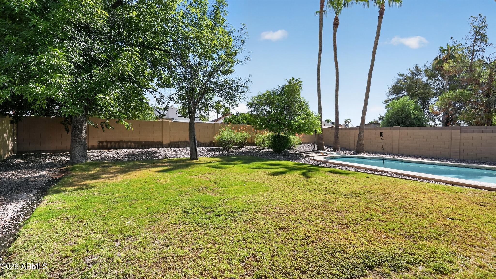
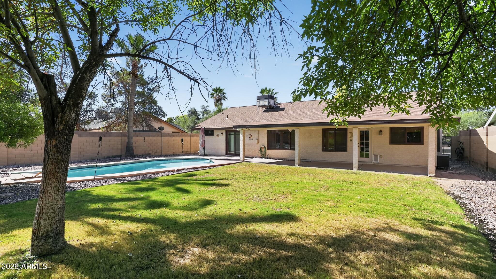
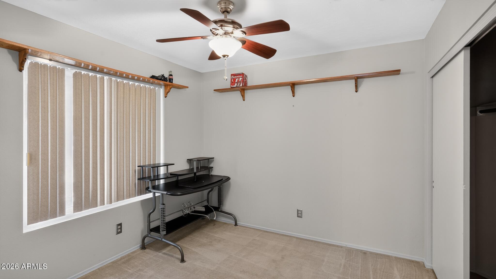
Welcome to this single-story Chandler residence featuring a private diving pool and NO HOA! Excellent curb appeal with a spacious 2-car garage greets you. Inside, vaulted ceilings create an open, airy ambiance across a light-filled floor plan. The kitchen showcases built-in appliances and a unique wood-accented breakfast bar perfect for entertaining. Relax in the expansive primary suite complete with a dual-sink vanity and a walk-in closet. The sprawling backyard is a true Arizona oasis, showcasing a deep covered patio, lush lawn, and a sparkling pool with a diving board. Ultimate peace of mind comes fully loaded with major mechanical updates: a brand new gas water heater (2024), a reliable 3.5-ton Trane HVAC and a roof featuring 35-year shingles.

Property

Beds

4

Full Baths

2

1/2 Baths

None

Year Built

1987

Sq.Footage

1,759

Features

Features & Amenities

Interior

  • Other Interior Features

    Double Vanity, Vaulted Ceiling(s)

  • Total Bedrooms

    4

  • Bathrooms

    2

  • Basement YN

    NO

  • Cooling YN

    YES

  • Cooling

    Central Air, Ceiling Fan(s)

  • Fireplace YN

    NO

  • Heating YN

    YES

  • Heating

    Heat Pump

  • Pet friendly

    N/A

Exterior

  • Garage

    Yes

  • Garage spaces

    2

  • Construction Materials

    Stucco, Frame

  • Pool

    Yes

  • Pool Features

    Indoor, Outdoor Pool

Area & Lot

  • Lot Size(acres)

    0.22

  • Lot Size(square feet)

    9,574

  • Property Type

    Residential

  • Property Sub Type

    Single Family Residence

  • Architectural Style

    Ranch

Price

  • Sales Price

    $540,000

  • Tax Amount

    $1,975

  • Financing Options

    Cash, Conventional, FHA, VA

  • Sq. Footage

    1,759

  • Price/SqFt

    $306

HOA

  • Association

    No

Property Resources

  • Horse Property

    NO

School District

  • Elementary School

    Kyrene Elementary District

  • Middle School

    Kyrene del Pueblo Middle School

  • High School

    Corona Del Sol High School

Property Features

  • Stories

    1

  • Ownership

    Fee Simple

  • Sewer

    Public Sewer

  • Tax Lot

    841

  • Water Source

    Public

Schedule

Schedule a Showing

Showing scheduled successfully.

What is 3 + 4 ?


Change time

Mortgage calculator

Estimate your monthly mortgage payment, including the principal and interest, property taxes, and HOA. Adjust the values to generate a more accurate rate.

Your payment

Principal and Interest:

$

Property taxes:

$

HOA fees:

$

Total loan payment:

$

Total interest amount:

$

Location

  • County

    Maricopa

  • Elementary School

    Kyrene Elementary District

  • Middle School

    Kyrene del Pueblo Middle School

  • High School

    Corona Del Sol High School

Listing Courtesy of Carin S Nguyen , Real Broker

RealHub Information is provided exclusively for consumers' personal, non-commercial use, and it may not be used for any purpose other than to identify prospective properties consumers may be interested in purchasing. All information deemed reliable but not guaranteed and should be independently verified. All properties are subject to prior sale, change or withdrawal. RealHub website owner shall not be responsible for any typographical errors, misinformation, misprints and shall be held totally harmless.

Agent Tamara Berveiller

Tamara Berveiller

Agent / RealtorĀ®

Call Tamara today to schedule a private showing.


* Listings on this website come from the FMLS IDX Compilation and may be held by brokerage firms other than the owner of this website. The listing brokerage is identified in any listing details. Information is deemed reliable but is not guaranteed. If you believe any FMLS listing contains material that infringes your copyrighted work please click here to review our DMCA policy and learn how to submit a takedown request.Ā© 2024 FMLS.

Properties

Related properties
New on site today
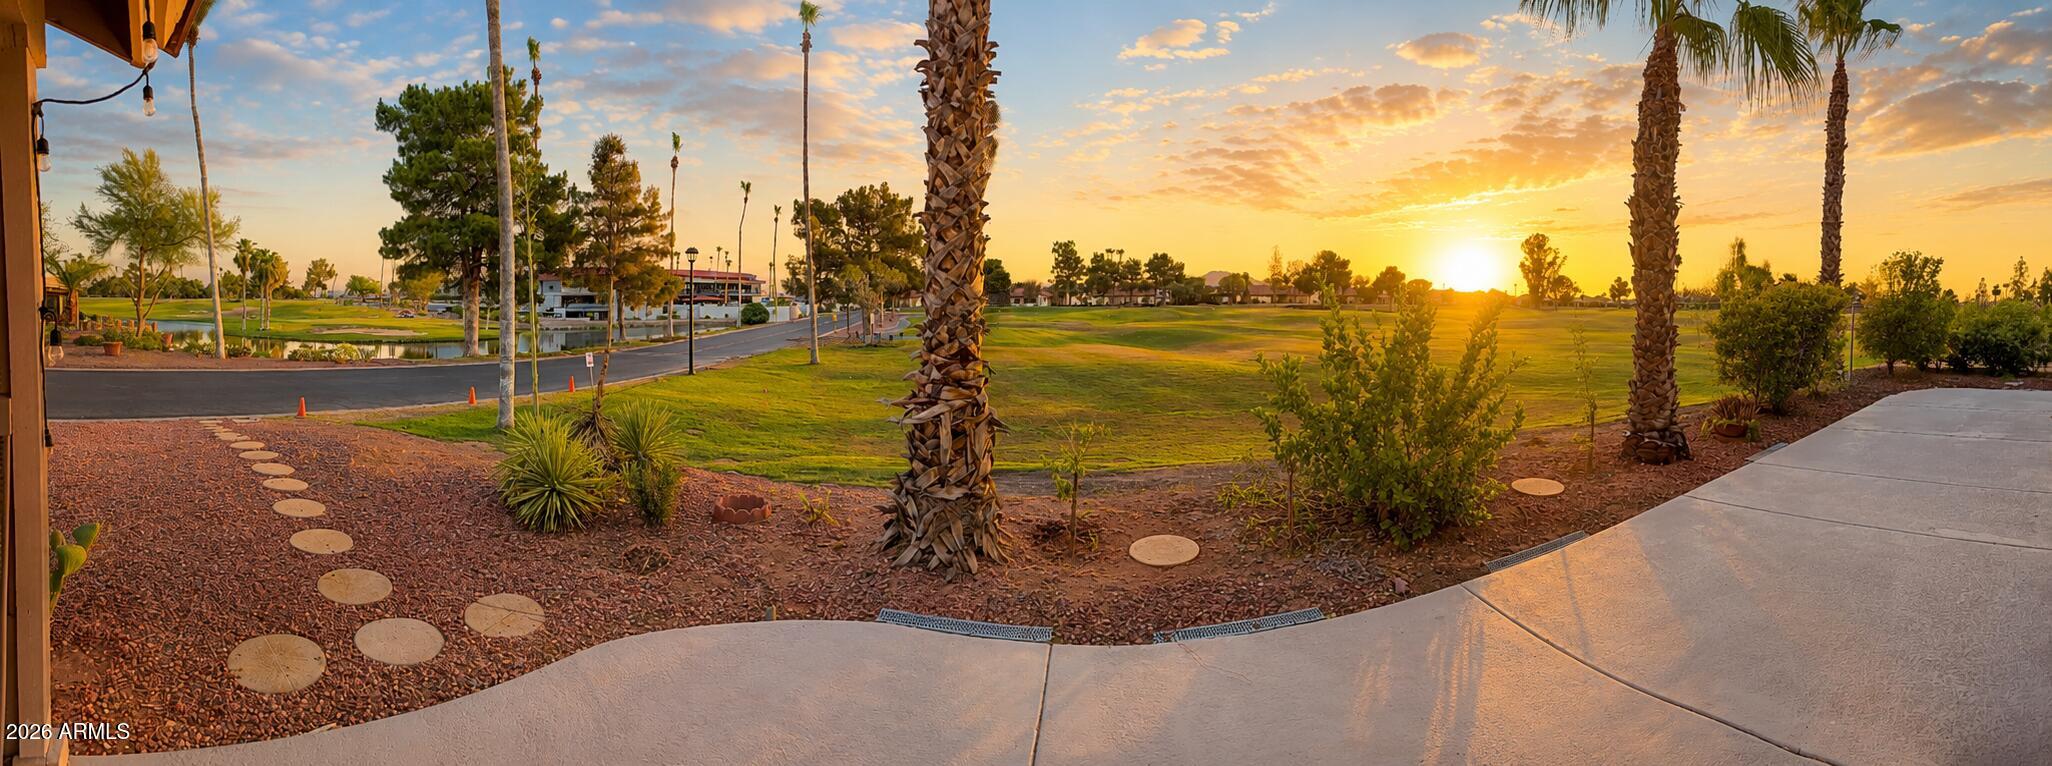
The lot will get your attention. The renovation will keep it.
Coming soon in the guard-gated community of SunBird, this completely reimagined golf course home occupies one of the neighborhood's premier corner lots, offering exceptional privacy with no side or rear neighbors and walking distance to the pools and other amenities. 
A golfer's dream, the home backs directly to the course and even includes a golf cart--making it easy to enjoy everything this active community has to offer.
From the moment you arrive, it's clear this isn't the SunBird home buyers expect. Every major living space has been thoughtfully transformed, blending modern finishes with effortless, low-maintenance living.
We'll save the rest for your private tour.
Because some homes are better experienced than explaine
#7053535

Chandler

6321 S CHAMPIONSHIP Drive

3 Beds

2 Baths

1,676 Sq.Ft.

$475,000

MLS#: 7053535
New on site today
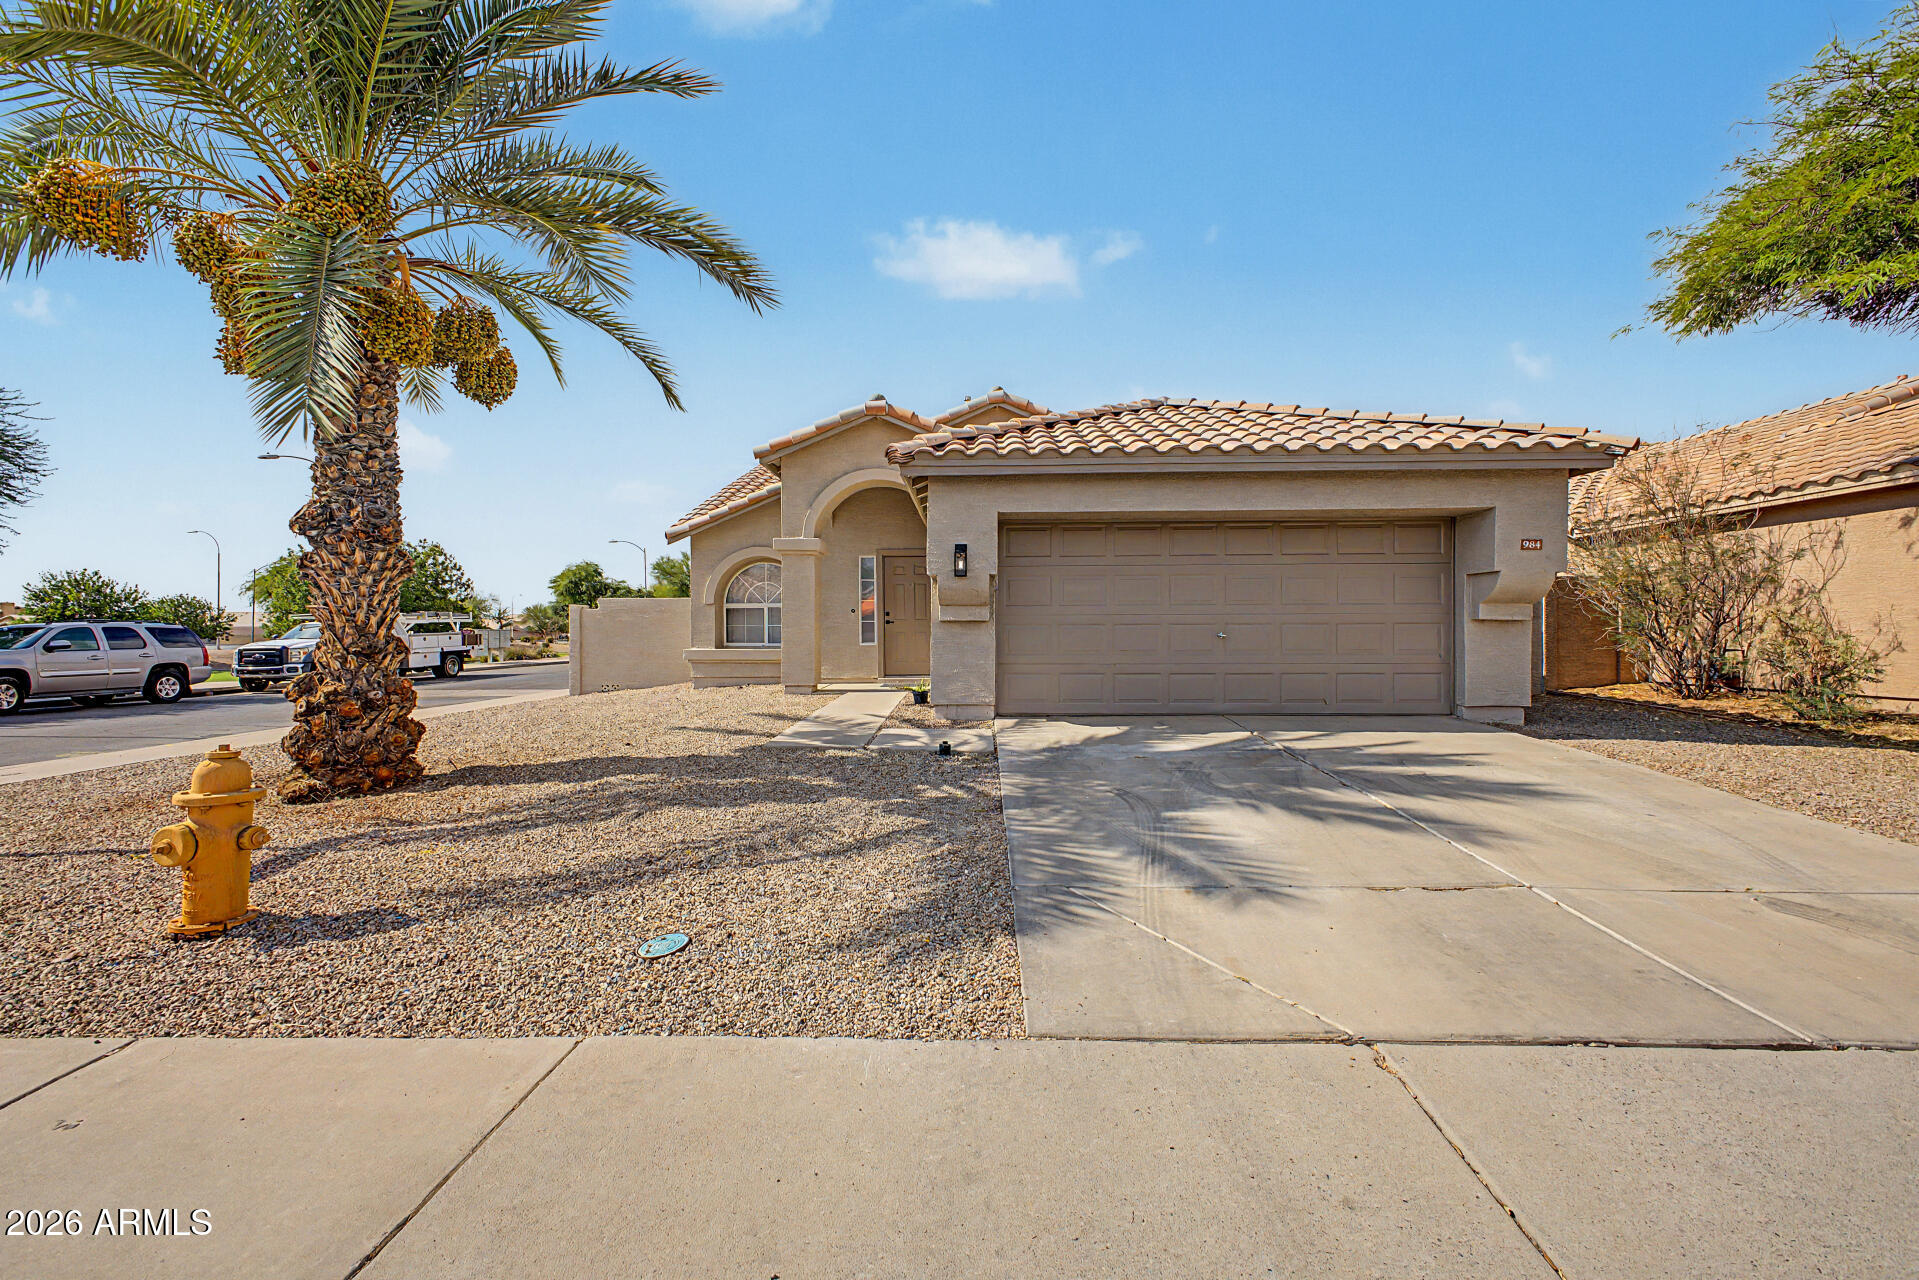
Excellent Chandler location on a desirable corner lot with a heated pool, perfect for year-round enjoyment. Conveniently located just minutes from Loop 202, providing easy access without freeway noise. Enjoy being close to vibrant Downtown Chandler with its popular restaurants, shopping, festivals, and year-round community events. Located near the historic San Marcos Golf Course and within the highly regarded Hamilton High School attendance area, with Chandler High School also nearby. A New Costco Business Center with a Gas station is opening nearby, adding even more convenience. This home offers the ideal combination of location, lifestyle, and accessibility, highly producing Lime Tree in the back, with soft water and RO systems.
#7054141

Chandler

984 W MORELOS Street

3 Beds

2 Baths

1,527 Sq.Ft.

$495,000

MLS#: 7054141
New on site today
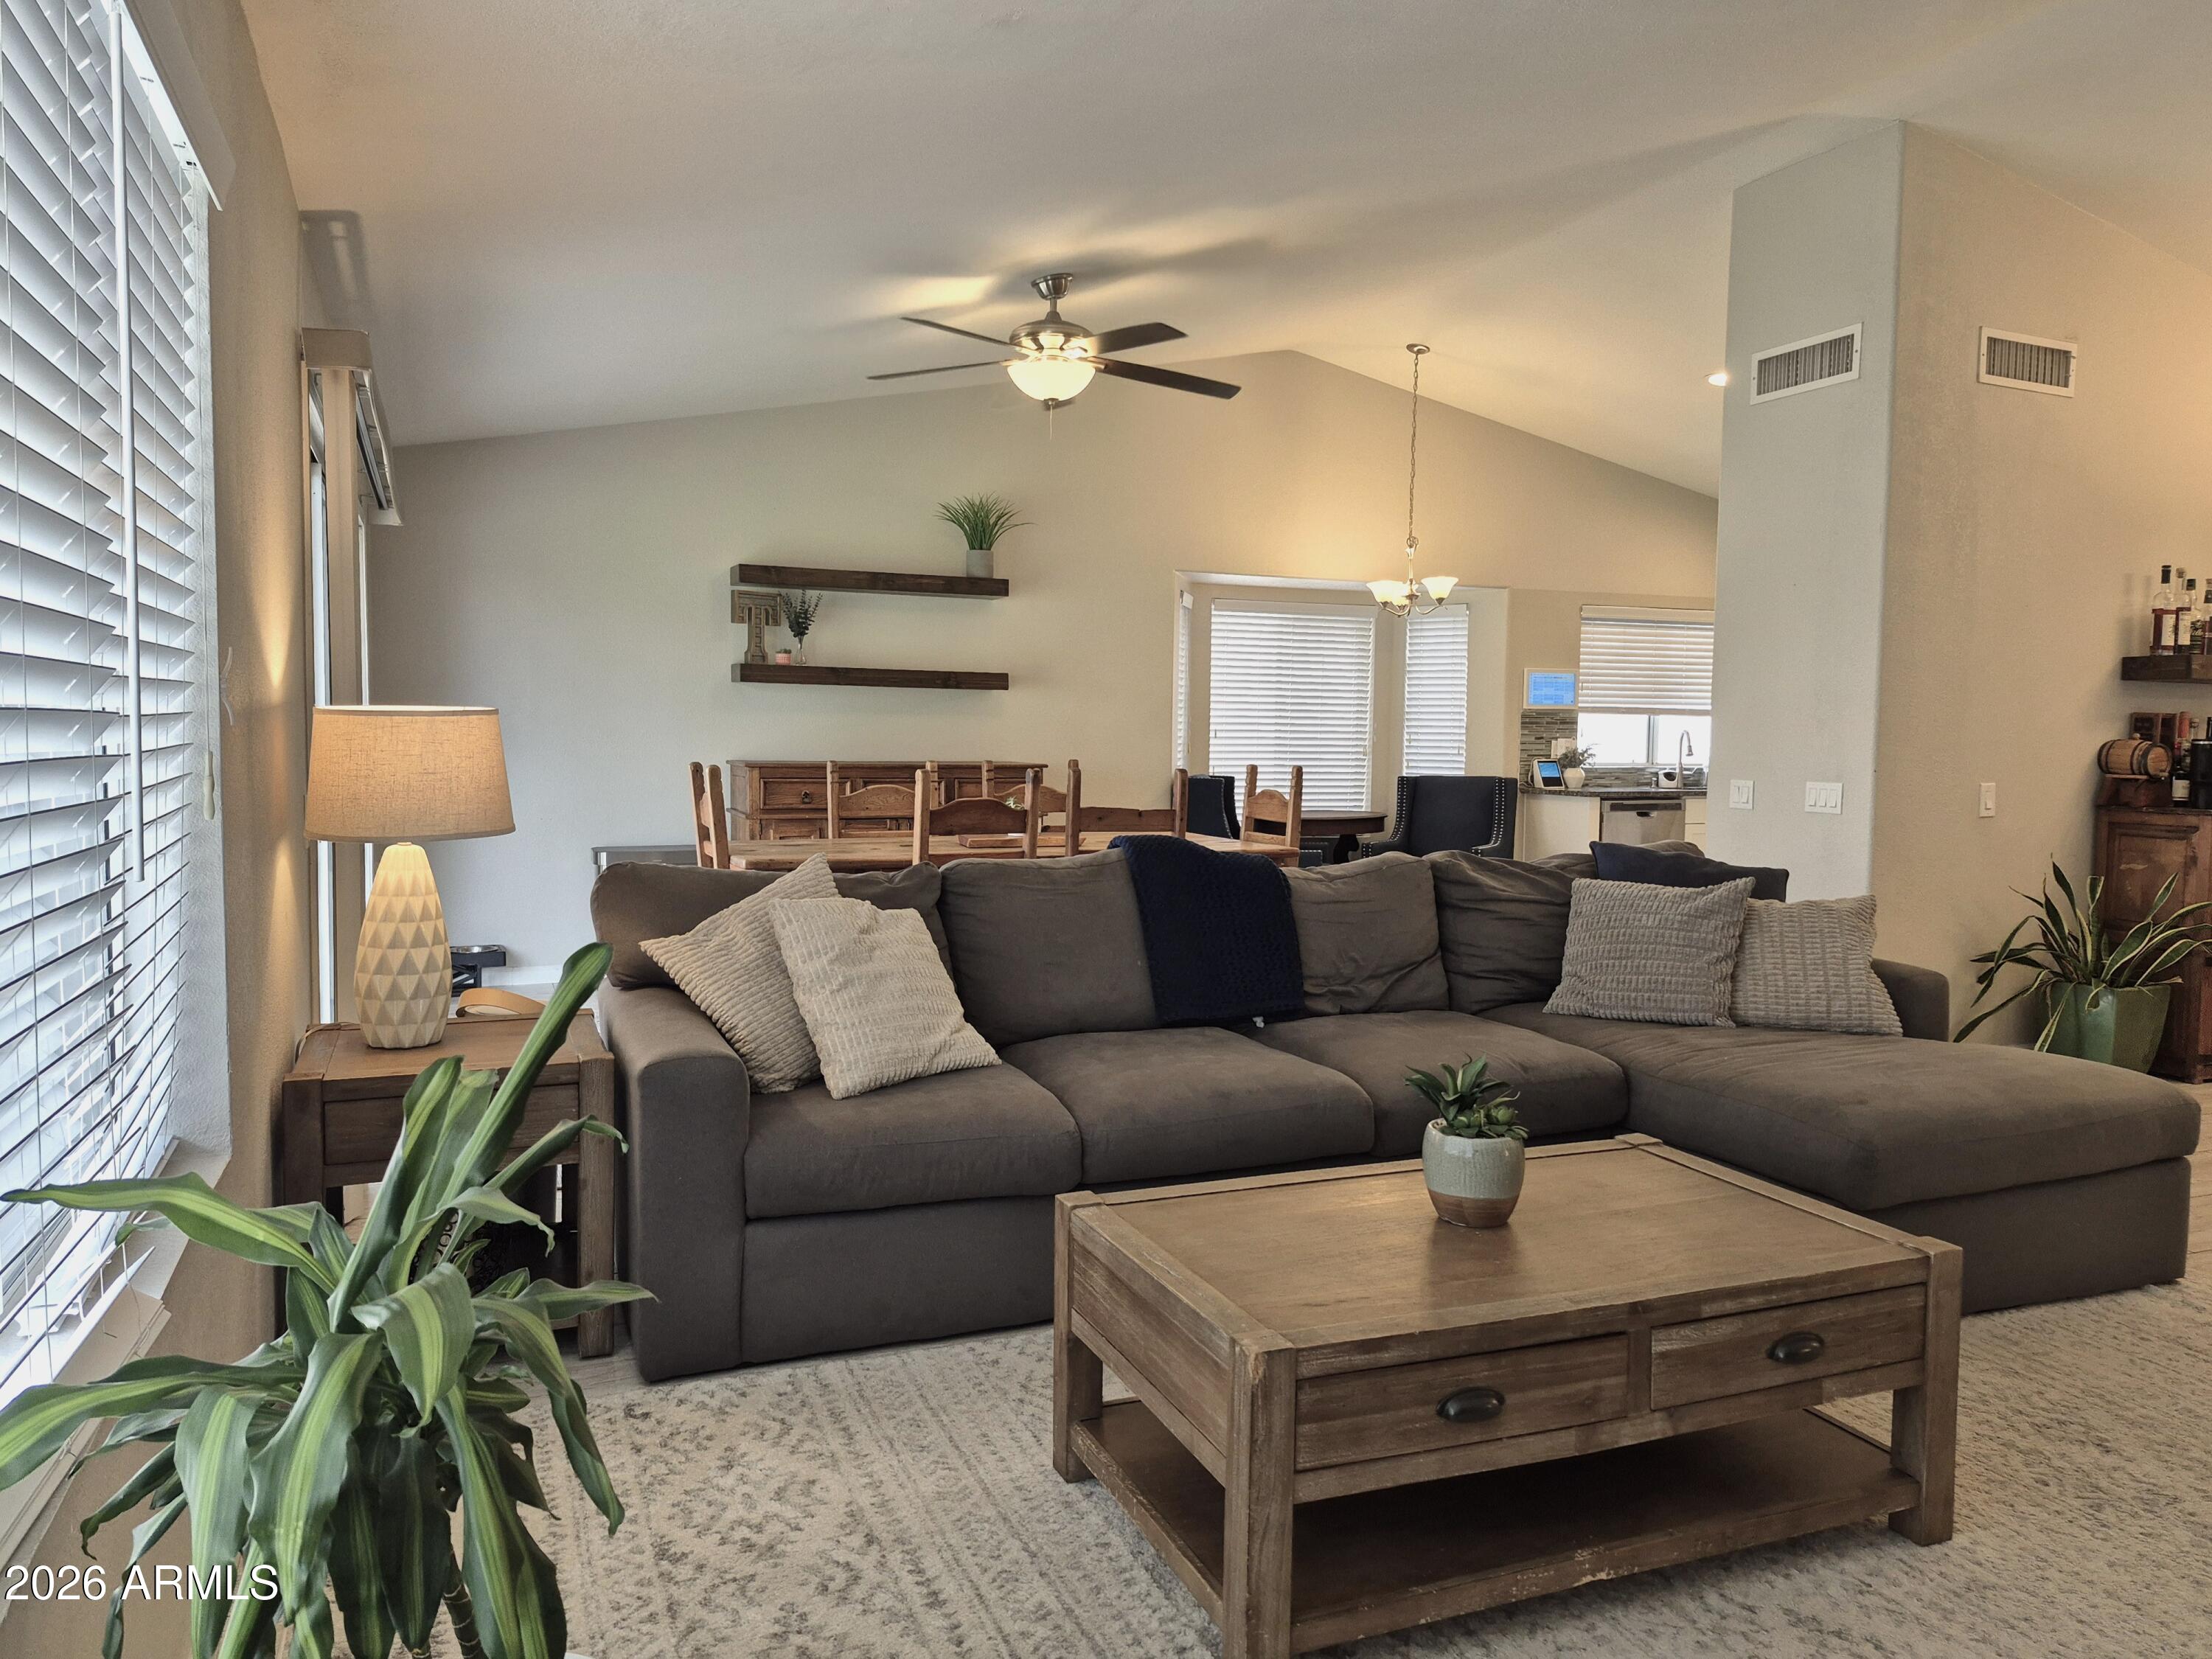
Welcome to your beautiful open floor plan in Provinces Neighborhood. Very Clean and open with ''Ā­Wood look'' Porcelain Tile throughout the home gives that open airy and feel. Enter through the foyer to the Living room and Formal Dining Room. Amazing Kitchen Cabinets, Granite Countertops, SS appliances and recessed lighting. Master Suite comes with Master Bath with Dual Granite Vanities; Separate Garden tub and tiled shower. Kitchen, bath and light accessories in beautiful brush nickel. Walk-in Closet. New Wood Blinds. Enjoy a quiet afternoon on the patio or Gazebo overlooking a grassy backyard. Large enough for your imagination and create your dream backyard.

Home is 1 block away from a beautiful community park.
#7053299

Chandler

633 E IRONWOOD Drive

4 Beds

2 Baths

1,763 Sq.Ft.

$535,000

MLS#: 7053299
New on site today
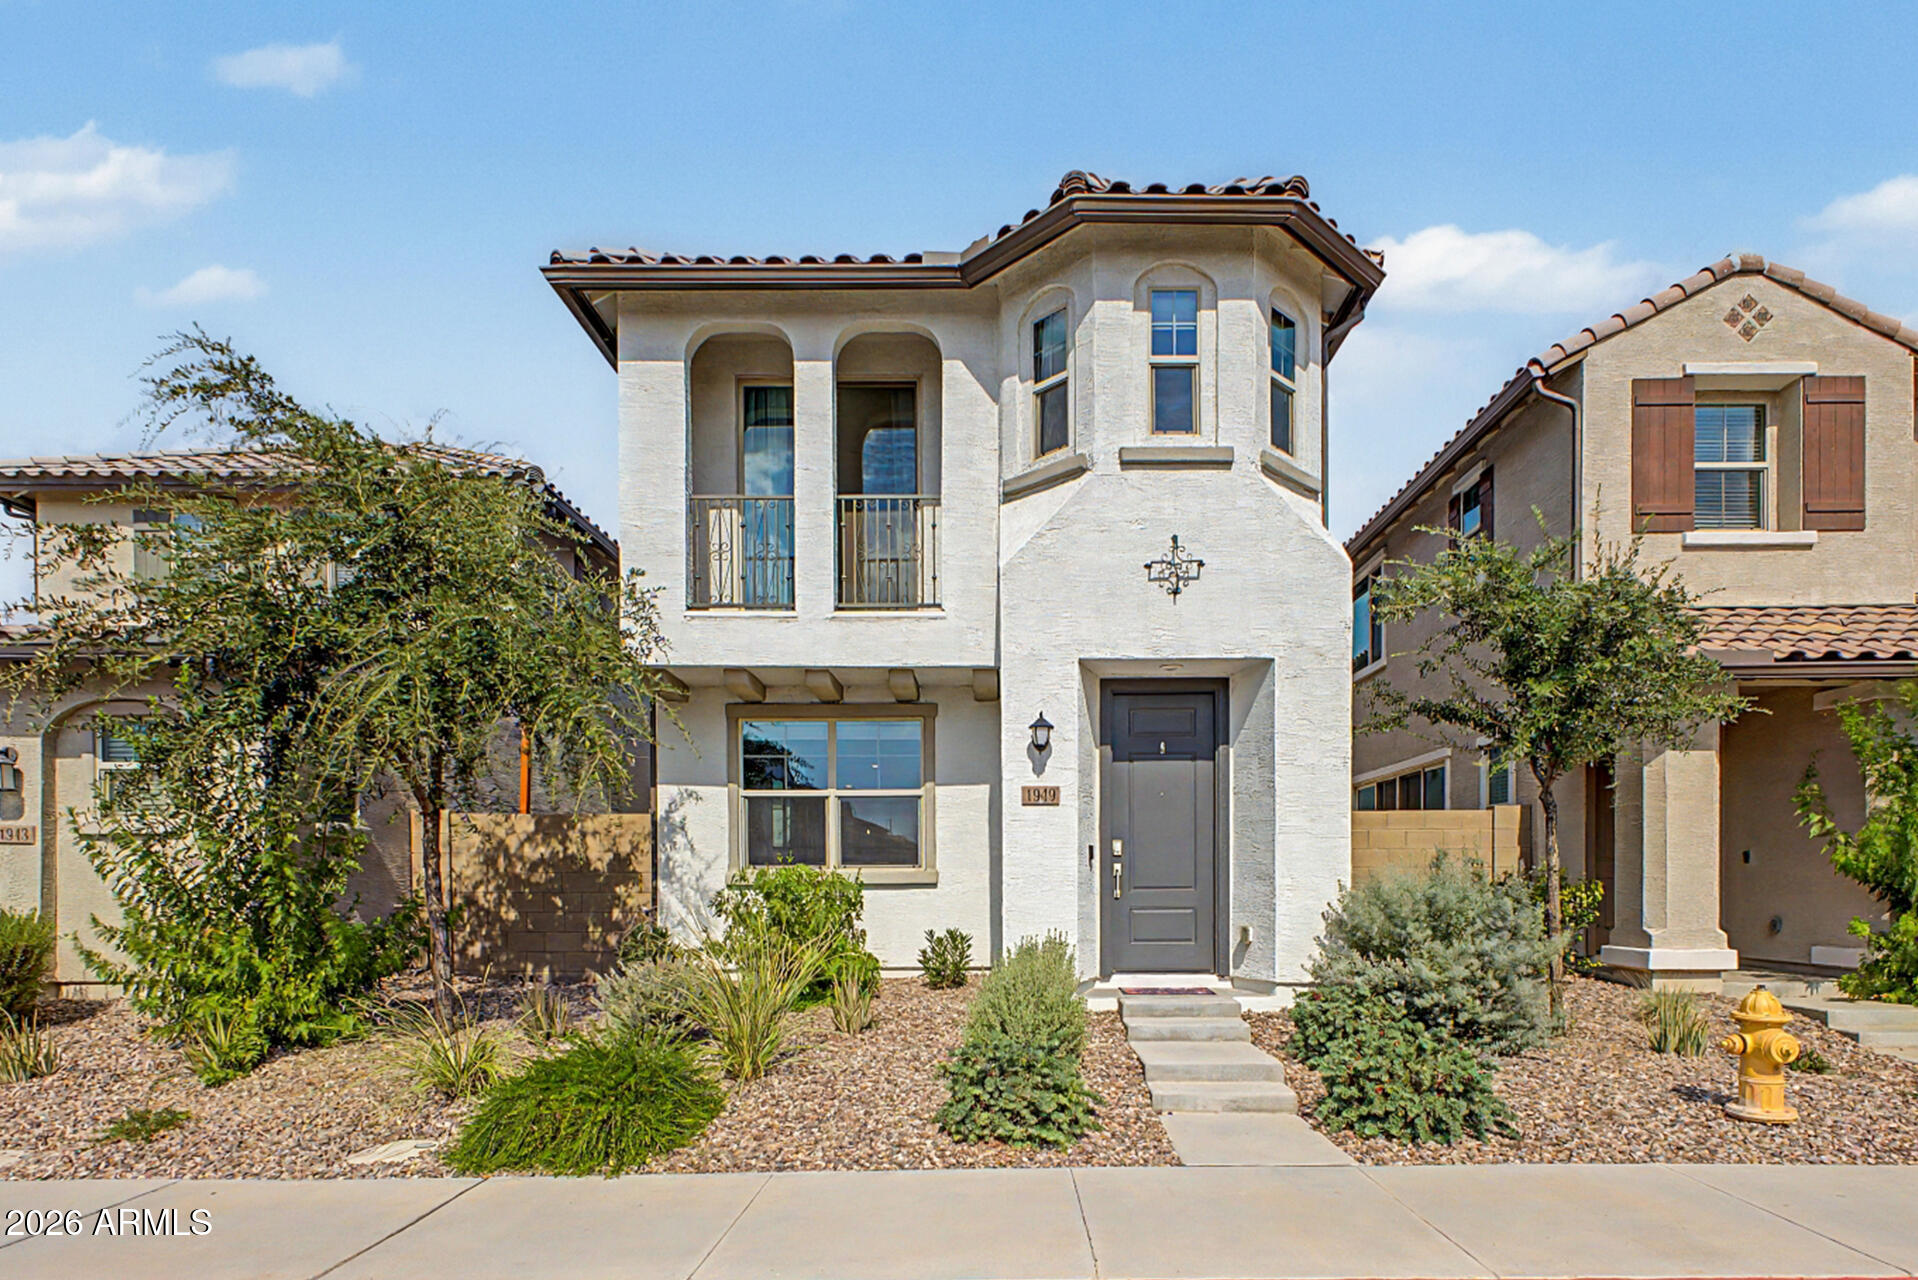
Welcome to this stunning two-story single-family home in the sought-after Chandler Unified School District! Boasting 4 spacious bedrooms and 3.5 bathrooms, this residence offers comfortable, low-maintenance living with HOA-maintained landscaping in both the front and back of home, as well as beautifully cared-for community spaces.  Enjoy resort-style amenities including a heated community pool and spa, a playground, and a lush greenbelt. The home's inviting open-concept living area is perfect for gatherings, while the expansive kitchen is ideal for both everyday meals and entertaining. All four bedrooms are conveniently located upstairs, including a guest suite with its own en suite bathroom for added privacy and flexibility. Additional features include an annually maintained HVAC system, garage rack storage, durable epoxy garage flooring, and a homeowner-owned reverse osmosis and water softener system. For your convenience, the washer, dryer, kitchen refrigerator, and an extra refrigerator are all included.
With easy freeway access and top-rated schools nearby, this move-in-ready home provides the perfect blend of comfort, convenience, and community. Don't miss this exceptional opportunity!
#7052572

Chandler

1949 S BEDFORD Place

4 Beds

3 Baths

2,037 Sq.Ft.

$534,900

MLS#: 7052572
New on site 1 day ago
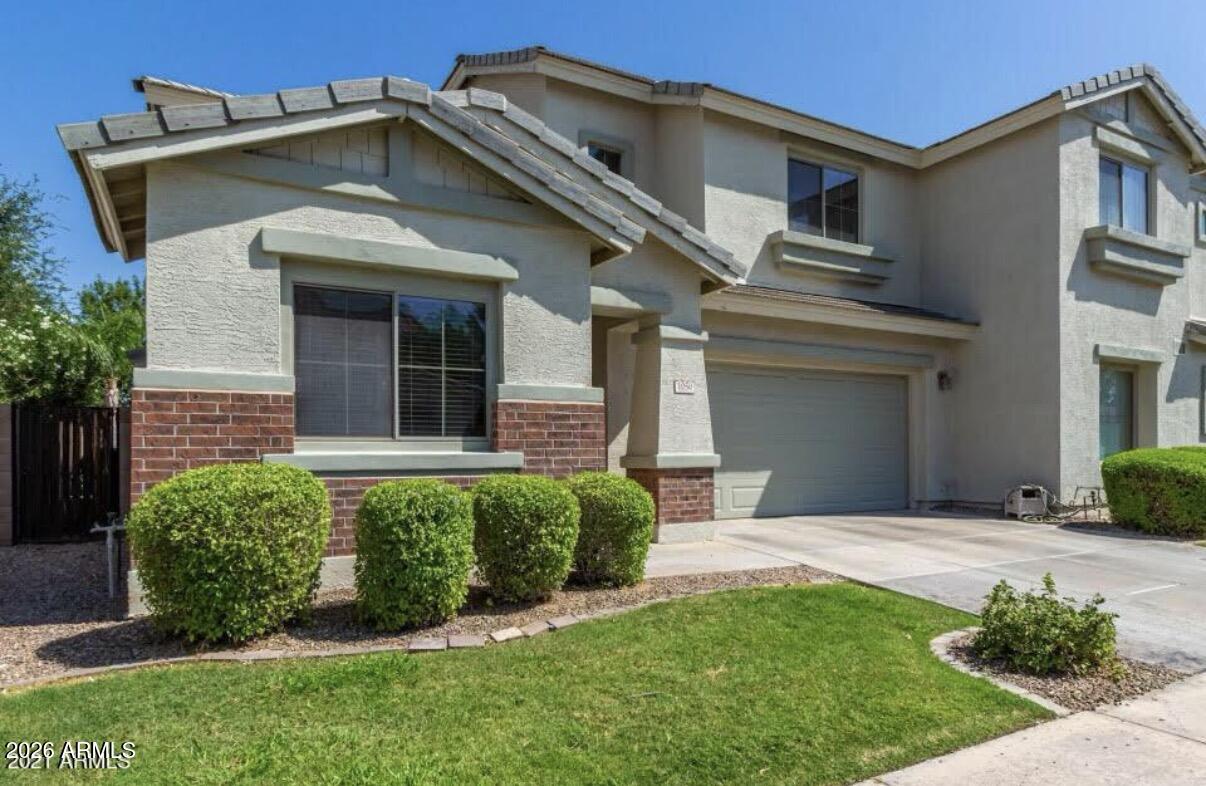
Priced to sell with premier South Chandler location! This Fulton home has the perfect floor plan featuring 4 bedrooms and 3 full baths, including a highly coveted bedroom & full bath downstairs for a mother-in-law suite, teen, or guests. The spacious, open-concept layout has been tastefully refreshed with neutral paint, new carpet, upgraded lighting, kitchen faucet, and tile flooring. Enjoy a yard with a covered patio for room to play, plus exclusive community amenities like a pool, basketball court, walking paths, and shaded pavilion. Complete with a 2-car epoxy garage, bonus $1,000 uninstalled matching wood-plank tile for future flooring and proximity to top-rated CUSD schools, parks and dining! This rare market opportunity will go fast!
#7050971

Chandler

1050 E REDWOOD Drive

4 Beds

3 Baths

1,905 Sq.Ft.

$499,000

MLS#: 7050971
New on site 1 day ago
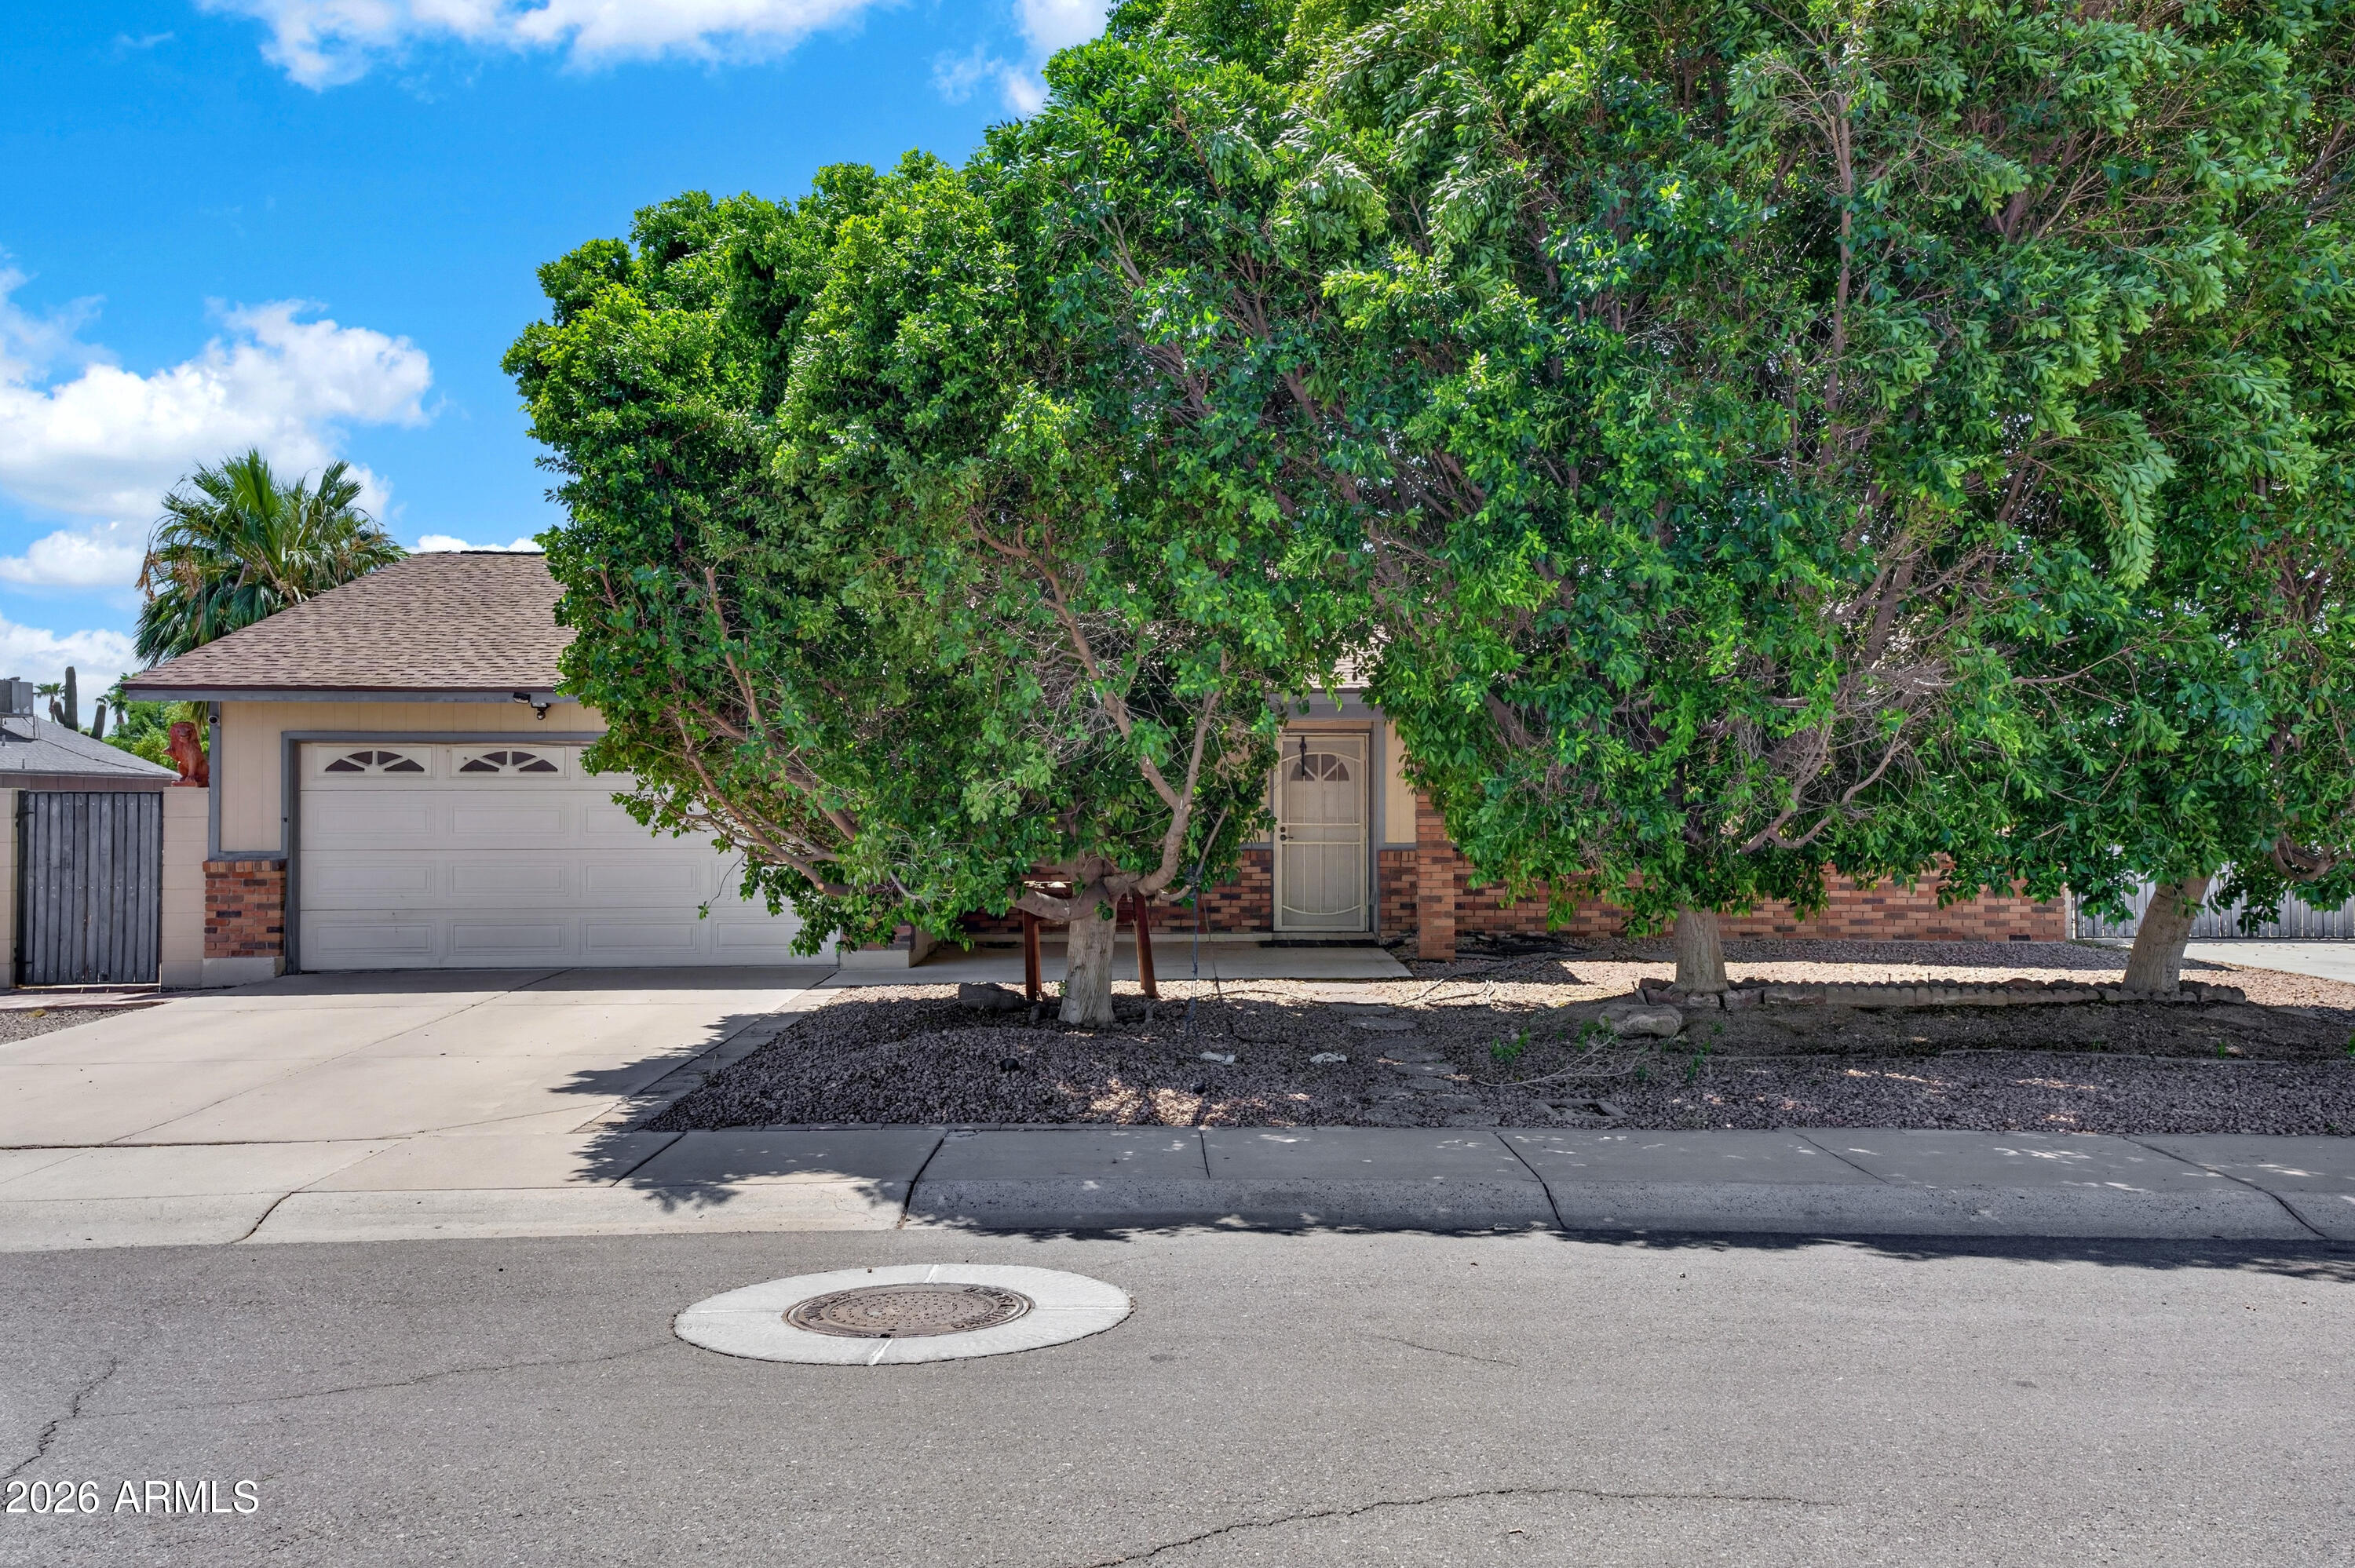
Customize this home to match your style and create the space you've always envisioned! With great bones, a versatile floor plan, and endless potential, this property offers an excellent opportunity to add your personal touches while building equity. Featuring 4 bedrooms, 3 bathrooms, an attached casita complete with a full kitchen, and a 2-car garage, there's room for everyone. Enjoy the freedom of No HOA with an RV gate, abundant RV parking, and a Tuff shed. The oversized Arizona room offers incredible flexibility as a game room, man cave, hobby room, fitness space, or additional living area. Ideal for multi-generational living, extended guests, or rental potential, this unique property combines space, functionality, and the chance to make it your own!
#7048198

Chandler

3222 N SEAN Drive

4 Beds

3 Baths

2,039 Sq.Ft.

$530,000

MLS#: 7048198
New on site 1 day ago
Welcome Home to your corner lot and NO HOA. Remodeled Kitchen (2022) offers white cabinetry, tile backsplash, recessed lighting Stainless appliances and large island with breakfast bar. Don't miss the walk-in pantry with additional built-in workspace and private laundry room with additional storage options. Master Suite includes french doors that open to your own private pool and walk-in closet. Backyard features a fenced pool, new cool deck, covered patio, grass yard, and storage shed. New HVAC installed in 2024 and updated bathrooms. 2 car garage with wall-mounted organization system  for tools, sporting equipment, and household items and epoxy flooring. Conveniently located near Chandler shopping, dining, and freeway  access.
#7054646

Chandler

1608 W ALAMO Drive

4 Beds

2 Baths

1,597 Sq.Ft.

$520,000

MLS#: 7054646
New on site 2 days ago
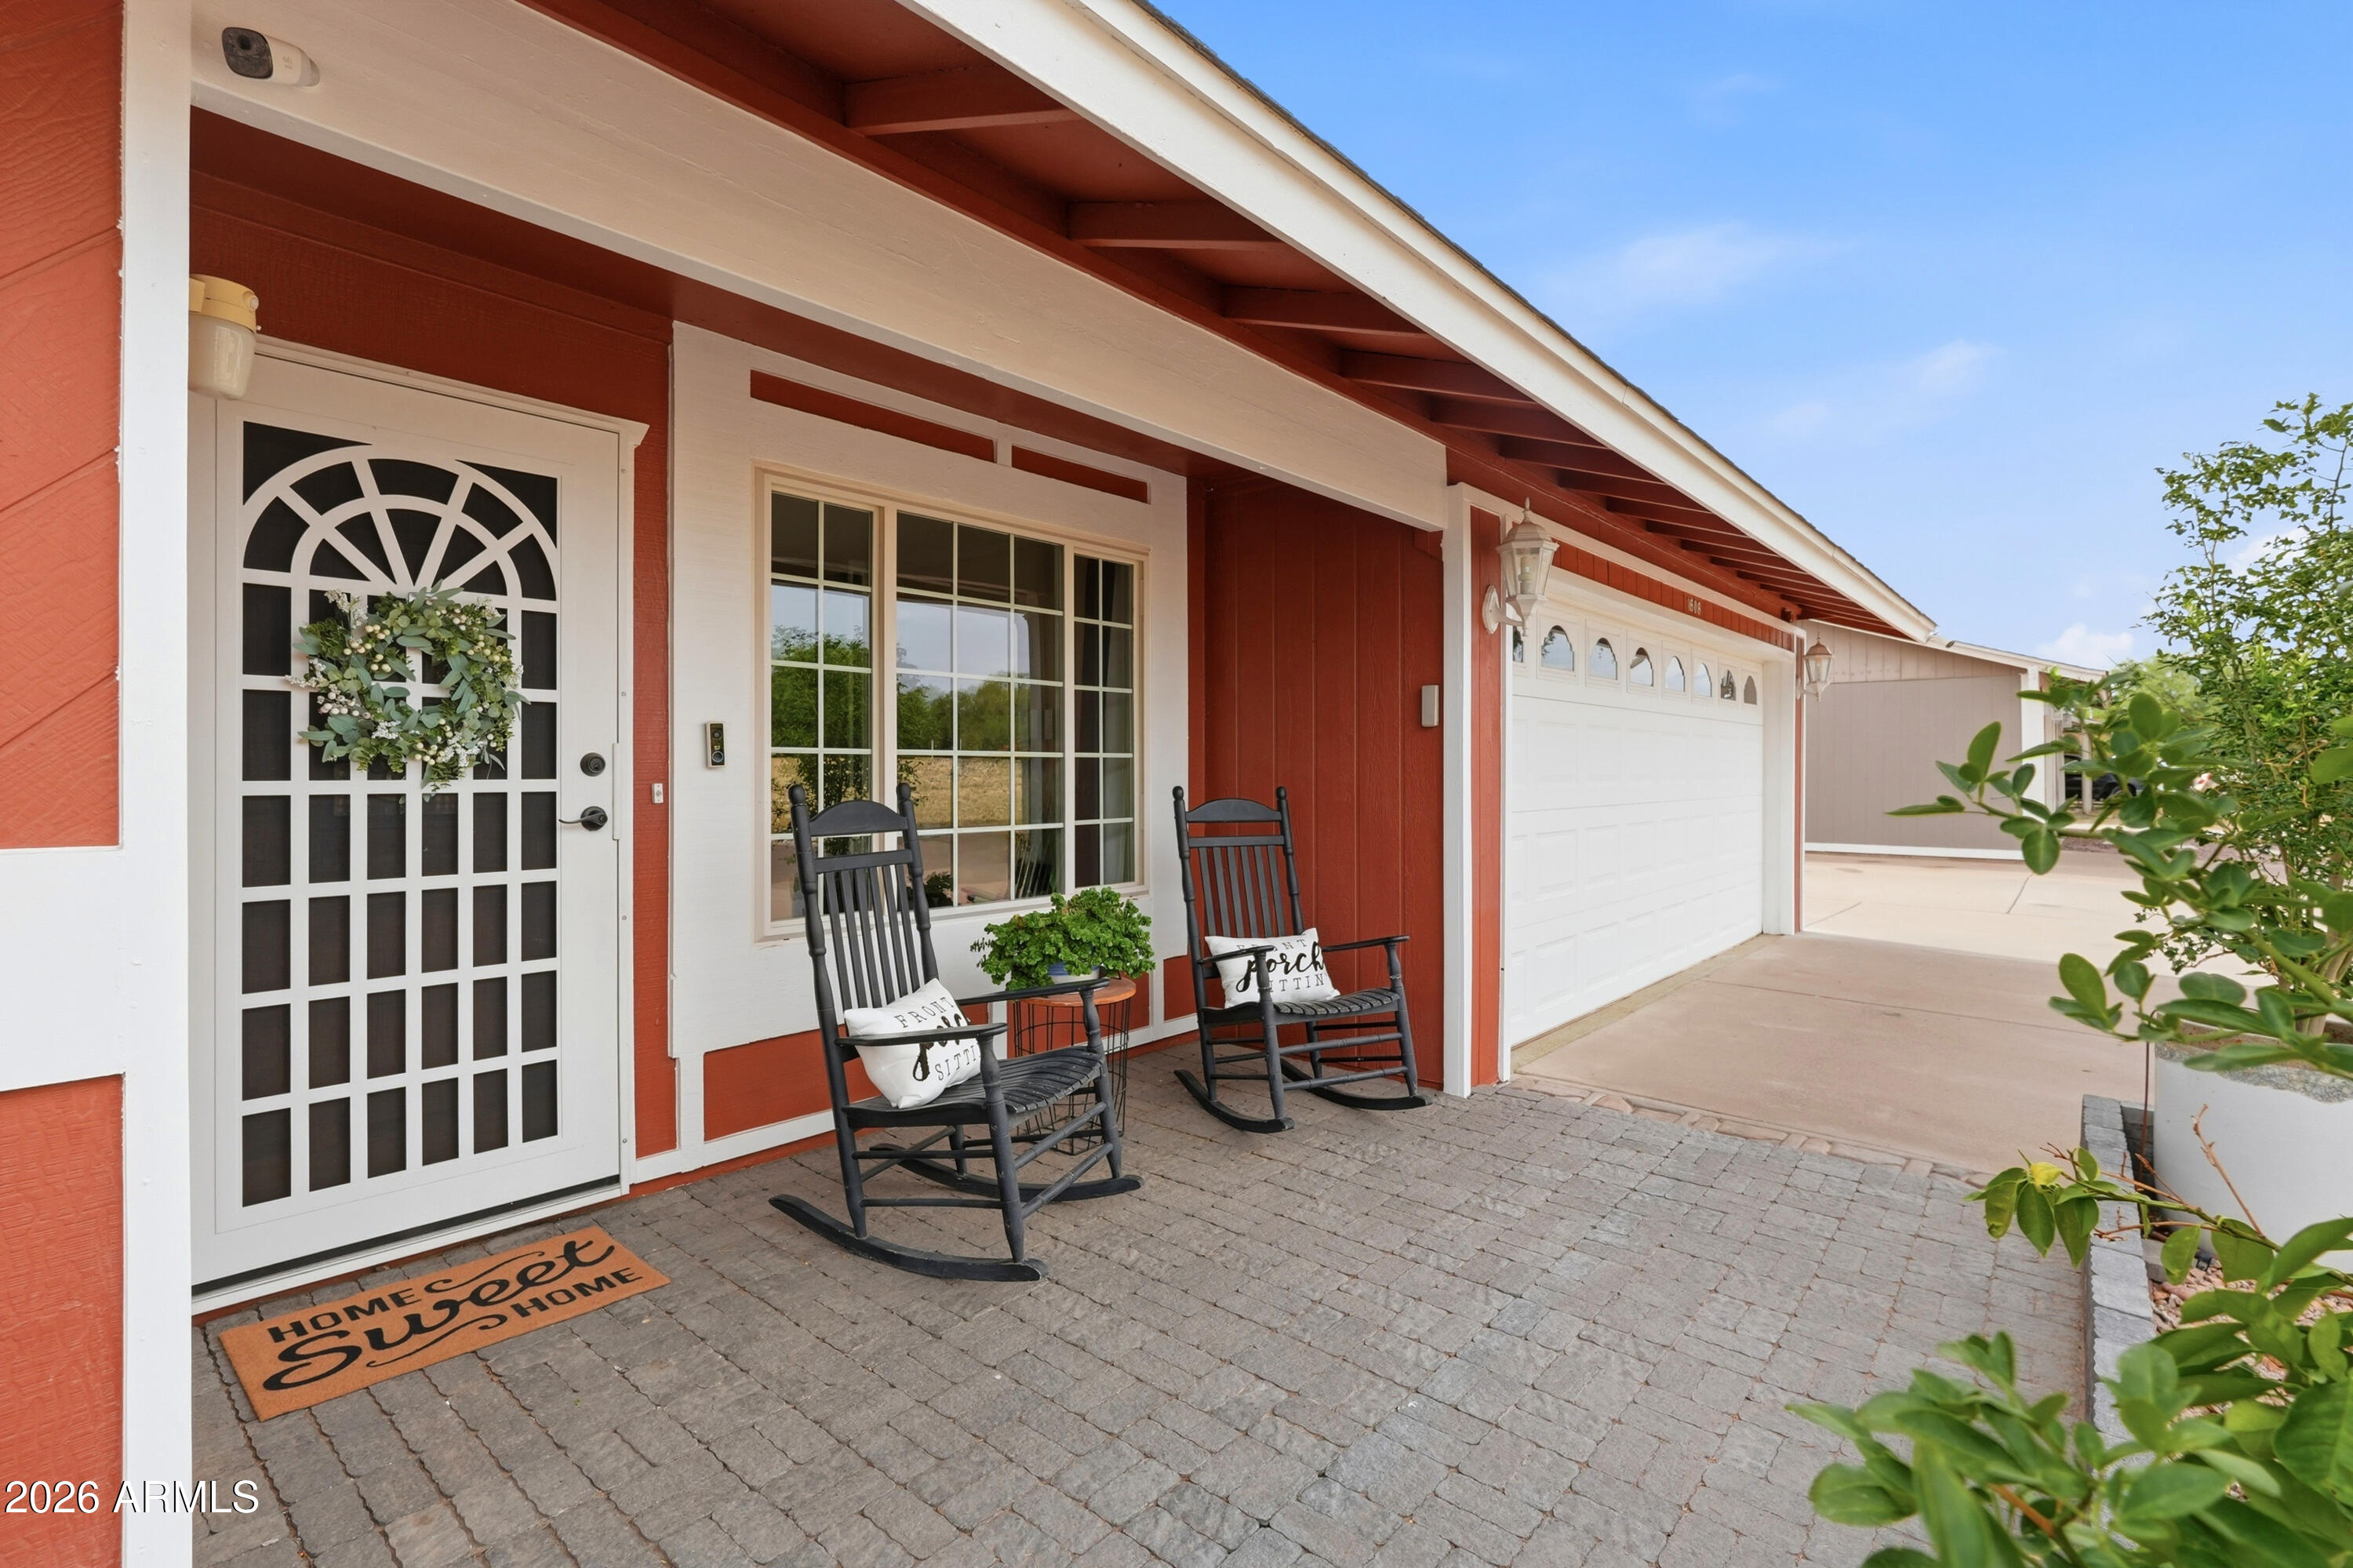
Set within the lush, tree-lined community of Andersen Springs, this well-maintained West Chandler home enjoys a premium N/S lot backing a greenbelt framed by mature shade trees. Light, bright & open front porch entry welcomes you into the 3 bedroom, 2.5 bath floor plan featuring a spacious loft with closet. The central kitchen with newer stainless appliances & large single-bay sink overlooks the family room with wood-burning fireplace. Generous primary suite with walk-in closet, extended dual-sink vanity, separate tub & shower. Abundant storage throughout! 2024 Bosch high-efficiency 20 SEER heat pump with Ecobee smart thermostat, newer roof & exterior paint. Quick Loop 101 access near Chandler Fashion Center, dining & entertainment!
#7050844

Chandler

1651 W ORCHID Lane

3 Beds

2 Baths

1,918 Sq.Ft.

$550,000

MLS#: 7050844
New on site 2 days ago
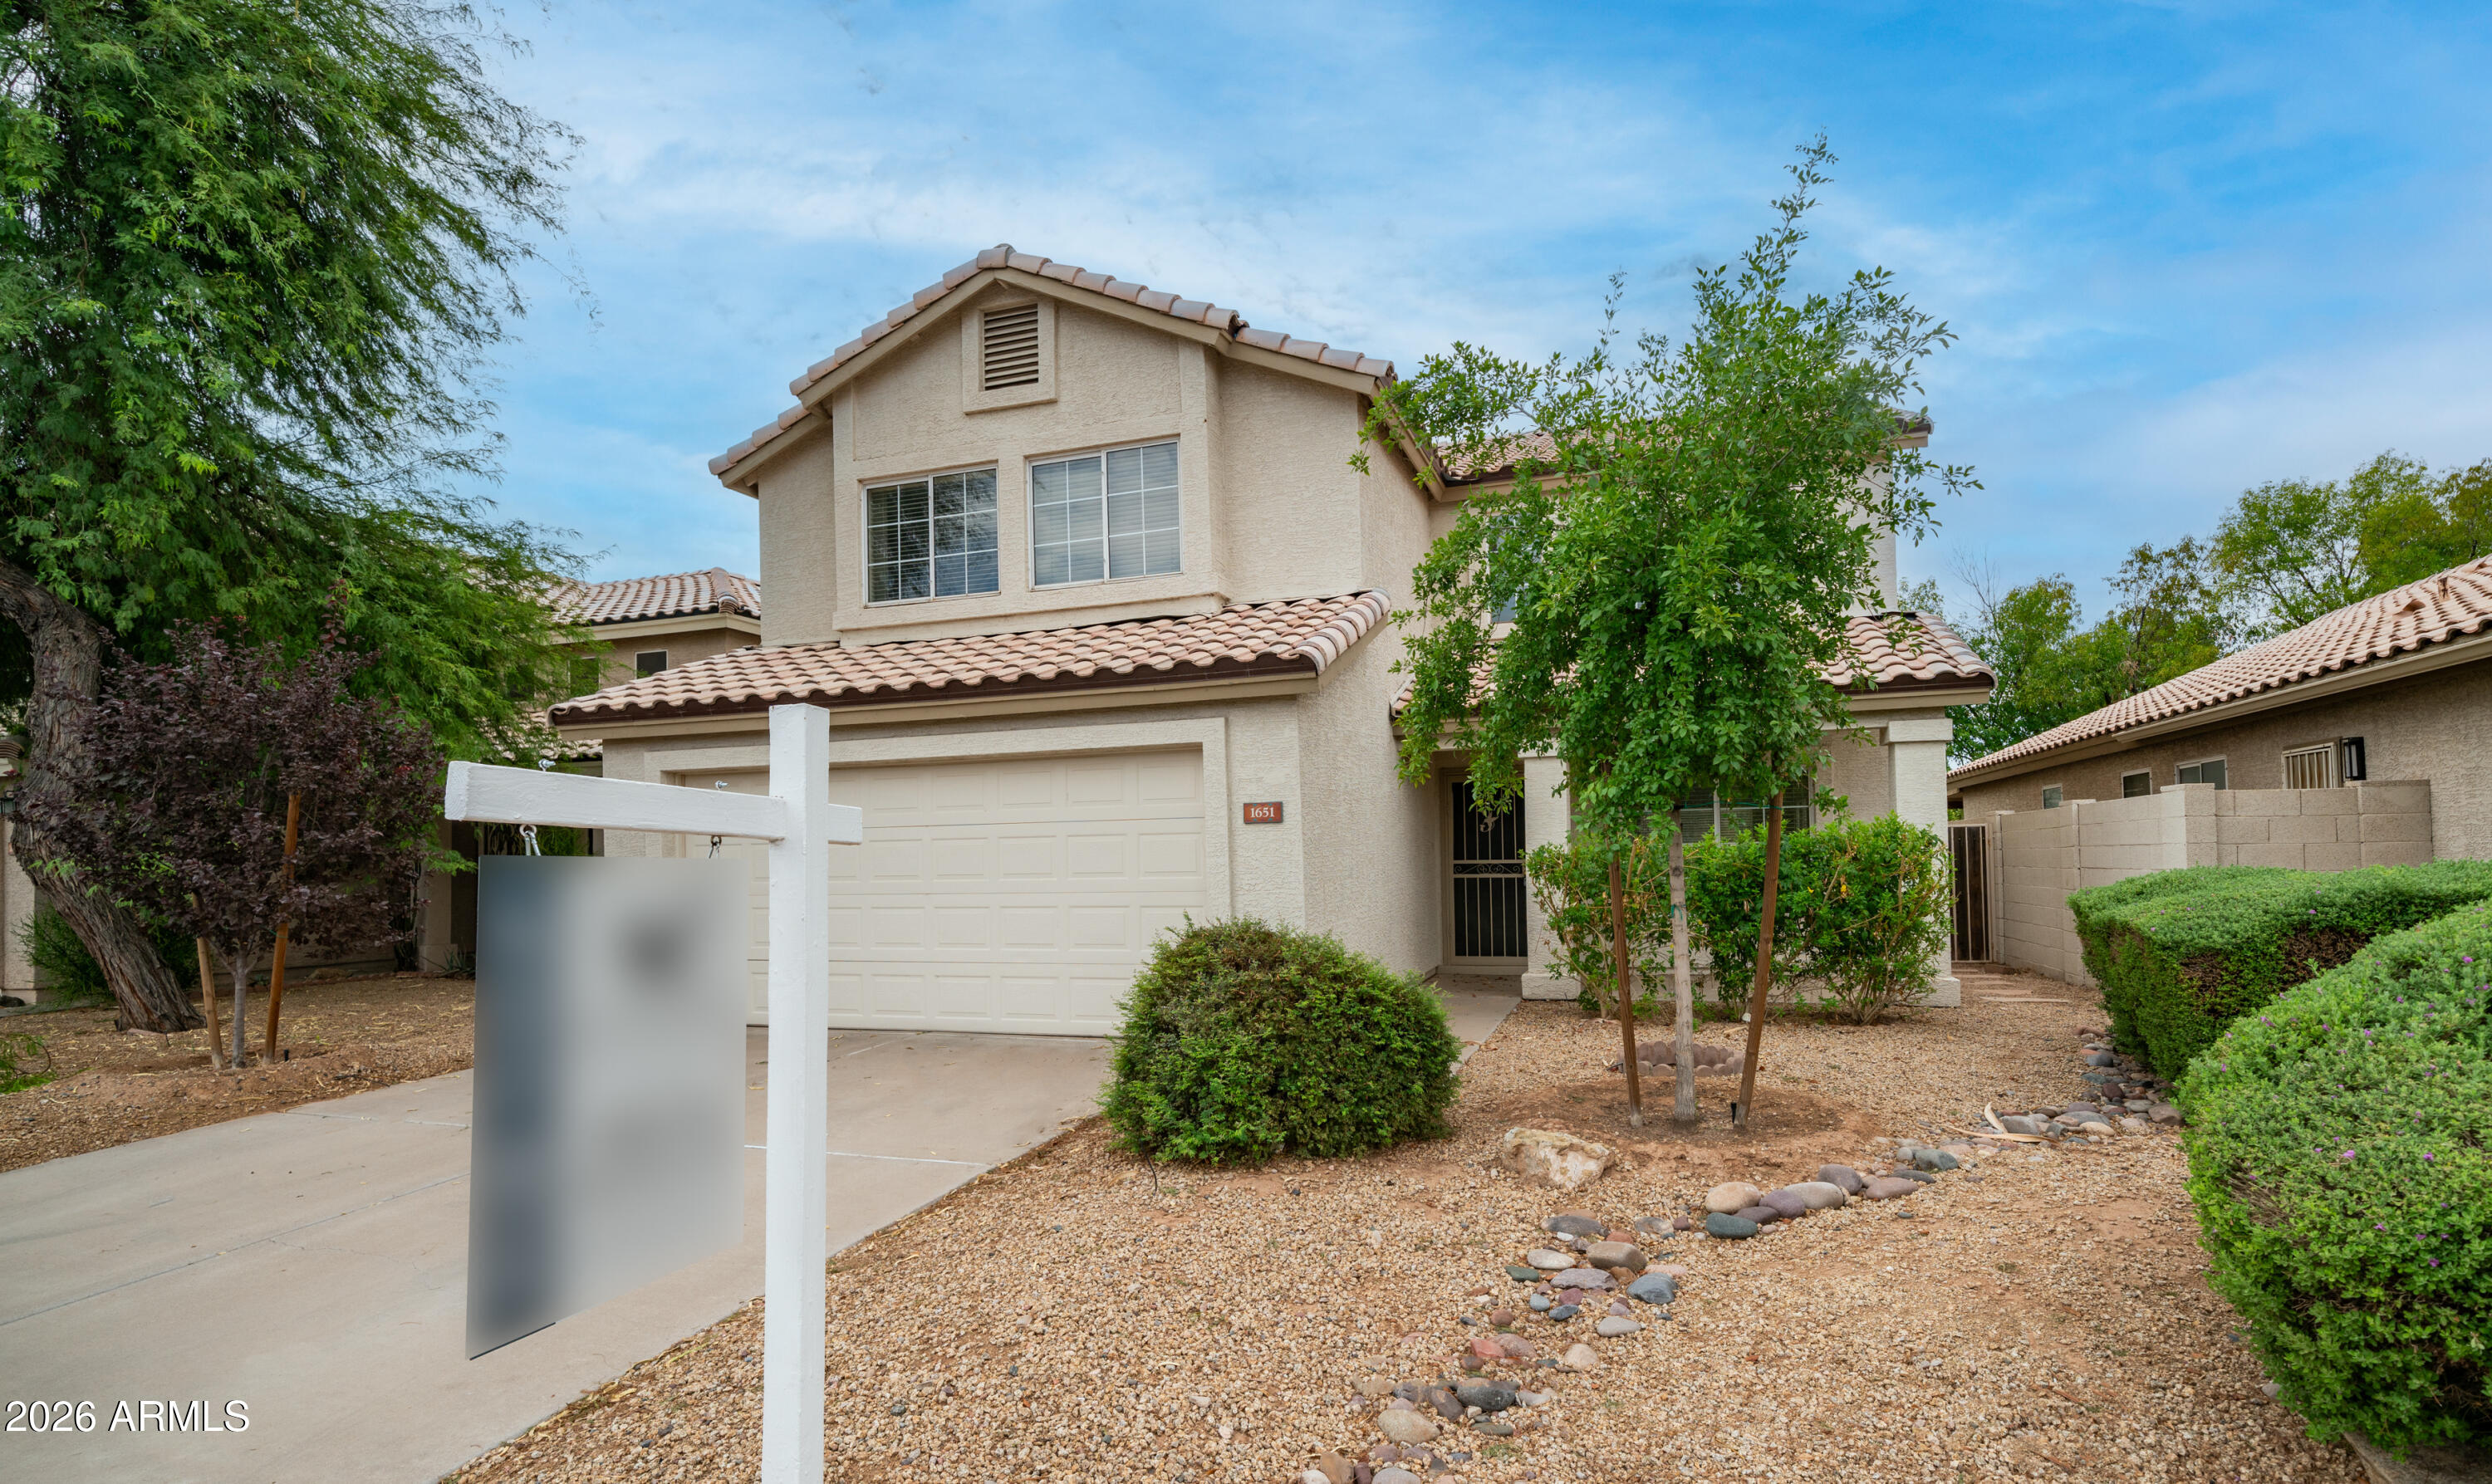
Two story home with a large great-room, eat-in kitchen with pantry, loft, huge master bedroom with two walk-in closets, additional bedrooms are very large, refrigerator, washer & dryer, private backyard, spacious laundry room is on the second floor. Gas & electric.
#7053787

Chandler

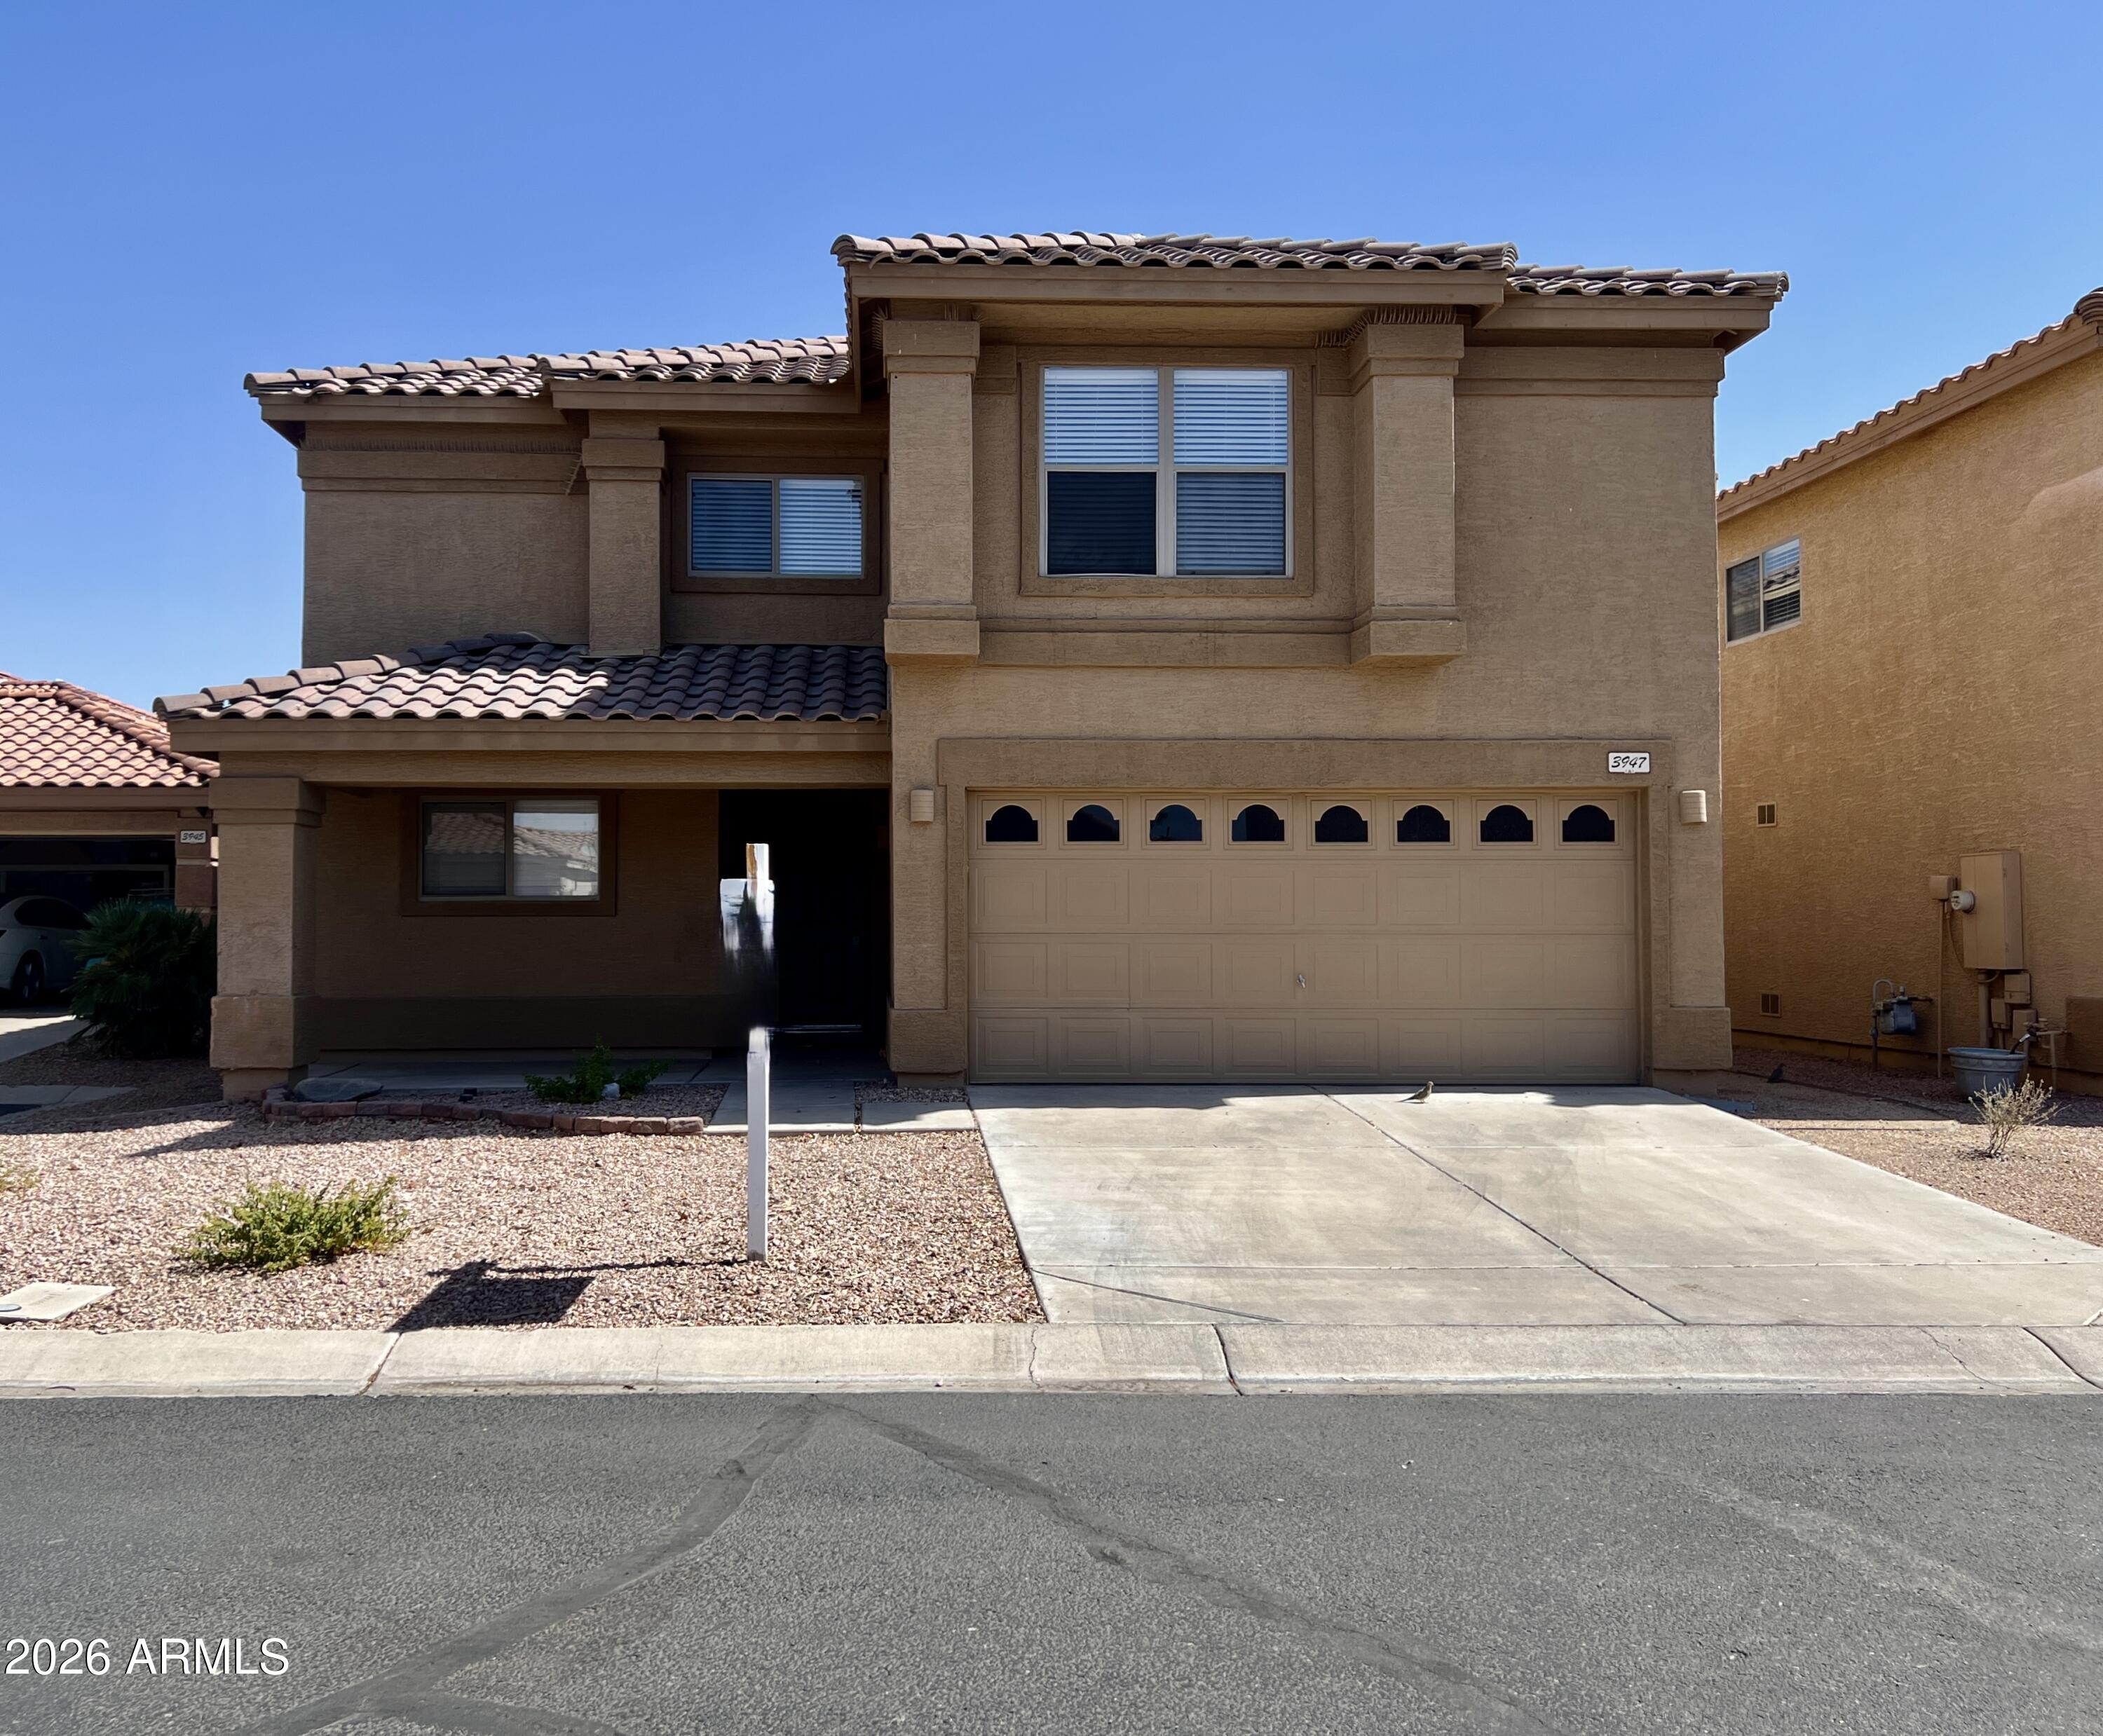
3947 S NEBRASKA Street

3 Beds

2 Baths

1,809 Sq.Ft.

$455,000

MLS#: 7053787

Welcome to this single-story Chandler residence featuring a private diving pool and NO HOA! Excellent curb appeal with a spacious 2-car garage greets you. Inside, vaulted ceilings create an open, airy ambiance across a light-filled floor plan. The kitchen showcases built-in appliances and a unique wood-accented breakfast bar perfect for entertaining. Relax in the expansive primary suite complete with a dual-sink vanity and a walk-in closet. The sprawling backyard is a true Arizona oasis, showcasing a deep covered patio, lush lawn, and a sparkling pool with a diving board. Ultimate peace of mind comes fully loaded with major mechanical updates: a brand new gas water heater (2024), a reliable 3.5-ton Trane
HVAC and a roof featuring 35-year shingles.

4900 W EARHART Way

Message successfully sent.

I agree to receive email communication and understand I can unsubscribe at any time.

I agree to be contacted by The Mandy Gold Team | Haymore Real Estate LLC via call, email, and text for real estate services. To opt out, you can reply 'stop' at any time or reply 'help' for assistance. You can also click the unsubscribe link in the emails. Message and data rates may apply. Message frequency may vary. Privacy Policy

 - property

Send a message

Message successfully sent.

Reason for contacting?

I agree to receive email communication and understand I can unsubscribe at any time.

I agree to be contacted by The Mandy Gold Team | Haymore Real Estate LLC via call, email, and text for real estate services. To opt out, you can reply 'stop' at any time or reply 'help' for assistance. You can also click the unsubscribe link in the emails. Message and data rates may apply. Message frequency may vary. Privacy Policy

Sign In Sign Out

Virtual Assistant

Would you like to take the next step with this property? We can help you schedule a showing or virtual tour, or send you more details.

Yes, I would like more information.

Thank You for Your Reply, One of Our Agents will contact you as soon as possible

No, maybe later.

Thank you, you can always contact me via email, phone number or through the contact form.

Realhub AI

Lucy - Your AI-Powered Realtor

Update Your Temporary Password

Personalize your search

Enter your email and we'll notify you immediately when new listings match what you're looking for.

or enter email address

Already have an account ? Login here

Continue your home search

I agree to receive communications and understand I can unsubscribe at any time.

I agree to be contacted by The Mandy Gold Team | Haymore Real Estate LLC via call, email, and text for real estate services. To opt out, you can reply 'stop' at any time or reply 'help' for assistance. You can also click the unsubscribe link in the emails. Message and data rates may apply. Message frequency may vary. Privacy Policy

Already have an account ? Login here

We use cookies

We use cookies primarily for analytics to enhance your experience. By accepting, you agree to our use of these cookies. You can manage your preferences or learn more about our cookies policy.