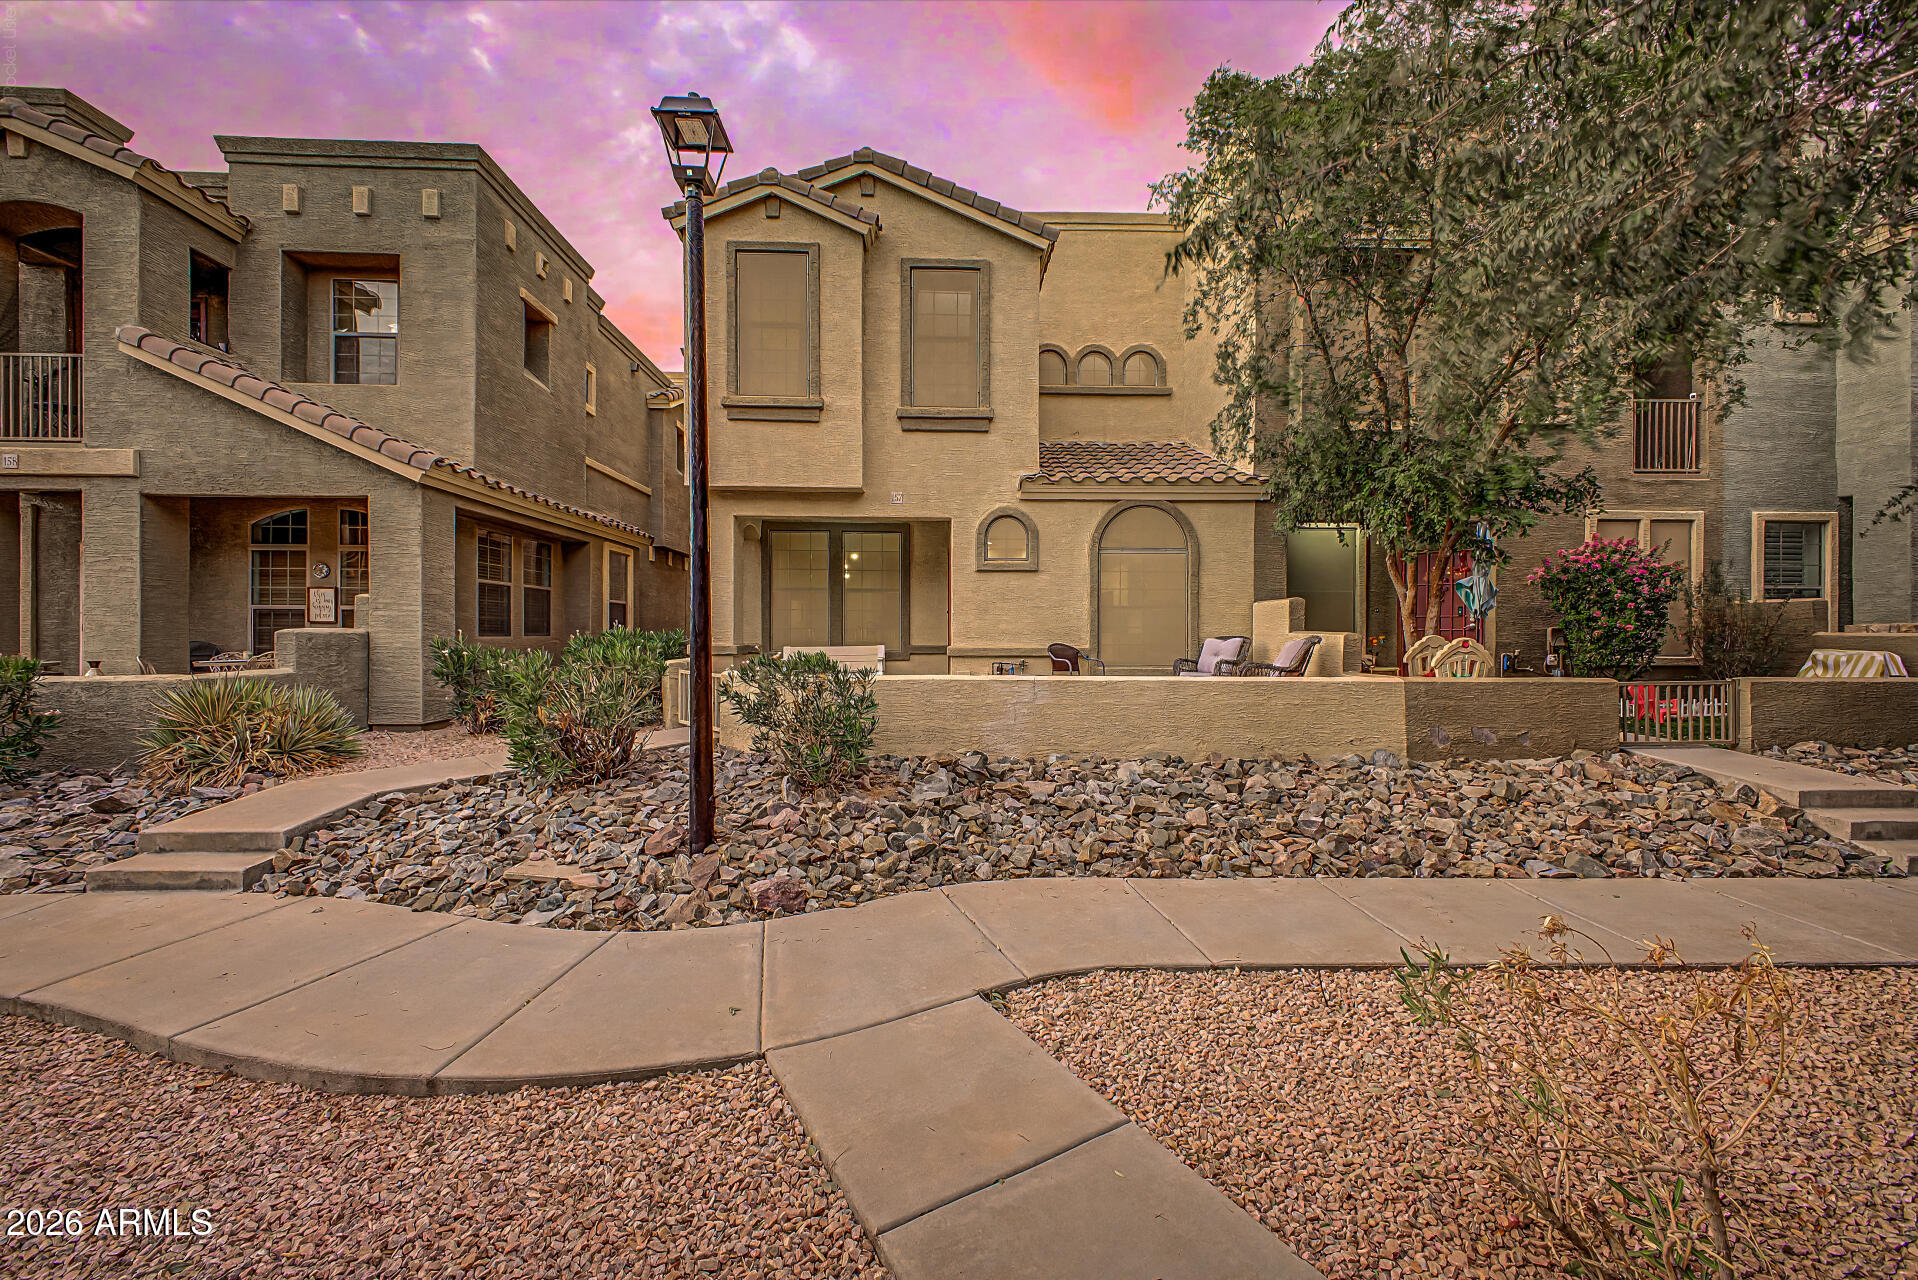
6710 E University Drive 157

Mesa, AZ 85205
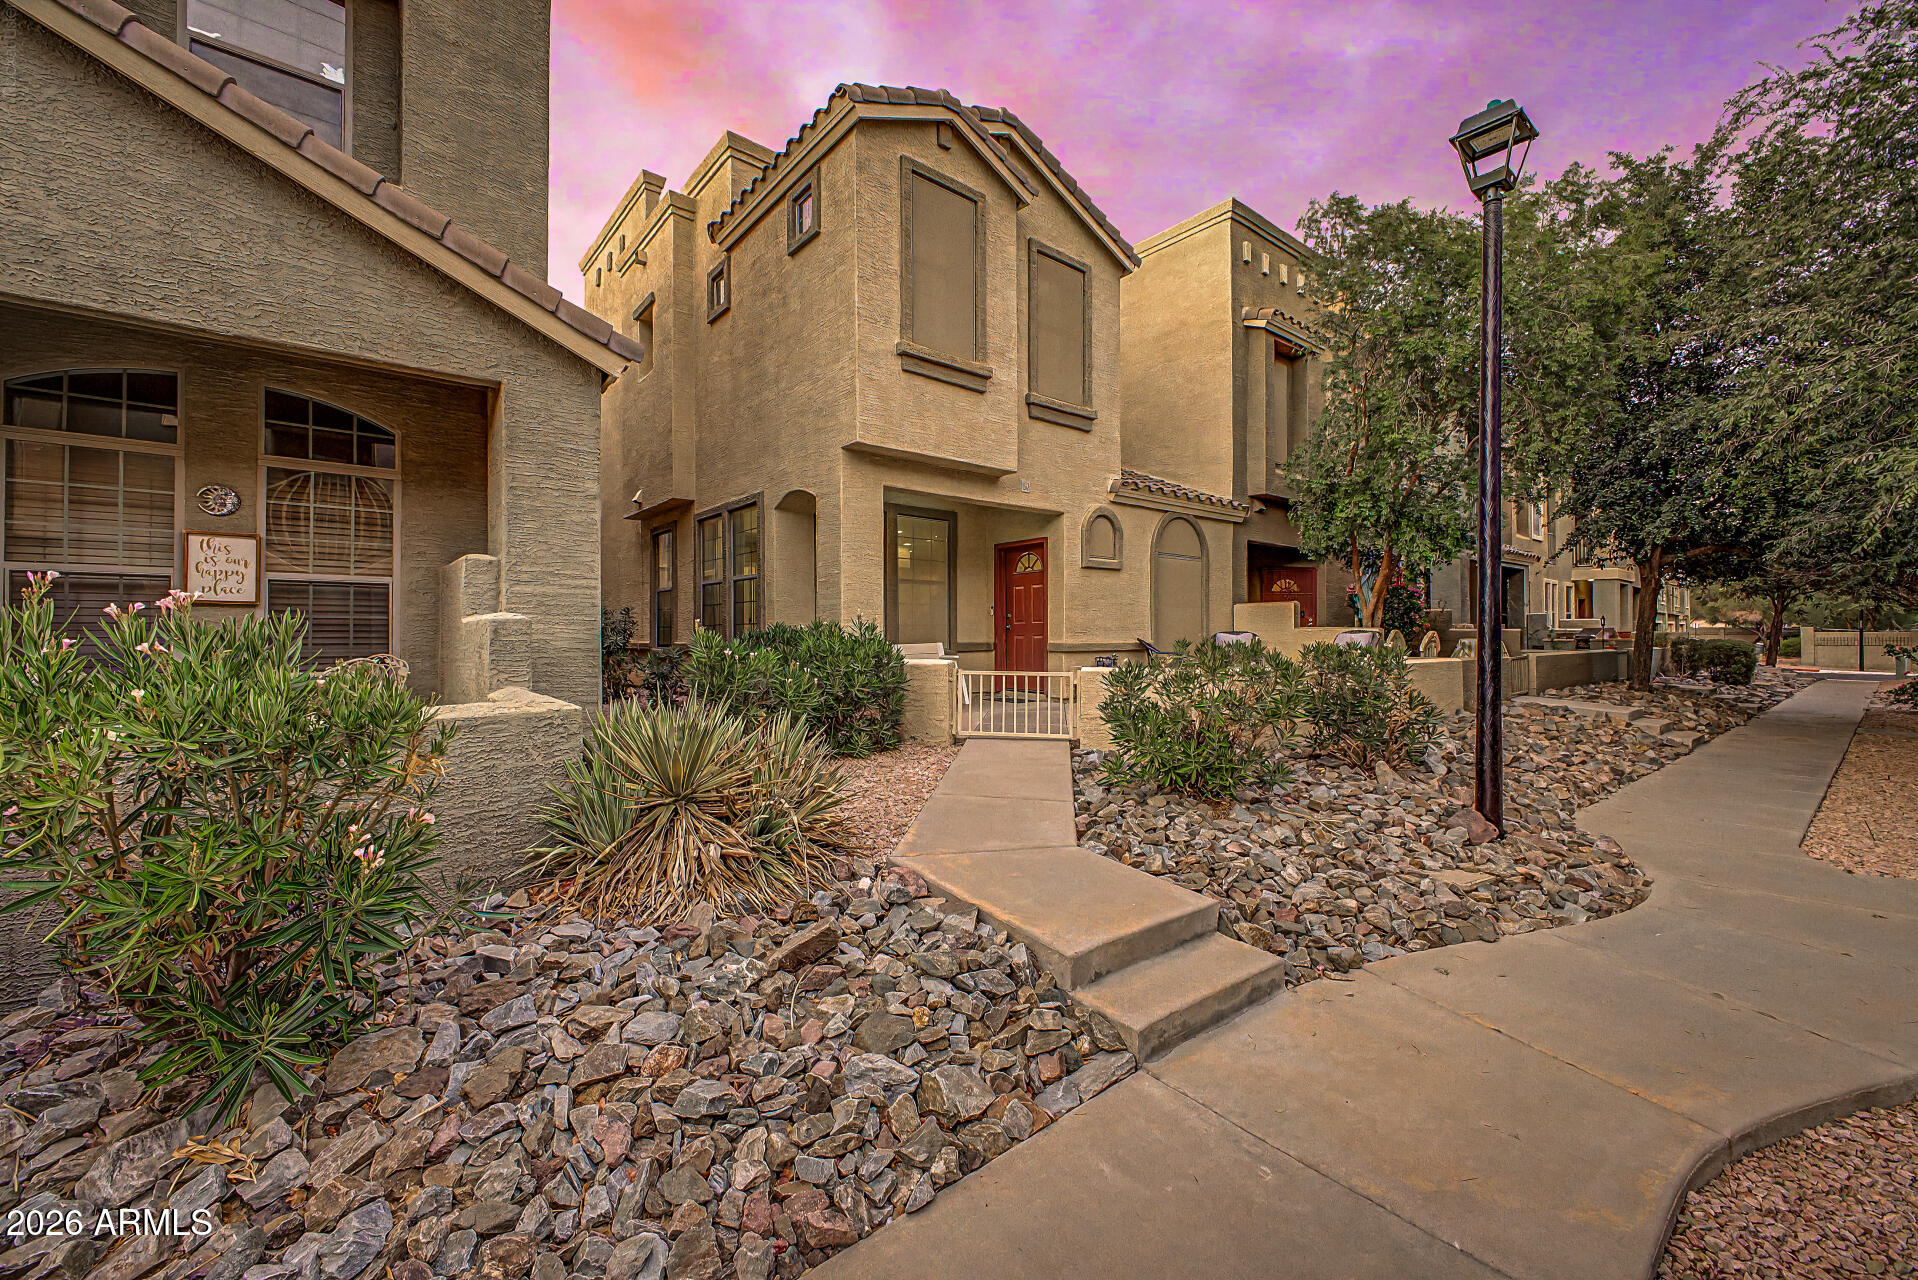
Mesa, AZ 85205
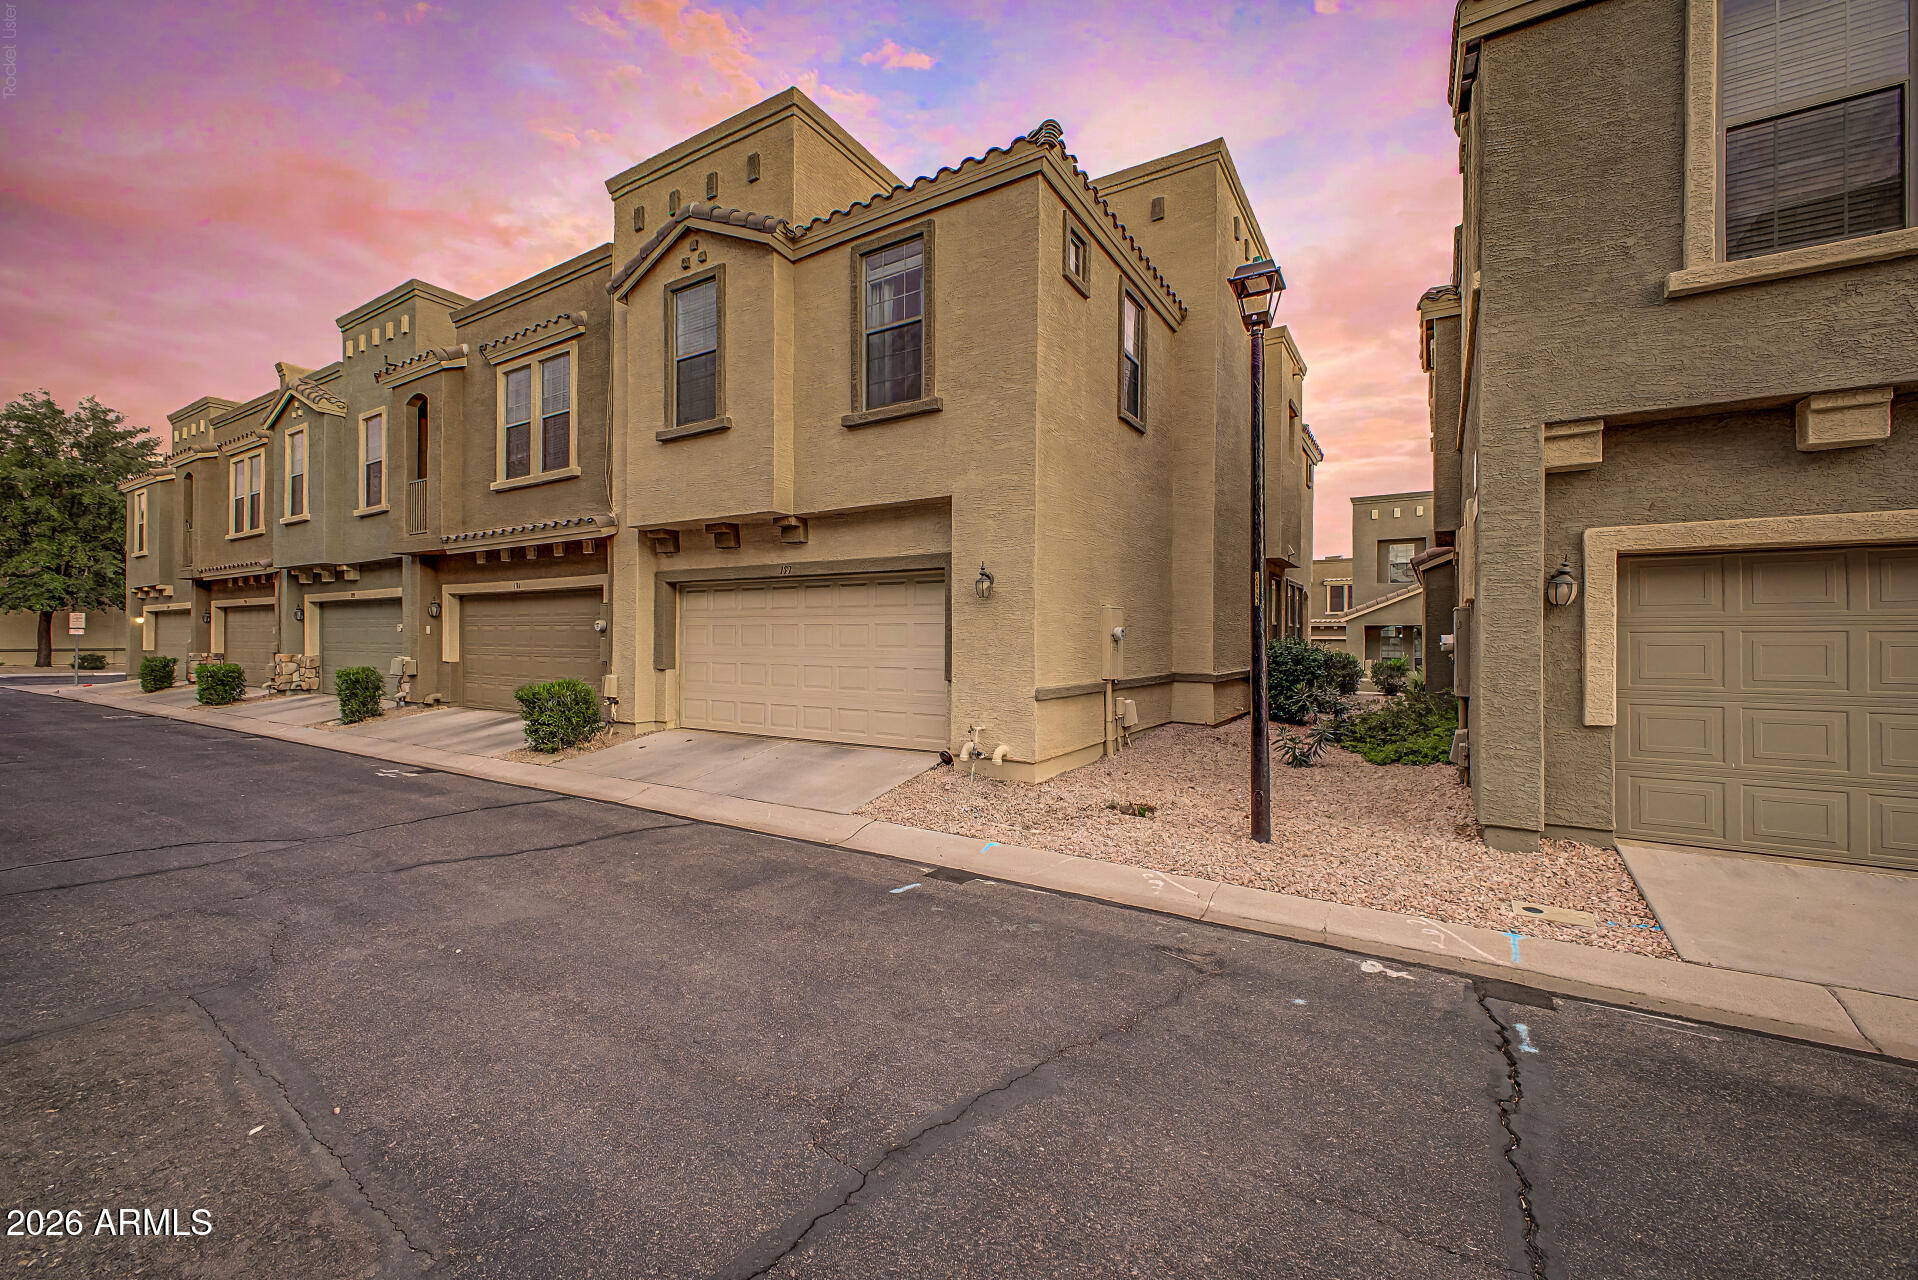
6710 E University Drive 157

$359,000

MLS#: 7056255

Status: Active

Listing provided by: eXp Realty

Listing agent phone: None

Last update: 10 hours ago

New on site today

Strada Townhomes - Residential

About

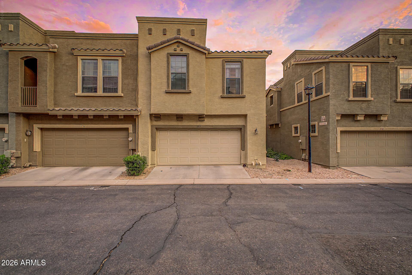
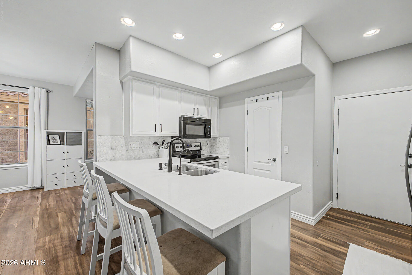
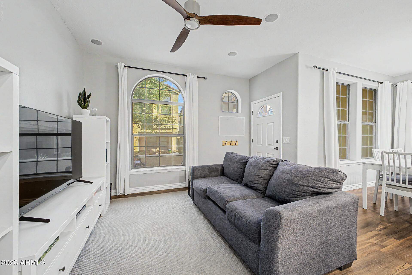
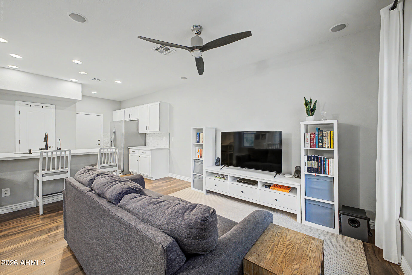
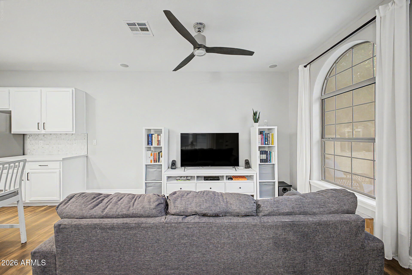
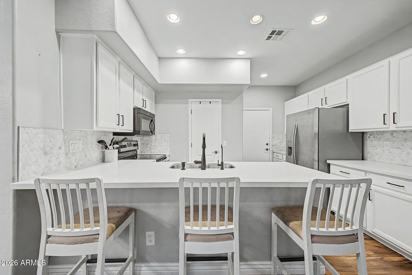
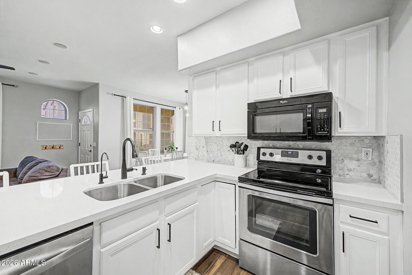
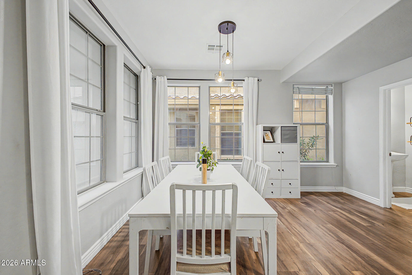
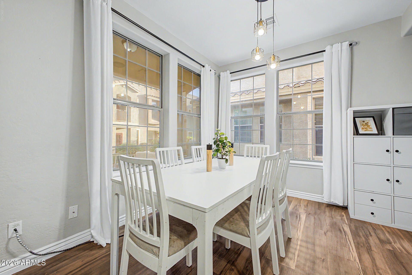
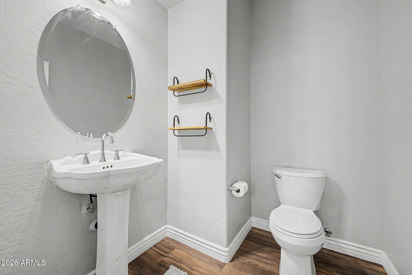
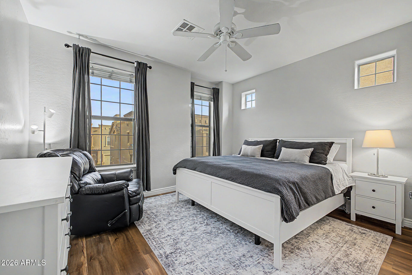
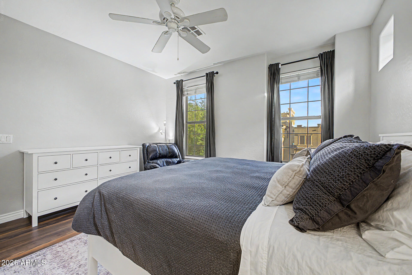
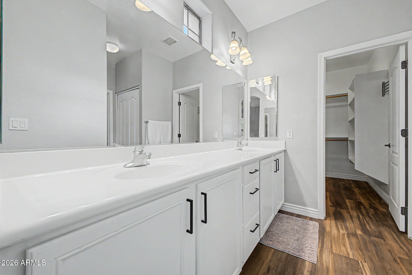
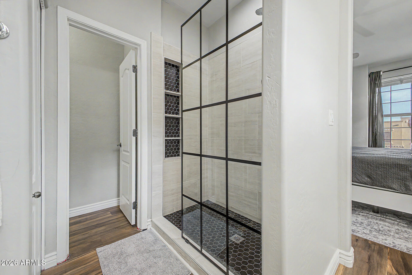
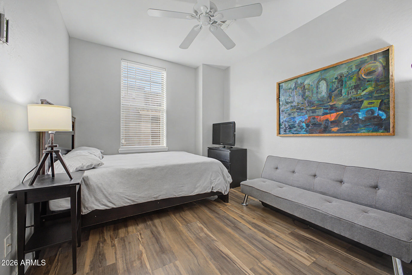
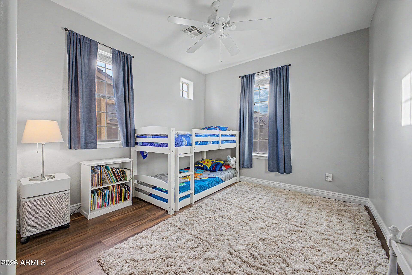
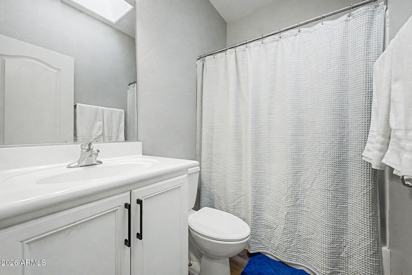
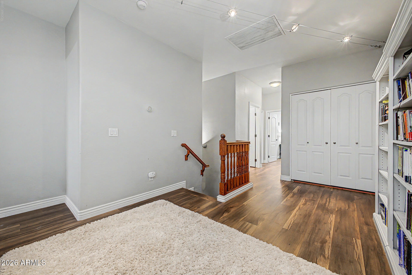
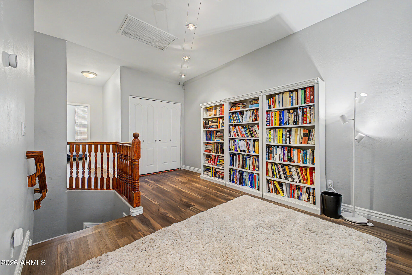
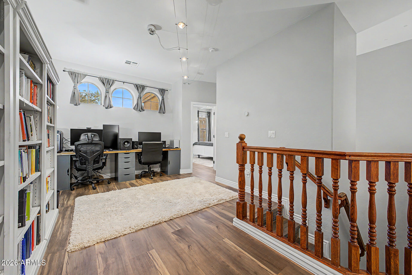
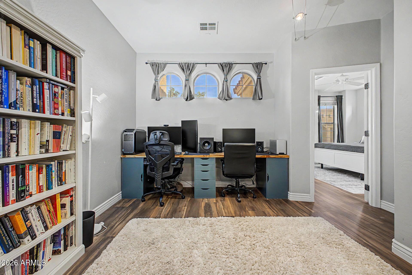
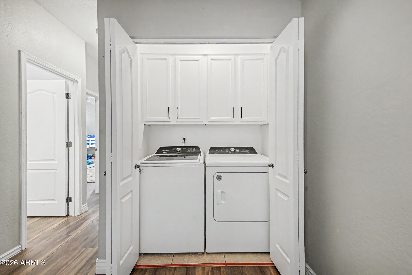
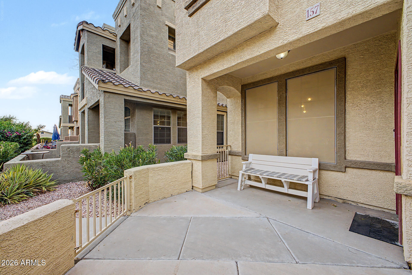
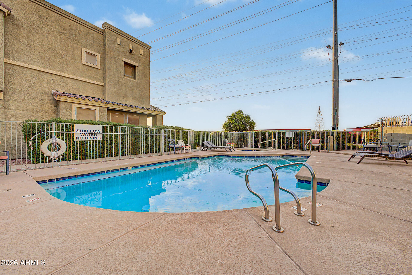
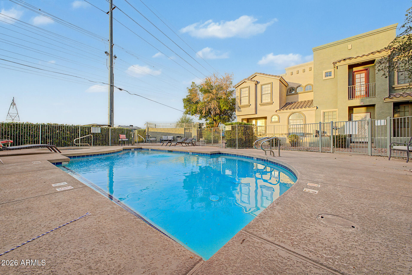
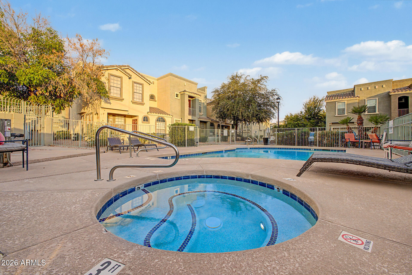
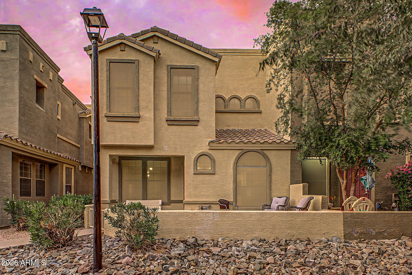
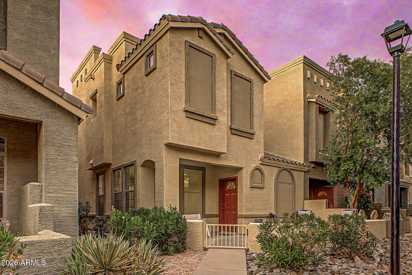
UPDATED END-UNIT TOWNHOME | NEW HVAC + WATER HEATER | CITY LIGHT VIEWS | GATED COMMUNITY Fully updated 3-bedroom, 2.5-bath townhome in gated Strada with fresh flooring, a renovated kitchen, and a clean, modern aesthetic throughout. The kitchen features white cabinetry, quartz countertops, stainless steel appliances, a breakfast bar, and a walk-in pantry. High ceilings and an open main living area create a bright, functional layout with space to gather and entertain. Upstairs includes a loft, convenient laundry, and three bedrooms, each with a walk-in closet. The spacious primary suite offers a double vanity, full bath, and private toilet room. A private courtyard provides room for outdoor dining, grilling, or a custom seating area. Additional highlights include a new HVAC system, new water heater, dual-pane windows, and a direct-access two-car garage. Enjoy city light views, a heated community pool and spa, playground, and quick access to Loop 202, US 60, shopping, dining, hiking, and Falcon Field.

Property

Beds

3

Full Baths

2

1/2 Baths

1

Year Built

2004

Sq.Footage

1,628

Features

Features & Amenities

Interior

  • Other Interior Features

    High Speed Internet, Double Vanity, Breakfast Bar, Vaulted Ceiling(s), High Ceilings

  • Total Bedrooms

    3

  • Bathrooms

    2

  • 1/2 Bathrooms

    1

  • Basement YN

    NO

  • Cooling YN

    YES

  • Cooling

    Central Air

  • Fireplace YN

    NO

  • Heating YN

    YES

  • Heating

    Electric

  • Pet friendly

    N/A

Exterior

  • Garage

    Yes

  • Garage spaces

    2

  • Construction Materials

    Stucco, Frame

  • Other Exterior Features

    Private Yard

  • Parking

    Garage Door Opener, Direct Access

  • Patio and Porch Features

    Patio

  • Pool

    No

  • View

    City, City Lights

Area & Lot

  • Lot Features

    Desert Front

  • Lot Size(acres)

    0.04

  • Lot Size(square feet)

    1,781

  • Property Type

    Residential

  • Property Sub Type

    Townhouse

Price

  • Sales Price

    $359,000

  • Tax Amount

    $1,247

  • Financing Options

    Cash, Conventional, FHA, VA

  • Sq. Footage

    1,628

  • Price/SqFt

    $220

HOA

  • Association

    YES

  • Association Fee

    $215

  • Association Fee Frequency

    Monthly

  • Association Fee Includes

    N/A

Property Resources

  • Horse Property

    NO

School District

  • Elementary School

    Mesa Unified District

  • Middle School

    Fremont Junior High School

  • High School

    Red Mountain High School

Property Features

  • Stories

    2

  • Ownership

    Fee Simple

  • Sewer

    Public Sewer

  • Tax Lot

    157

  • Water Source

    Public

Schedule

Schedule a Showing

Showing scheduled successfully.

What is 3 + 4 ?


Change time

Mortgage calculator

Estimate your monthly mortgage payment, including the principal and interest, property taxes, and HOA. Adjust the values to generate a more accurate rate.

Your payment

Principal and Interest:

$

Property taxes:

$

HOA fees:

$

Total loan payment:

$

Total interest amount:

$

Location

  • County

    Maricopa

  • Elementary School

    Mesa Unified District

  • Middle School

    Fremont Junior High School

  • High School

    Red Mountain High School

Listing Courtesy of Steele H Nash , eXp Realty

RealHub Information is provided exclusively for consumers' personal, non-commercial use, and it may not be used for any purpose other than to identify prospective properties consumers may be interested in purchasing. All information deemed reliable but not guaranteed and should be independently verified. All properties are subject to prior sale, change or withdrawal. RealHub website owner shall not be responsible for any typographical errors, misinformation, misprints and shall be held totally harmless.

Agent Tamara Berveiller

Tamara Berveiller

Agent / RealtorĀ®

Call Tamara today to schedule a private showing.


* Listings on this website come from the FMLS IDX Compilation and may be held by brokerage firms other than the owner of this website. The listing brokerage is identified in any listing details. Information is deemed reliable but is not guaranteed. If you believe any FMLS listing contains material that infringes your copyrighted work please click here to review our DMCA policy and learn how to submit a takedown request.Ā© 2024 FMLS.

Properties

Related properties
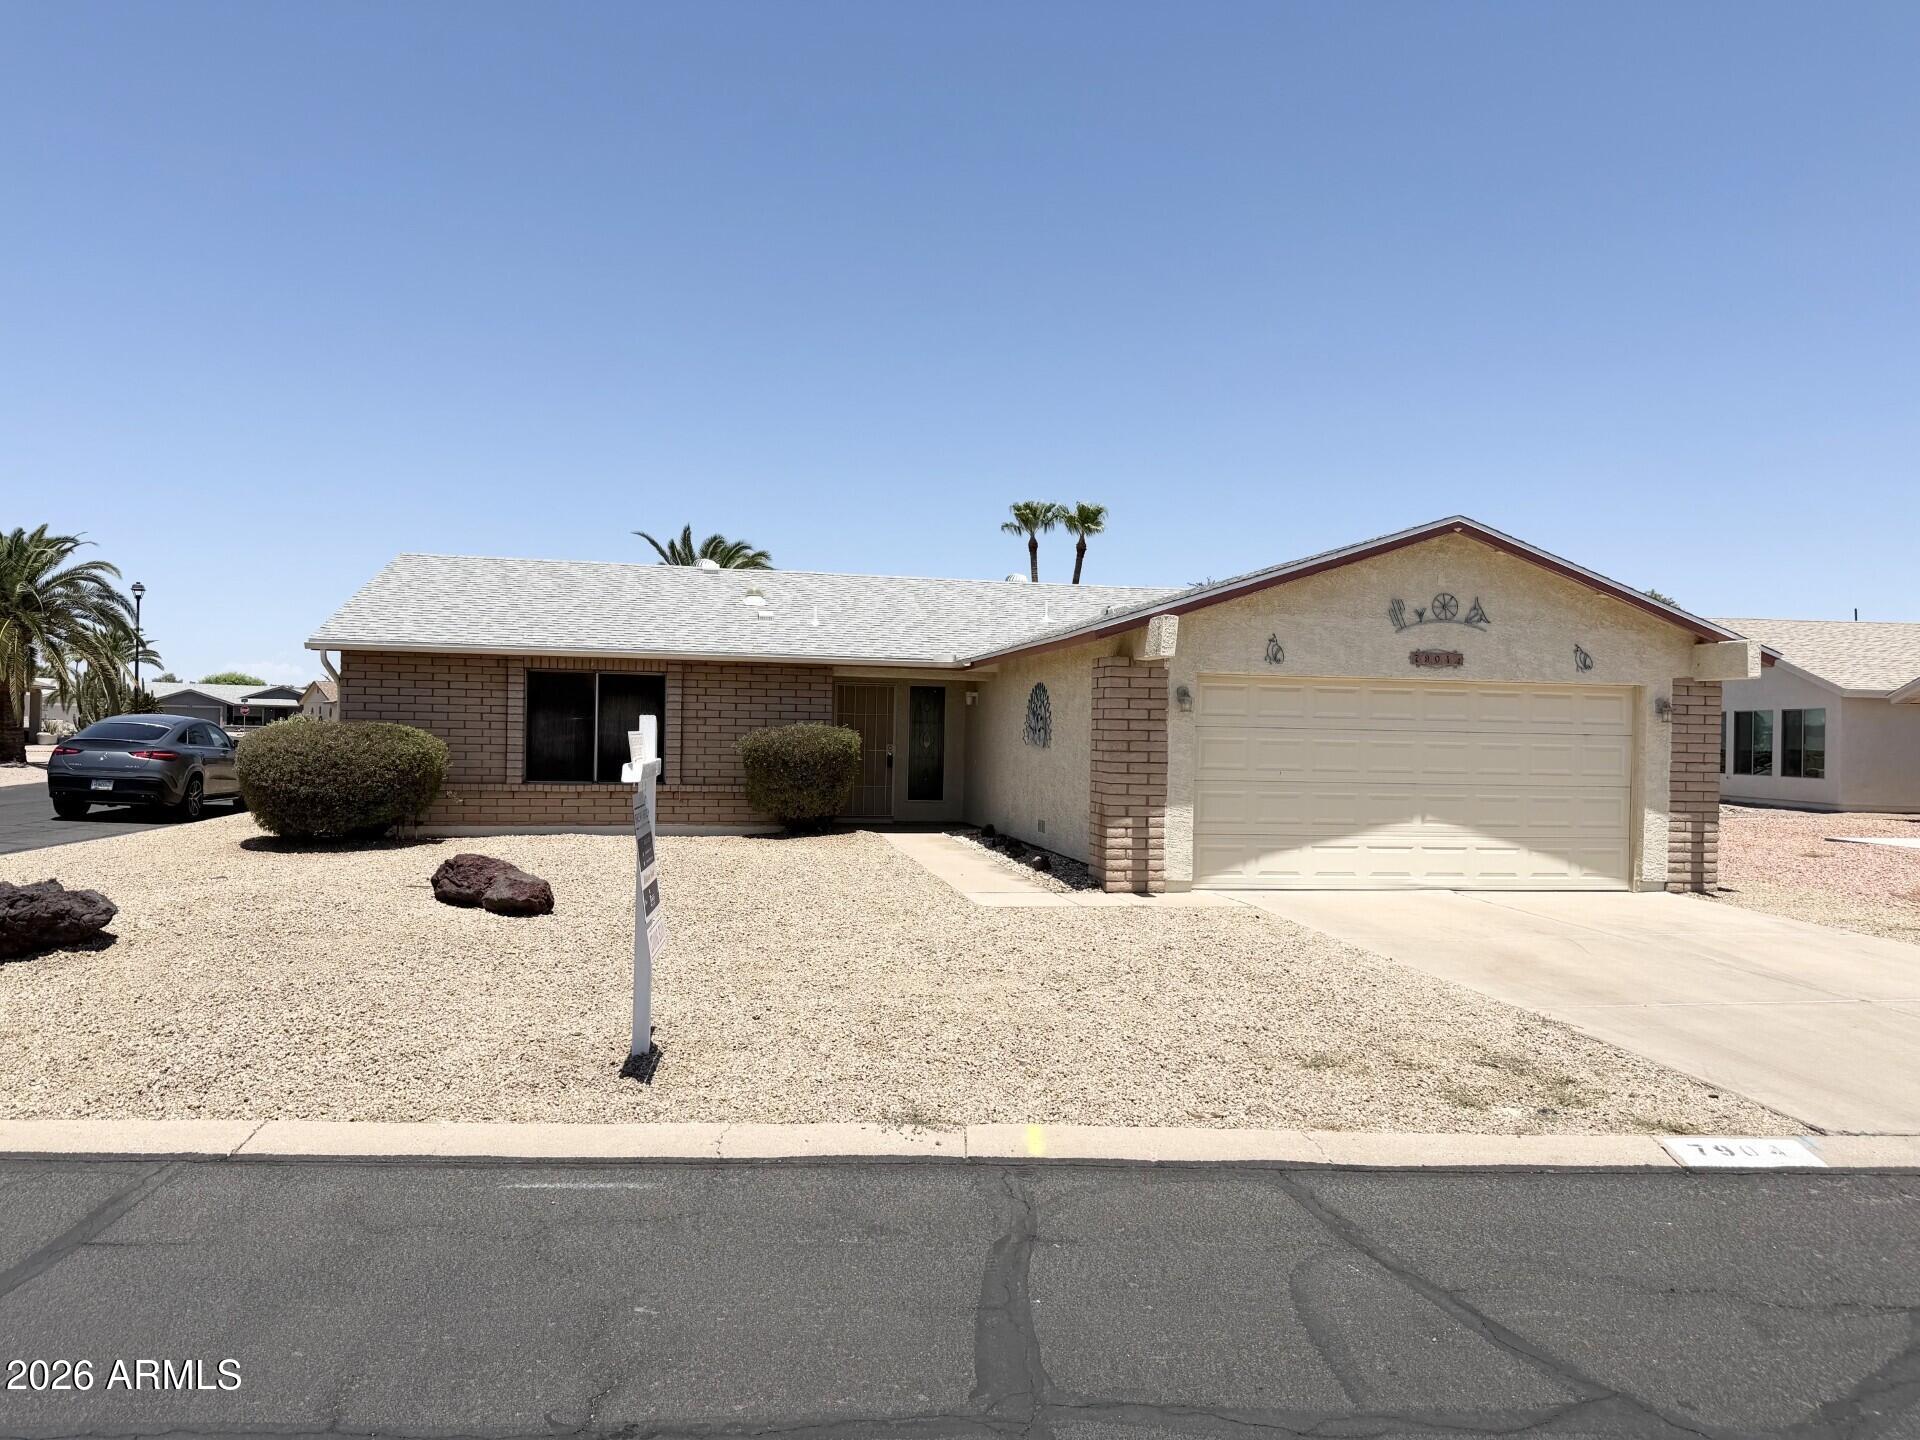
New on site today
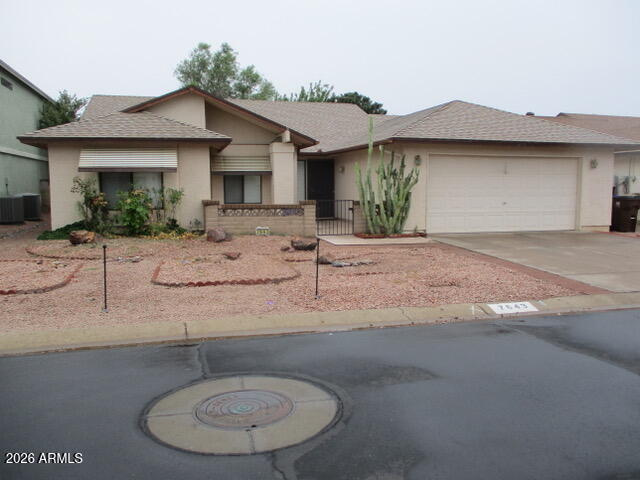
Great Home located in the Highly Desirable Fountain of the Sun 55+ Guard Gated Community. This 2 Bedroom Plus Den/3rd Bedroom and 2 Bathroom offers a bright, open layout with fresh interior paint, The spacious living and dining areas flow seamlessly into a well-appointed kitchen featuring ample cabinetry and a cozy breakfast nook. Nice Sized Primary Bedroom with Walk-In Closet & Step-in Shower, Nice Sized Guest Bedroom, A Screened in Patio provides a relaxing or entertaining space with Fruit Trees, New Roof (2019), New Heat Pump (2019), Insulated Garage Door, Storage Room in Garage, FOS community features an 18 Hole Golf Course, Heated Pool and Spa, Fitness center, Pickleball Courts, Bocce Ball, On-site Dining, and 24/7 Guarded entry.
#7051551

Mesa

7904 E FLOSSMOOR Avenue

2 Beds

2 Baths

1,392 Sq.Ft.

$325,000

MLS#: 7051551
New on site 3 days ago
Fabulous Fountain of The Sun gated and guarded senior community offering golf course. fountain, tennis, clubhouse and restaurant plus a spacious fully tiled home with ceiling fans, large rooms throughout , an Arizona Room, garage and nicely landscaped yard. Solar is owned offering lower electric bills.
#7050044

Mesa

7643 E Edgewood Avenue

3 Beds

2 Baths

1,806 Sq.Ft.

$390,000

MLS#: 7050044
New on site 4 days ago
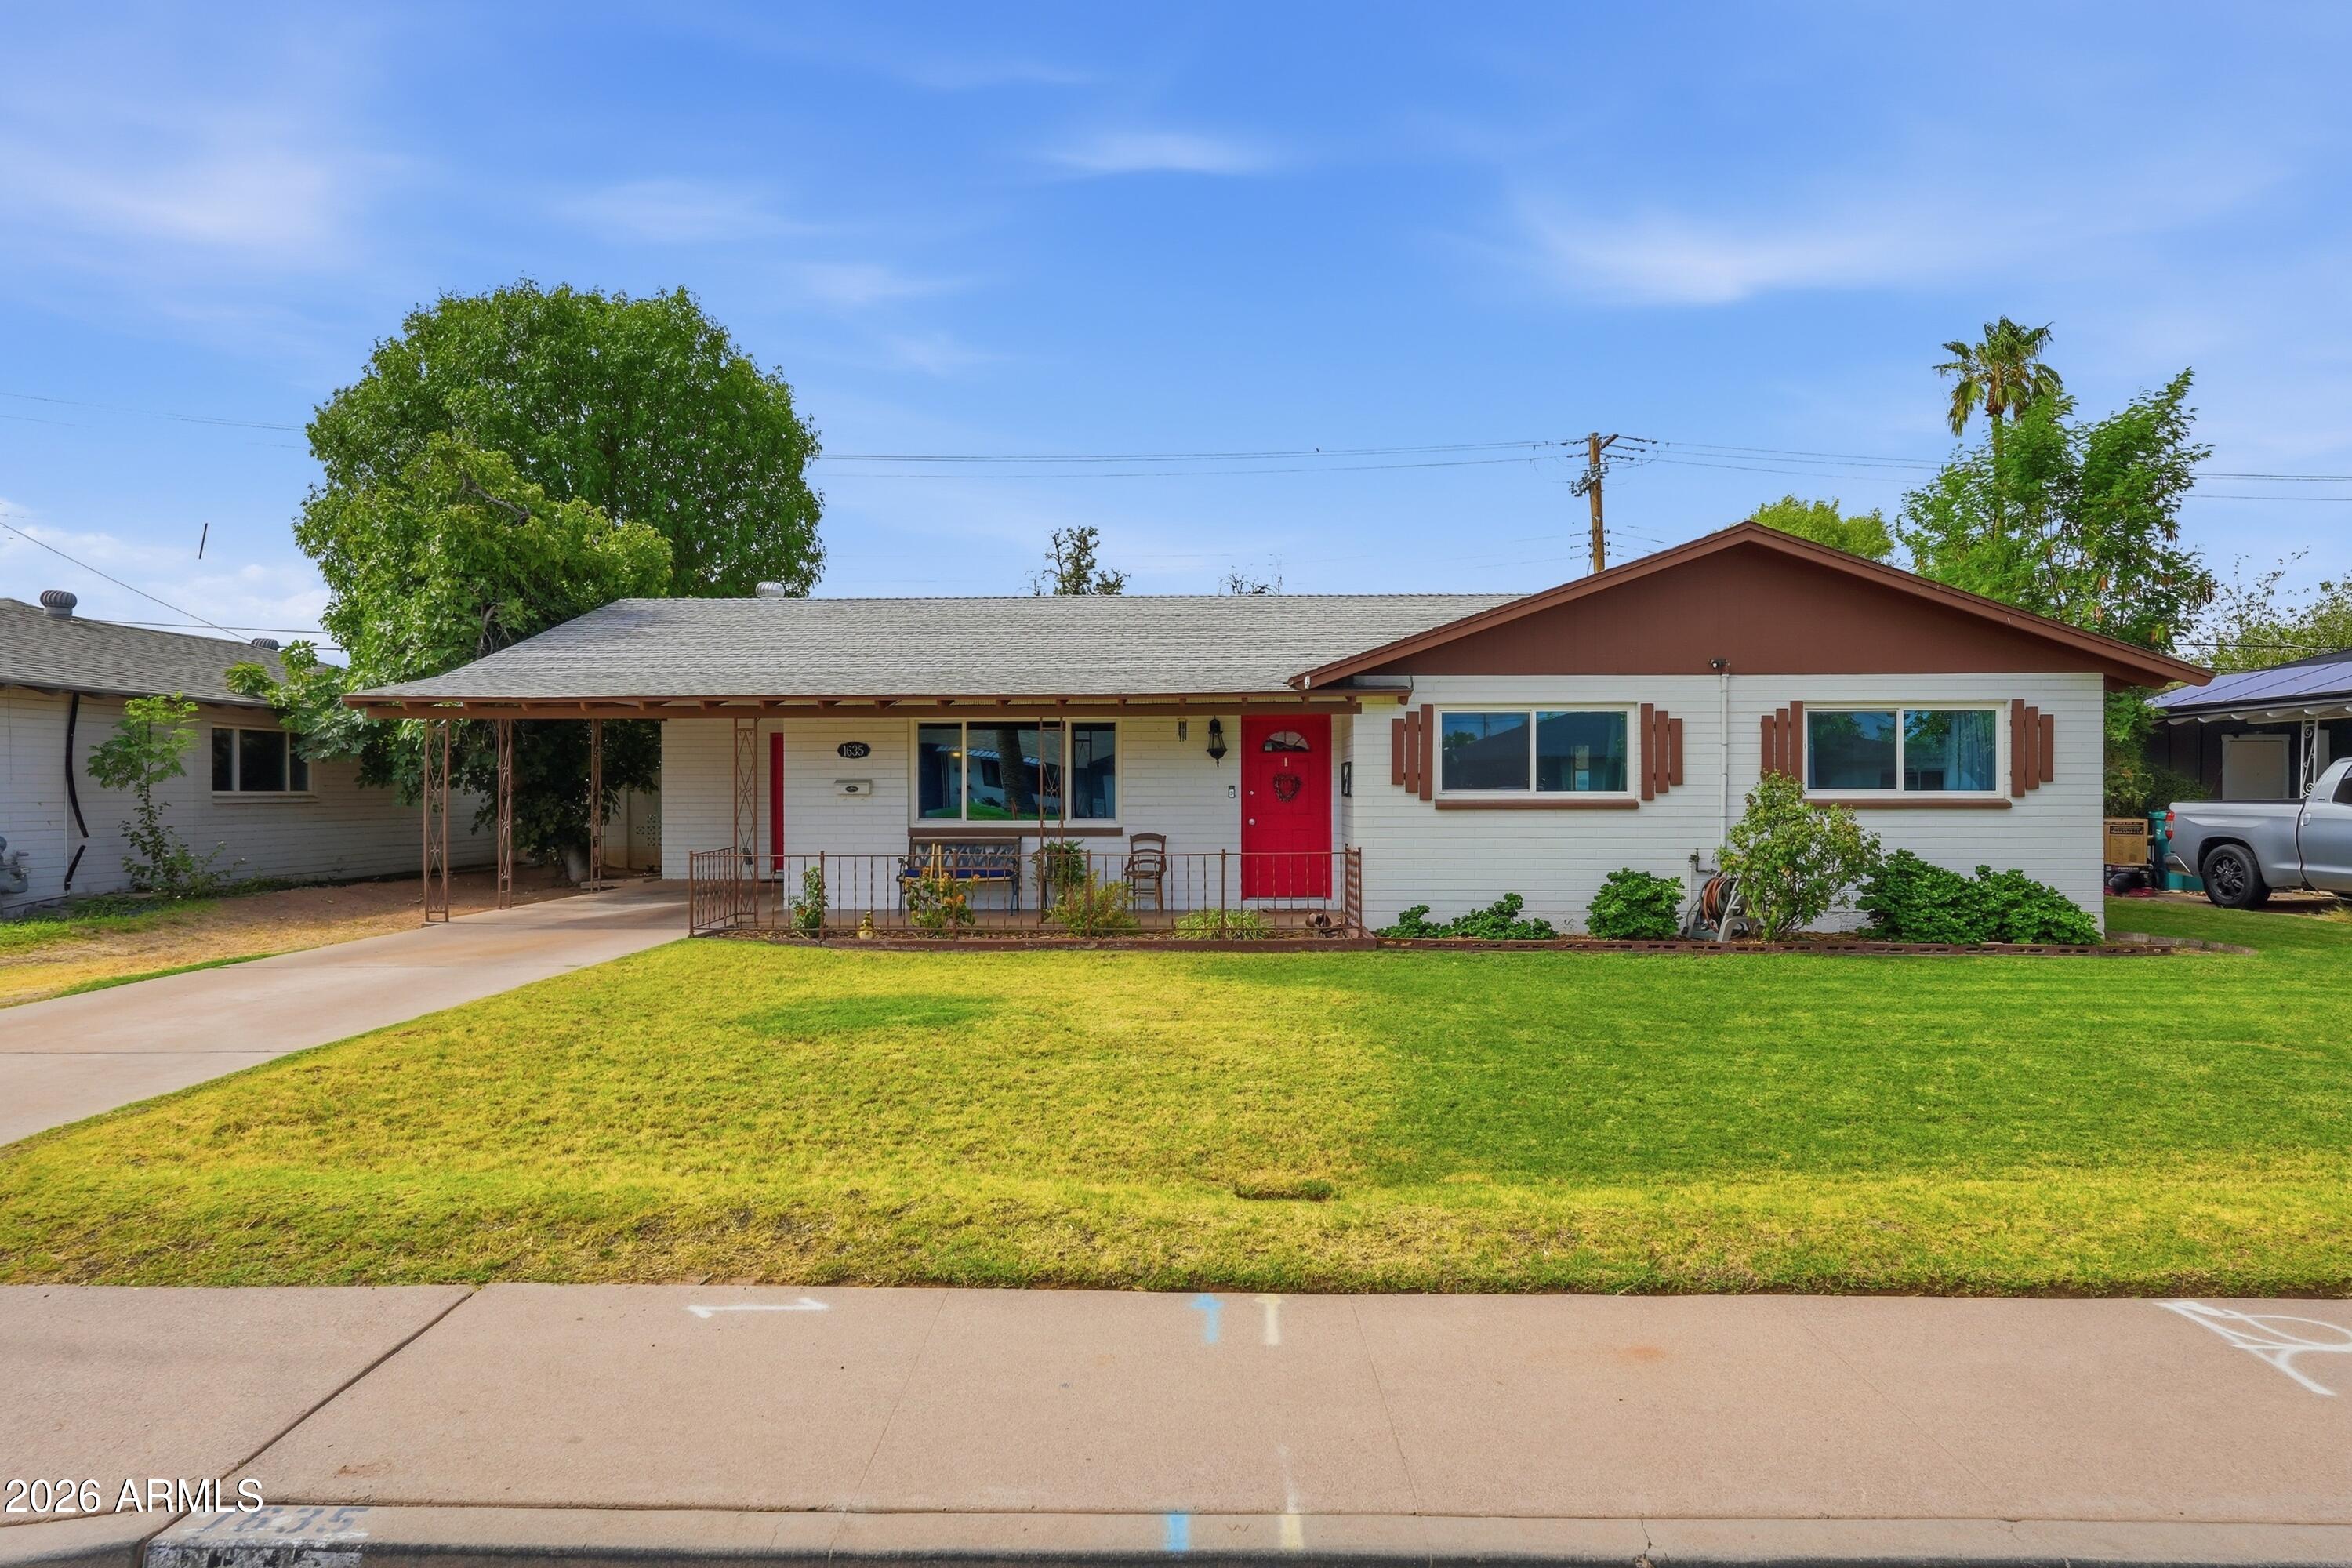
Welcome to this charming single-story home featuring 3 bedrooms and 2 bathrooms, built with durable block construction and energy-efficient features, including new energy-efficient windows, a high-efficiency heat pump, and newly sprayed-in insulation. Tile flooring flows throughout for easy care. Step outside to a long covered patio with misters, an irrigated grassy yard shaded by a mature tree, plus a fenced backyard, storage shed, outdoor utility closet, and carport -- perfect for entertaining or relaxing outdoors. Convenient location close to major highways and public transportation for an easy commute. This inviting property offers comfortable living with practical features inside and out.
#7054927

Mesa

1635 E DANA Avenue

3 Beds

2 Baths

1,600 Sq.Ft.

$410,000

MLS#: 7054927
New on site 4 days ago
Welcome home to this great one story split floorplan 2 bedroom, 2 bathroom home with a den located in a private gated community. This home was updated with granite countertops and new kitchen sink in 2024, a new HVAC system in 12/24 and a new roof in 6/2025. This home has a great size master bedroom with ensuite bathroom that features a tub/shower combo, a walk in closet, double vanity and a water closet. The second bedroom is also a great size and is located right next to the hallway bathroom. Also featuring a 2 car garage, this home is ready for immediate move in. HOA: 
The HOA is managed by Metro Property Services and the community manager is Tracy Scoffield and her contact information is: (480) 967-7182 x 104 if you have any additional questions. 

The HOA features a community pool that is heated to 82, a spa that is heated to 104 in the winter time and they cover the following: Exterior maintenance, common area maintenance, roof repairs and replacement, monthly general pest and spot termite treatment and exterior painting when needed. If the home needs painting in between, that would be the owner's responsibility. 
The HOA does not cover any water, sewer or garbage. 

Home Features: 
This home features no interior steps, an attached 2 car garage with direct access into the home, a new roof was installed in 6/25, new granite countertops, kitchen sink and new HVAC system in 2024. 

The property is located off of Power Road and Brown road and is minutes from the 202 freeway, Red Mountain High School, Freemont Jr High School, parks, a variety of restaurants to eat, Golf Resorts, multiple bus stops and more.
#7054155

Mesa

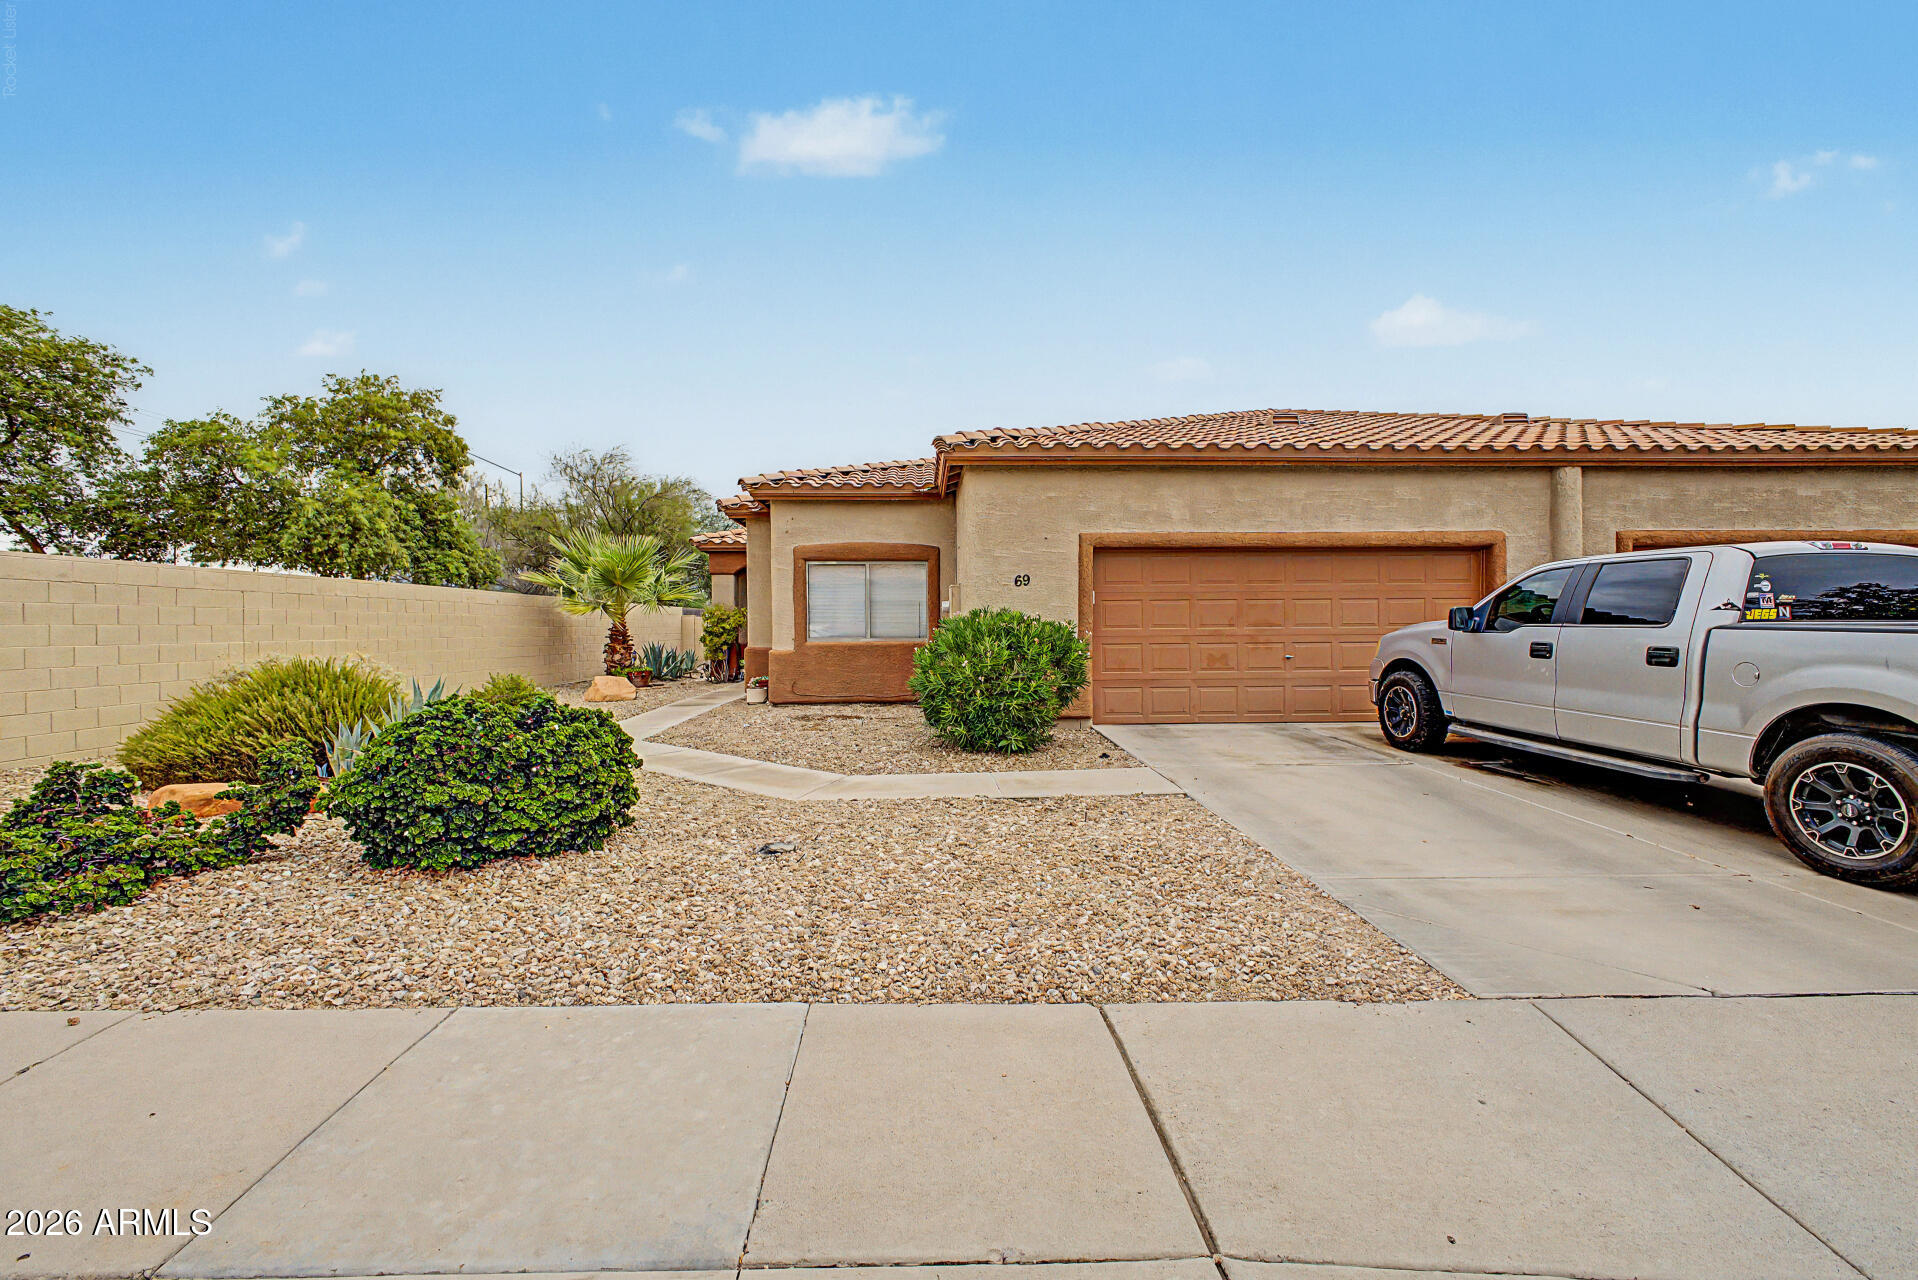
6720 E ENCANTO Street 69

2 Beds

2 Baths

1,596 Sq.Ft.

$350,000

MLS#: 7054155
New on site 4 days ago
This pristine, single-owner home is move-in ready and ideally located within the neighborhood. The main floor features durable tile flooring and a kitchen upgraded with granite countertops. Upstairs, an extra-wide landing connects the primary suite and additional bedrooms. The primary bathroom includes dual sinks and generous storage. Outside, enjoy a low-maintenance backyard complete with artificial turf and pavers.
#7054483

Mesa

1659 S 82ND Place

3 Beds

2 Baths

1,605 Sq.Ft.

$425,000

MLS#: 7054483
New on site 4 days ago
Price reduced
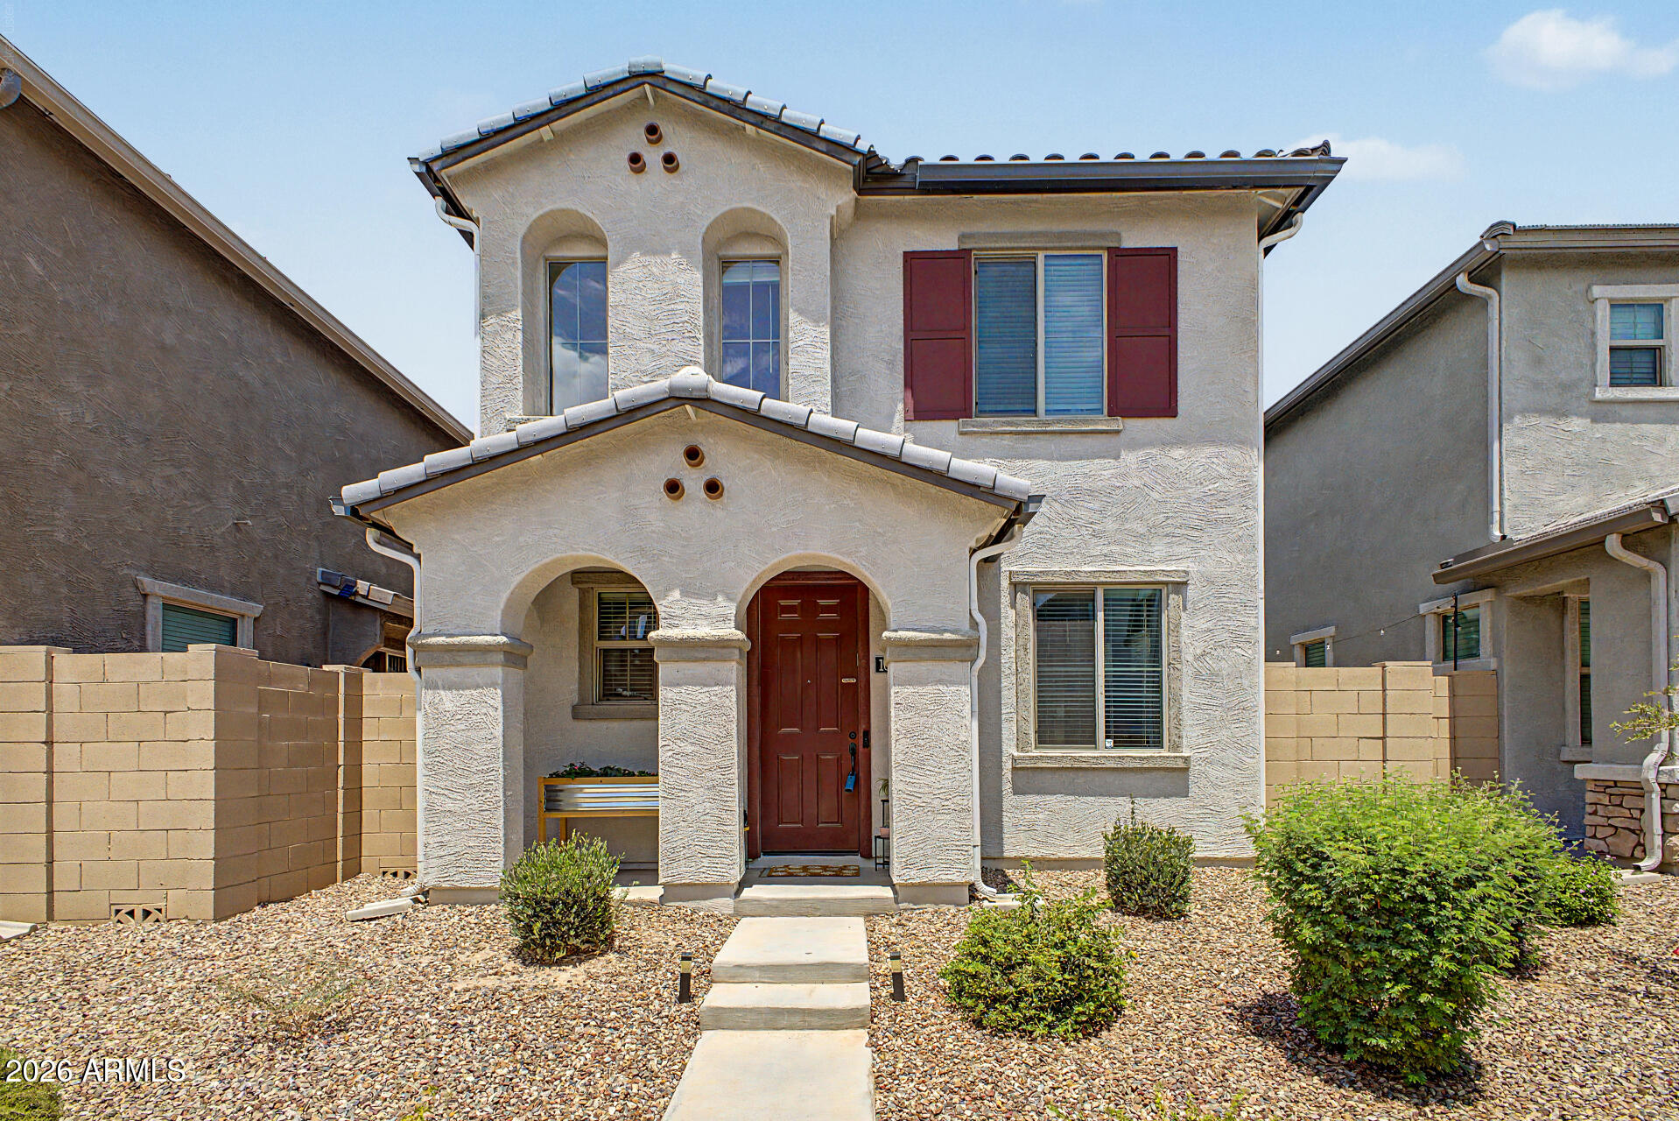
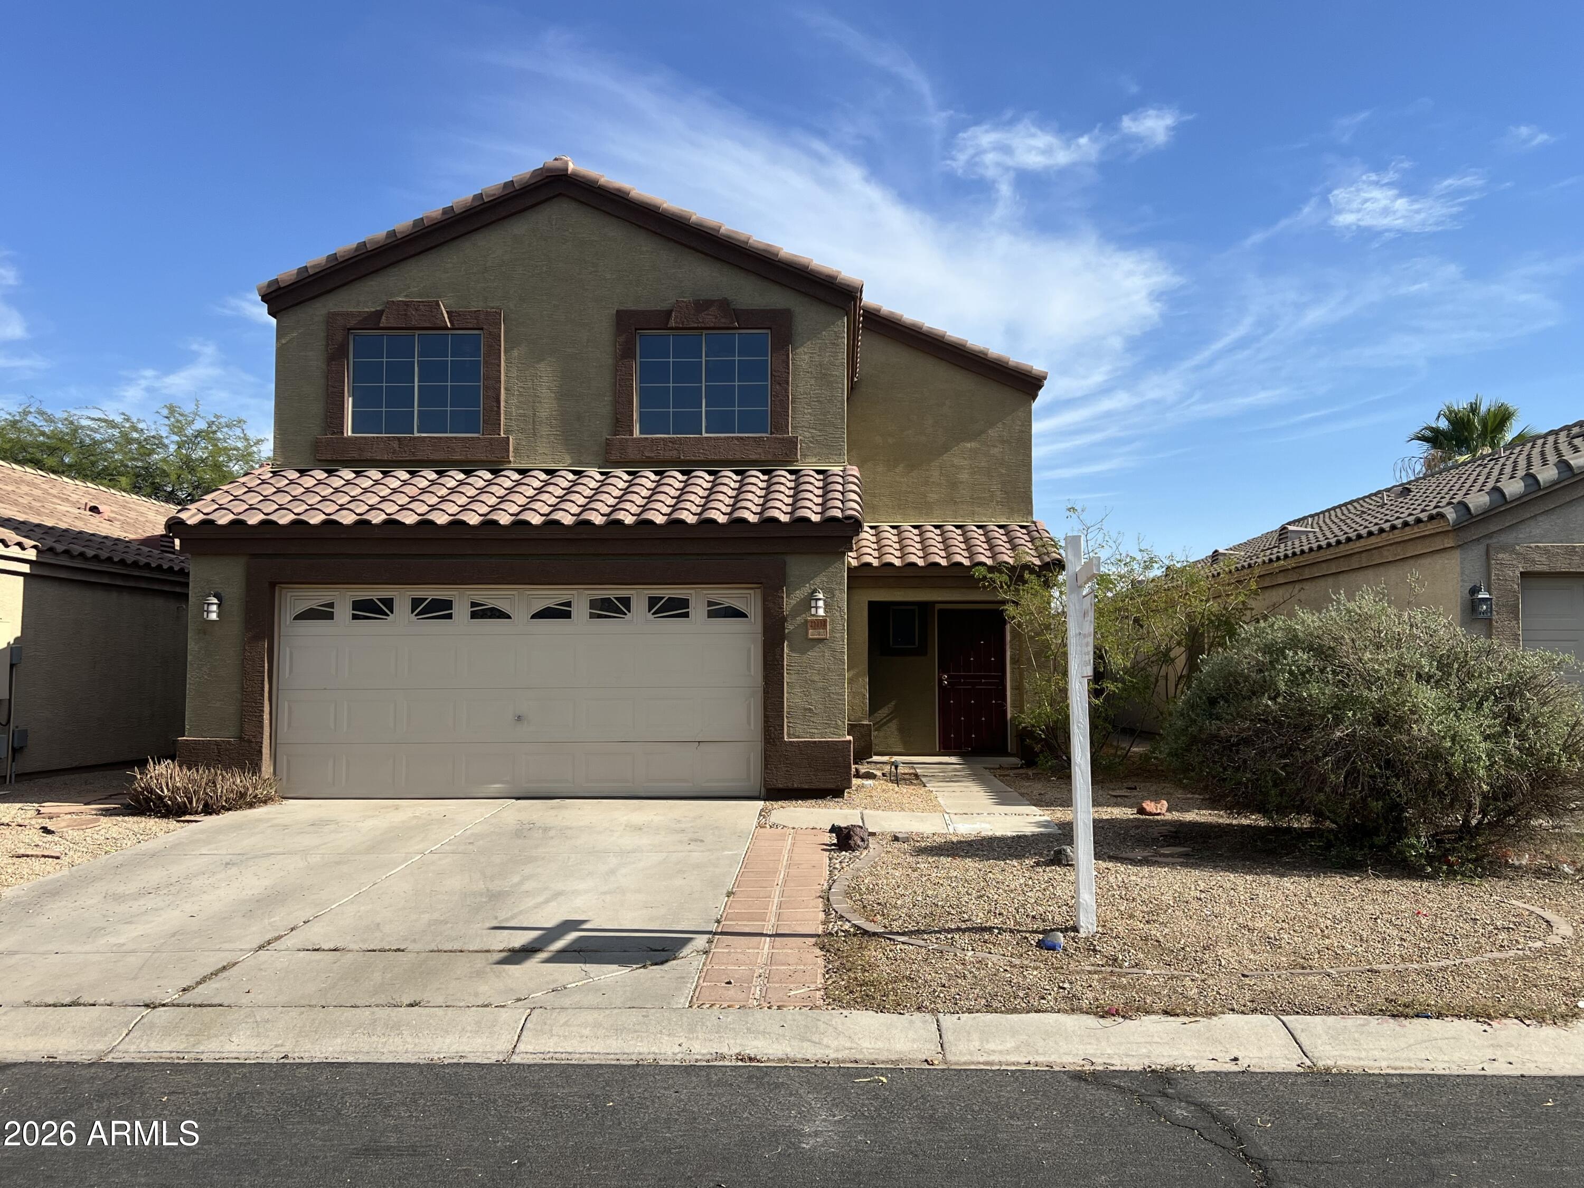
Welcome to Abilene Ave in the sought-after Signal Butte Manor community of Mesa.  This 2 story home is a spacious 4-bedroom, 2.5-bathroom home, built in 2001 and contains 1,540 sf of light-filled, open-concept space.  The main floor features durable tile flooring throughout the living areas, creating a seamless flow for entertaining. The kitchen boasts an eat-in dining area, a breakfast bar, and an oversized pantry for ample storage. Retreat upstairs to find four generous bedrooms and two full baths, while a convenient half-bath serves the downstairs.  Outside, enjoy a beautifully designed patio and low maintenance backyard, perfect for relaxing. Complete with a 2-car garage and prime access to the Loop 202, you're just minutes from top-rated schools, dining, shopping, and parks.
#7050196

Mesa

11117 E ABILENE Avenue

4 Beds

2 Baths

1,540 Sq.Ft.

$380,000

MLS#: 7050196
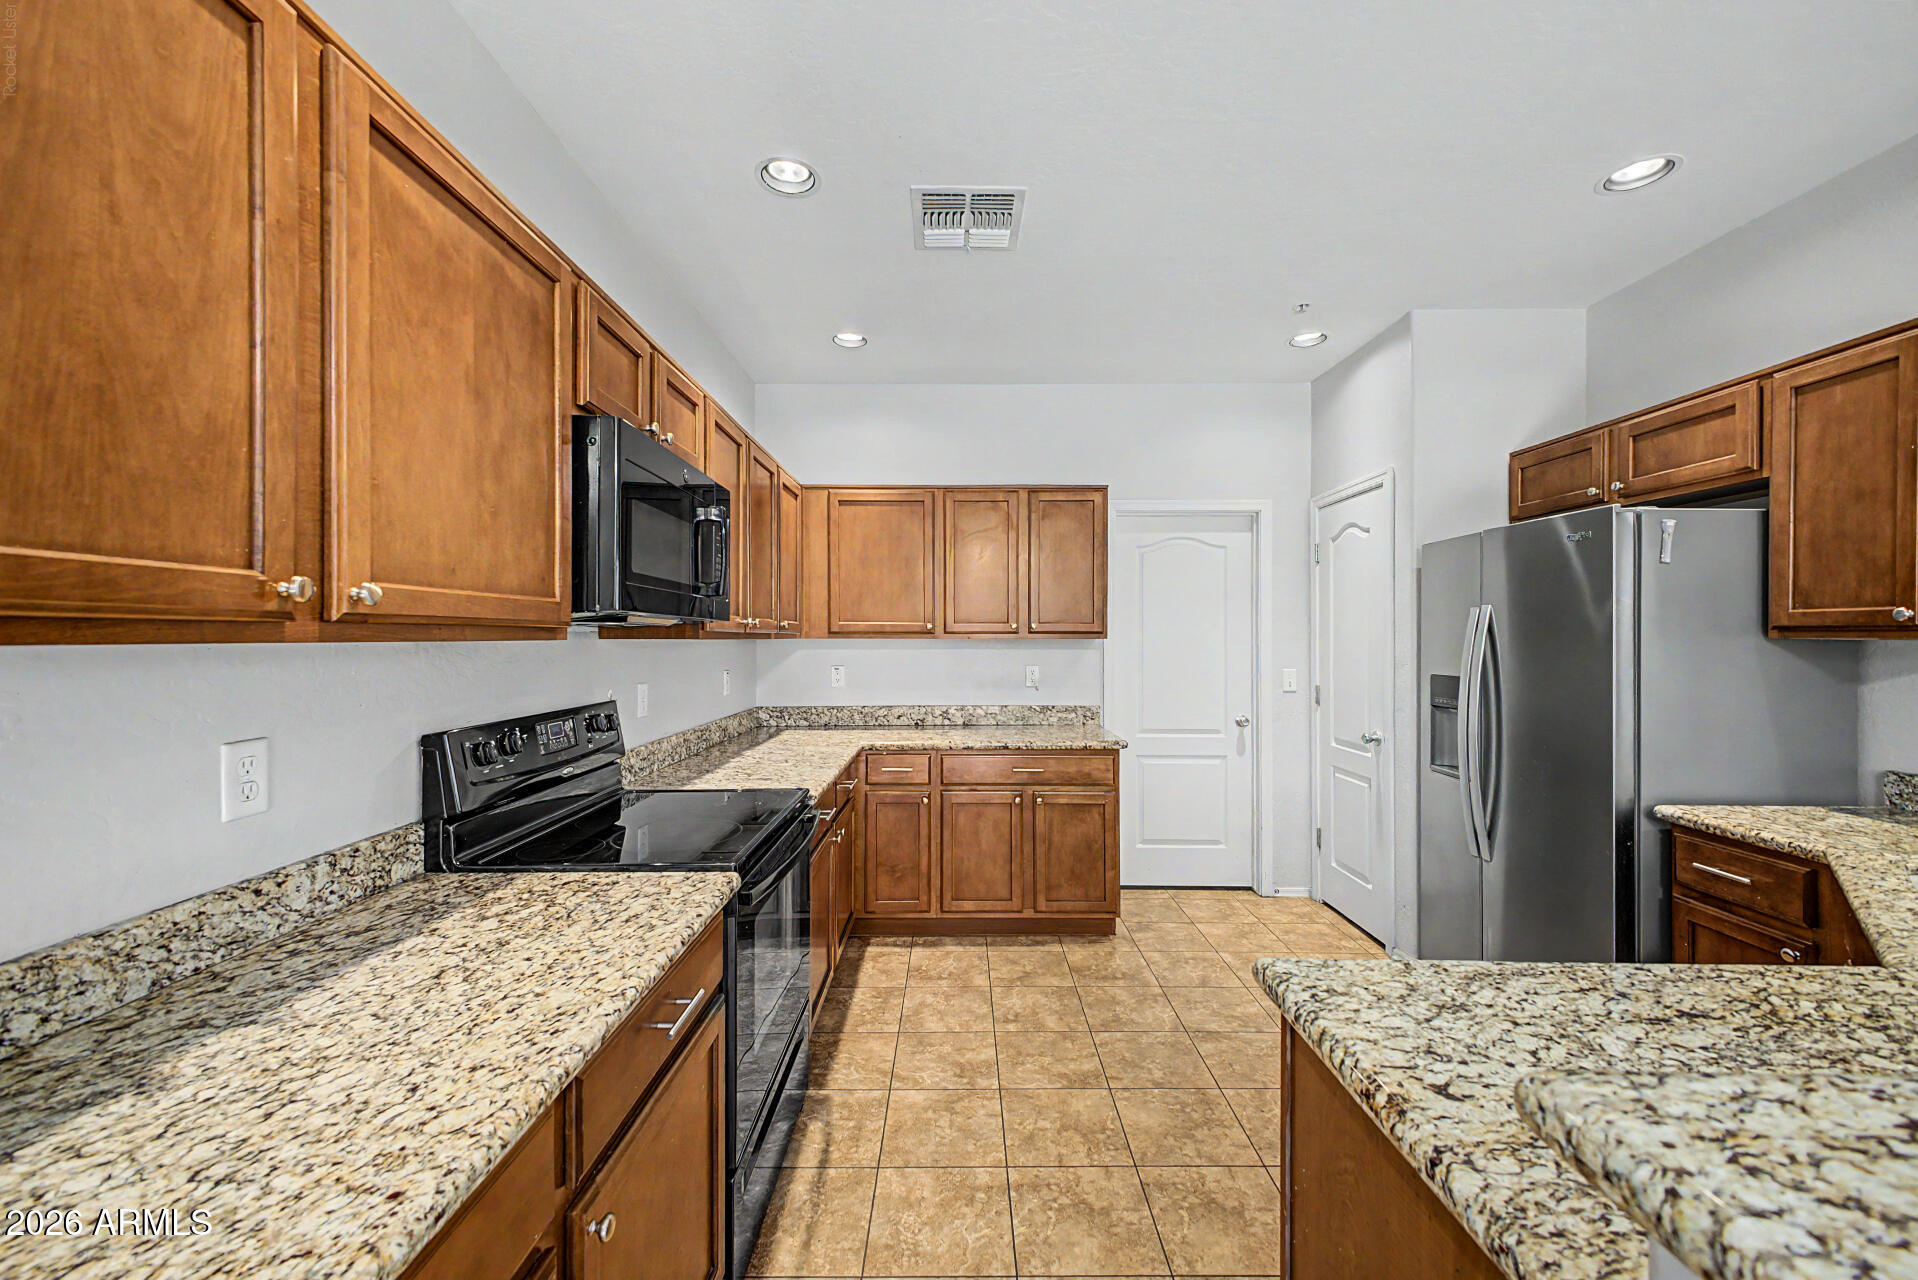
Welcome to this beautifully maintained corner-lot condo in the highly desirable Muirfield Village community of Mesa. Offering 3 bedrooms, 2.5 bathrooms, and a 2-car garage, this home combines comfort, convenience, and low-maintenance living.

Step inside to find a bright, open floor plan featuring tile flooring throughout the main level, plush carpet in the bedrooms, and a neutral color palette that complements any style. The spacious living and dining areas flow seamlessly into the kitchen, creating the perfect space for everyday living and entertaining.

Upstairs, you'll find generously sized bedrooms, including a comfortable primary suite with ample closet space and a private bath. The corner-lot location provides added privacy and natural light, while the attached 2-car garage offe plenty of storage and convenience.

Residents enjoy access to community amenities, including a nearby pool, walking trails, and beautifully maintained common areas. Ideally located just minutes from the US-60 and Loop 202, commuting throughout the Valley is a breeze. Shopping, dining, and entertainment are all close by, with popular East Mesa destinations such as Charleston's, BJ's Restaurant & Brewhouse, P.F. Chang's, and the Superstition Springs area just a short drive away.

Whether you're a first-time buyer, seasonal resident, or investor, this move-in-ready home offers the perfect blend of comfort, convenience, and Arizona living.
#7042774

Mesa

1250 S Rialto -- 7

3 Beds

2 Baths

1,534 Sq.Ft.

$360,000

MLS#: 7042774
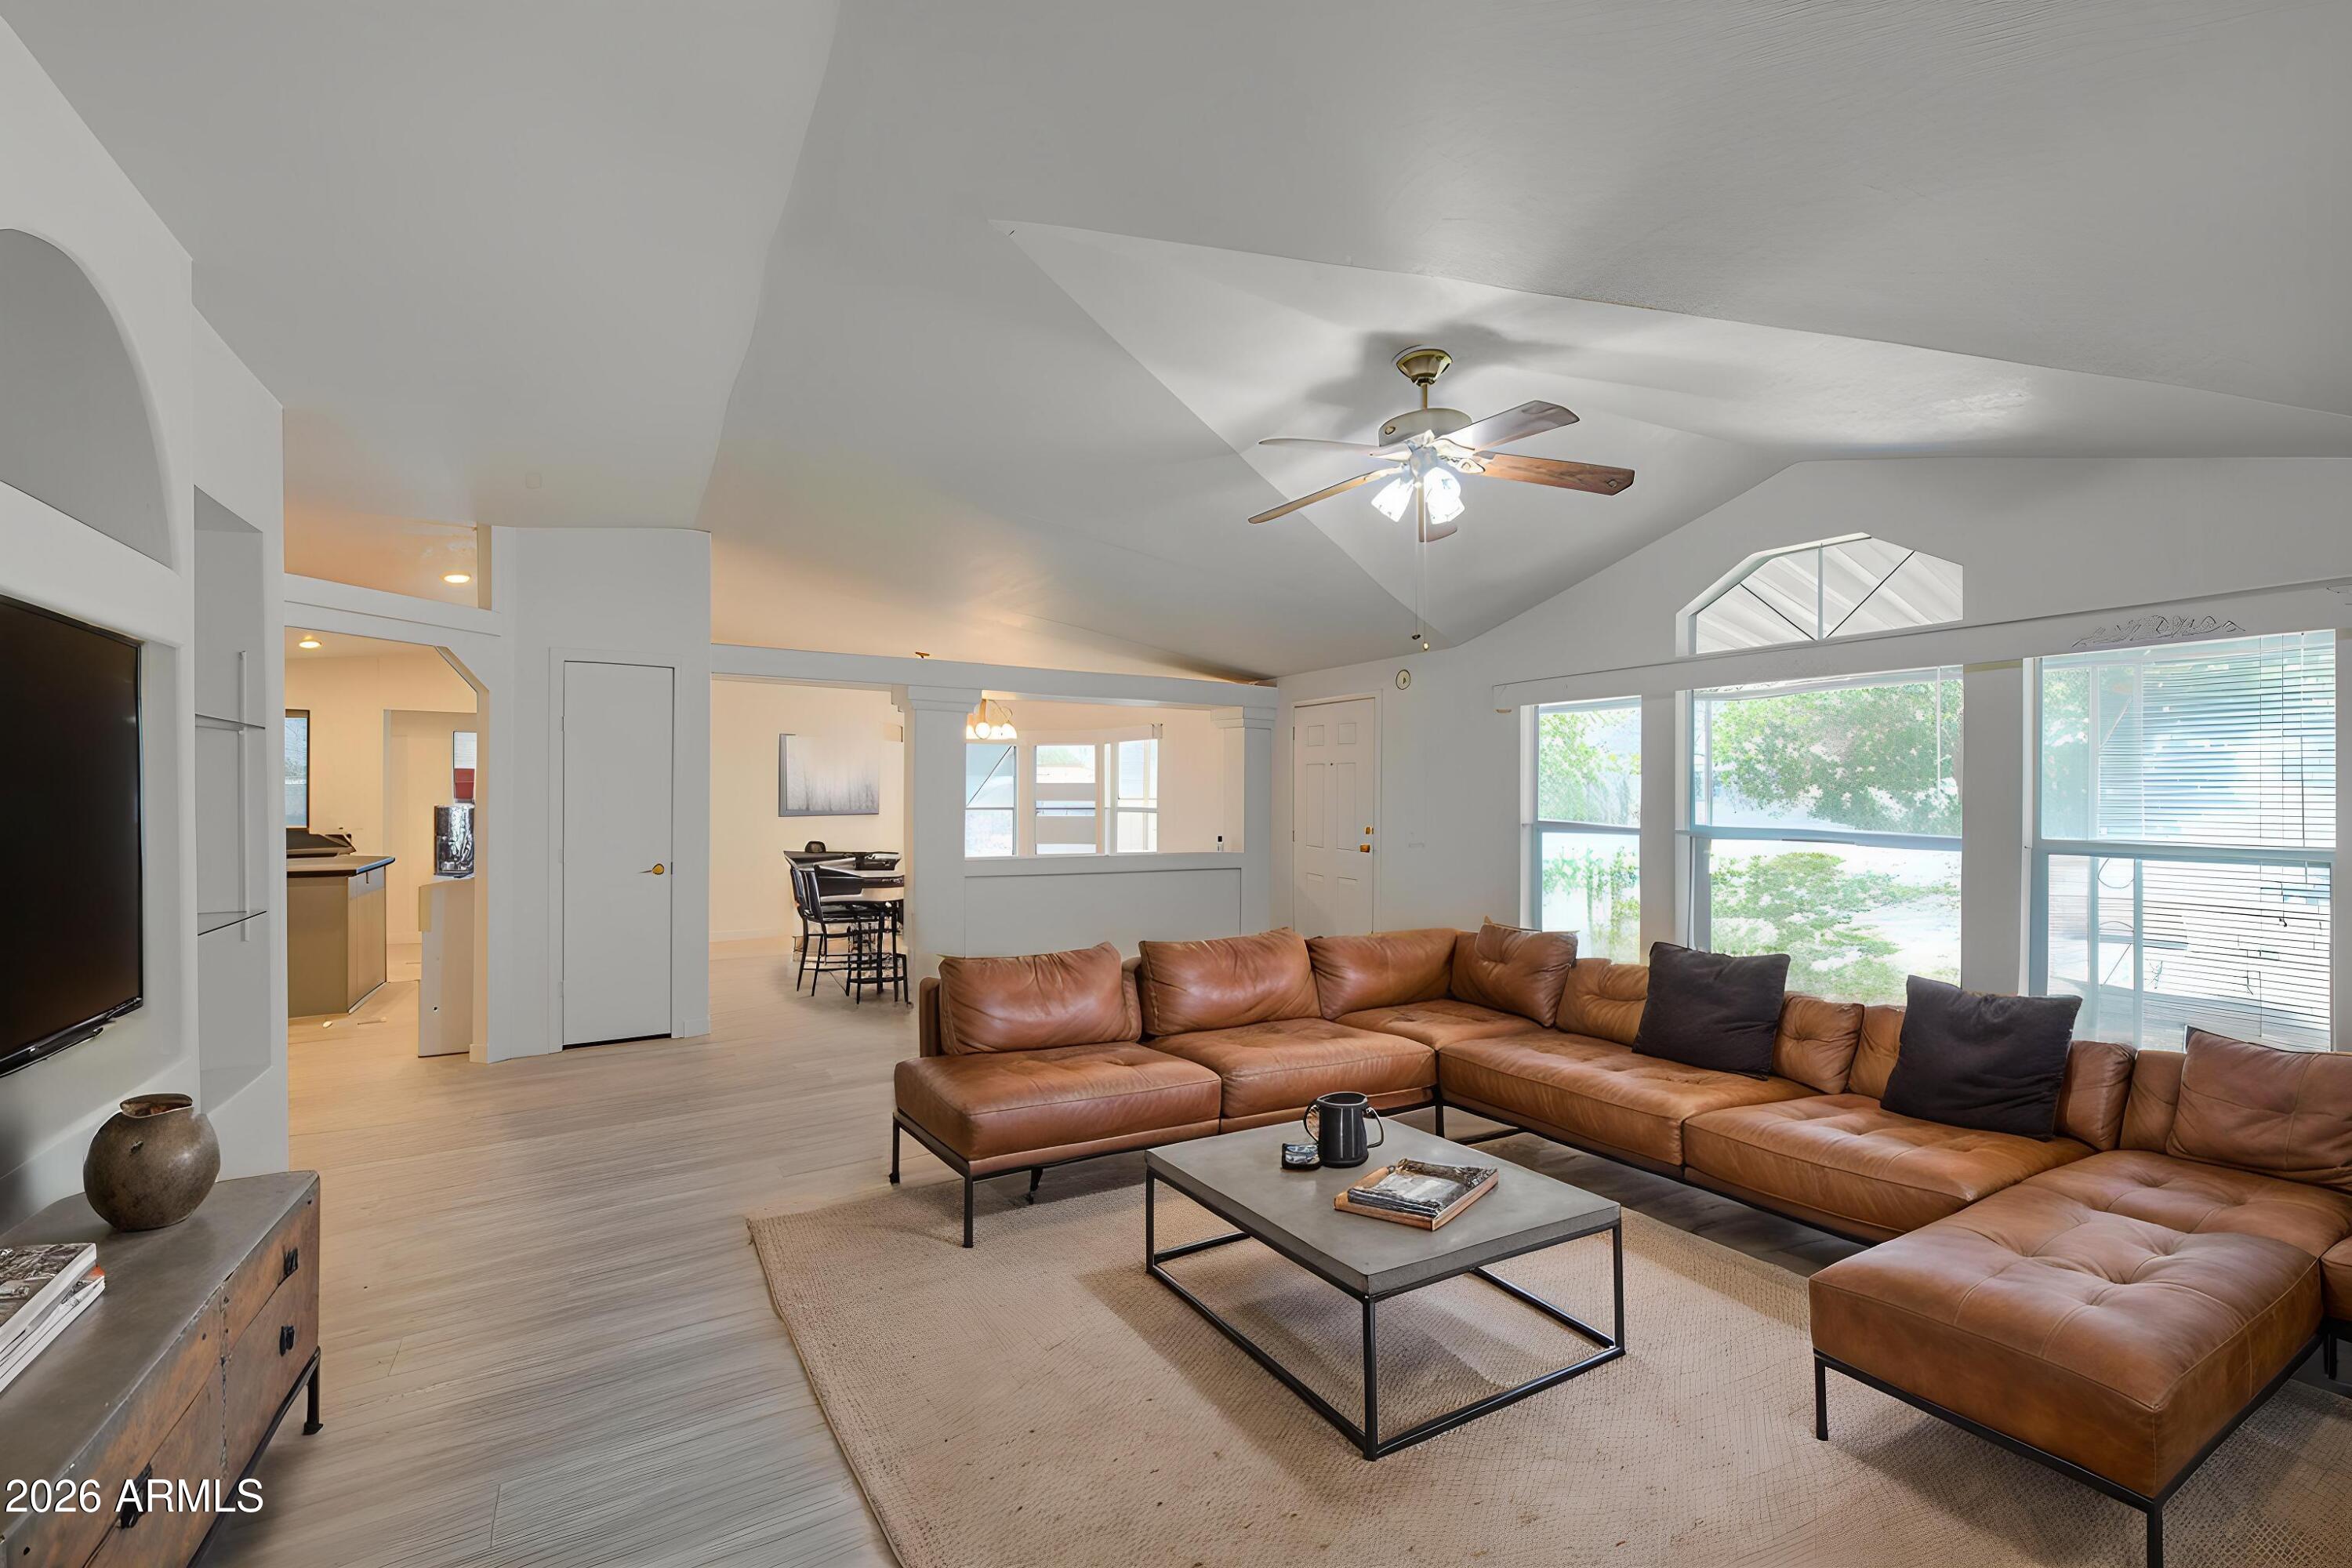
Move-in ready and beautifully remodeled, this spacious 3-bedroom, 2-bath home offers 1,736 sq. ft. of bright, open living space designed for today's lifestyle. The inviting open-concept floor plan is enhanced by fresh interior and exterior paint, luxury vinyl plank flooring throughout, recessed lighting, dual-pane windows, upgraded ceiling fans, a new A/C system with air handler, Wi-Fi thermostat, and a new tankless water heater.  The beautifully updated chef's kitchen features refinished cabinetry, new stainless steel appliances, including a refrigerator, and generous counter and storage space--perfect for everyday living and entertaining. Both bathrooms have been tastefully renovated with new vanities, fixtures, and toilets, creating a fresh, modern feel.  Additional highlights include: Two covered carports, two extra parking spaces, a large utility/storage room, multiple storage closets, 8 fruit trees, 4 built in planters, and a 360-degree wraparound sidewalk for easy access around the home. The home is permanently anchored to the ground and includes snap-on exterior window shade covers for added comfort and energy efficiency.  Ideally located within walking distance of highly rated schools and just minutes from freeway access, shopping, restaurants, and everyday conveniences, this turnkey home combines quality updates, generous space, and an exceptional location. Don't miss this outstanding opportunity!
#7054595

Mesa

619 S 93RD Street

3 Beds

2 Baths

1,746 Sq.Ft.

$319,900

MLS#: 7054595
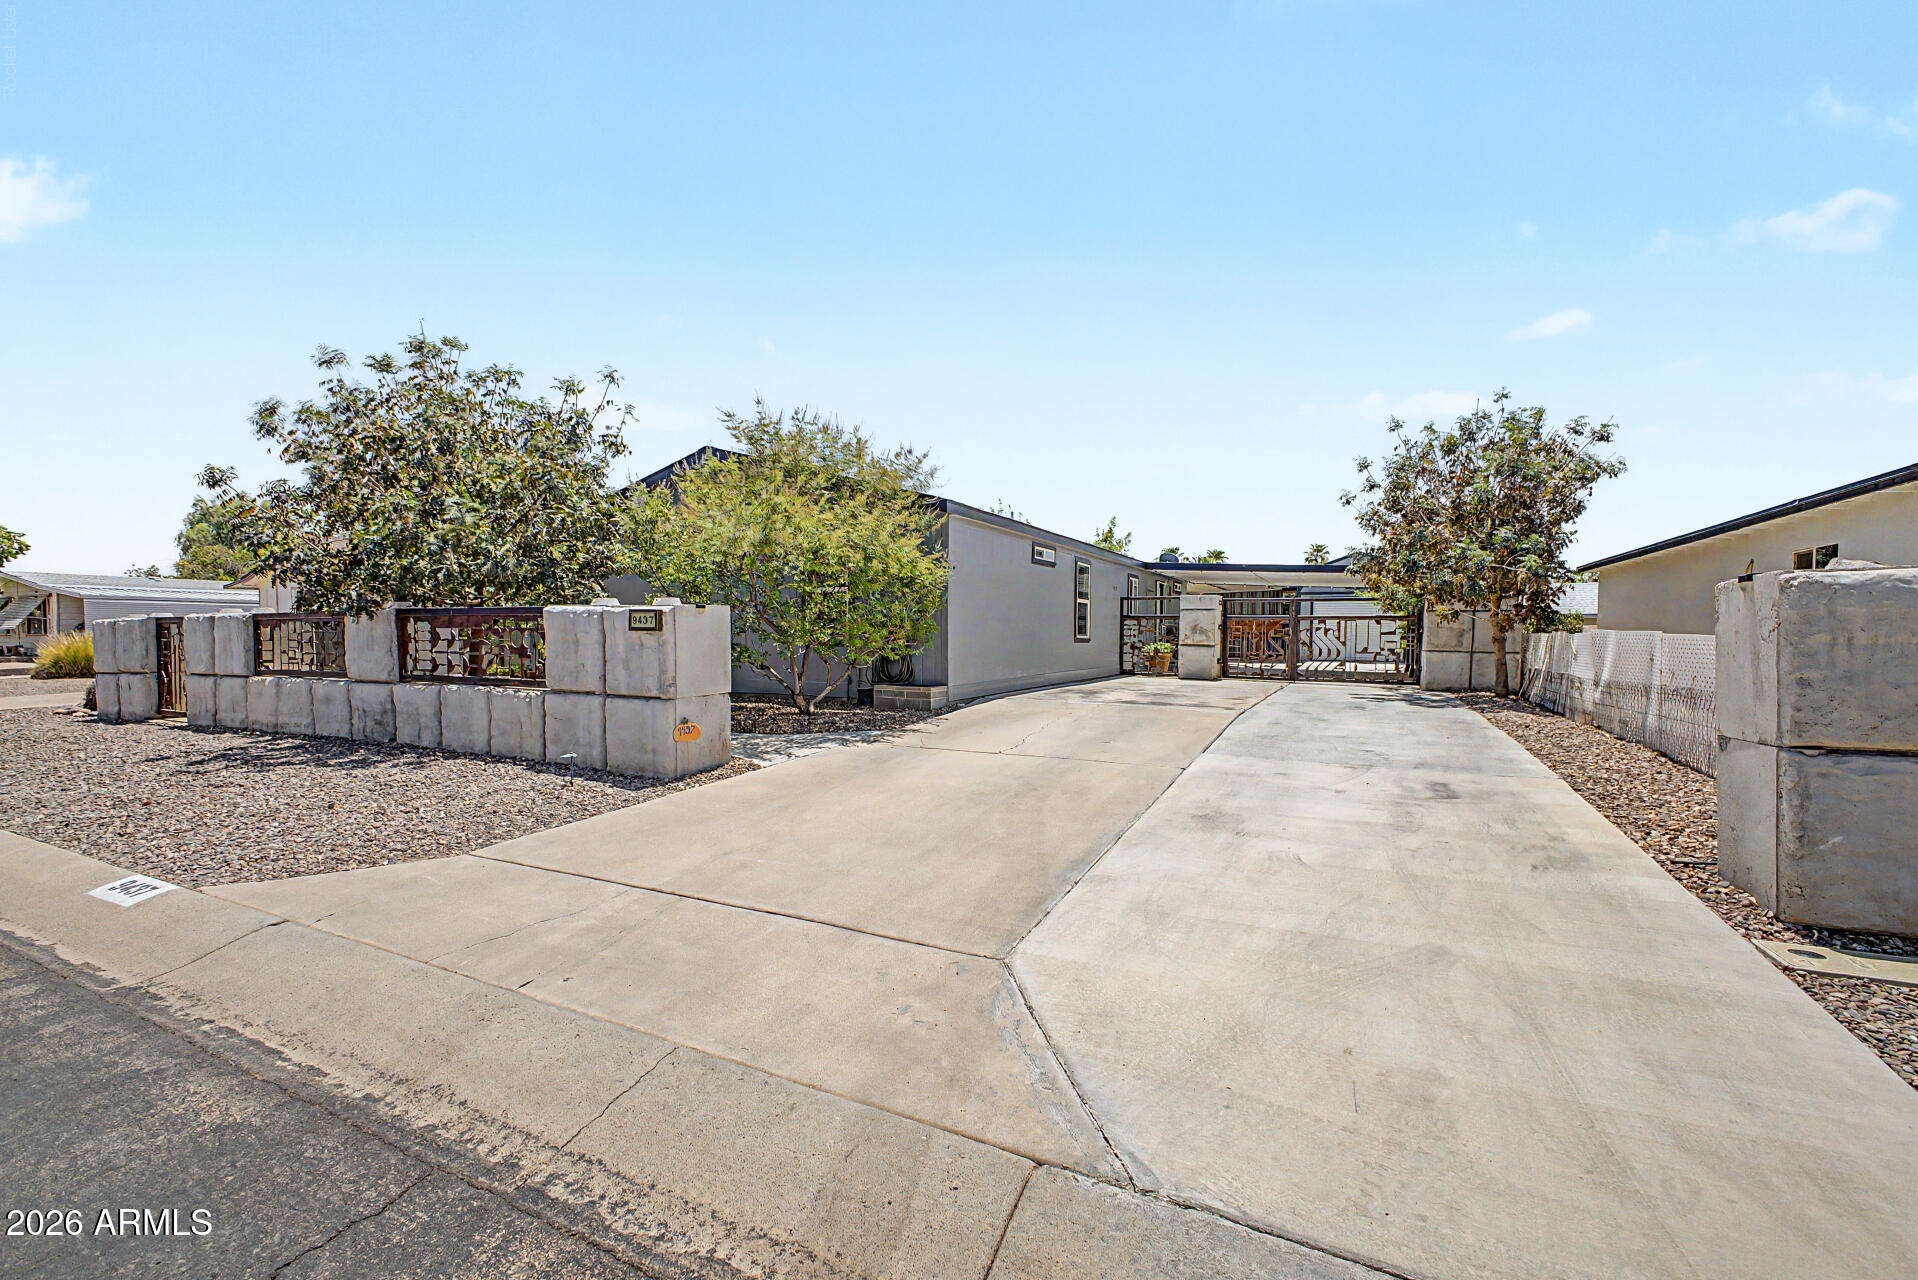
This wonderfully maintained 3-bed, 2-bath home is offering 1,522 sqft of easy living! Entering in through your cozy courtyard is a large open living space with the kitchen & laundry room right off of it! From the moment you step inside, you'll appreciate the bright, open floor plan that's perfect for everyday living and entertaining alike. The spacious primary suite features a beautifully renovated walk-in shower, creating a private retreat you'll love coming home to. Step outside to a generously sized backyard (lot is almost 6,600 sqft) complete with a covered area to wrench on hobbies, a workshop and one shed. Plenty of room here to relax, entertain, or make it your own. Conveniently located near shopping, dining, parks, and freeway access, this Mesa home offers the perfect blend ...of comfort, style, and convenience. Homes like this don't come along often!!
#7051068

Mesa

9437 E EMELITA Avenue

3 Beds

2 Baths

1,522 Sq.Ft.

$355,000

MLS#: 7051068

UPDATED END-UNIT TOWNHOME | NEW HVAC + WATER HEATER | CITY LIGHT VIEWS | GATED COMMUNITY

Fully updated 3-bedroom, 2.5-bath townhome in gated Strada with fresh flooring, a renovated kitchen, and a clean, modern aesthetic throughout. The kitchen features white cabinetry, quartz countertops, stainless steel appliances, a breakfast bar, and a walk-in pantry. High ceilings and an open main living area create a bright, functional layout with space to gather and entertain. Upstairs includes a loft, convenient laundry, and three bedrooms, each with a walk-in closet. The spacious primary suite offers a double vanity, full bath, and private toilet room. A private courtyard provides room for outdoor dining, grilling, or a custom seating area. Additional highlights include a new HVAC system, new water heater, dual-pane windows, and a direct-access two-car garage. Enjoy city light views, a heated community pool and spa, playground, and quick access to Loop 202, US 60, shopping, dining, hiking, and Falcon Field.

6710 E University Drive 157

Message successfully sent.

I agree to receive email communication and understand I can unsubscribe at any time.

I agree to be contacted by The Mandy Gold Team | Haymore Real Estate LLC via call, email, and text for real estate services. To opt out, you can reply 'stop' at any time or reply 'help' for assistance. You can also click the unsubscribe link in the emails. Message and data rates may apply. Message frequency may vary. Privacy Policy

 - property

Send a message

Message successfully sent.

Reason for contacting?

I agree to receive email communication and understand I can unsubscribe at any time.

I agree to be contacted by The Mandy Gold Team | Haymore Real Estate LLC via call, email, and text for real estate services. To opt out, you can reply 'stop' at any time or reply 'help' for assistance. You can also click the unsubscribe link in the emails. Message and data rates may apply. Message frequency may vary. Privacy Policy

Sign In Sign Out

Virtual Assistant

Would you like to take the next step with this property? We can help you schedule a showing or virtual tour, or send you more details.

Yes, I would like more information.

Thank You for Your Reply, One of Our Agents will contact you as soon as possible

No, maybe later.

Thank you, you can always contact me via email, phone number or through the contact form.

Realhub AI

Lucy - Your AI-Powered Realtor

Update Your Temporary Password

Personalize your search

Enter your email and we'll notify you immediately when new listings match what you're looking for.

or enter email address

Already have an account ? Login here

Continue your home search

I agree to receive communications and understand I can unsubscribe at any time.

I agree to be contacted by The Mandy Gold Team | Haymore Real Estate LLC via call, email, and text for real estate services. To opt out, you can reply 'stop' at any time or reply 'help' for assistance. You can also click the unsubscribe link in the emails. Message and data rates may apply. Message frequency may vary. Privacy Policy

Already have an account ? Login here

We use cookies

We use cookies primarily for analytics to enhance your experience. By accepting, you agree to our use of these cookies. You can manage your preferences or learn more about our cookies policy.