724 W SANDRA Terrace

Phoenix, AZ 85023
Phoenix, AZ 85023
724 W SANDRA Terrace

$619,000

MLS#: 7056814

Status: Active

Listing provided by: eXp Realty

Listing agent phone: None

Last update: 15 hours ago

New on site 2 days ago

MOONLIGHT COVE 3 - Residential

About

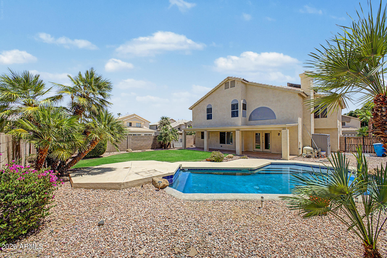
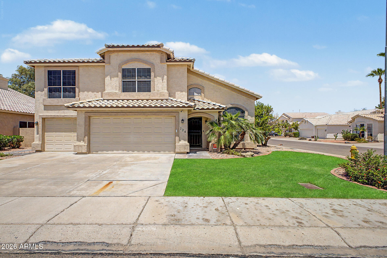
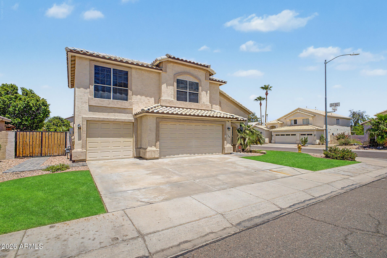
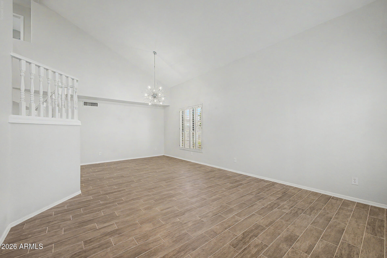
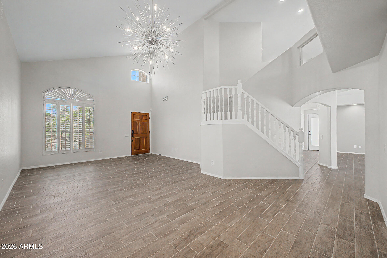
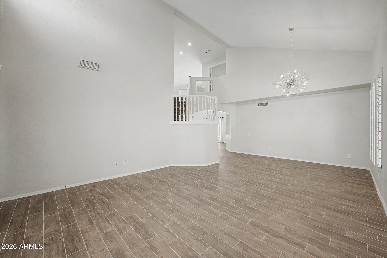
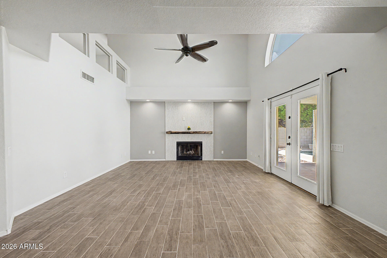
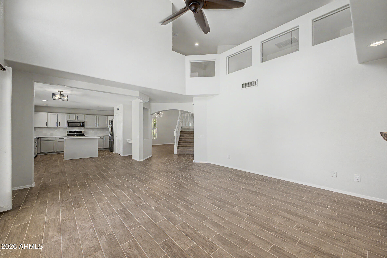
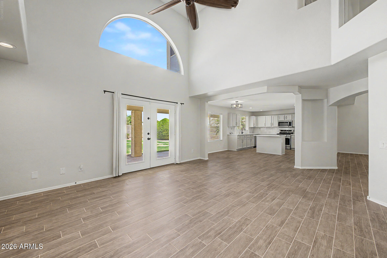
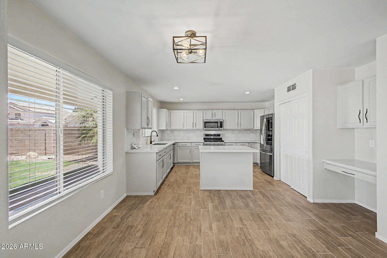
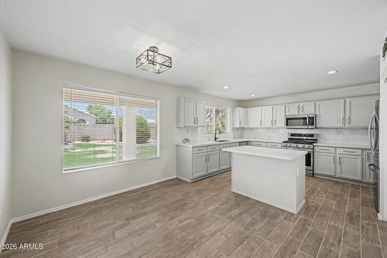
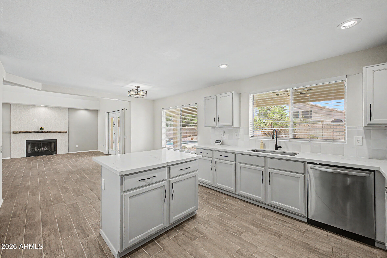
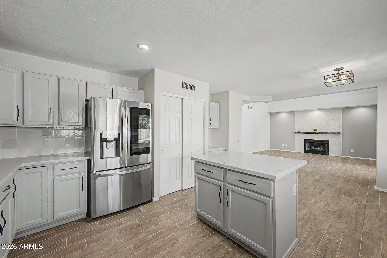
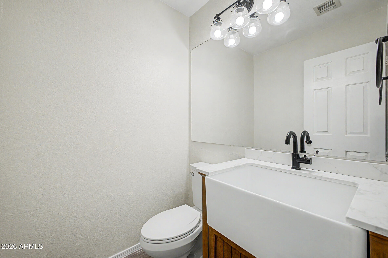
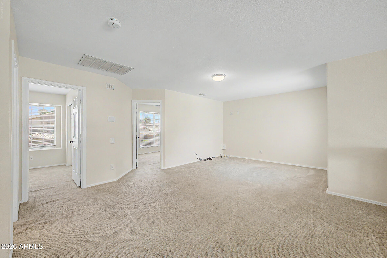
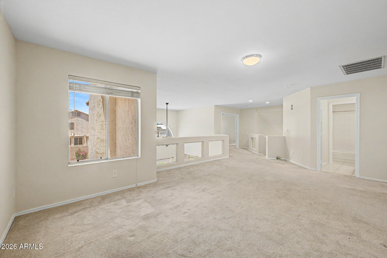
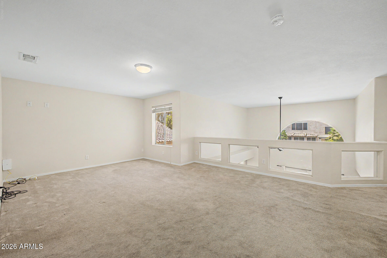
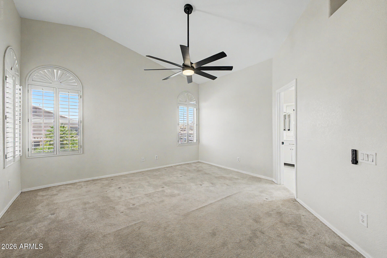
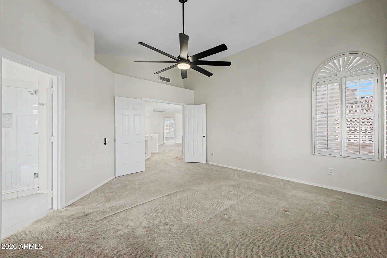
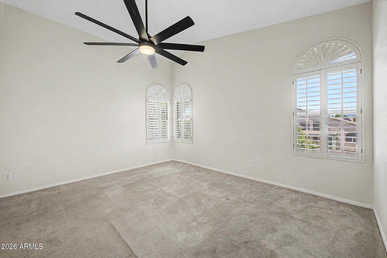
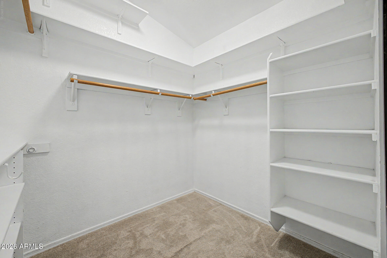
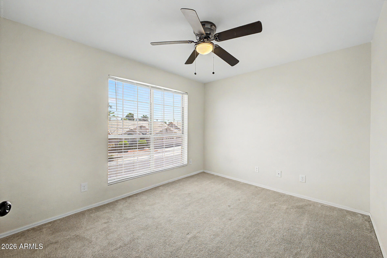
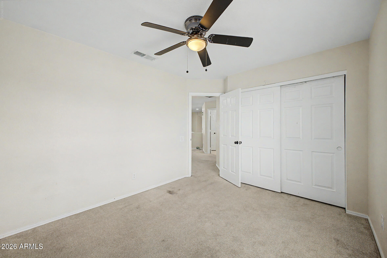
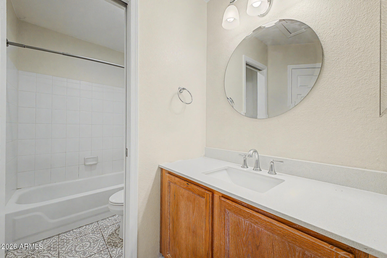
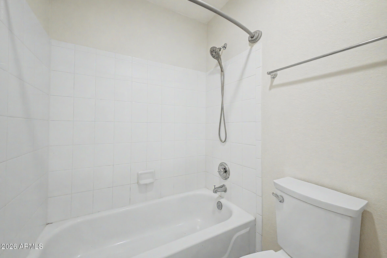
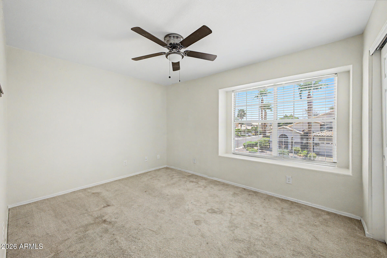
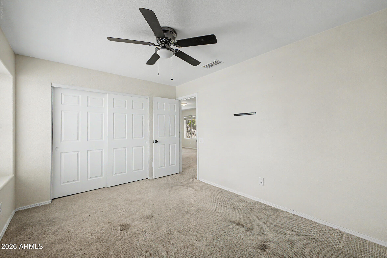
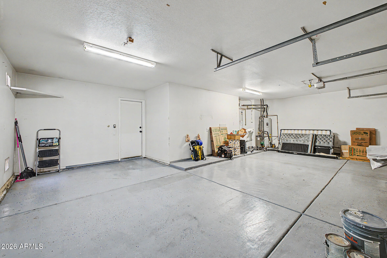
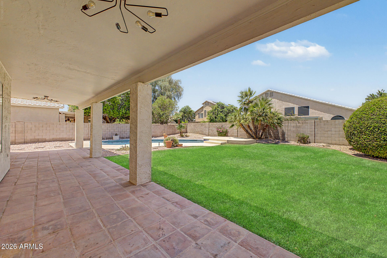
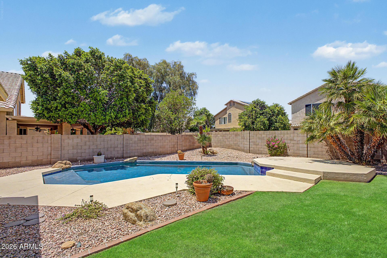
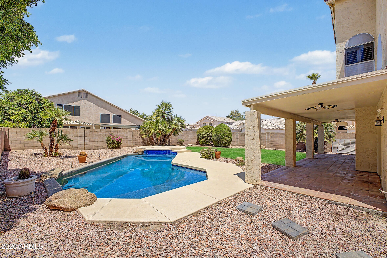
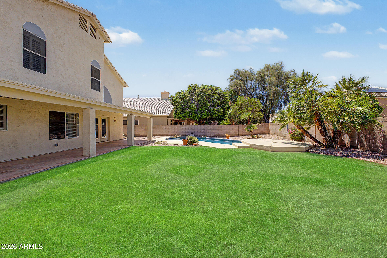
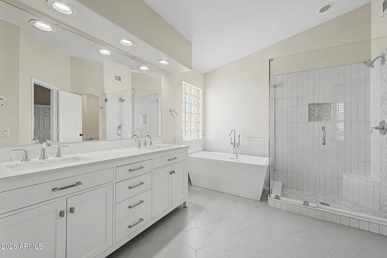
Moon Valley is one of those neighborhoods people don't leave. Mature streets, great access, and a community feel that newer builds just can't replicate. This 3 bedroom, 3 bathroom home with a loft gives you 2,384 square feet that actually lives larger than it sounds. The kitchen was built to entertain with premium appliances, quartz countertops, and an island big enough to gather around. The backyard is the kind buyers come to see in person and end up making offers on the same day. Pool with a Baja shelf, covered patio, and a full bathroom accessible directly from outside so nobody is tracking water through the house. Three car epoxy garage with 220V EV charging at a price point where most homes offer you a two car standard slab. Plantation shutters throughout, spacious loft upstairs that works as a second living room, office, or flex space. You are minutes from the 51, Sky Harbor, Desert Ridge Marketplace, City North, and some of the best restaurants and shopping in the Valley. Moon Valley homes with this combination of upgrades, outdoor space, and location do not come around often. This is the one.

Property

Beds

3

Full Baths

2

1/2 Baths

1

Year Built

1994

Sq.Footage

2,384

Features

Features & Amenities

Interior

  • Other Interior Features

    Eat-in Kitchen, Pantry

  • Total Bedrooms

    3

  • Bathrooms

    2

  • 1/2 Bathrooms

    1

  • Basement YN

    NO

  • Cooling YN

    YES

  • Cooling

    Central Air, Ceiling Fan(s)

  • Fireplace YN

    YES

  • Heating YN

    YES

  • Heating

    Forced Air

  • Pet friendly

    N/A

Exterior

  • Garage

    Yes

  • Garage spaces

    3

  • Construction Materials

    Stucco, Frame

  • Patio and Porch Features

    Patio

  • Pool

    Yes

  • Pool Features

    Outdoor Pool

Area & Lot

  • Lot Features

    Sprinklers In Rear, Sprinklers In Front, Corner Lot

  • Lot Size(acres)

    0.18

  • Lot Size(square feet)

    7,905

  • Property Type

    Residential

  • Property Sub Type

    Single Family Residence

Price

  • Sales Price

    $619,000

  • Tax Amount

    $3,523

  • Financing Options

    Cash, Conventional, FHA, VA

  • Sq. Footage

    2,384

  • Price/SqFt

    $259

HOA

  • Association

    YES

  • Association Fee

    $210

  • Association Fee Frequency

    Quarterly

  • Association Fee Includes

    N/A

Property Resources

  • Horse Property

    NO

School District

  • Elementary School

    Washington Elementary School District

  • Middle School

    Mountain Sky Middle School

  • High School

    Thunderbird High School

Property Features

  • Stories

    2

  • Ownership

    Fee Simple

  • Sewer

    Public Sewer

  • Tax Lot

    53

  • Water Source

    Public

Schedule

Schedule a Showing

Showing scheduled successfully.

What is 3 + 4 ?


Change time

Mortgage calculator

Estimate your monthly mortgage payment, including the principal and interest, property taxes, and HOA. Adjust the values to generate a more accurate rate.

Your payment

Principal and Interest:

$

Property taxes:

$

HOA fees:

$

Total loan payment:

$

Total interest amount:

$

Location

  • County

    Maricopa

  • Elementary School

    Washington Elementary School District

  • Middle School

    Mountain Sky Middle School

  • High School

    Thunderbird High School

Listing Courtesy of Nolan Rucker , eXp Realty

RealHub Information is provided exclusively for consumers' personal, non-commercial use, and it may not be used for any purpose other than to identify prospective properties consumers may be interested in purchasing. All information deemed reliable but not guaranteed and should be independently verified. All properties are subject to prior sale, change or withdrawal. RealHub website owner shall not be responsible for any typographical errors, misinformation, misprints and shall be held totally harmless.

Agent Tamara Berveiller

Tamara Berveiller

Agent / RealtorĀ®

Call Tamara today to schedule a private showing.


* Listings on this website come from the FMLS IDX Compilation and may be held by brokerage firms other than the owner of this website. The listing brokerage is identified in any listing details. Information is deemed reliable but is not guaranteed. If you believe any FMLS listing contains material that infringes your copyrighted work please click here to review our DMCA policy and learn how to submit a takedown request.Ā© 2024 FMLS.

Properties

Related properties
New on site today
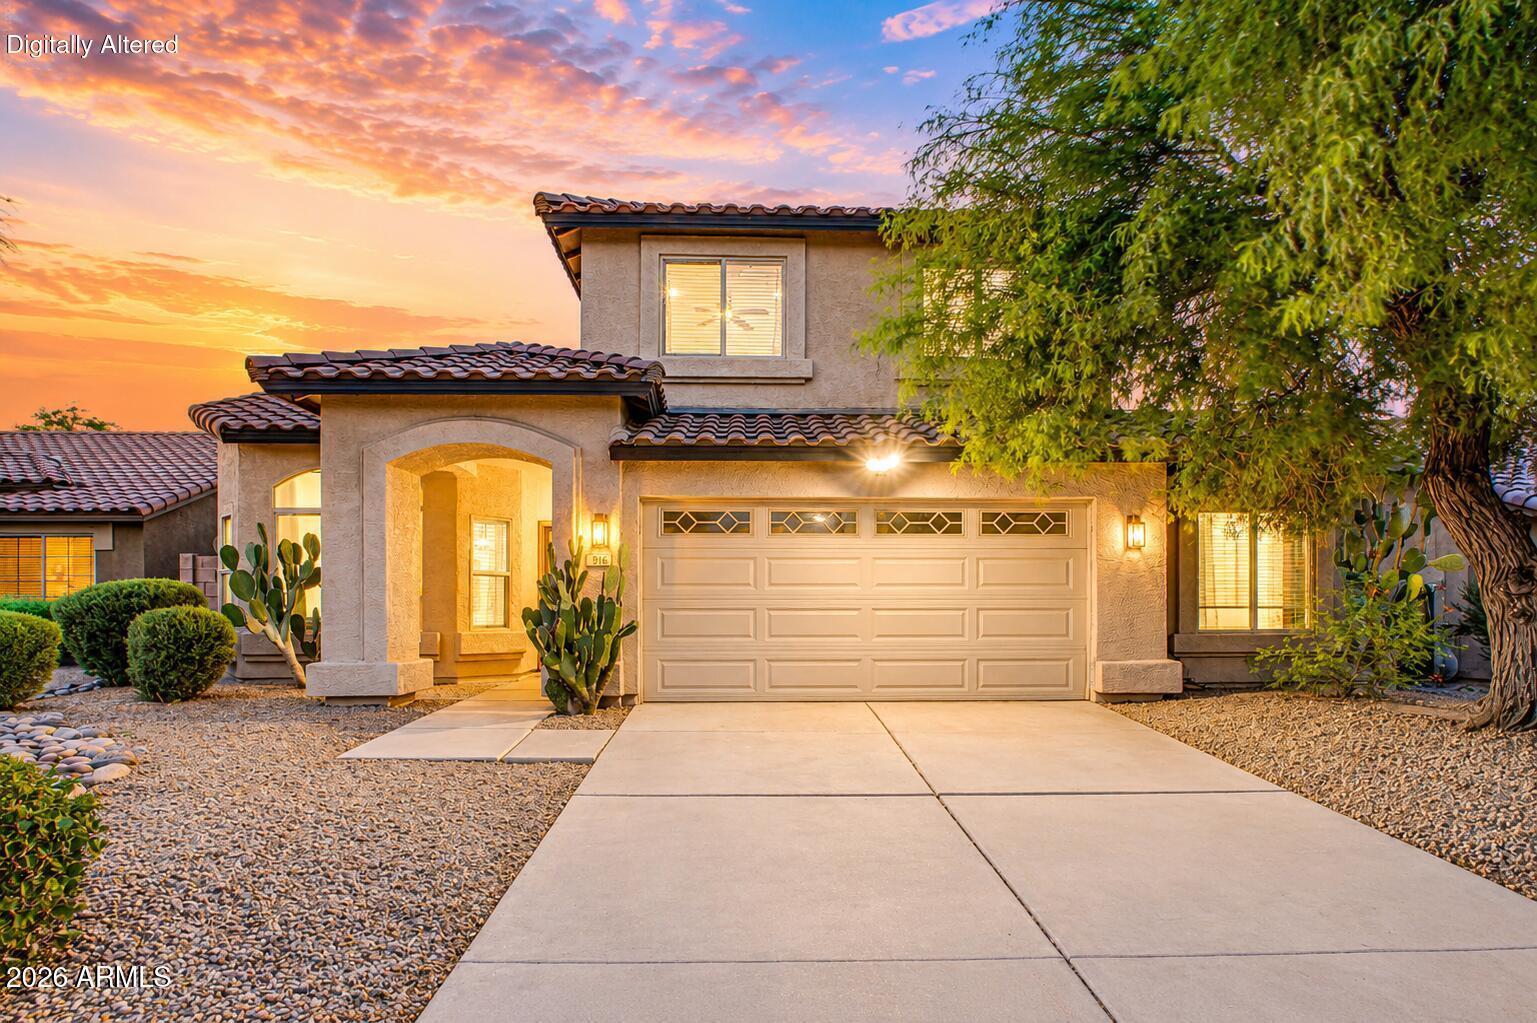
FULLY RENOVATED | OVERSIZED LOT | PRIME PHOENIX LOCATION | MOVE-IN READY
    Completely refreshed from top to bottom, this home features fully renovated bathrooms, new flooring throughout, and a striking new staircase that gives the interior a modern, updated feel. The functional layout is designed for everyday living, while the oversized lot offers exceptional outdoor space with room to entertain, expand, or create your own backyard retreat. Located in a prime South Phoenix location with quick access to South Mountain Park and Preserve, Arizona Grand Golf Course, Arizona Mills, Sky Harbor Airport, Downtown Phoenix, Tempe, ASU, I-10, US-60, and Loop 202. Close to shopping, dining, hiking, golf, and entertainment. A rare combination of upgrades, lot size, and location.
#7057849

Phoenix

916 E HARWELL Road

4 Beds

3 Baths

2,081 Sq.Ft.

$499,500

MLS#: 7057849
New on site 1 day ago
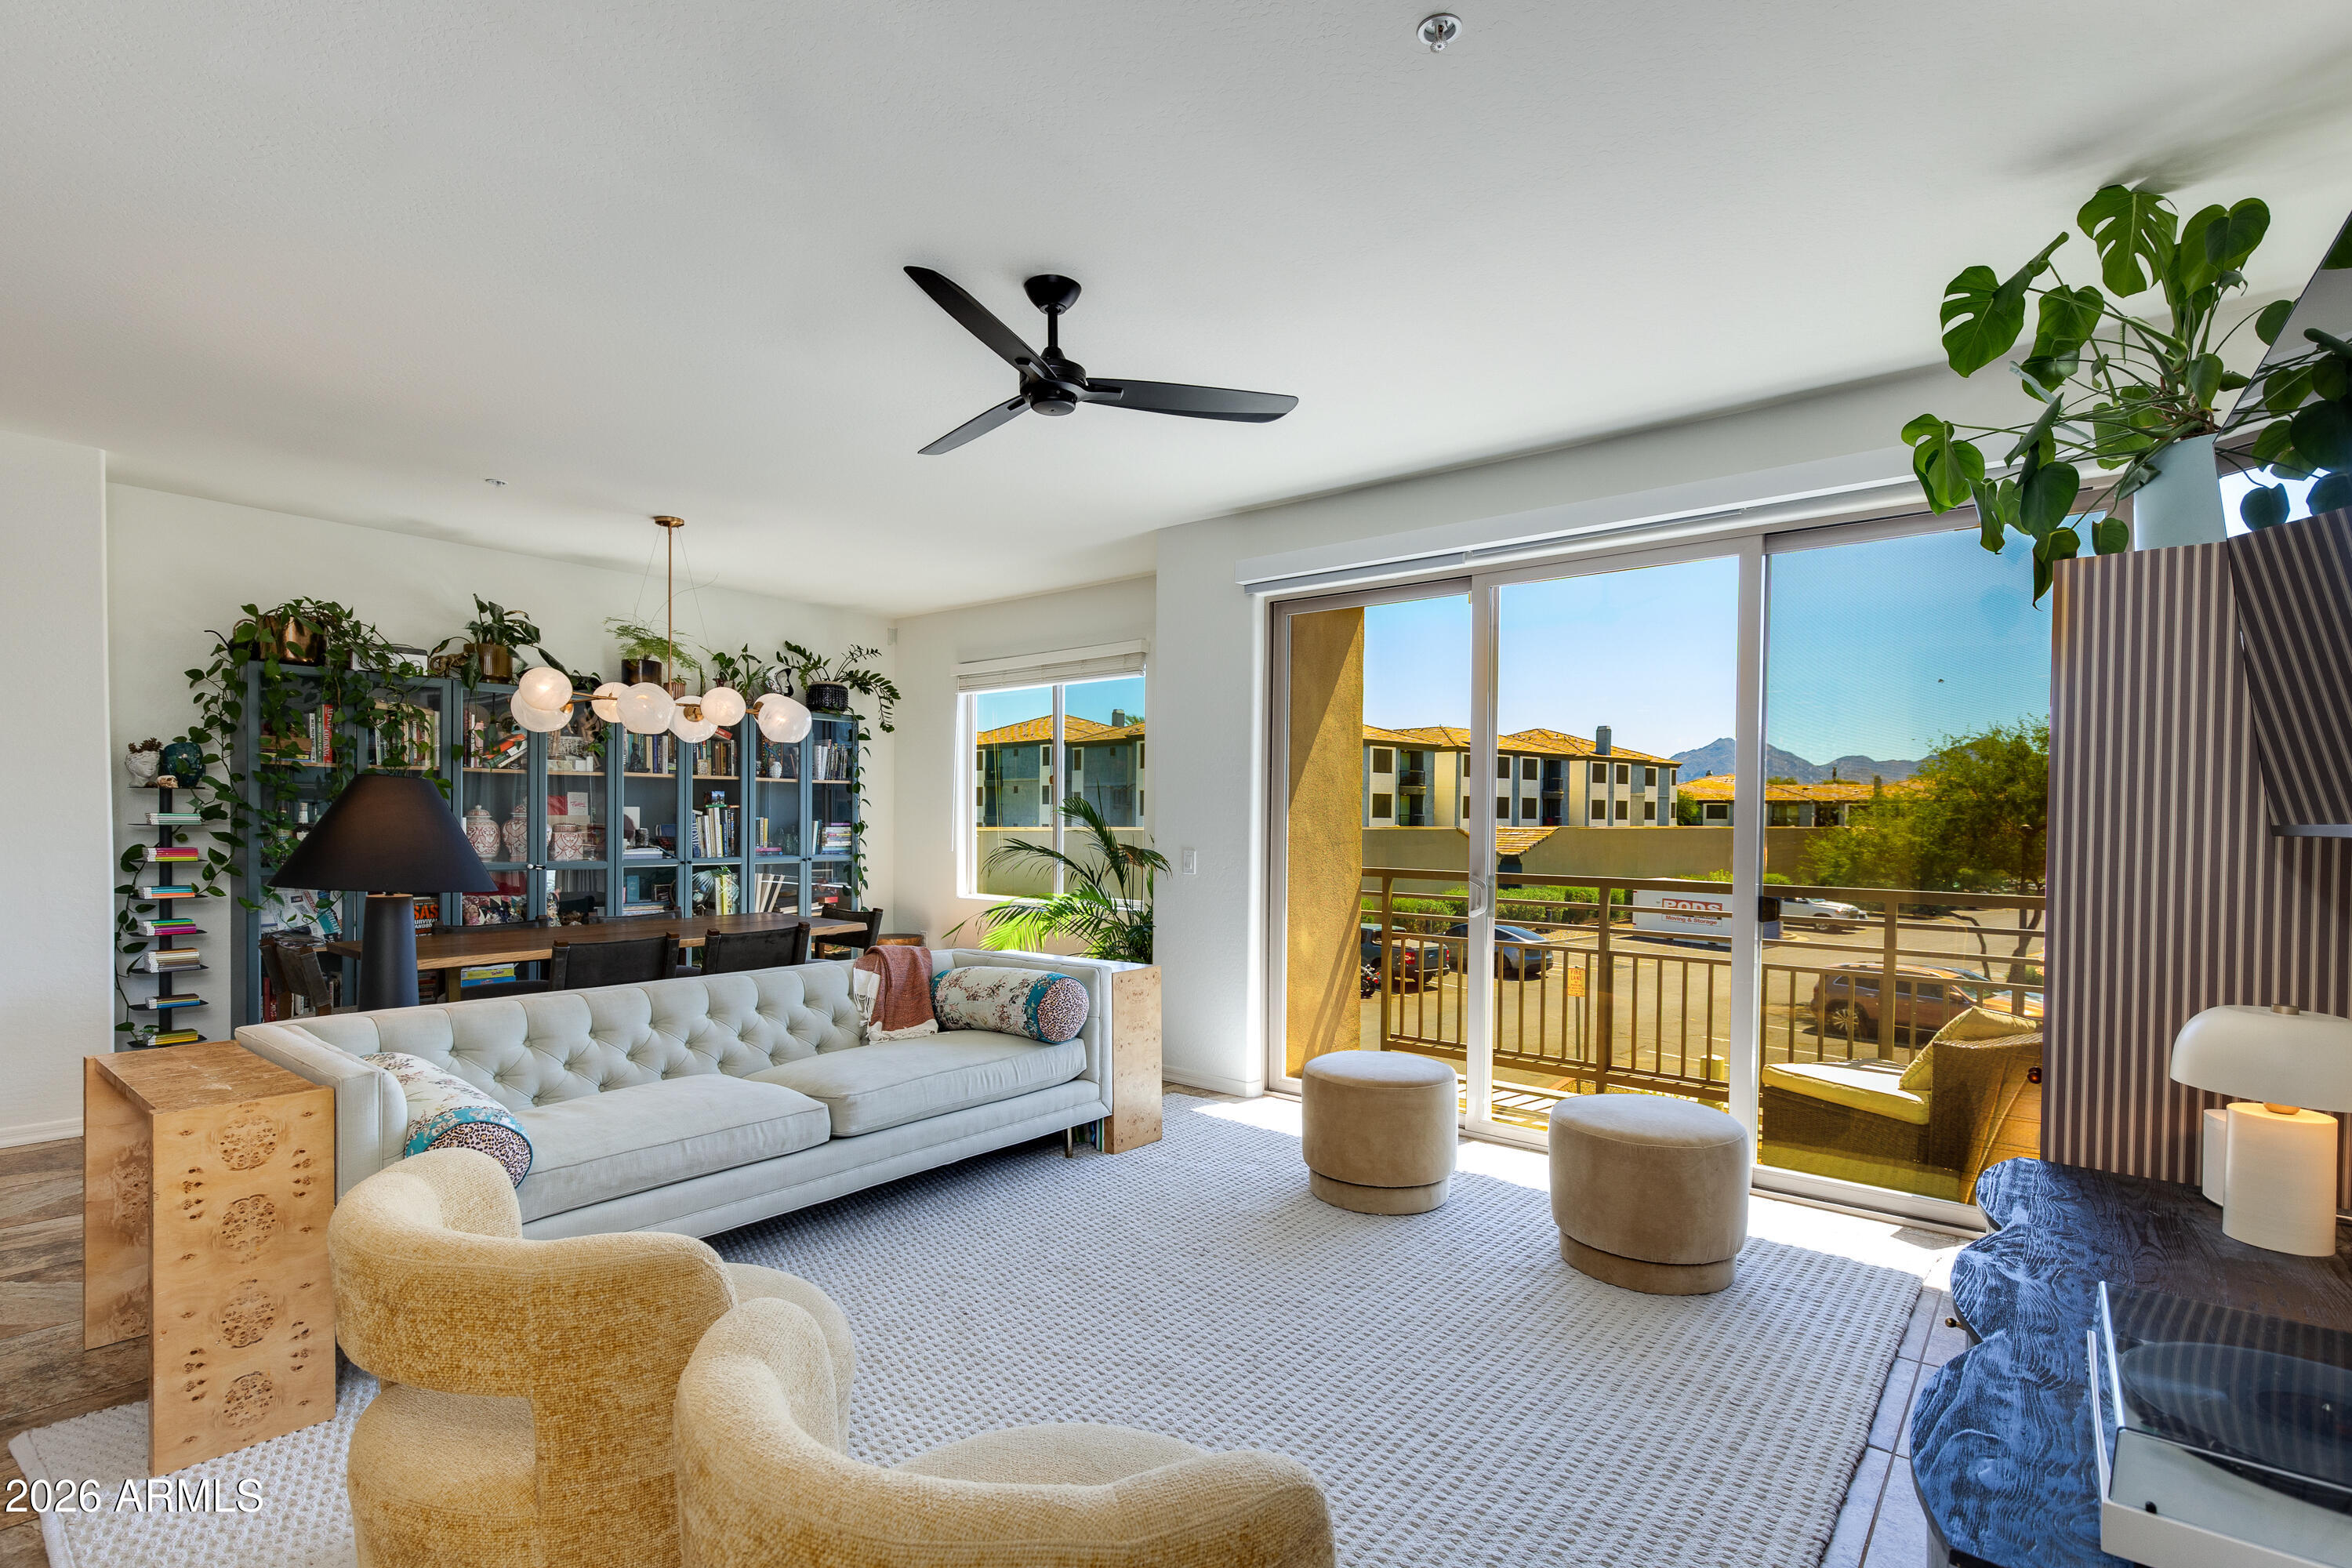
More photos coming Saturday7/25- **$10,000 seller concessions offered for a new buyer** A beautifully maintained, move-in ready townhome perfectly positioned to capture MOUNTAIN VIEWS from your living room in one of the most desirable corridors of North Phoenix and North Scottsdale! Steps from the Mayo Clinic, Kierland Commons & Scottsdale Quarter, the areas top restaurants, dining & golf courses are just steps from your front door! Nestled within a quiet, highly sought-after gated community, this exceptional residence offers an unbeatable combination of convenience, privacy, and scenic beauty. Step inside to an inviting, open-concept floor plan where the spacious kitchen seamlessly flows into the main living and dining areas, creating the perfect space for entertaining or everyday living. One of this home's most unique features is its premium location within the community--only a select handful of residences enjoy stunning mountain views directly from the living room, creating a picturesque backdrop to your daily lifestyle. Building 21 is widely regarded as one of the most desirable locations in the community, tucked away in one of the quietest sections of the neighborhood and backing to a protected natural preserve, ensuring exceptional privacy with no future development behind you. Thoughtful updates throughout the home enhance both style and functionality, including beautifully remodeled showers, upgraded cabinetry in the laundry room, and custom built-in storage cabinets in the garage, providing an abundance of organized storage space rarely found in similar properties. The location simply cannot be overstated. Situated just minutes from the world-renowned Mayo Clinic, Kierland Commons, Scottsdale Quarter, Desert Ridge Marketplace, championship golf courses, endless hiking and biking trails, top-rated restaurants, and some of the Valley's premier shopping destinations, you'll also enjoy effortless access to both Loop 101 and SR-51, making commuting throughout the Valley incredibly convenient. Whether you're searching for a full-time residence, lock-and-leave second home, or investment opportunity, this turnkey property checks every box.
#7058475

Phoenix

17850 N 68TH Street 2183

3 Beds

2 Baths

1,868 Sq.Ft.

$650,000

MLS#: 7058475
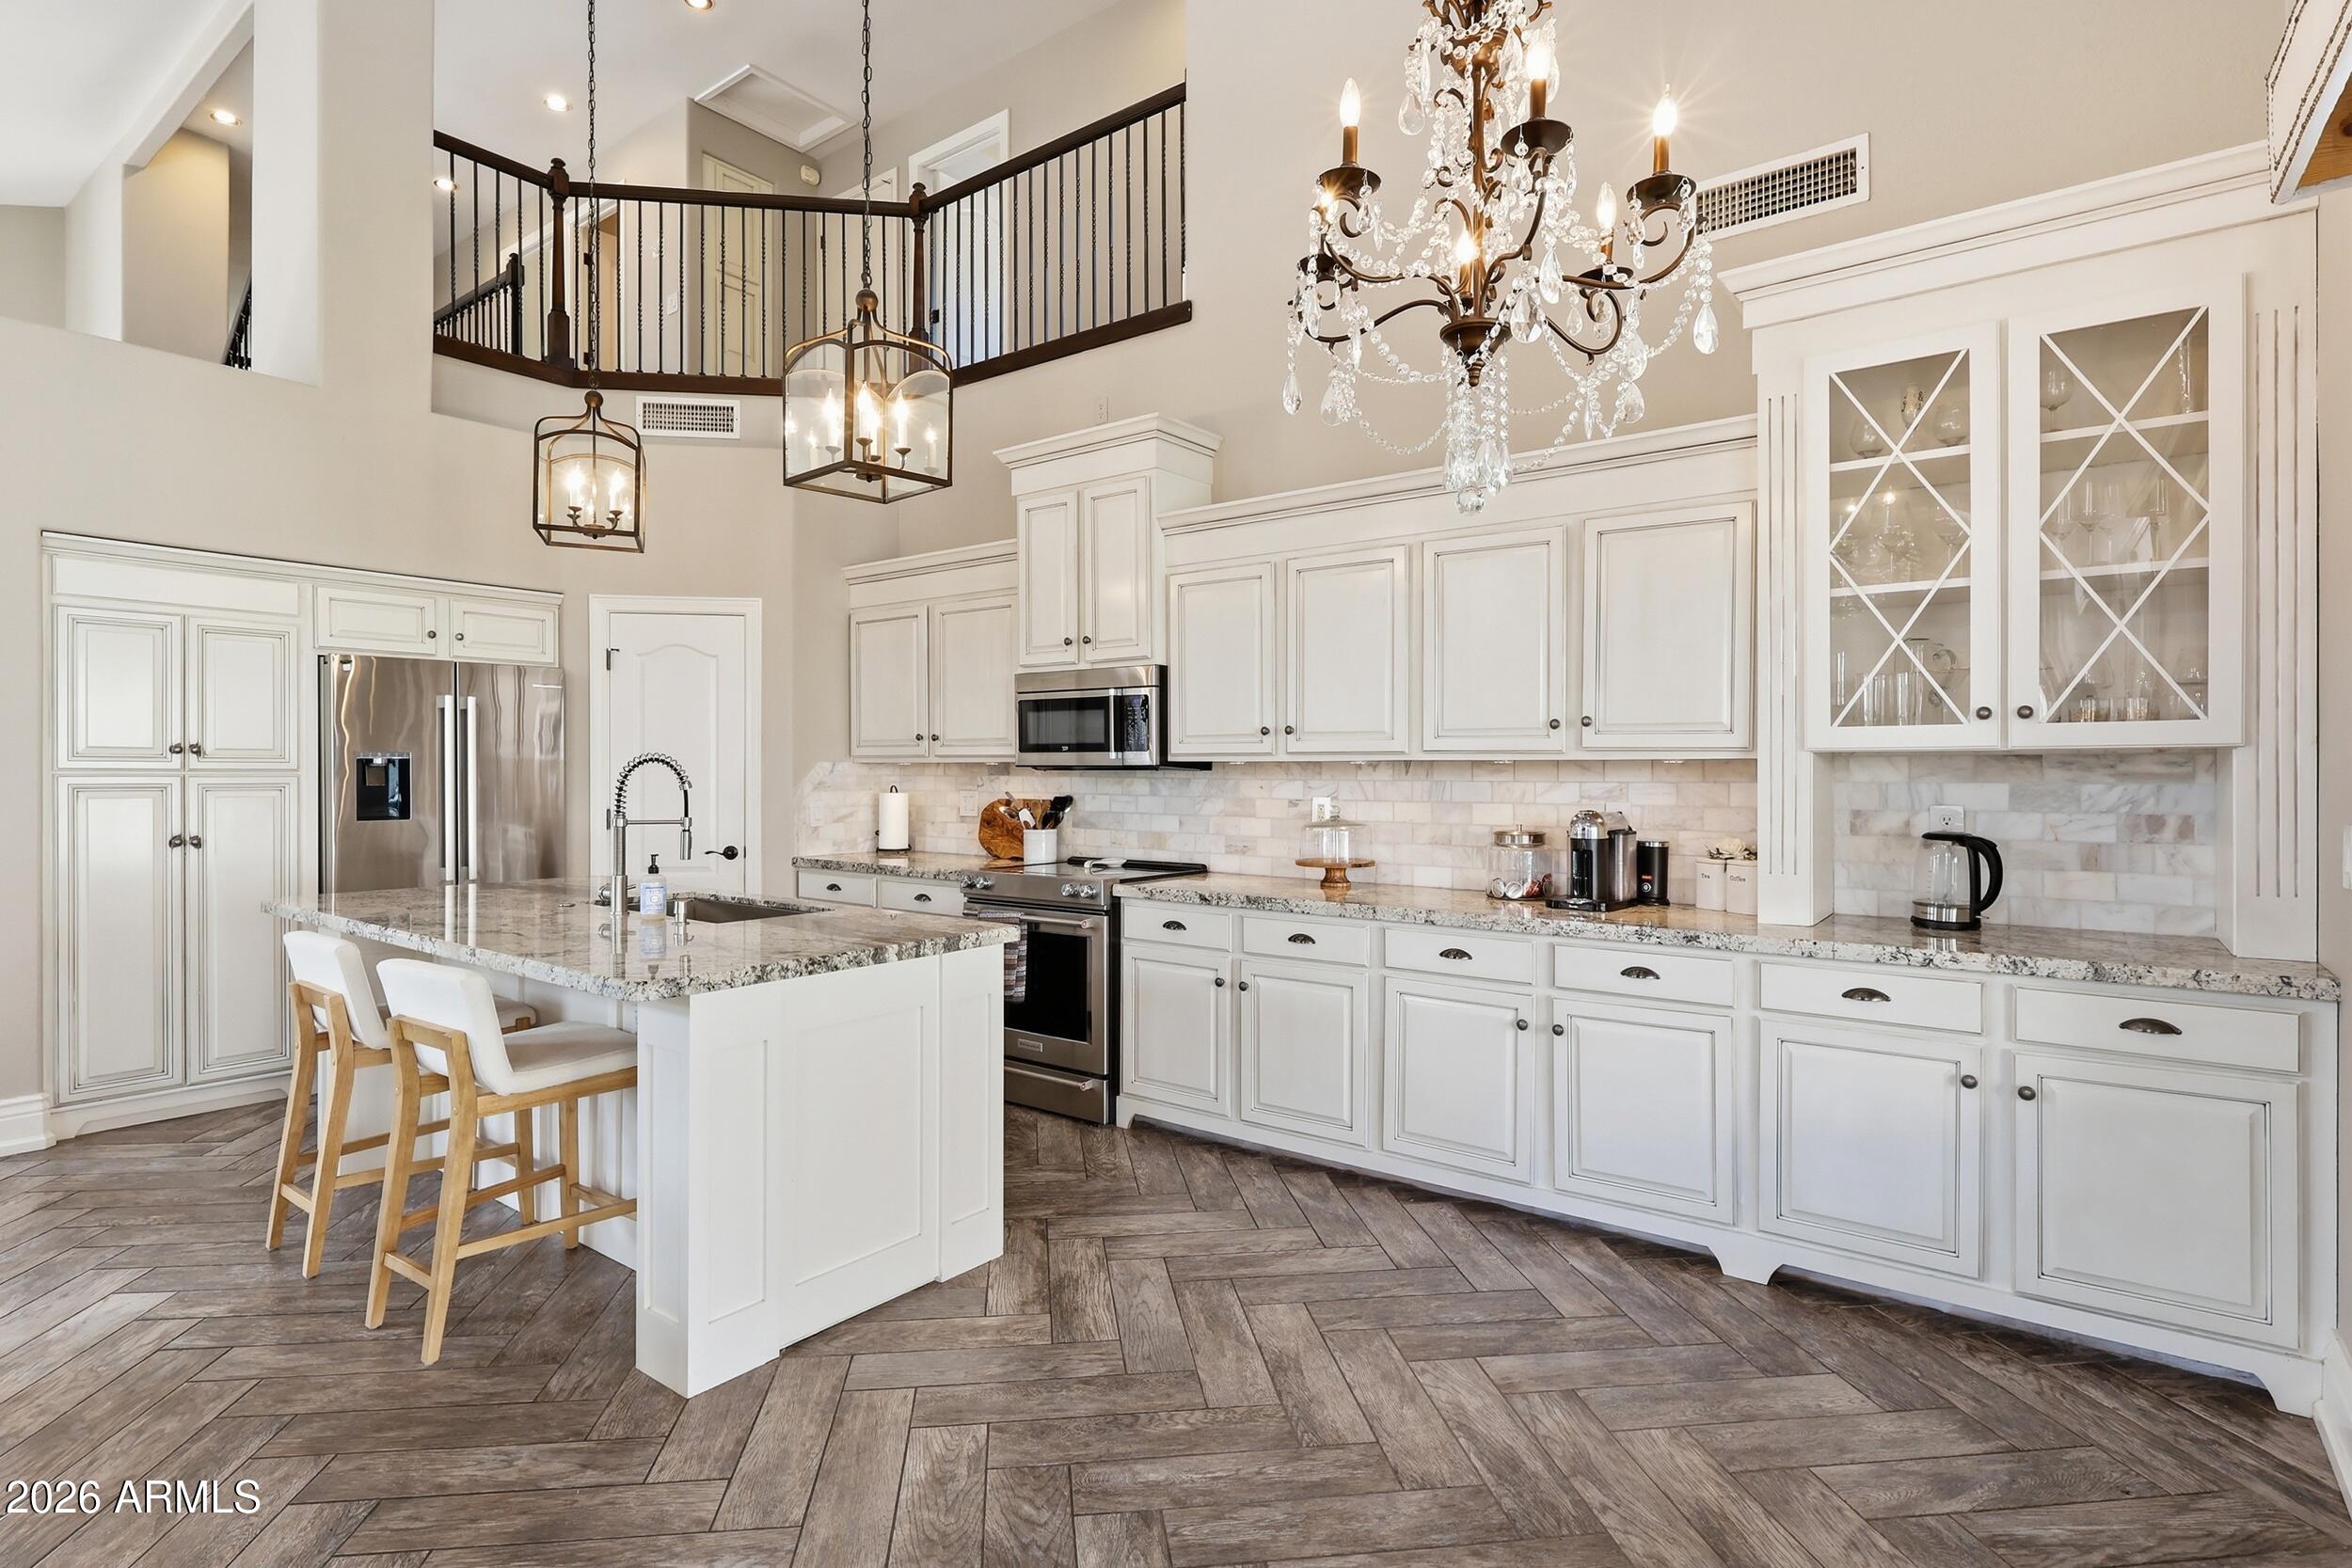
New on site 1 day ago
Gorgeous 5-bed, 2.5 bath home on a premium corner lot with mountain. Large open concept kitchen with vaulted ceilings filled with natural sunlight, herringbone tile & designer touches. Gourmet kitchen, granite countertops, marble backsplash, custom cabinets, and Bosch fridge/dishwasher, Retreat to main-level primary suite with freestanding spa-like bath, custom walk-in closet. NEW HVAC in 2025. Mountain views from every upper-level bedroom. Freshly landscaped backyard with turf and pavers...looks beautiful
#7056455

Phoenix

1834 W NIGHTHAWK Way

5 Beds

2 Baths

2,839 Sq.Ft.

$742,000

MLS#: 7056455
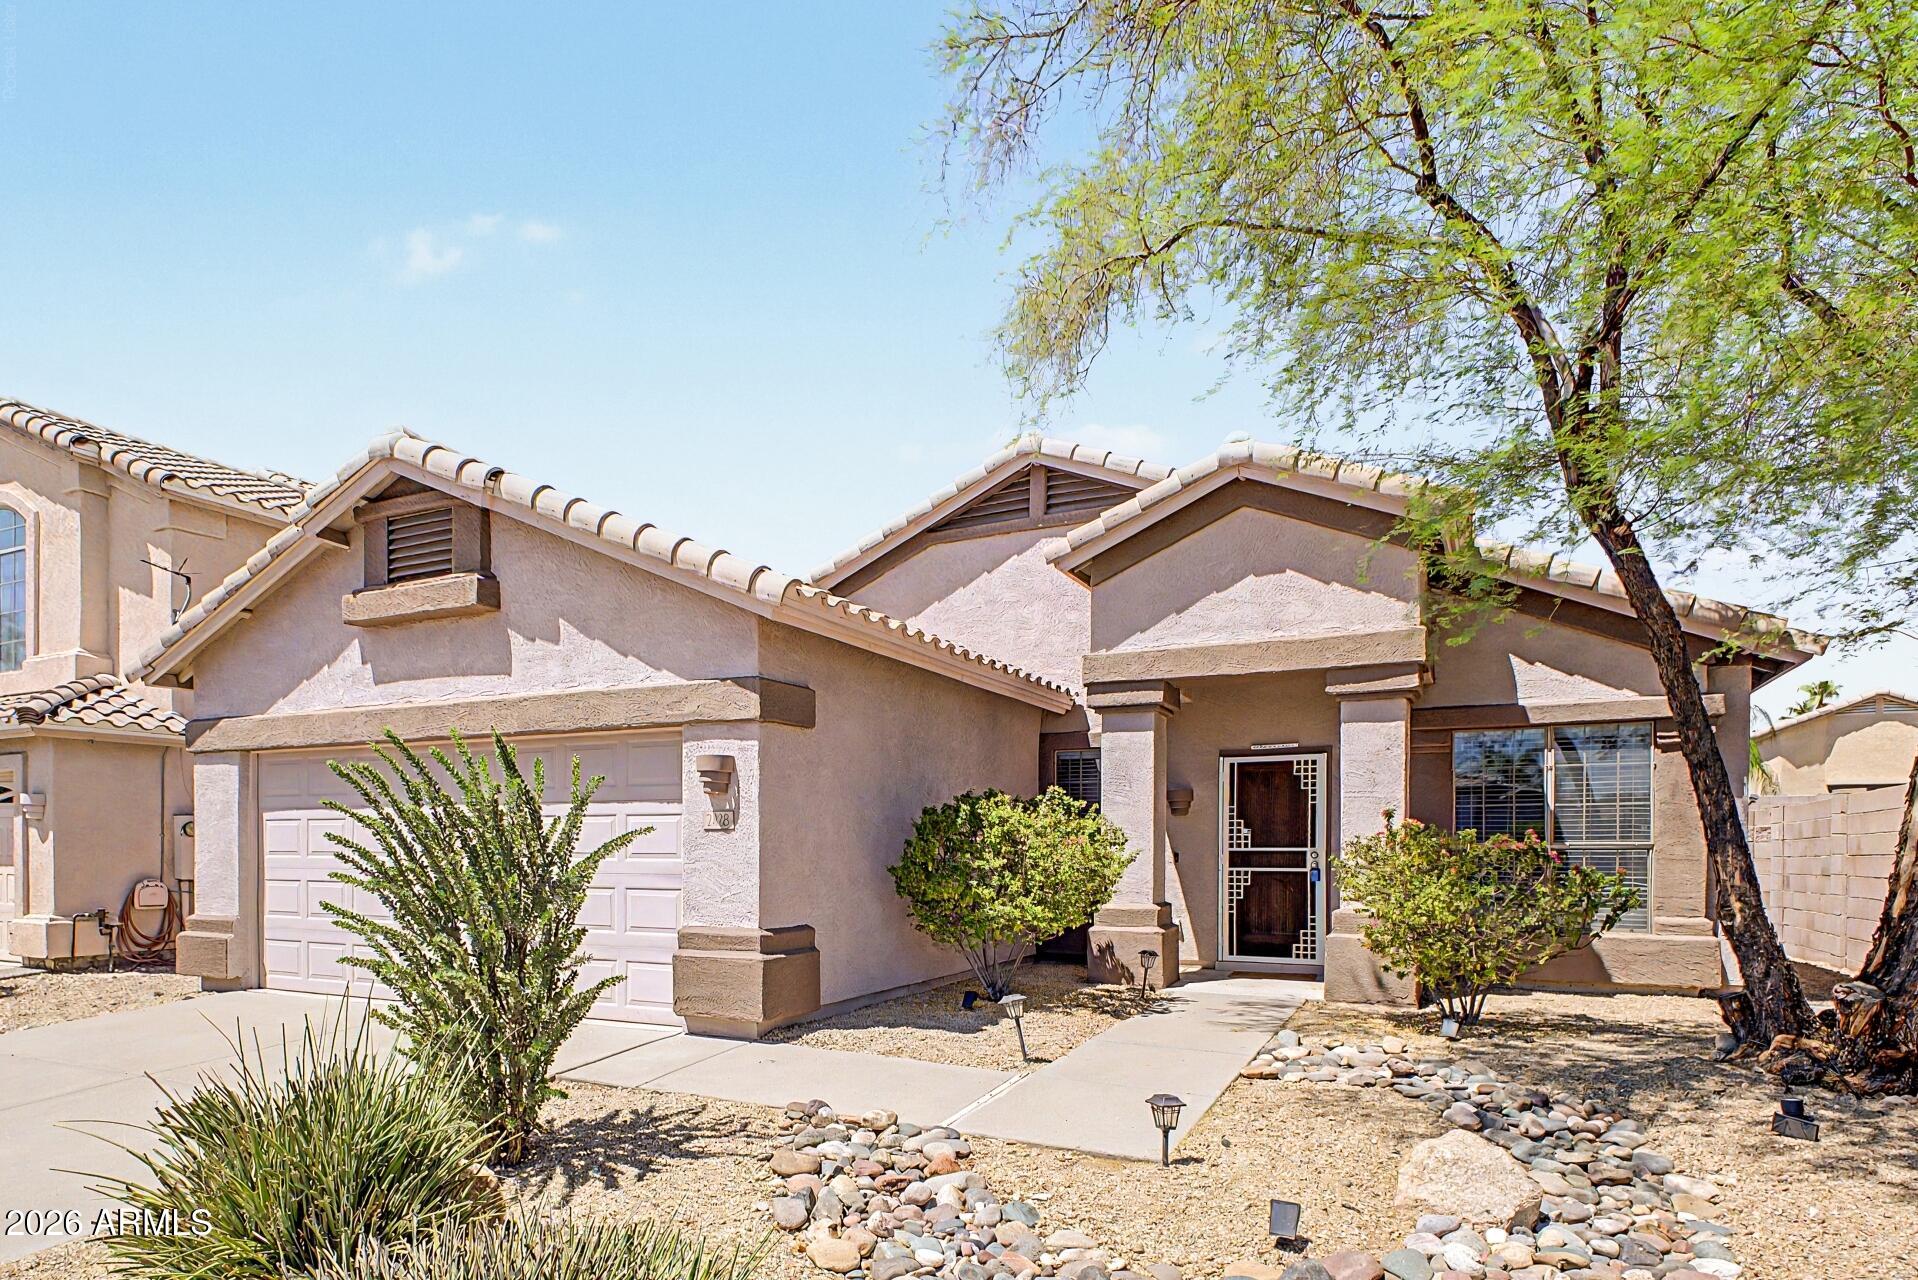
New on site 1 day ago
Beautifully updated single-level 4-bedroom, 2-bath home nestled near the scenic Cave Buttes Recreation Area in North Phoenix. This desirable split floor plan offers an open-concept living space with vaulted ceilings, wood-look tile flooring, and abundant natural light. The remodeled kitchen features white cabinetry, granite countertops, stainless steel appliances, a large center island, and overlooks the spacious family room--perfect for entertaining. The private primary suite includes a walk-in closet and separate tub and shower. Enjoy a low-maintenance backyard with artificial turf, a covered patio and North/South exposure. Conveniently located near Desert Ridge Marketplace, top-rated schools, hiking trails, golf, shopping, dining, and easy access to Loop 101 and SR-51. Welcome Home!!!
#7051427

Phoenix

2428 E CIELO GRANDE Avenue

4 Beds

2 Baths

1,800 Sq.Ft.

$635,000

MLS#: 7051427
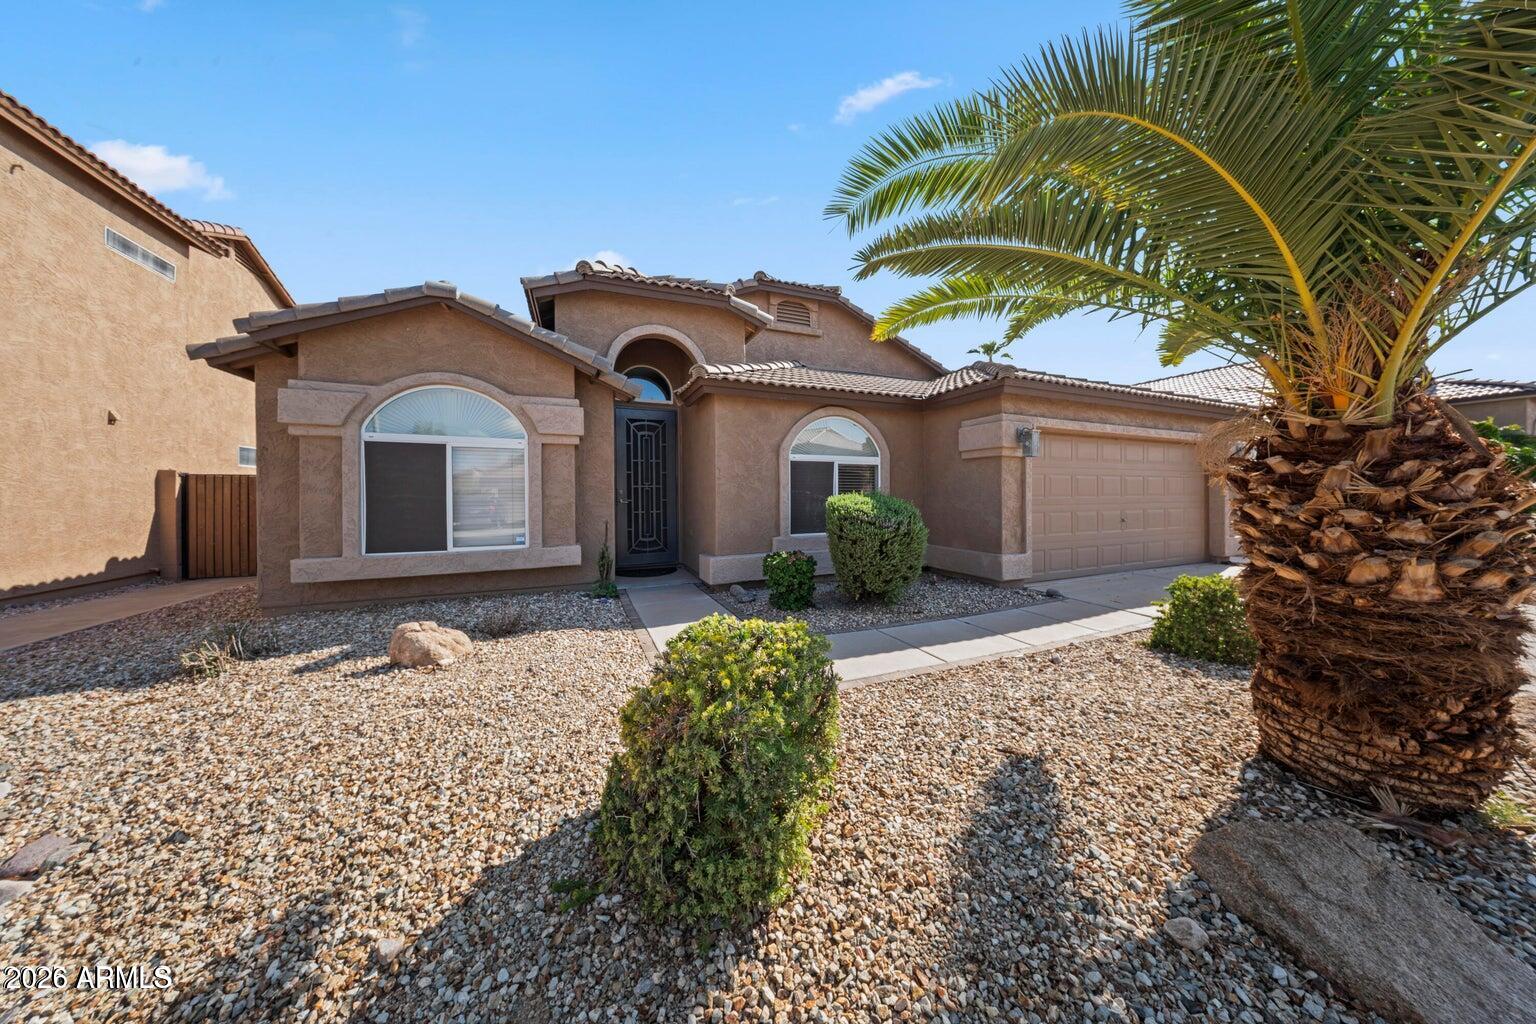
New on site 1 day ago
This beautifully updated 3-bedroom, 2-bathroom+ DEN  features fresh new flooring and interior paint throughout. The offering a clean and modern feel from the moment you step inside. The open layout provides comfortable living and entertaining space, while the spacious kitchen flows seamlessly into the main living areas. Step outside to your private backyard oasis, where a sparkling pool awaits perfect for relaxing or entertaining on these warm Arizona days. Don't miss this move-in-ready home with thoughtful upgrades and a backyard you'll love.
#7057468

Phoenix

4315 E REDWOOD Lane

3 Beds

2 Baths

2,224 Sq.Ft.

$595,000

MLS#: 7057468
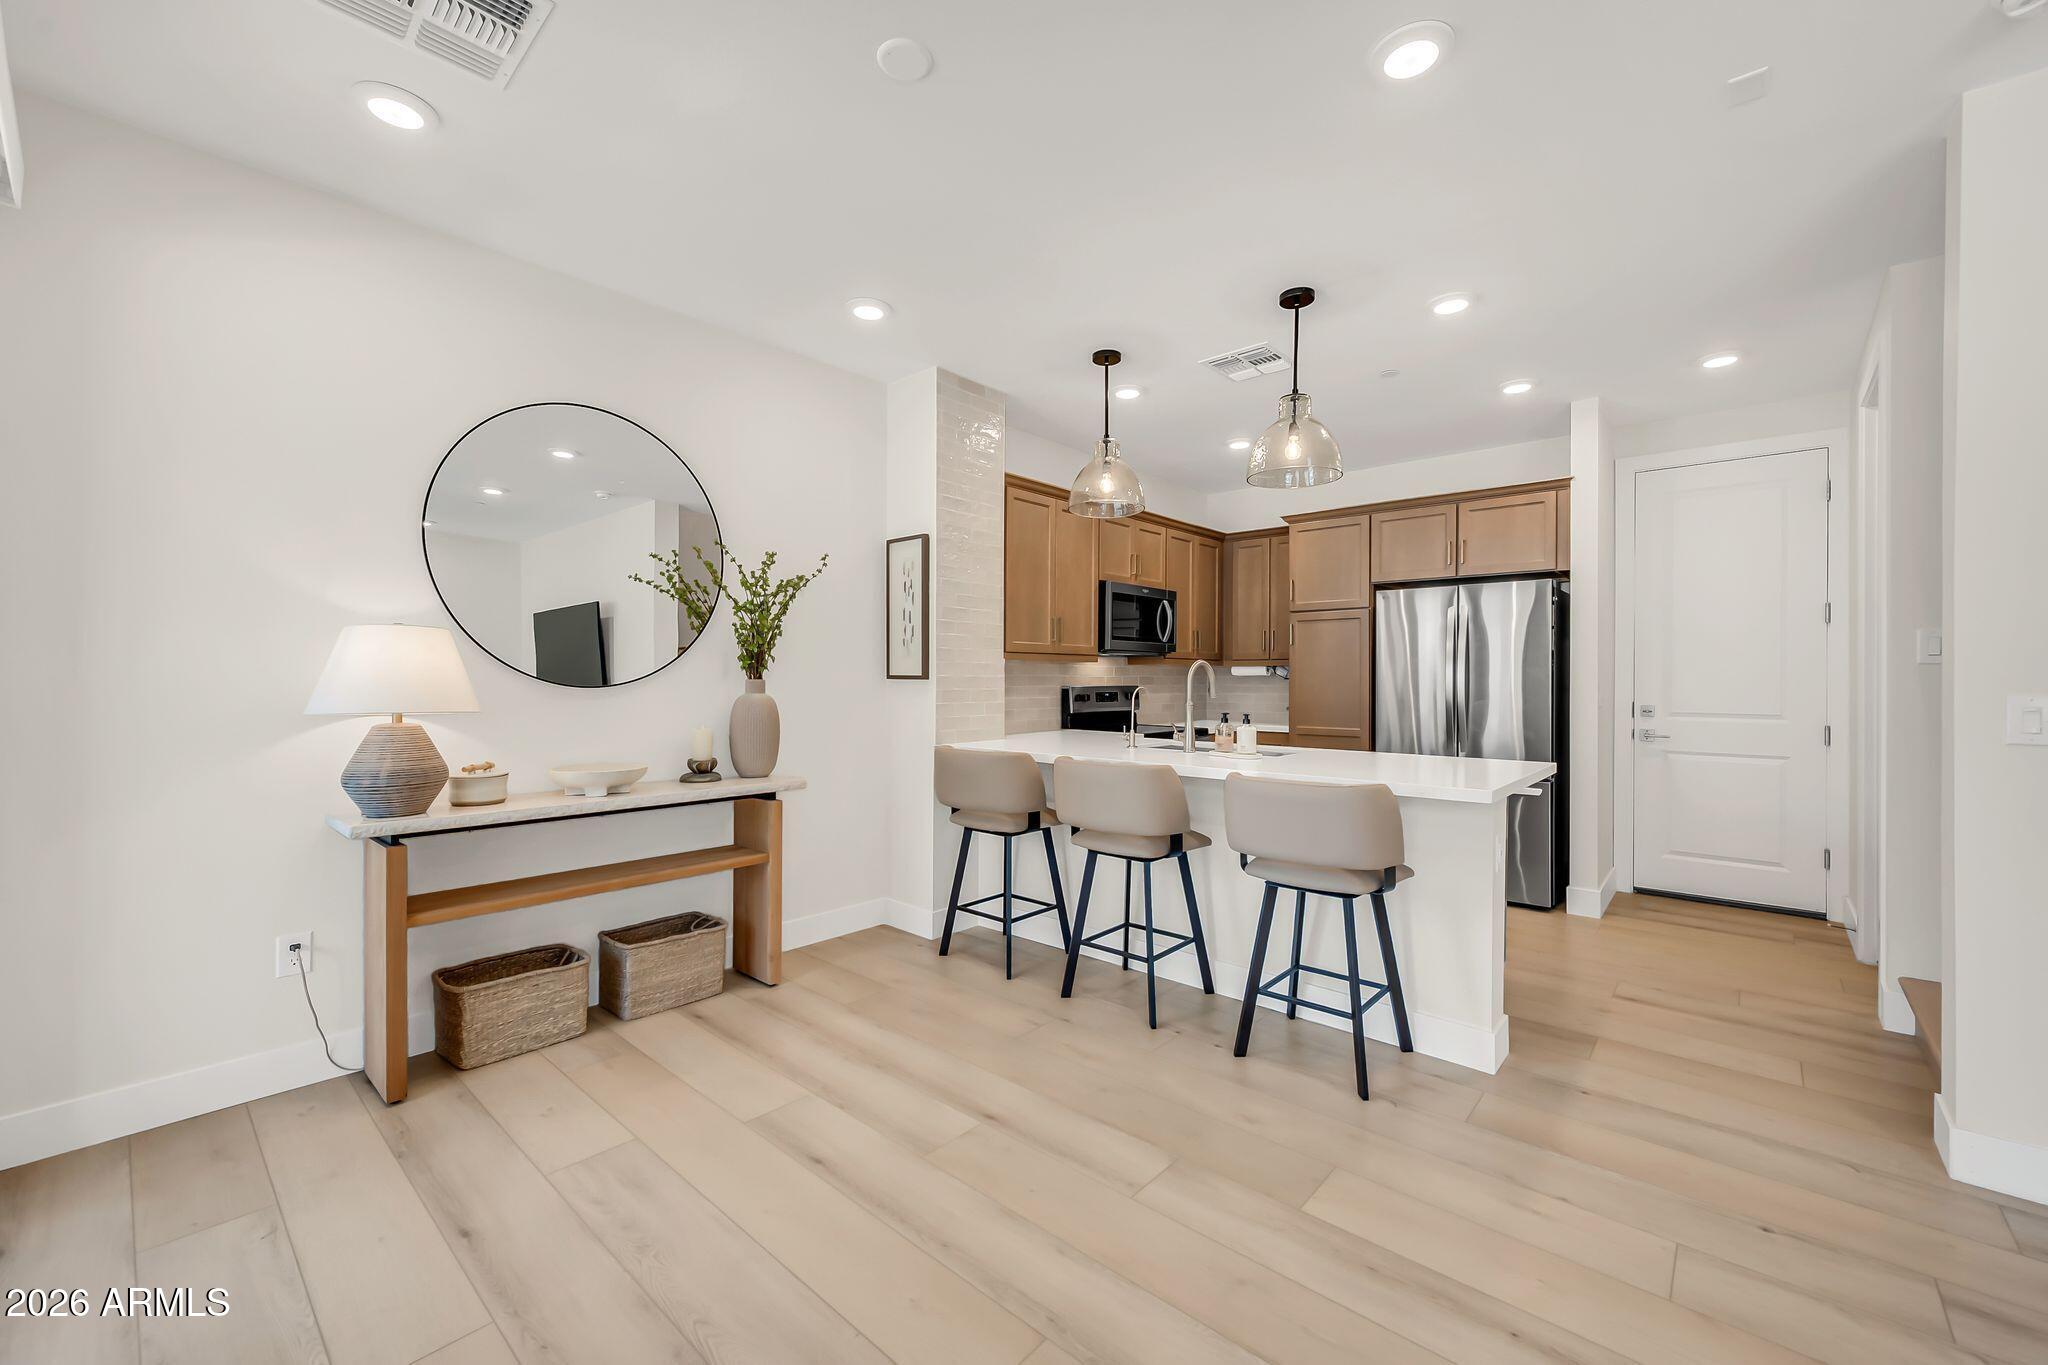
New on site 2 days ago
Beautifully appointed 3 bed, 2.5 bath Toll Brothers home showcasing exceptional craftsmanship, thoughtful design, and over $15,000 in upgrades. Open-concept floor plan features wide-plank CALI Floors LVP flooring, timeless finishes, and abundant natural light throughout. Chef's kitchen overlooks the expansive great room and dining area and is enhanced by a custom tile backsplash, upgraded lighting, generous cabinetry, and ample counter space. Upstairs, the spacious primary suite offers a private covered balcony, oversized walk-in closet, and spa-inspired bath. Addtl highlights include designer chandeliers, custom bathroom mirrors, whole-home water filtration and softener system, upstairs laundry, and two secondary bdrms with a full bath. Move-in ready and meticulously maintained. Residents enjoy exceptional resort-style amenities, including a community center, fitness studio, sparkling pool, outdoor BBQ areas, fire pit, gathering spaces, and a dog park.
Don't miss this opportunity to own a professionally designed former model home w/ premium finishes, modern style, and an unbeatable turnkey lifestyle.
#7055590

Phoenix

2121 W Sonoran Desert Drive 97

3 Beds

2 Baths

1,567 Sq.Ft.

$515,000

MLS#: 7055590
New on site 2 days ago
Upgraded 3BR/3BA ~1900 sq ft Moon Valley home with mountain views and a private casita with
kitchenette--perfect for multi-generational living or a private live-in suite! Features two new A/C units, an
upgraded electrical panel and smart security throughout. The interior offers tile/concrete floors and an eat-
in kitchen with stainless steel LG appliances. A climate-controlled laundry room includes an LG
washer/dryer set. Step outside to a host-ready backyard retreat boasting a custom 6ft fire pit with seating,
raised 10ft privacy walls, new pavers, synthetic turf and an RV gate. Finished garage with full-chip epoxy
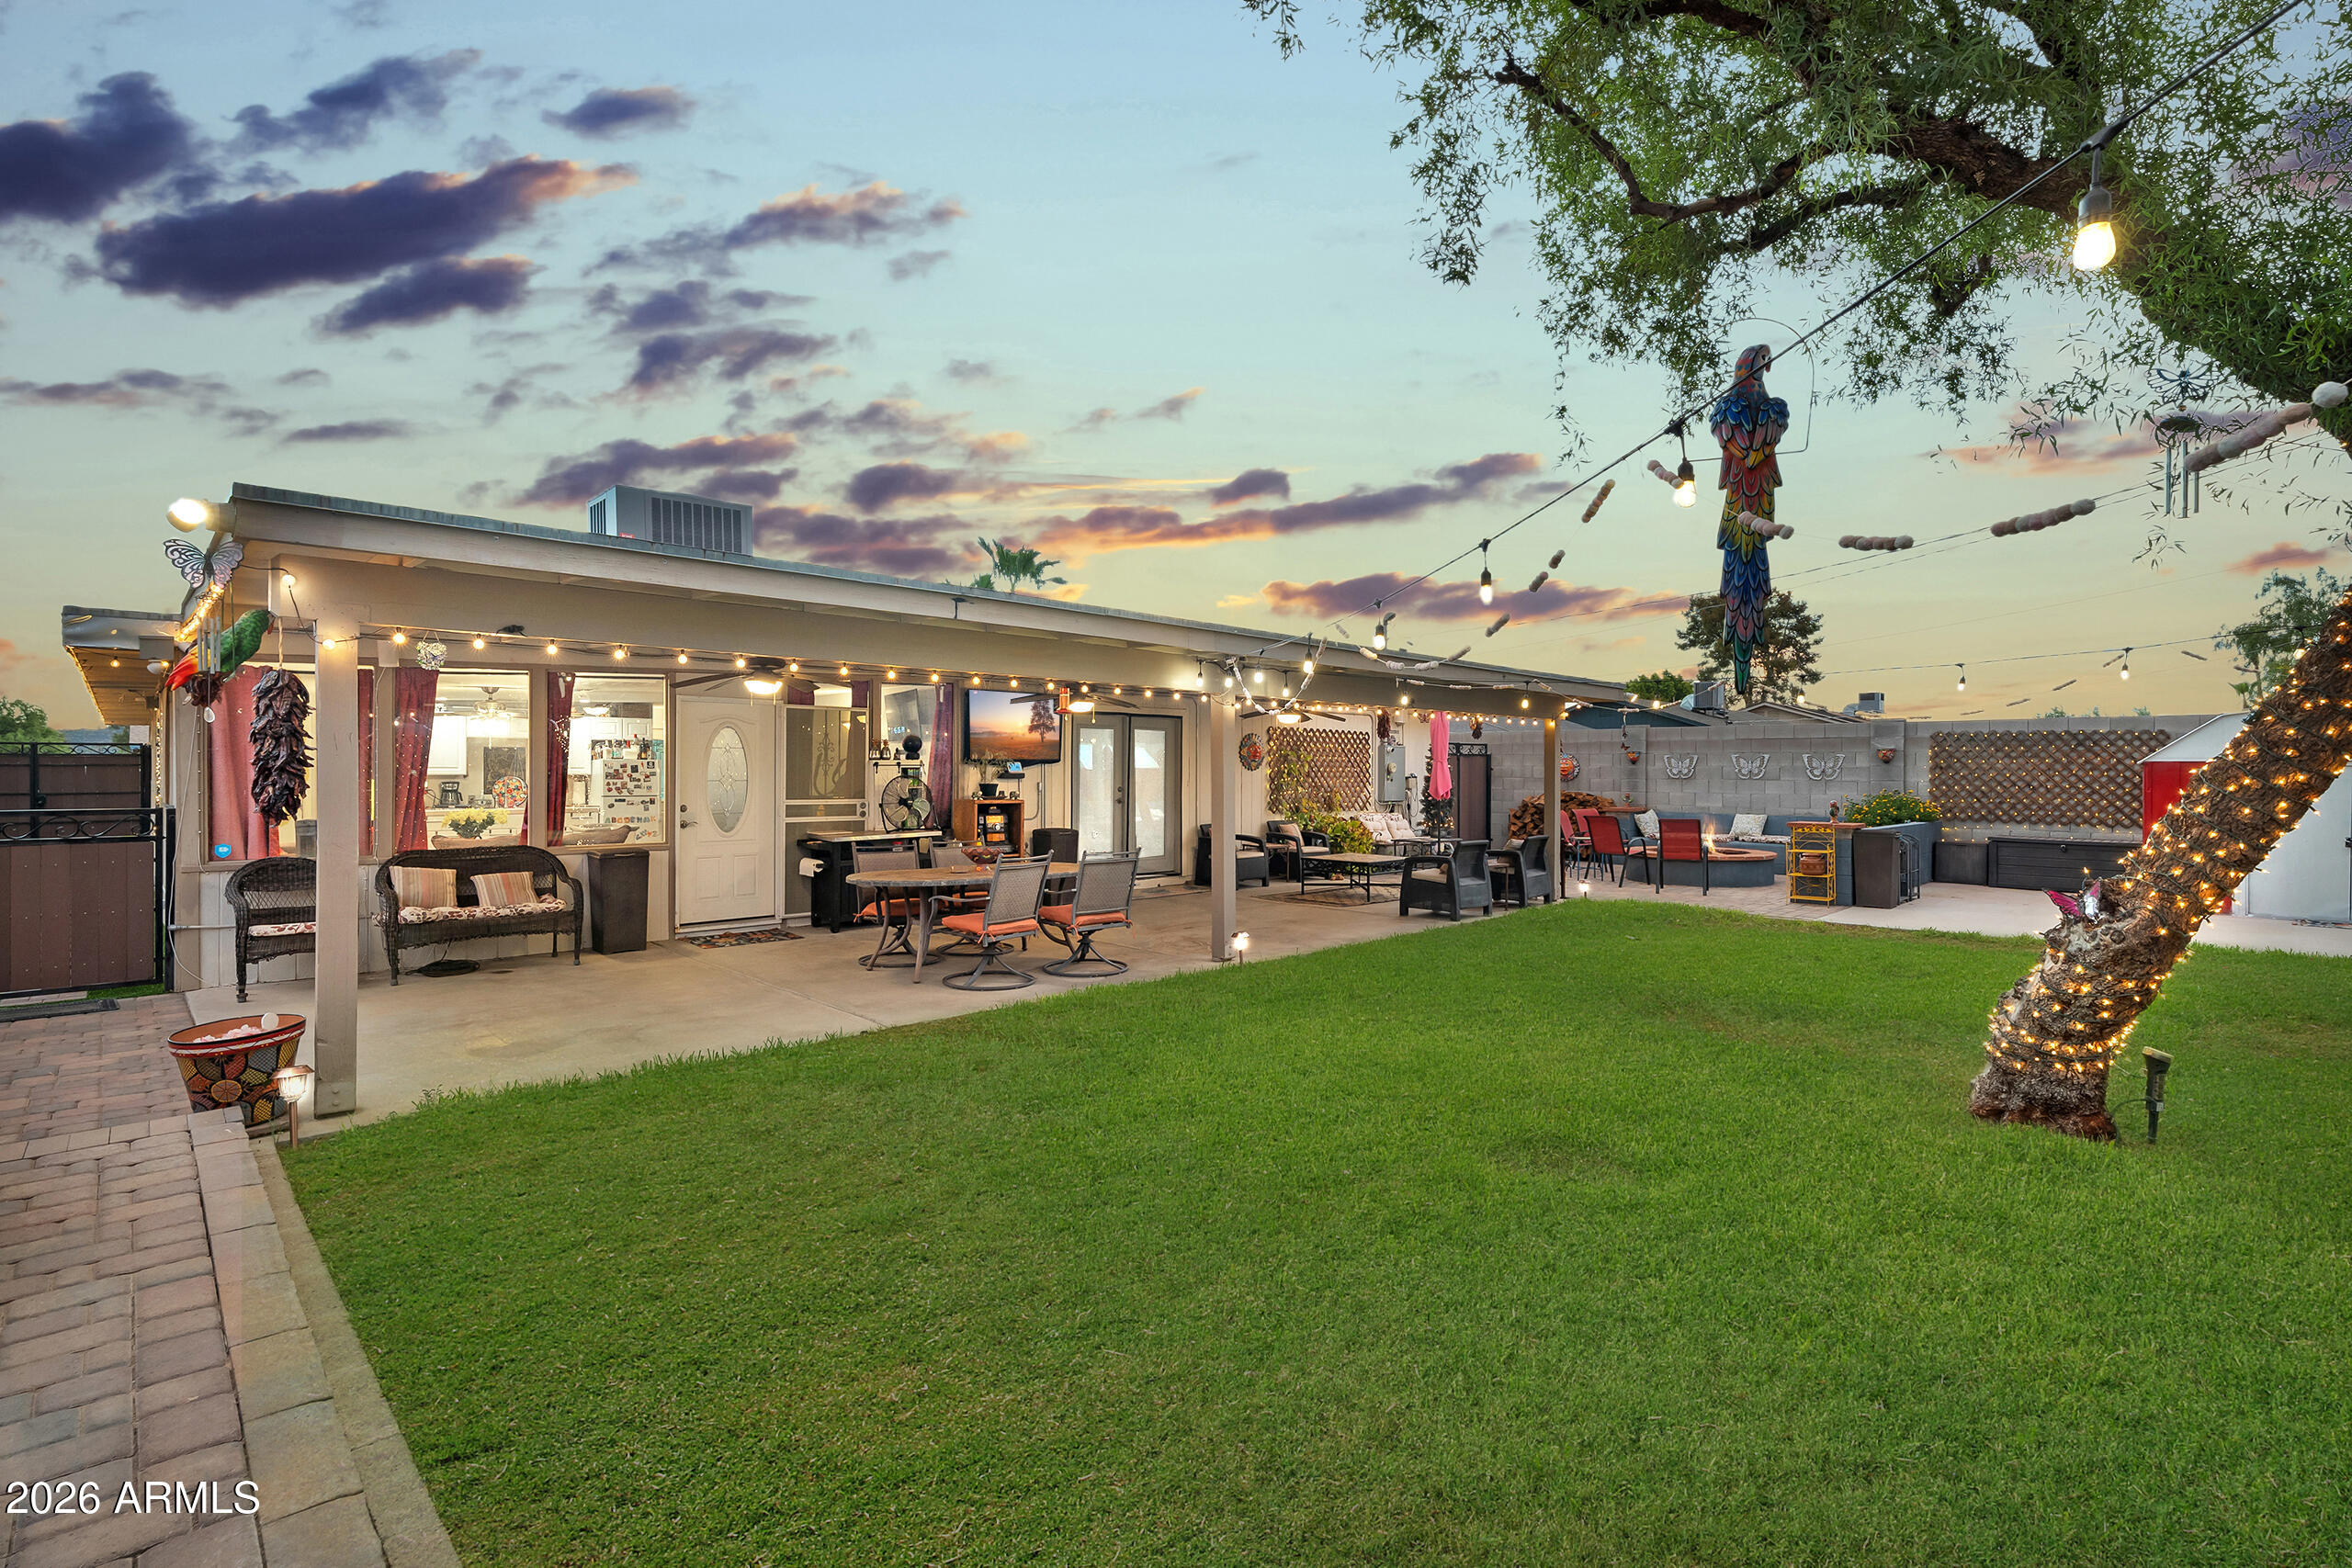
flooring. Move-in ready! Exterior amenities include block fencing, a storage shed, and an attached garage with ~5 total parking spaces. Built in 1976, this property combines classic construction with modern updates, making it a great opportunity for buyers seeking space and convenience. Located near major routes, shopping, and schools, with easy access to I-17 and Thunderbird Road.
#7057246

Phoenix

13817 N 10TH Place

4 Beds

3 Baths

1,859 Sq.Ft.

$560,000

MLS#: 7057246
New on site 2 days ago
Set on a spacious lot with sweeping mountain views, this 5 bedroom, 3.5 bath home welcomes you in with a thoughtful floorplan and updated living space throughout.

Step inside and you're greeted by new LVP flooring and new carpet, both installed in 2022, along with fresh interior paint completed in July 2026. A front flex space greets you at the entry, ready to serve as a formal living room, home office, or study, whatever fits your needs. The open layout gives you room to spread out, with a versatile loft and a separate bonus and game room offering flexibility for however you live. A custom drop zone off of the garage entry with built in storage keeps daily life organized from the moment you walk through the door, and an electric fireplace brings warmth and character to the main living area.

The kitchen shines with granite countertops, a center island, and a walk in pantry, set within a good sized layout with solid cabinet storage, a kitchen built for real life, whether that's a quiet weeknight dinner or a house full of people.

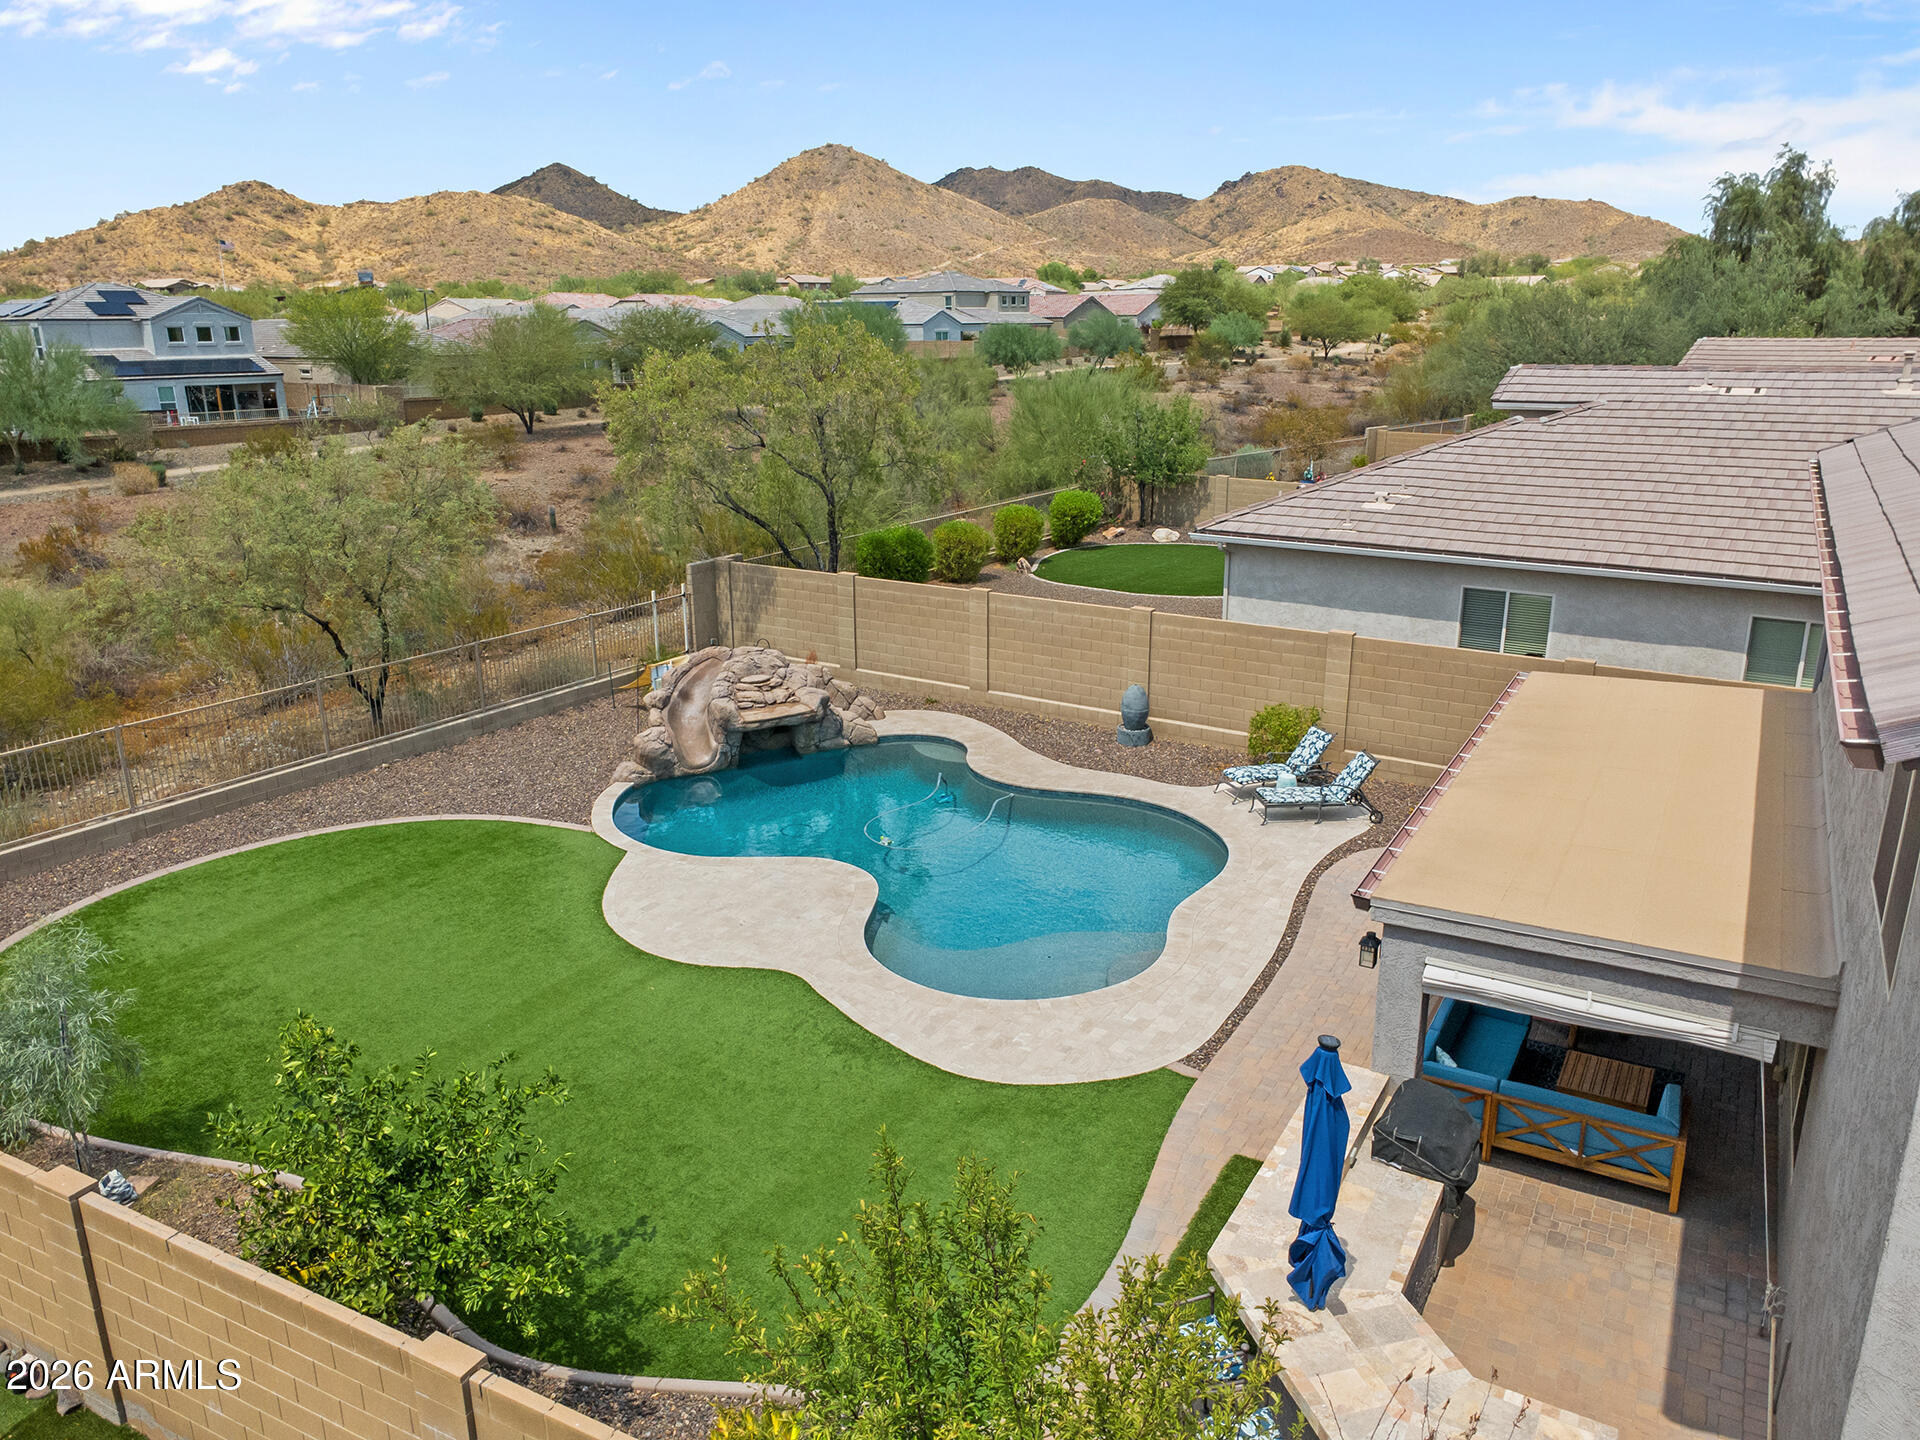
Head outside and the backyard takes over as the true entertaining space. A covered paver patio sets the stage, complete with a built in BBQ and raised bar seating for gathering with friends. Artificial grass keeps things low maintenance, while a pool with a grotto and a slide, added in 2021, gives you a place to cool off and have fun through the Phoenix heat. View fencing lets the mountain scenery take center stage, tying the whole outdoor space together.

Beyond the finishes you can see, this home has been cared for where it counts. A tankless water heater and a new upstairs Trane HVAC system, installed in July 2023, keep things running efficiently, and exterior paint from 2022 rounds out the maintenance list.

A 3 car garage completes the package. This is a home that has been thoughtfully maintained and updated, inside and out, ready for its next chapter.
#7055385

Phoenix

1948 W Black Hill Road

5 Beds

3 Baths

2,648 Sq.Ft.

$725,000

MLS#: 7055385
New on site 2 days ago
Beautifully updated single-level home situated on a premium corner lot in the highly sought-after St. Gregory neighborhood! Fantastic curb appeal welcomes you with a lush front lawn, mature landscaping, and timeless charm. Inside, you'll find stylish laminate flooring, plantation shutters, recessed lighting, and a bright, functional split floor plan designed for comfortable everyday living. The stunning kitchen features shaker cabinetry, granite countertops, a custom tile backsplash, and stainless steel appliances. The spacious living room is filled with natural light and opens seamlessly to the backyard through large sliding glass doors. Enjoy added peace of mind with a recently replaced A/C unit. Step outside to one of the home's standout features--an expansive backyard designed for entertaining and enjoying Arizona living. Complete with extensive paver patios, a huge turf area, covered patio, storage shed, and rear vehicle/RV access, this outdoor space offers endless possibilities for gatherings, play, or simply relaxing. Ideally located just minutes from Midtown, Downtown Phoenix, Sky Harbor Airport, Chase Field, and Phoenix Christian School, this home combines convenience with the charm of an established neighborhood known for its mature tree-lined streets, welcoming multi-generational community, neighborhood events, and festive Halloween celebrations. With no HOA and true pride of ownership throughout the area, this move-in-ready home is one you won't want to miss!
#7055705

Phoenix

1701 W FAIRMOUNT Avenue

4 Beds

2 Baths

1,890 Sq.Ft.

$584,900

MLS#: 7055705

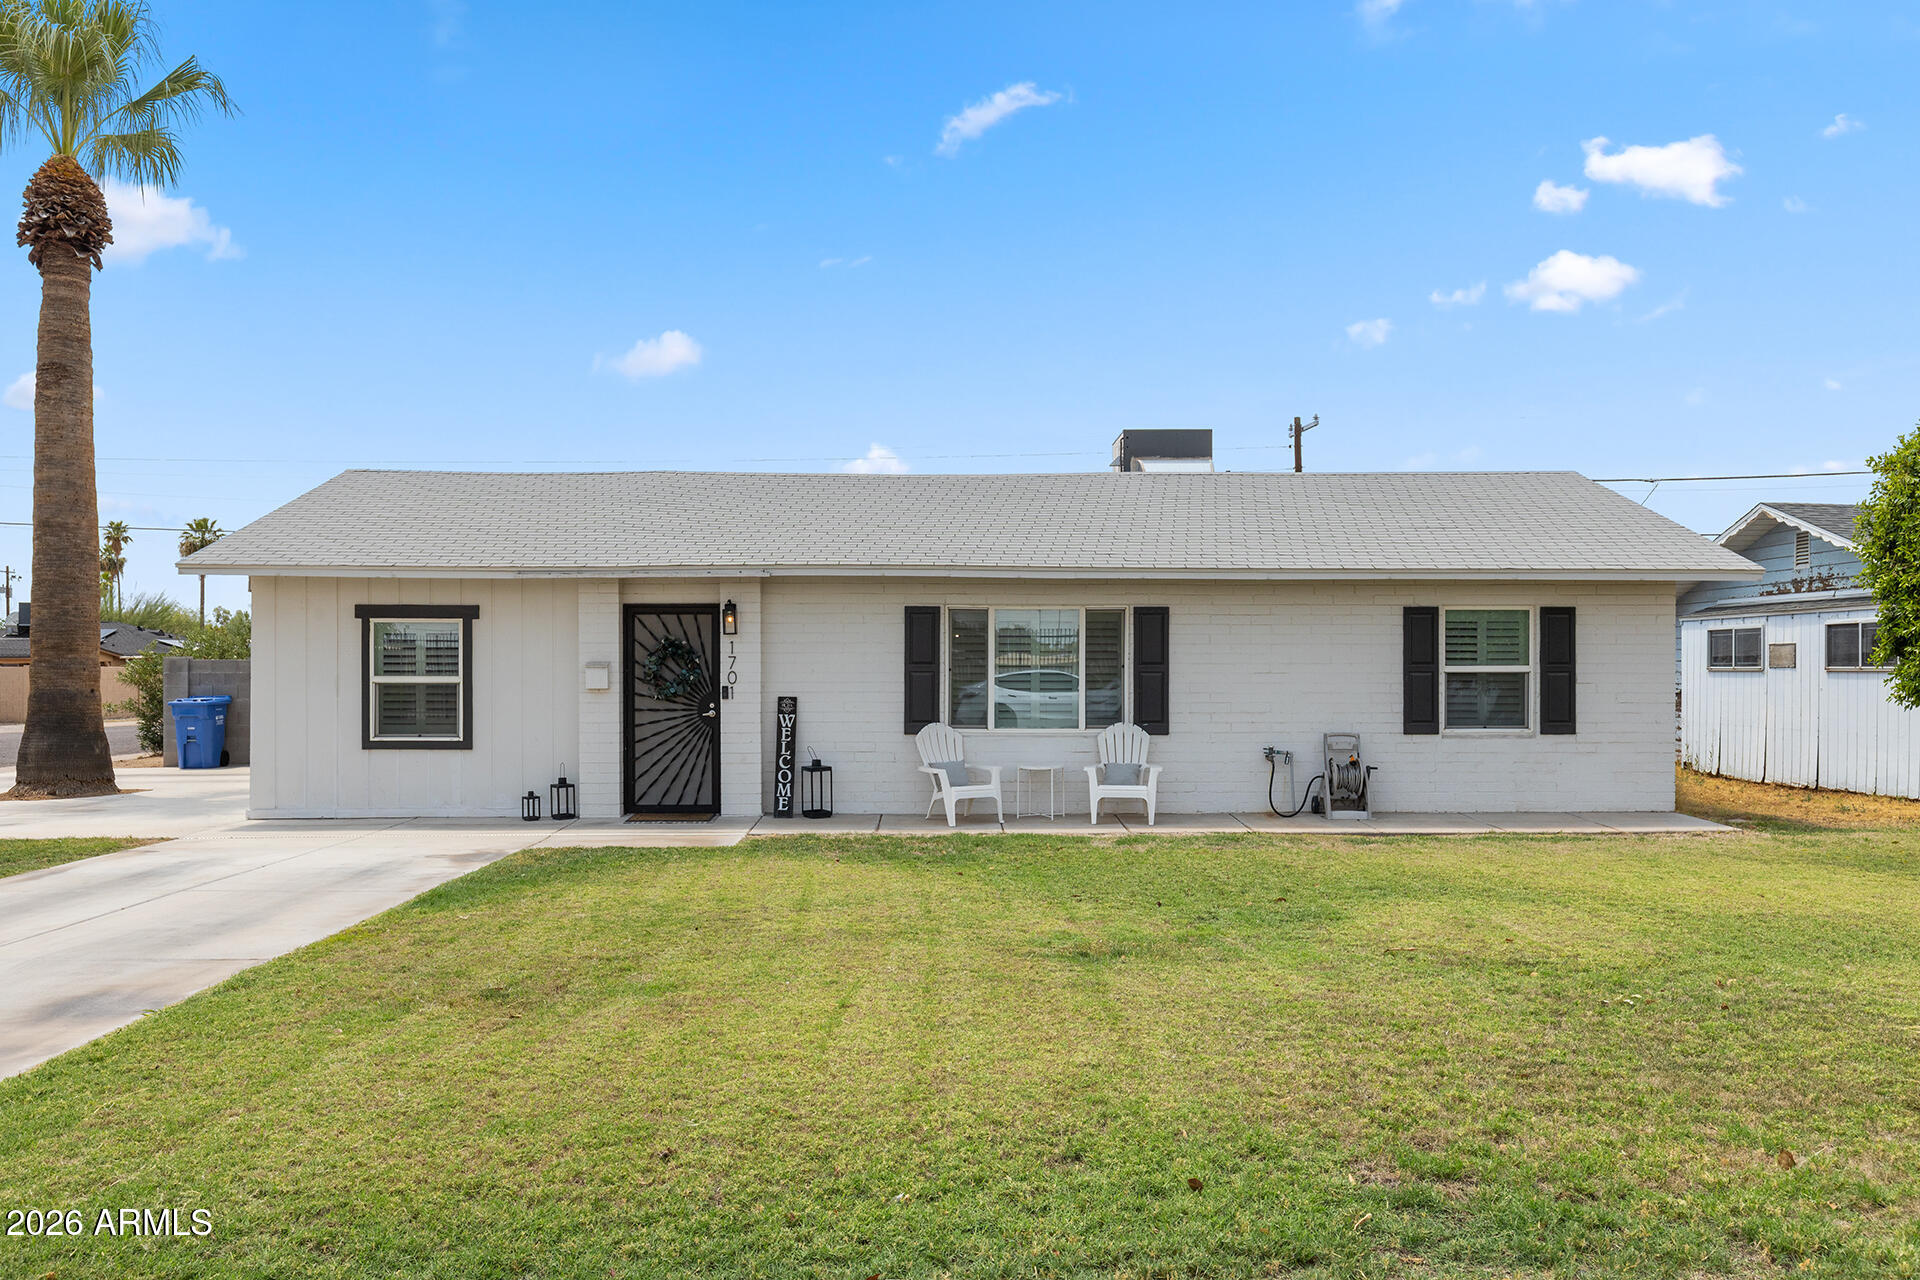
Moon Valley is one of those neighborhoods people don't leave. Mature streets, great access, and a community feel that newer builds just can't replicate. This 3 bedroom, 3 bathroom home with a loft gives you 2,384 square feet that actually lives larger than it sounds. The kitchen was built to entertain with premium appliances, quartz countertops, and an island big enough to gather around. The backyard is the kind buyers come to see in person and end up making offers on the same day. Pool with a Baja shelf, covered patio, and a full bathroom accessible directly from outside so nobody is tracking water through the house. Three car epoxy garage with 220V EV charging at a price point where most homes offer you a two car standard slab. Plantation shutters throughout, spacious loft upstairs that works as a second living room, office, or flex space. You are minutes from the 51, Sky Harbor, Desert Ridge Marketplace, City North, and some of the best restaurants and shopping in the Valley. Moon Valley homes with this combination of upgrades, outdoor space, and location do not come around often. This is the one.

724 W SANDRA Terrace

Message successfully sent.

I agree to receive email communication and understand I can unsubscribe at any time.

I agree to be contacted by The Mandy Gold Team | Haymore Real Estate LLC via call, email, and text for real estate services. To opt out, you can reply 'stop' at any time or reply 'help' for assistance. You can also click the unsubscribe link in the emails. Message and data rates may apply. Message frequency may vary. Privacy Policy

 - property

Send a message

Message successfully sent.

Reason for contacting?

I agree to receive email communication and understand I can unsubscribe at any time.

I agree to be contacted by The Mandy Gold Team | Haymore Real Estate LLC via call, email, and text for real estate services. To opt out, you can reply 'stop' at any time or reply 'help' for assistance. You can also click the unsubscribe link in the emails. Message and data rates may apply. Message frequency may vary. Privacy Policy

Sign In Sign Out

Virtual Assistant

Would you like to take the next step with this property? We can help you schedule a showing or virtual tour, or send you more details.

Yes, I would like more information.

Thank You for Your Reply, One of Our Agents will contact you as soon as possible

No, maybe later.

Thank you, you can always contact me via email, phone number or through the contact form.

Realhub AI

Lucy - Your AI-Powered Realtor

Update Your Temporary Password

Personalize your search

Enter your email and we'll notify you immediately when new listings match what you're looking for.

or enter email address

Already have an account ? Login here

Continue your home search

I agree to receive communications and understand I can unsubscribe at any time.

I agree to be contacted by The Mandy Gold Team | Haymore Real Estate LLC via call, email, and text for real estate services. To opt out, you can reply 'stop' at any time or reply 'help' for assistance. You can also click the unsubscribe link in the emails. Message and data rates may apply. Message frequency may vary. Privacy Policy

Already have an account ? Login here

We use cookies

We use cookies primarily for analytics to enhance your experience. By accepting, you agree to our use of these cookies. You can manage your preferences or learn more about our cookies policy.