13820 N 36TH Avenue

Phoenix, AZ 85053
Phoenix, AZ 85053
13820 N 36TH Avenue

$450,000

MLS#: 7057243

Status: Active

Listing provided by: HomeSmart

Listing agent phone: None

Last update: 2 hours ago

New on site today

DEERVIEW UNIT 7 - Residential

About

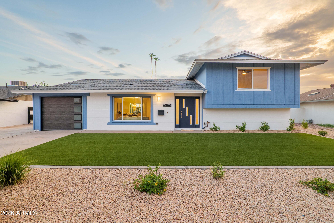
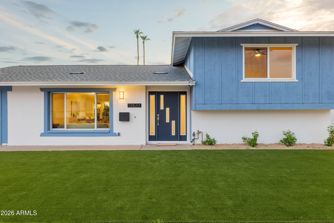
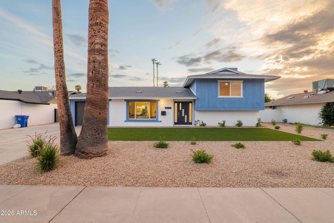
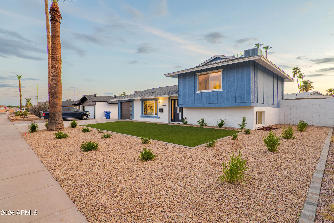
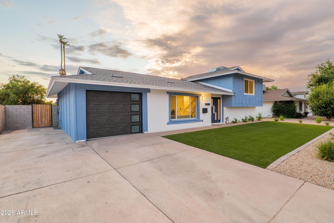
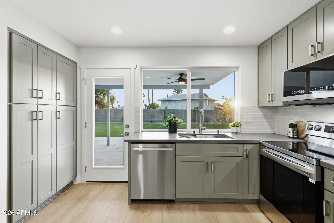
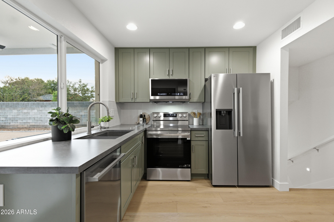
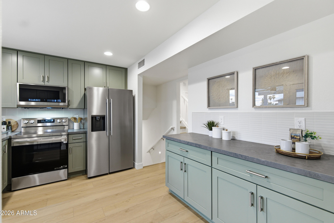
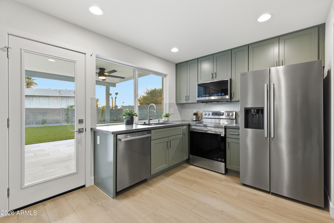
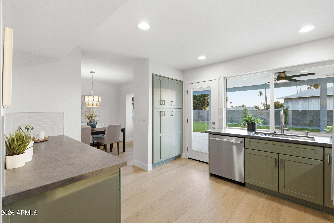
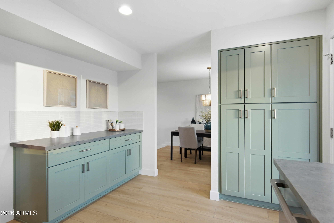
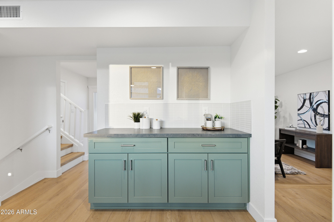
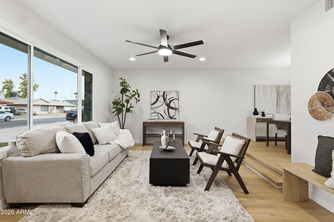
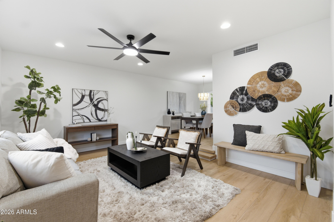
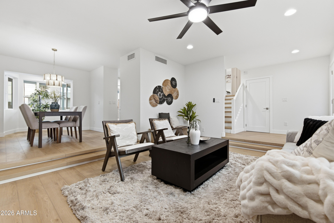
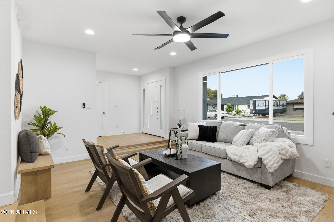
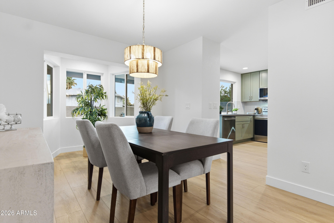
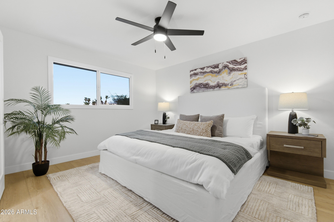
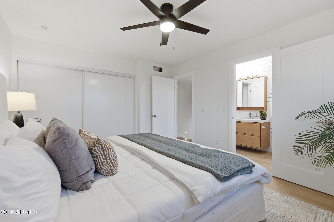
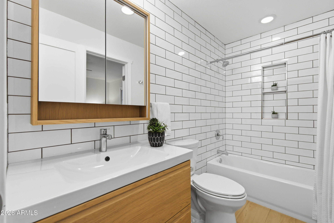
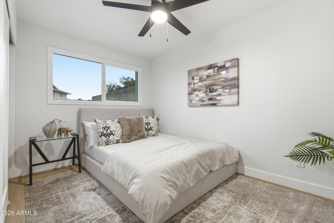
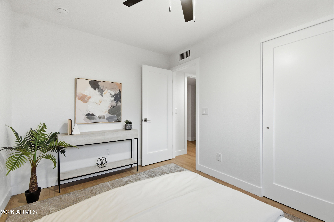
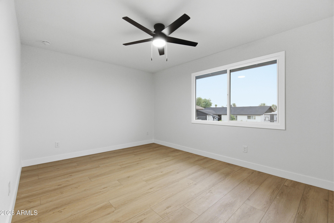
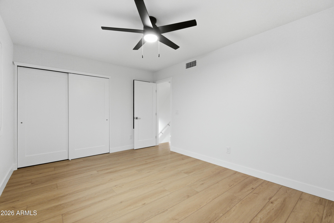
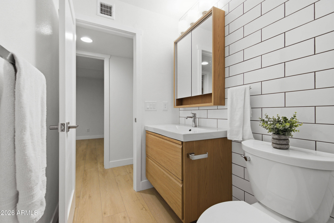
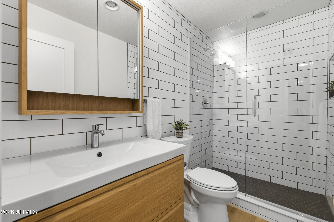
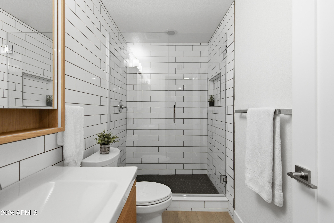
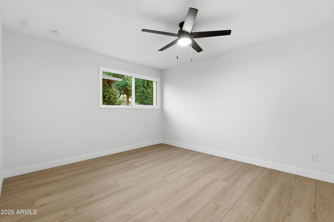
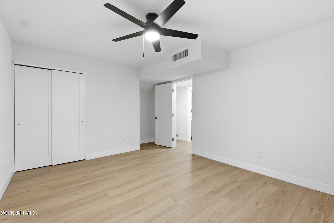
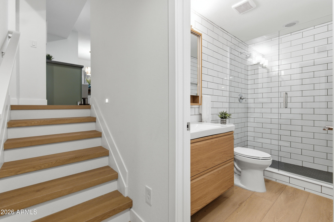
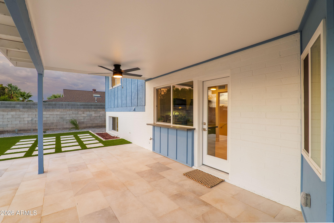
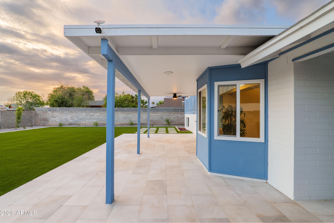
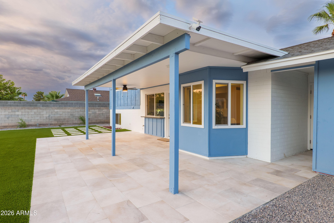
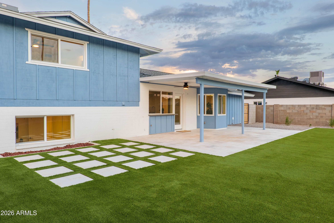
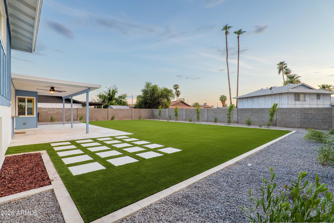
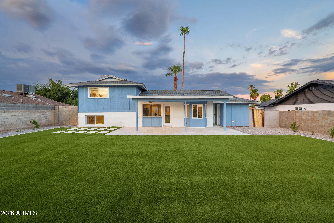
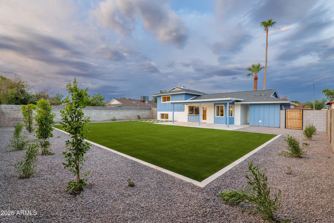
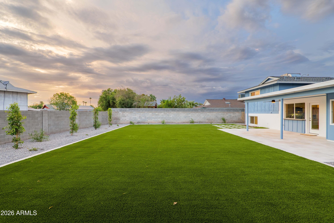
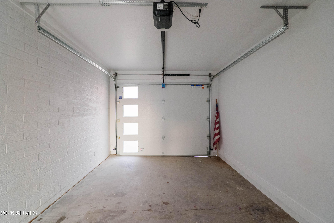
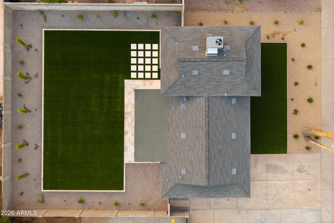
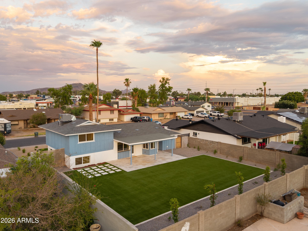
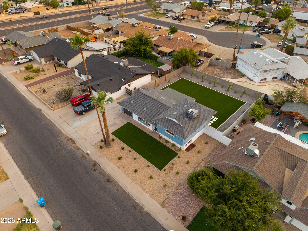
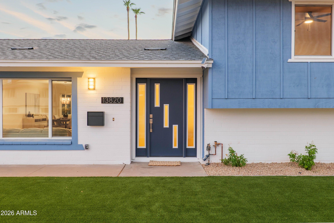
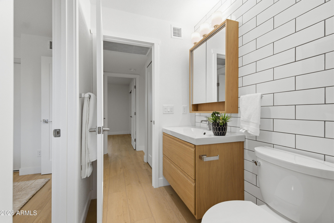
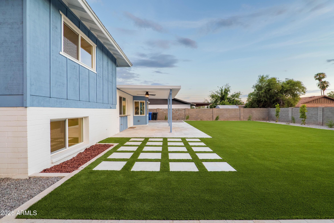
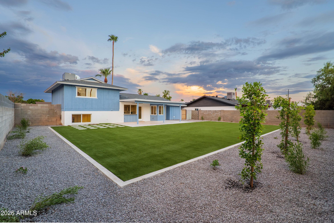
Fabulous 4 bedroom rebuild in Greenway High School District. Not a flip! Essentially a newly-built home and includes all new infrastructure and systems, professionally done by licensed contractors. A custom solid wood door welcomes you to this amazing tri-level home, with all new systems & infrastructure including new dimensional shingle roof, all-new plumbing, electric, HVAC, studs and drywall, efficient dual pane windows and luxury plank flooring. Best finishes in this price range, and includes recessed lighting, hardwood kitchen cabinetry, quartz counters - even a Clopay garage door! Exterior landscape has been professionally designed and installed for a prefect blend of natural plants and low maintenance, water-wise turf and a beautiful custom, limestone patio w/kitchen bar pass

Property

Beds

4

Full Baths

2

1/2 Baths

None

Year Built

1971

Sq.Footage

1,596

Features

Features & Amenities

Interior

  • Other Interior Features

    High Speed Internet, Pantry

  • Total Bedrooms

    4

  • Bathrooms

    2

  • Basement YN

    NO

  • Cooling YN

    YES

  • Cooling

    Heat Pump, Central Air, Ceiling Fan(s), ENERGY STAR Qualified Equipment

  • Fireplace YN

    NO

  • Heating YN

    YES

  • Heating

    Heat Pump, Forced Air, ENERGY STAR Qualified Equipment, Electric

  • Pet friendly

    N/A

Exterior

  • Garage

    Yes

  • Garage spaces

    1

  • Construction Materials

    Wood Siding, Block

  • Other Exterior Features

    Private Yard

  • Parking

    RV Access/Parking, Garage Door Opener

  • Patio and Porch Features

    Patio

  • Pool

    No

Area & Lot

  • Lot Features

    Sprinklers In Rear, Sprinklers In Front

  • Lot Size(acres)

    0.19

  • Lot Size(square feet)

    8,221

  • Property Type

    Residential

  • Property Sub Type

    Single Family Residence

Price

  • Sales Price

    $450,000

  • Tax Amount

    $1,223

  • Financing Options

    Cash, Conventional, FHA, VA

  • Sq. Footage

    1,596

  • Price/SqFt

    $281

HOA

  • Association

    No

Property Resources

  • Horse Property

    NO

School District

  • Elementary School

    Washington Elementary School District

  • Middle School

    Desert Foothills Middle School

  • High School

    Greenway High School

Property Features

  • Stories

    2

  • Foundation Details

    Slab, Block

  • Ownership

    Fee Simple

  • Sewer

    Public Sewer

  • Tax Lot

    653
  • Water Source

    Public

Schedule

Schedule a Showing

Showing scheduled successfully.

What is 3 + 4 ?

Change time

Mortgage calculator

Estimate your monthly mortgage payment, including the principal and interest, property taxes, and HOA. Adjust the values to generate a more accurate rate.

Your payment

Principal and Interest:

$

Property taxes:

$

HOA fees:

$

Total loan payment:

$

Total interest amount:

$

Location

  • County

    Maricopa

  • Elementary School

    Washington Elementary School District

  • Middle School

    Desert Foothills Middle School

  • High School

    Greenway High School

Listing Courtesy of Luis Solis , HomeSmart

RealHub Information is provided exclusively for consumers' personal, non-commercial use, and it may not be used for any purpose other than to identify prospective properties consumers may be interested in purchasing. All information deemed reliable but not guaranteed and should be independently verified. All properties are subject to prior sale, change or withdrawal. RealHub website owner shall not be responsible for any typographical errors, misinformation, misprints and shall be held totally harmless.

Agent Tamara Berveiller

Tamara Berveiller

Agent / RealtorĀ®

Call Tamara today to schedule a private showing.


* Listings on this website come from the FMLS IDX Compilation and may be held by brokerage firms other than the owner of this website. The listing brokerage is identified in any listing details. Information is deemed reliable but is not guaranteed. If you believe any FMLS listing contains material that infringes your copyrighted work please click here to review our DMCA policy and learn how to submit a takedown request.Ā© 2024 FMLS.

Properties

Related properties
New on site today
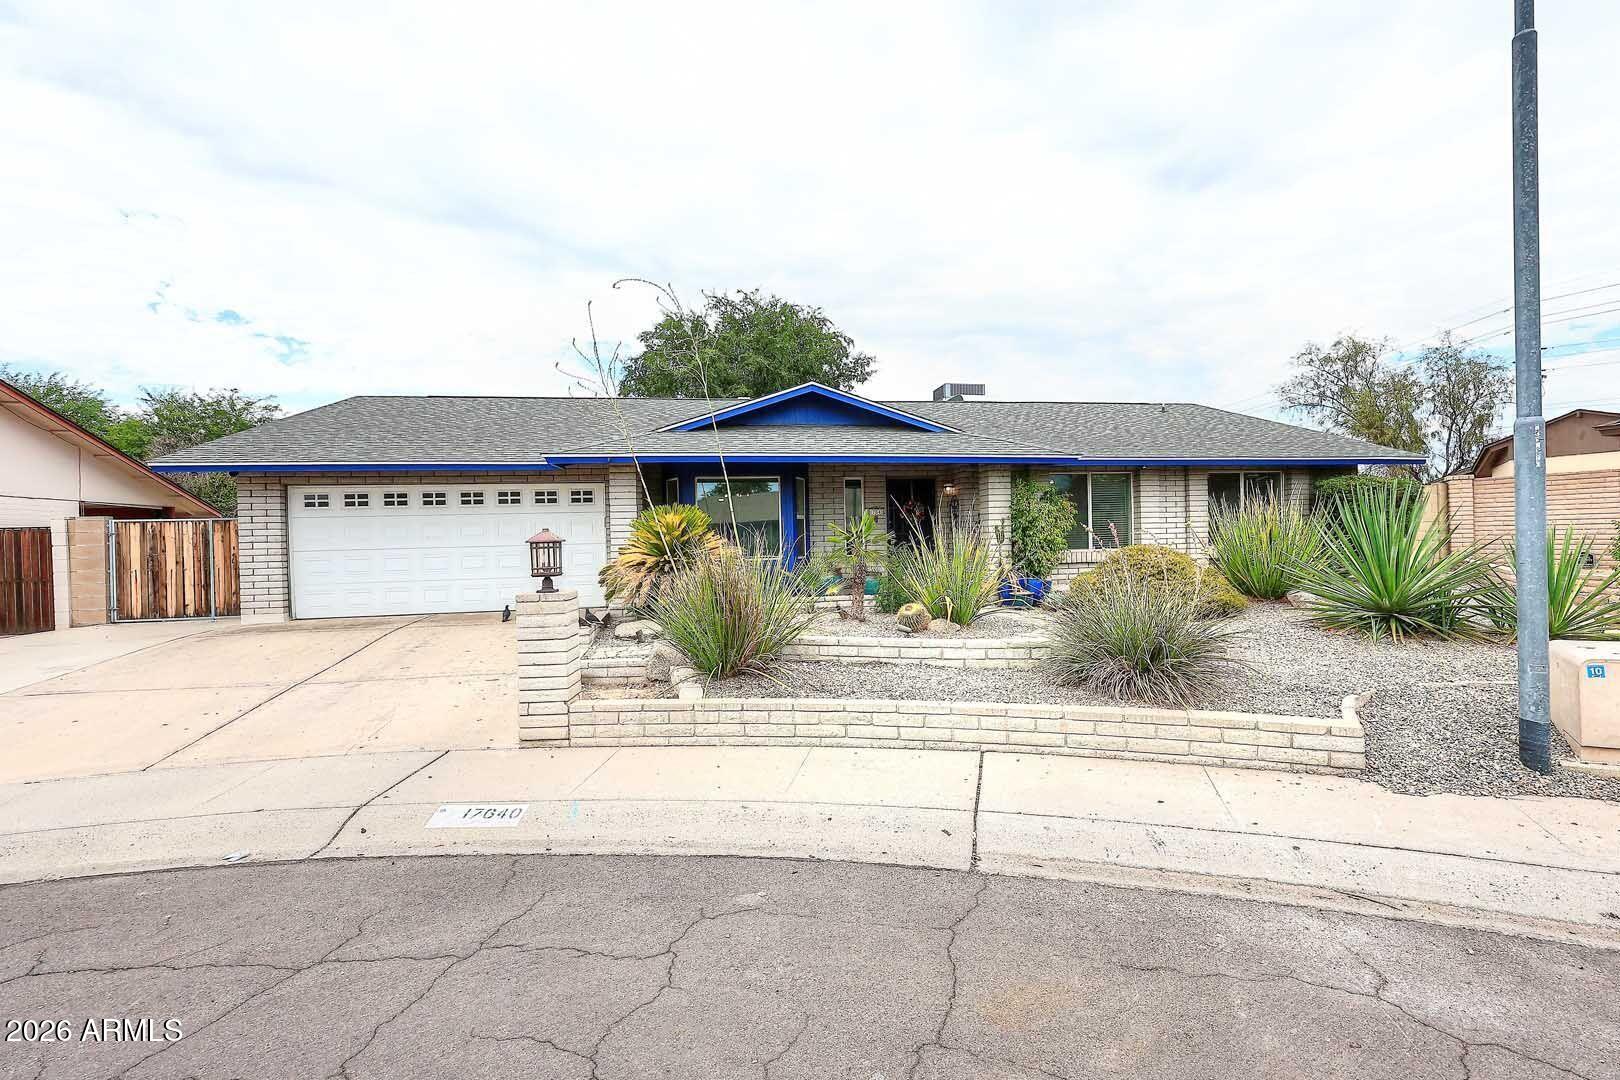
Perfectly situated on a 10,005 square foot  cul-de-sac lot, is a one level Ranch style home in Moon Valley. Featuring 1,808 livable square feet, the exceptional architectural design is open yet efficent. The desert landscaped front yard leads into a great room designed for entertainment and functionality. Inside the great room is new laminant flooring, 4' base boards, dual pained windows and a REAL WOOD FIREPLACE! The gallery kitchen was updated in 2022 with new appliances and granite counter tops. The breakfast nook area features a striking bay window which brings in plenty of natural ight into the home. All three bedrooms are spacious with nice sized closets. The Primary suite is light and open with a walk-in shower and oversized closet. Focal to the low maintenance backyard is a pool features a waterfall and a BA-HA step for easy access. The home is close to dining, shopping, highways, good schools and so much more. for leas than $500K this home is a steal!

Updates:AC was replaced in 2024. Hot Water Heater was replaced in 2023. The kitchen appliances were replaced in 2022 Flooring in 2026
#7055350

Phoenix

17640 N 1ST Place N

3 Beds

2 Baths

1,808 Sq.Ft.

$490,000

MLS#: 7055350
New on site today
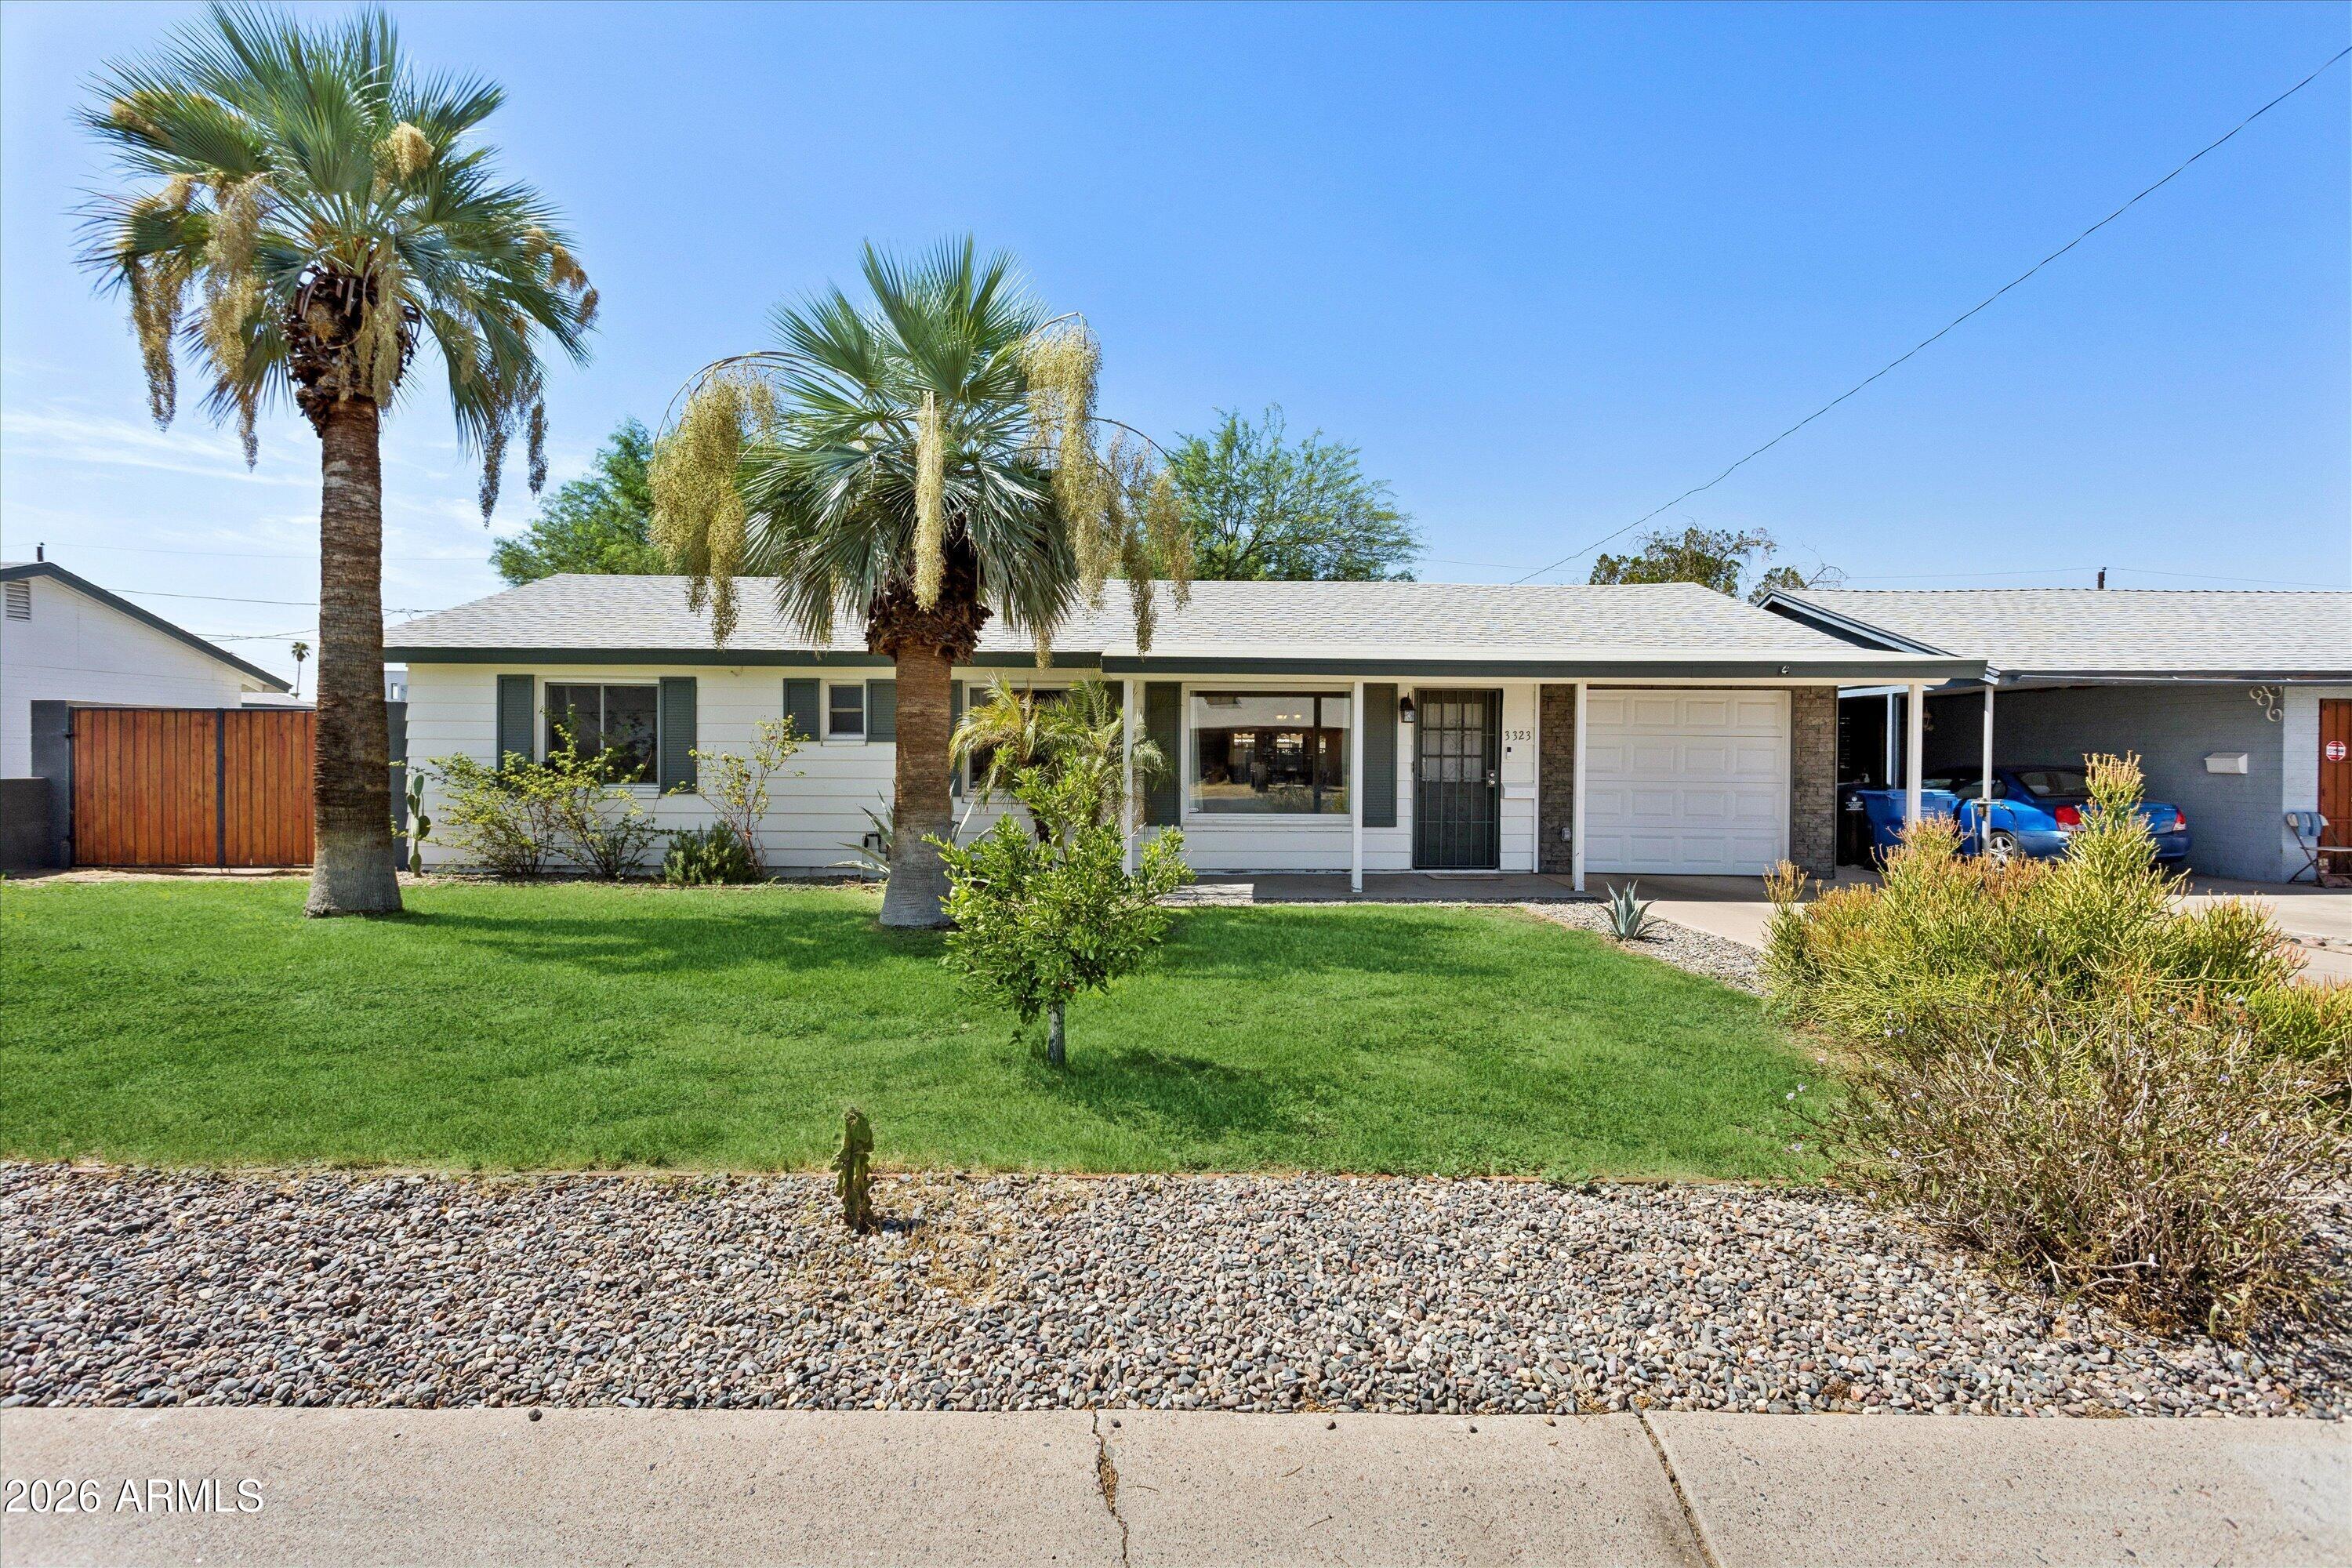
Not All Updated Homes are Created Equal. At 3323 E Palm Ln, Upgrades are Where They Matter Most - New Roof (2023), HVAC (2019), Dual-Pane Windows, Professionally Lined Sewer Pipes (2024), Enclosed Garage, Indoor Laundry & Functional Mudroom. Inside, you'll find a bright, open layout, beautifully updated kitchen with granite counters & sunroom filled with natural light. Outside, mature shade trees & backyard shed create private, usable outdoor space that's increasingly rare in the neighborhood. Thoughtfully maintained, move-in ready & ideally located with quick access to Downtown Phoenix & Tempe, Sky Harbor, Shopping, Dining, Major Freeways. *Please Note - Elementary & Junior High is Iron Mountain Academy (formerly Papago School) Name Change Being Updated in MLS*
#7054632

Phoenix

3323 E Palm Lane

3 Beds

2 Baths

1,344 Sq.Ft.

$454,000

MLS#: 7054632
New on site today
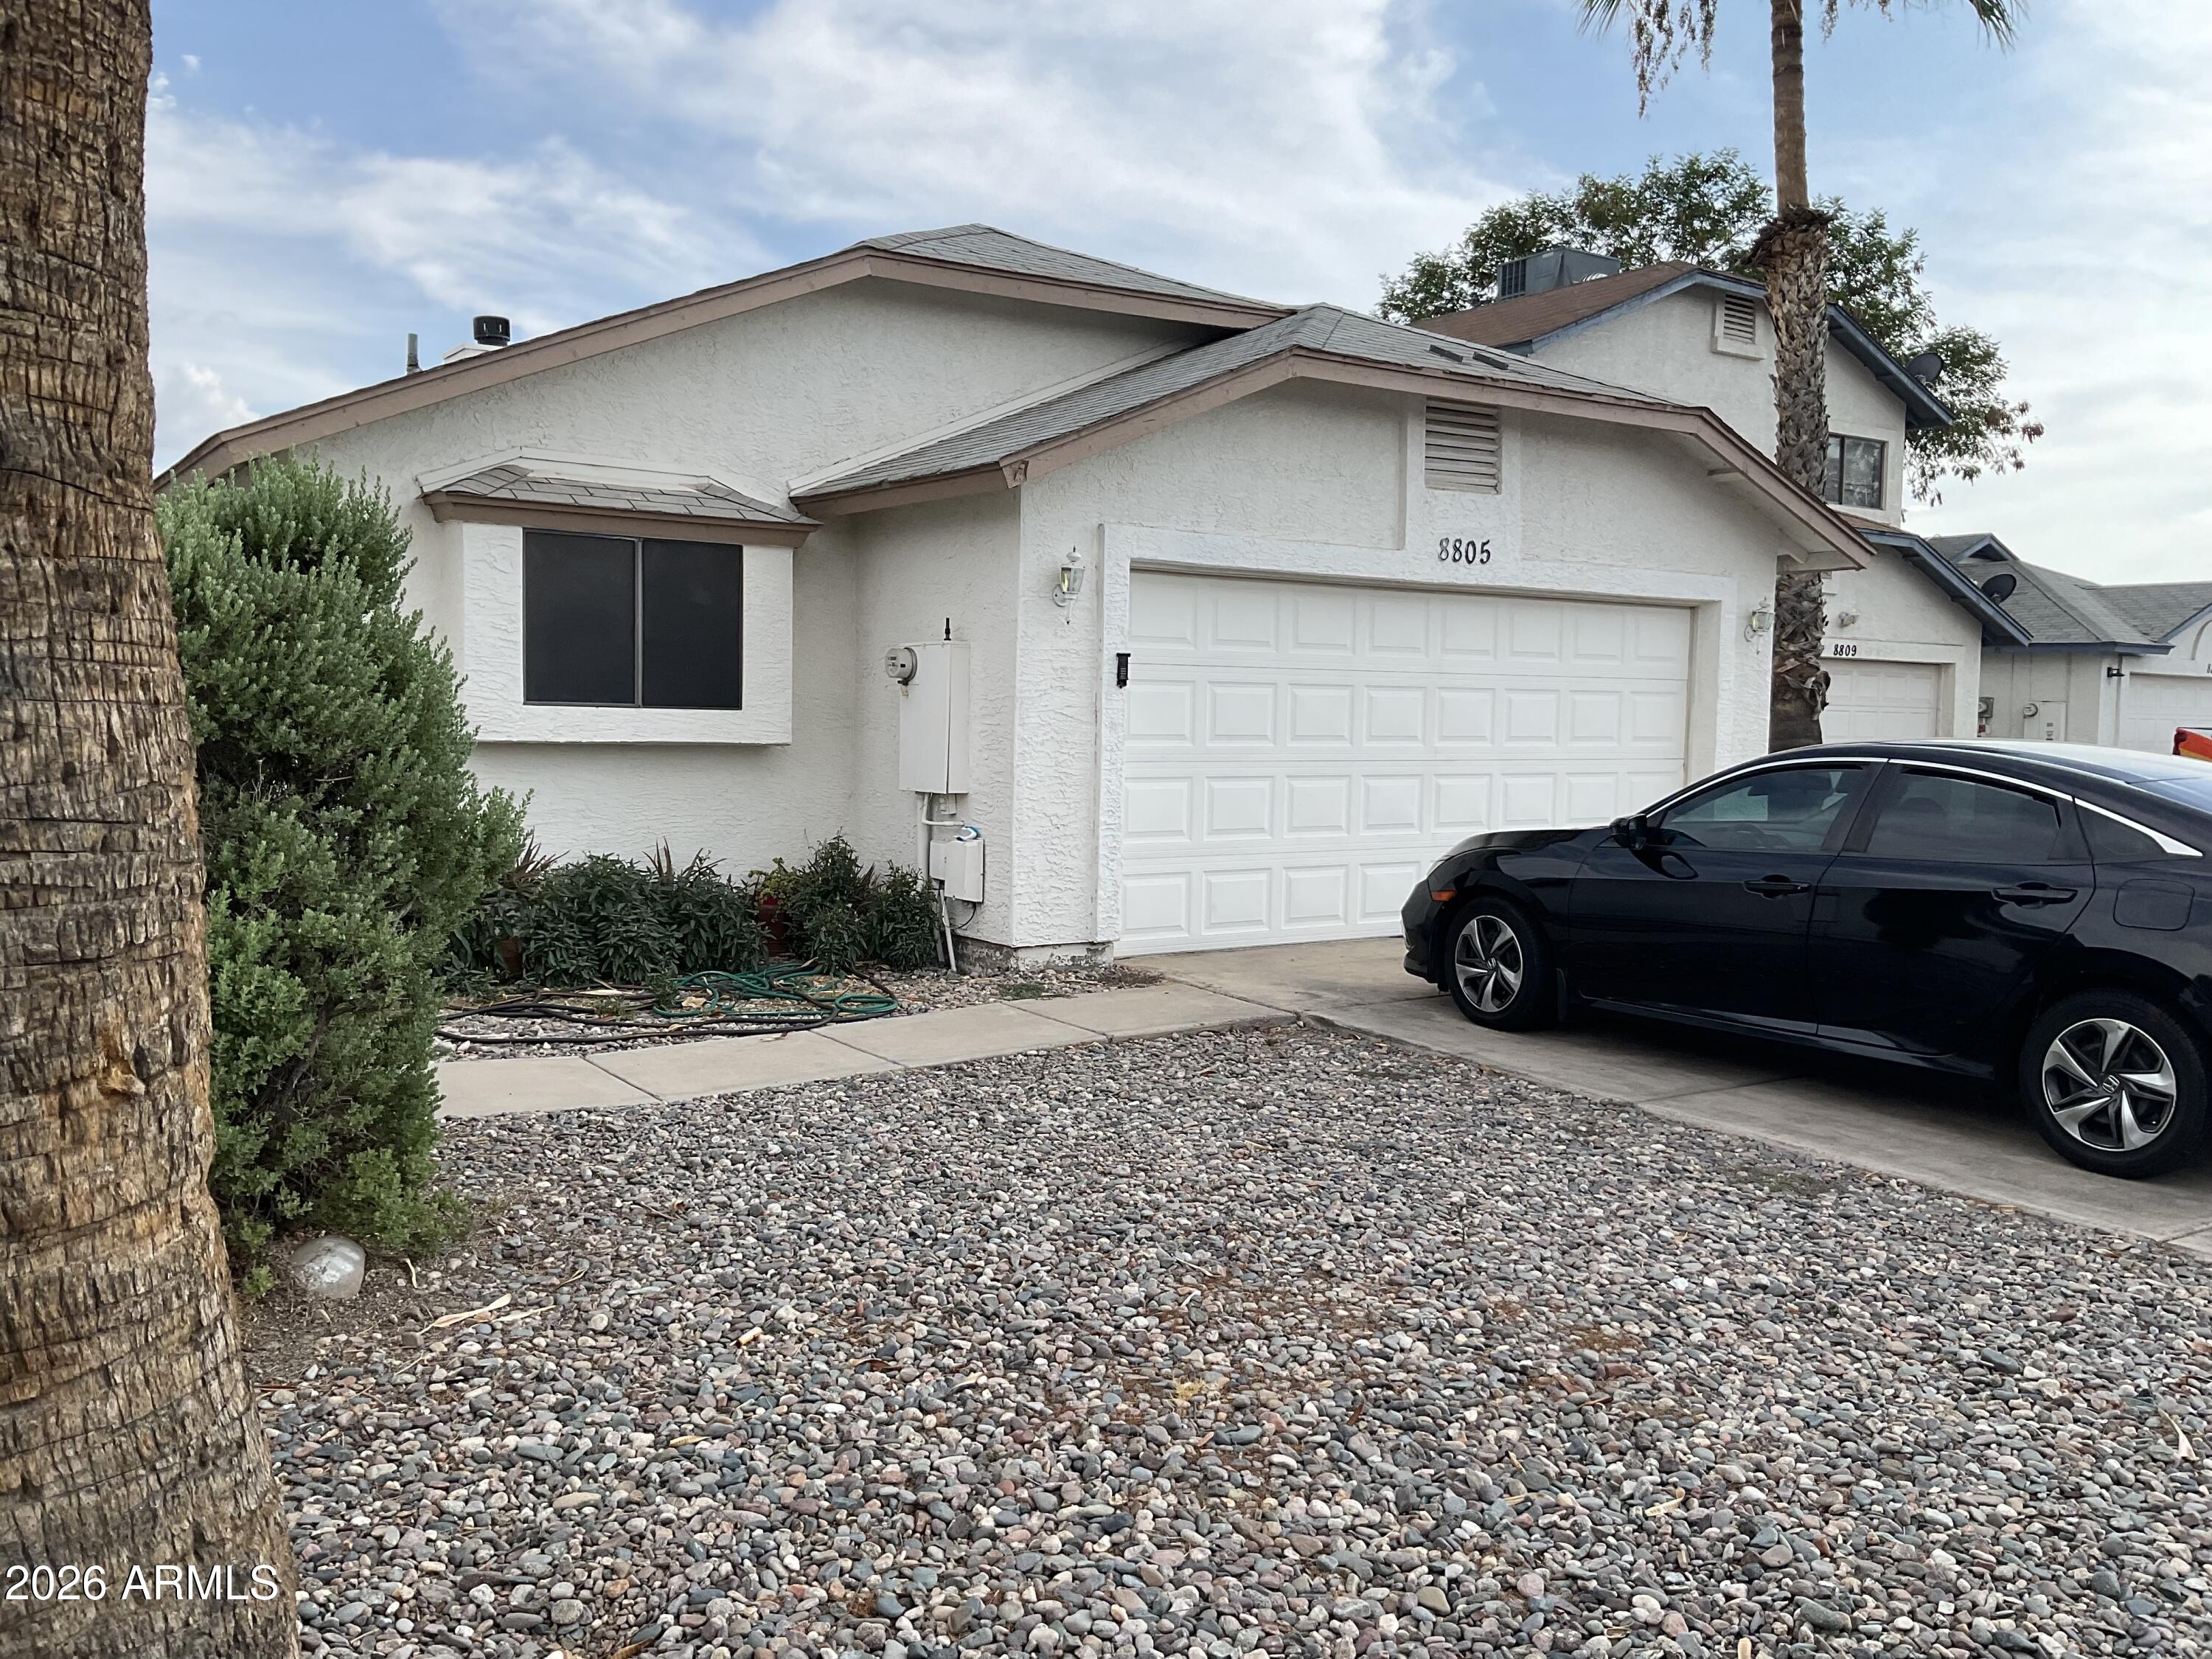
Welcome to this beautifully three bedrooms two baths home located in  is Located  Cul-De-Sac. and highly desirable Glendale neighborhood. Enjoy the convenience of being just minutes from Westgate entertainment district, then new vAI Resort, shopping, dining, entertainment, and major freeways. This inviting home offers comfortable living spaces, a functional for floor plan, vaulted ceilings  and a Spacious backyard with covered patio, this property combines location, convenience, and value, making an excellent opportunity for homeowners.
#7056238

Phoenix

8805 W VALE Drive

3 Beds

2 Baths

1,256 Sq.Ft.

$360,000

MLS#: 7056238
New on site today
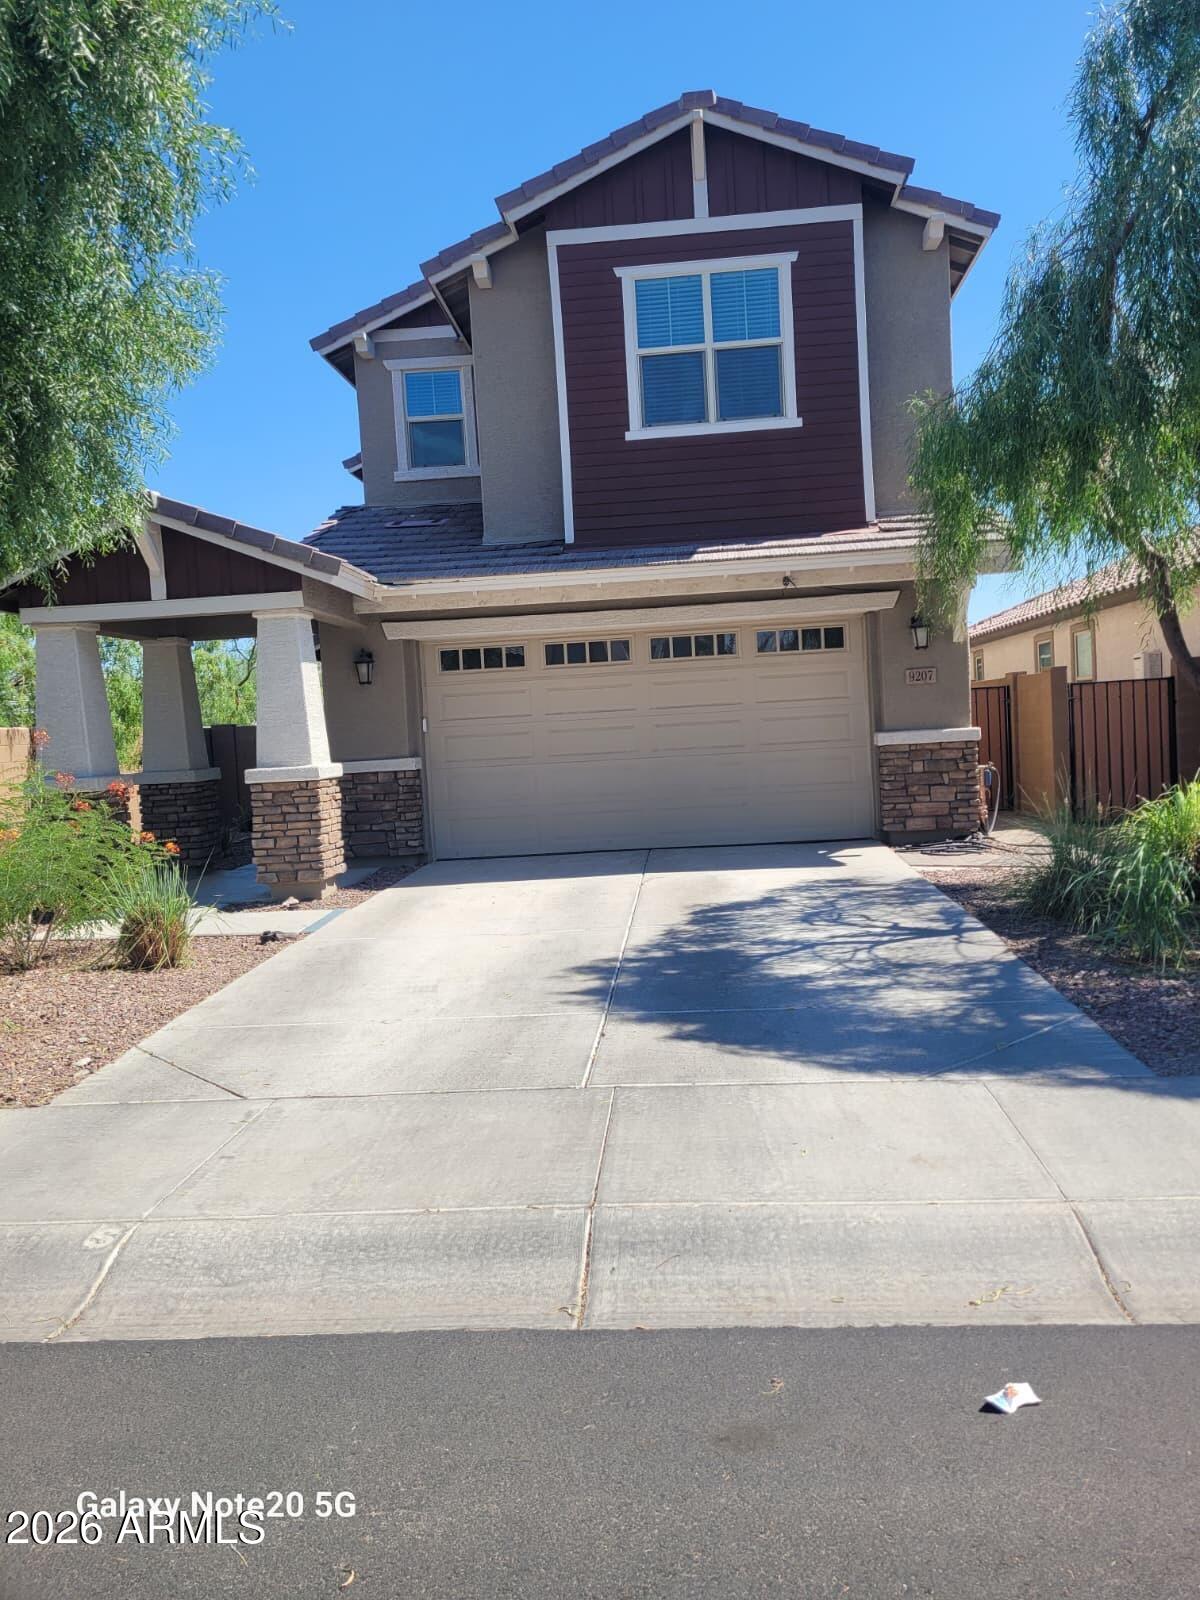
Beautiful home, nestled in the gated Western Enclave Community! Welcoming interior showcases recessed lighting, wood-look tile flooring, soft palette, & a den/office. Spacious great room w/Arcadia door to the backyard is excellent for entertaining. Immaculate kitchen boasts plenty of white cabinets, a two-door pantry, quartz counters, SS appliances, & an island w/a breakfast bar. A den is ideal for an office. Upstairs, you'll find the carpeted primary retreat comprised of a pristine en-suite w/dual sinks & a walk-in closet. The expansive backyard with a relaxing covered patio and low maintenance synthetic grass and pavers! Tastefully done. Don't miss out! Just pack your back and move in!
#7056549

Phoenix

9207 W SELLS Drive

4 Beds

2 Baths

2,579 Sq.Ft.

$535,000

MLS#: 7056549
New on site today
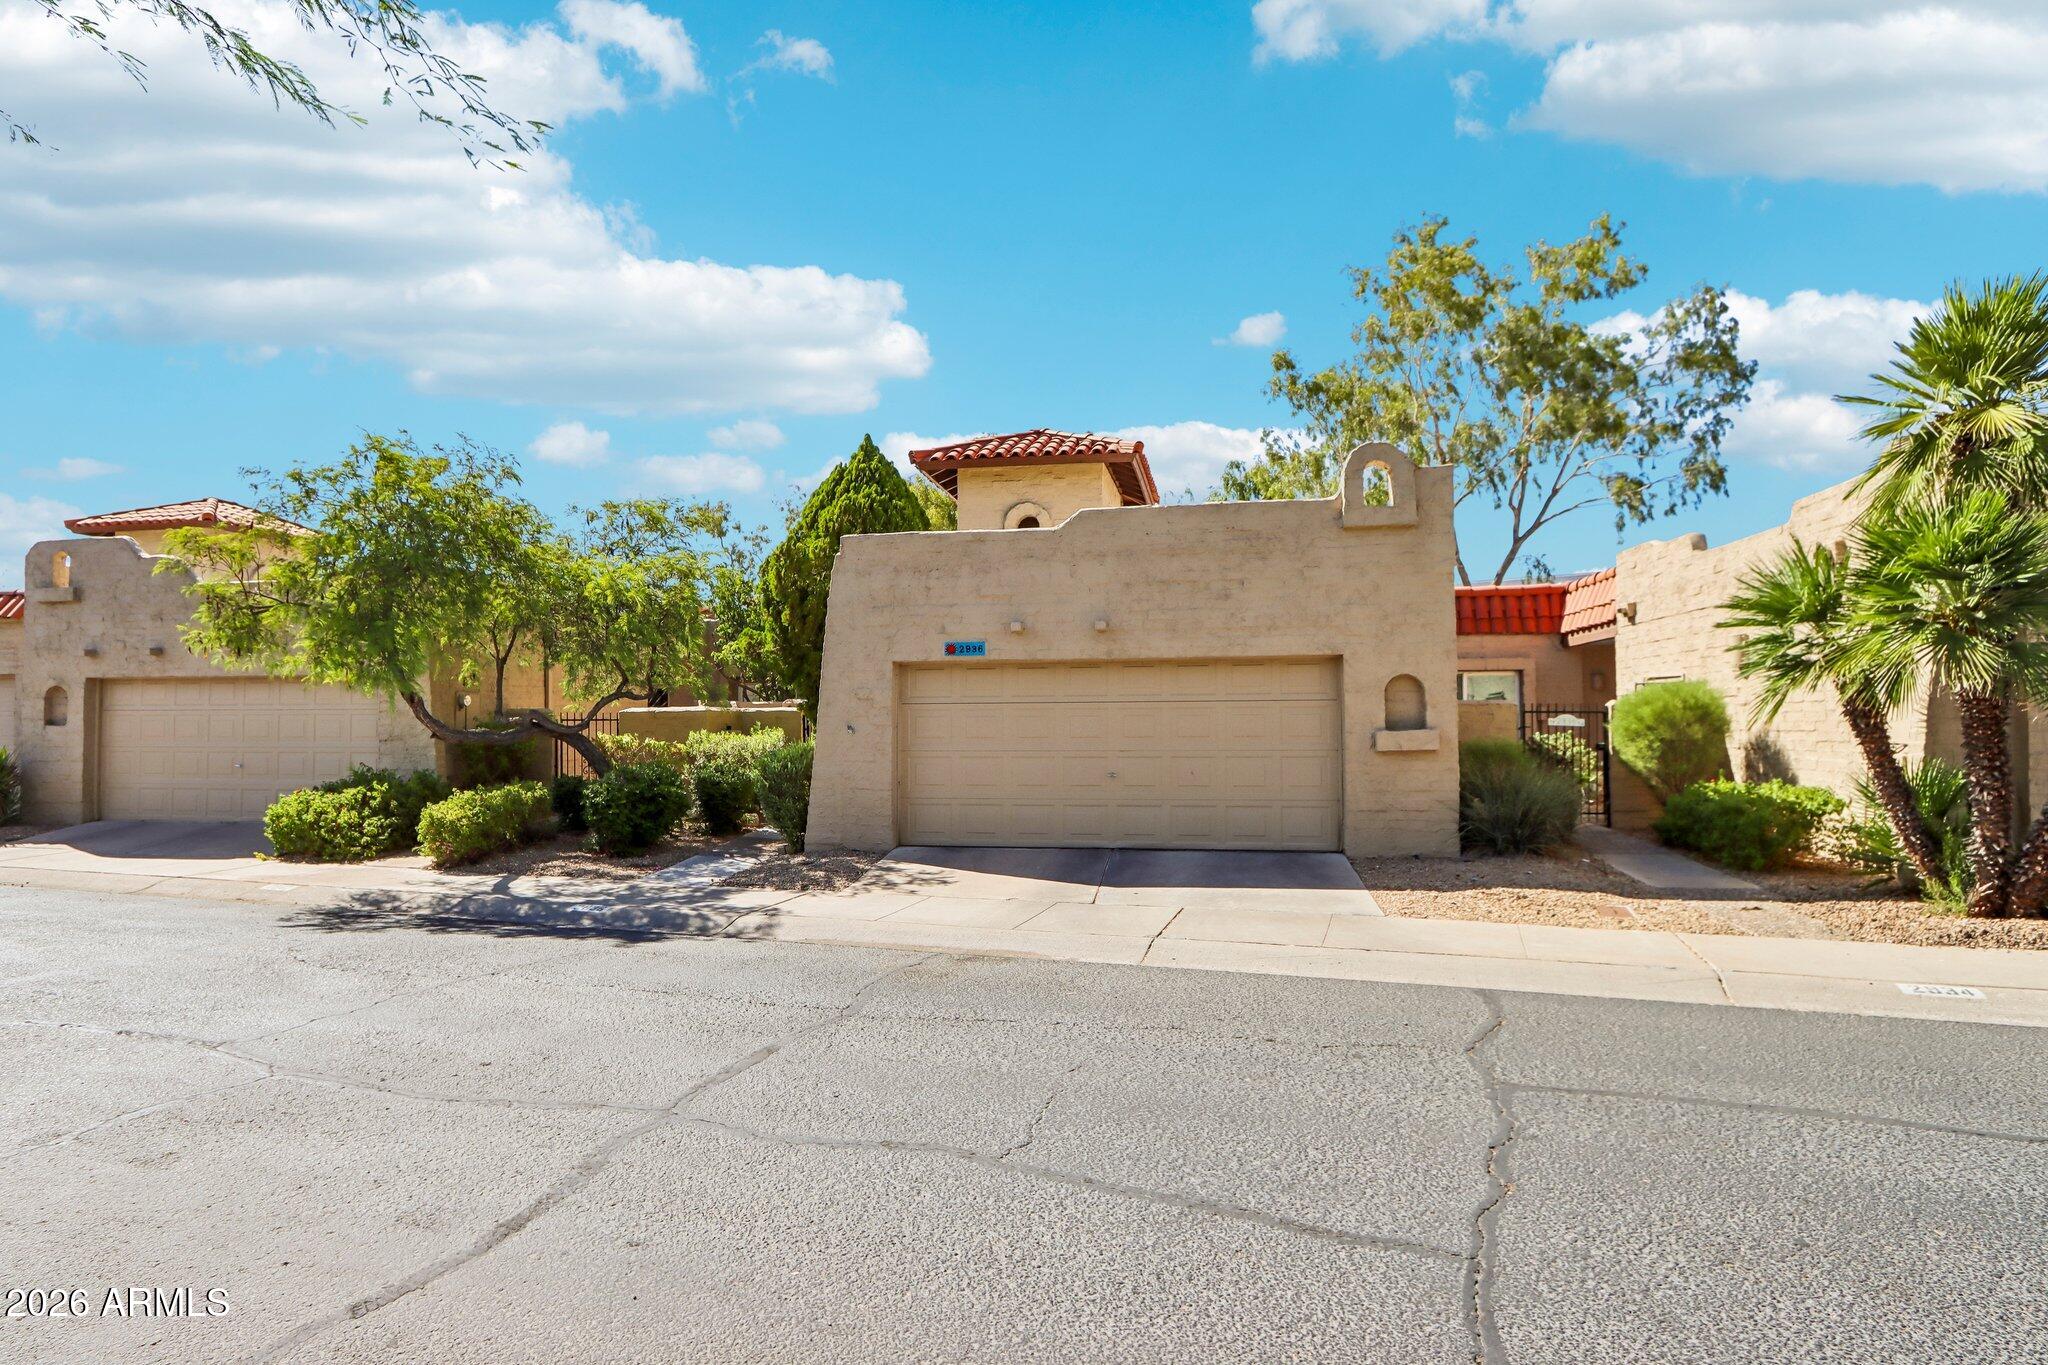
Charming Spanish Mission-style townhome in Missions Square! A dramatic covered two-story entrance welcomes you into this single-story home dripping with character. Step inside to a vaulted family room with a cozy fireplace and abundant indirect light. The kitchen offers hard-surface counters and a charming eat-in space connecting to the 2-car garage. The spacious master suite boasts an updated en suite with tasteful finishes, plus its own private patio retreat. Two additional bedrooms share a recently updated hall bath. Out back, enjoy a covered patio, fully fenced yard, and green space. Bonus: buyers may assume the seller's FHA loan at a 3% rate, subject to buyer qualification and lender approval.
#7052671

Phoenix

2936 W JUNIPER Avenue

3 Beds

2 Baths

1,630 Sq.Ft.

$369,900

MLS#: 7052671
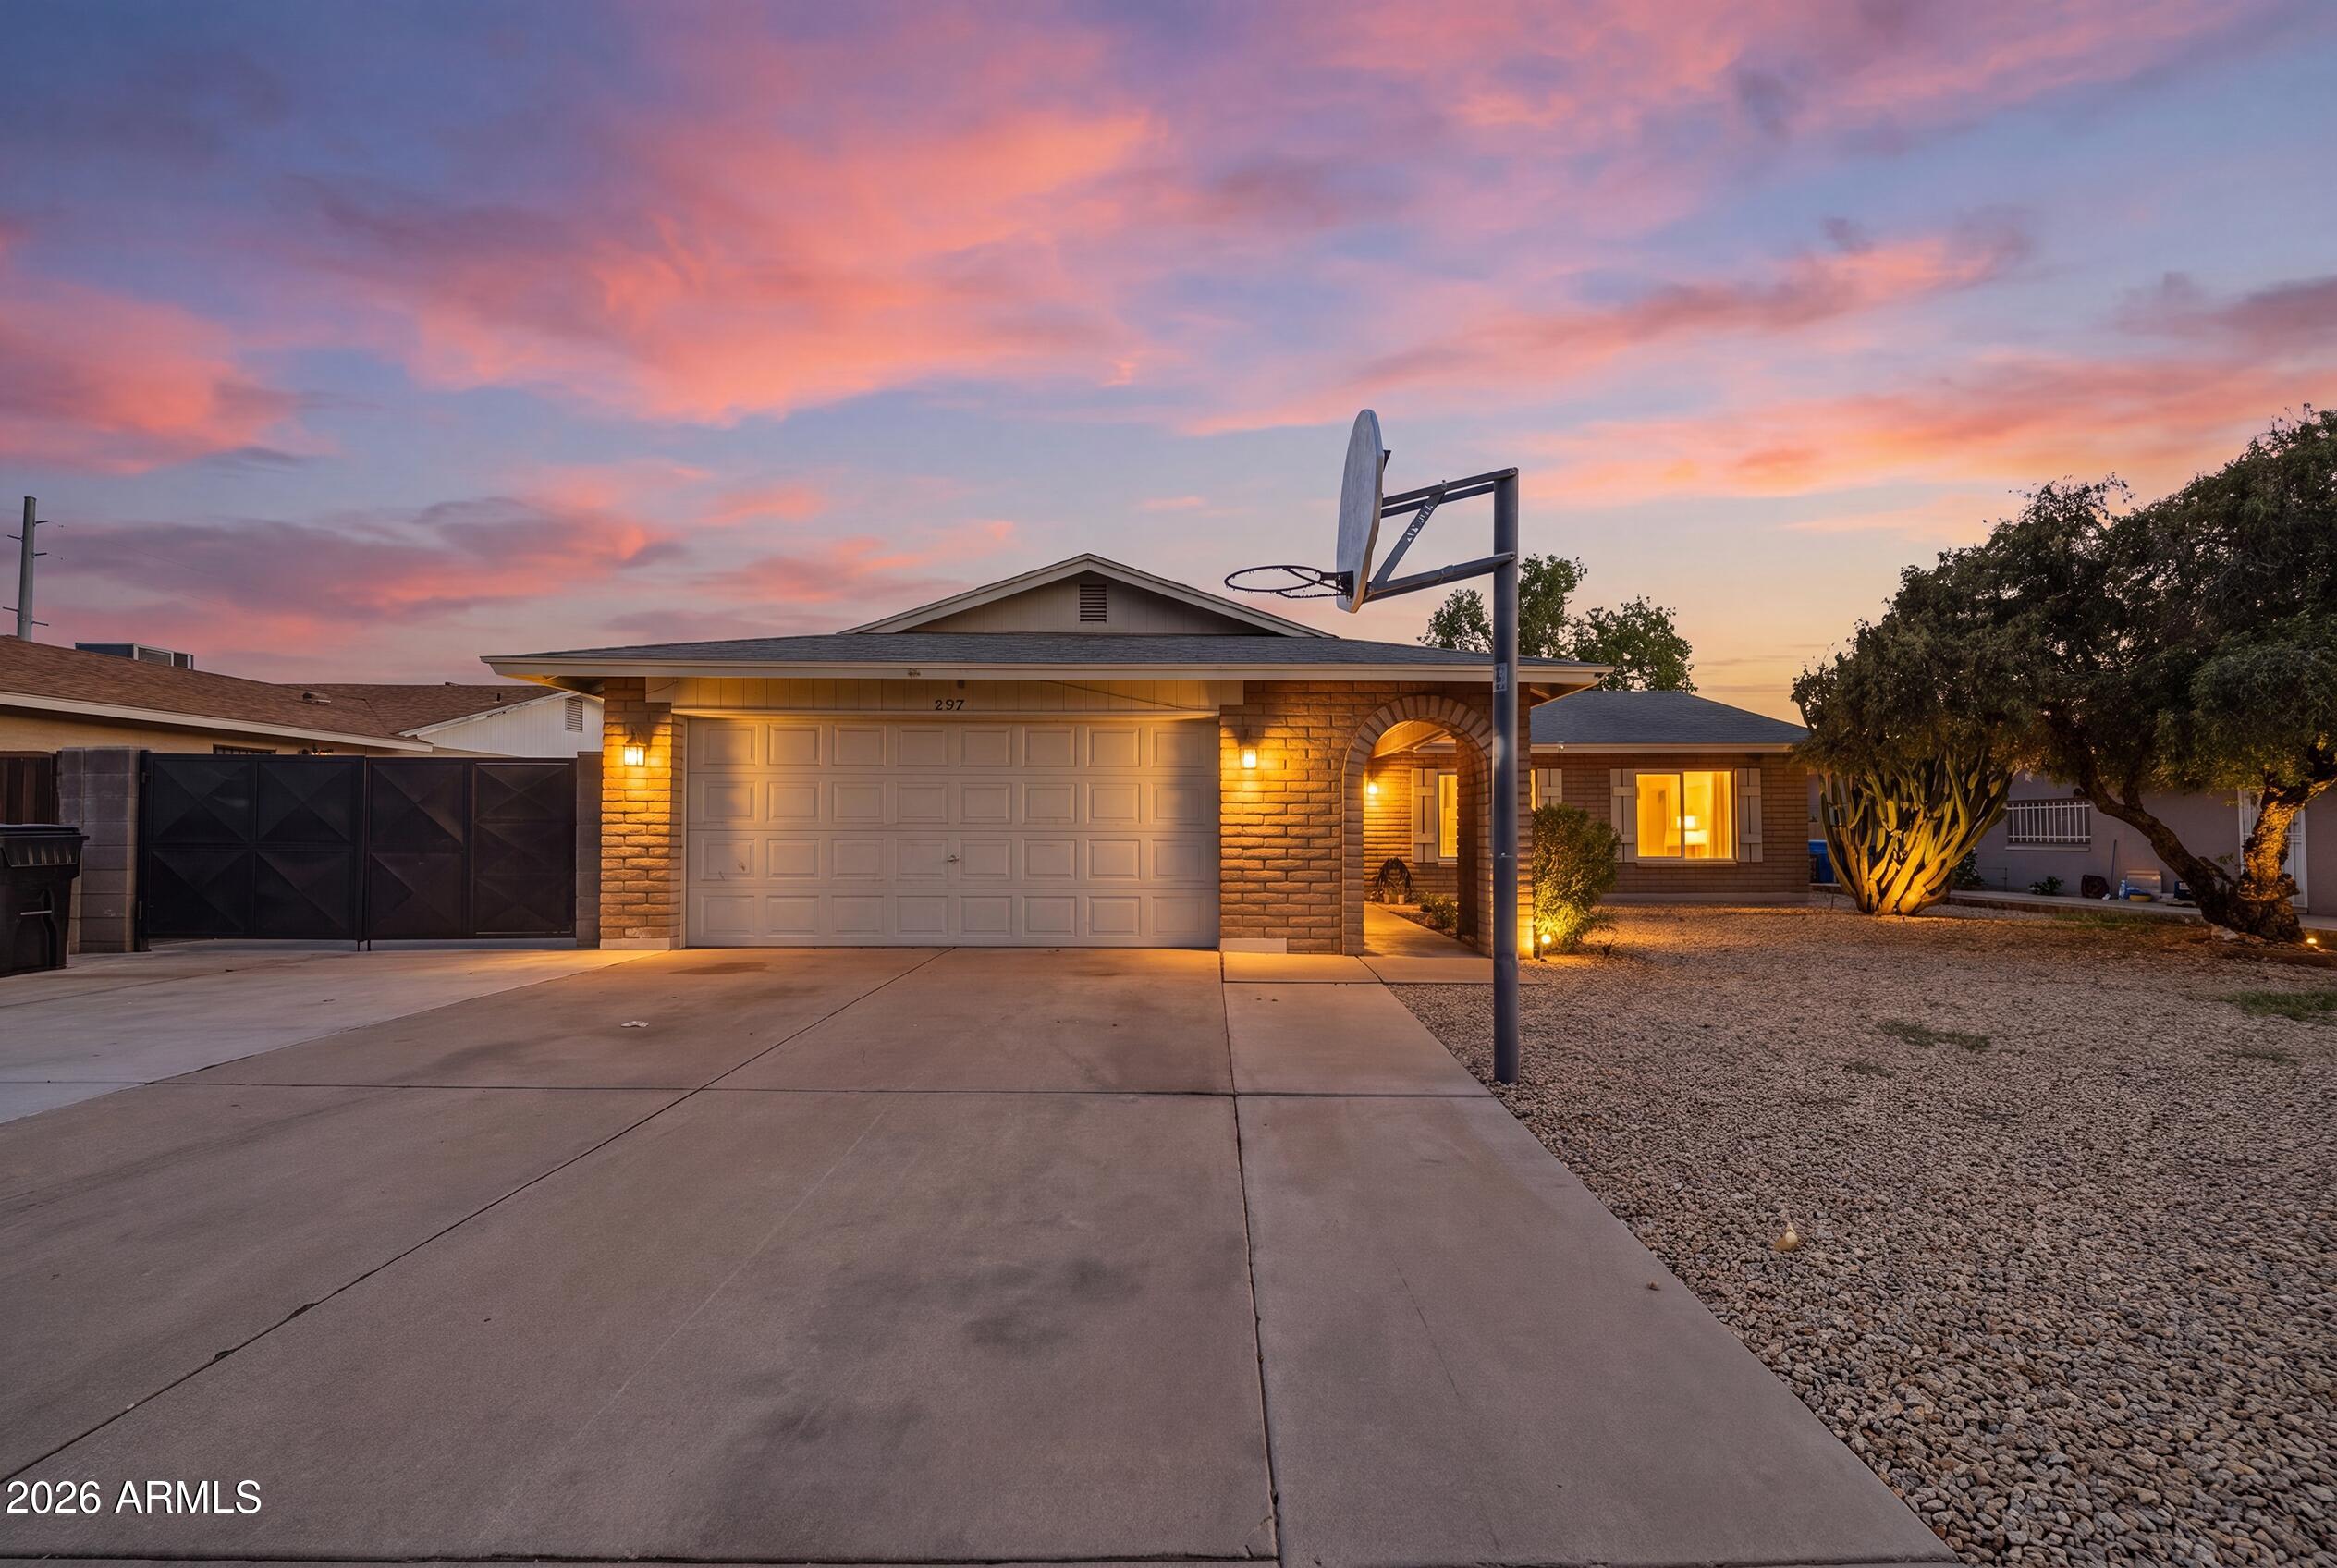
New on site today
NEW TO THE MARKET 7/22! LOCATION Says It All! Welcome to this move in ready SINGLE LEVEL home tucked into a fantastic NORTH PHOENIX location, just minutes from the freeway and Moon Valley High School. NO HOA means freedom to make it your own, whether you're a FIRST TIME BUYER or a smart INVESTOR looking for a strong opportunity.

Pull up to a TWO CAR GARAGE plus an extended carport with an RV GATE entrance, offering all the room you need for toys, trailers, or extra parking. The easy to maintain landscaping keeps your weekends free.

Inside, you'll love the OPEN dining and living space with a flowing floorplan, ceiling fans throughout, and zero carpet anywhere. Updated wood look flooring runs through the entire home for a clean, cohesive feel. The kitchen shines with NEW CABINETRY and GRANITE countertops ready for everything from quick mornings to weekend cooking.

All THREE bedrooms sit on a single level with TWO full baths featuring updated vanities. The PRIMARY retreat delivers a stand in glass shower and a spacious WALK IN closet.

The details make this one stand out: blinds throughout the entire home, a FULL APPLIANCE PACKAGE including fridge, washer, and dryer with a WARRANTY, a NEWER AC, and the big one, PAID OFF SOLAR for real energy savings.

Turn key, thoughtfully updated, and packed with value in a PRIME location. Come see it for yourself and picture the possibilities!
#7056175

Phoenix

3517 W WILLOW Avenue

3 Beds

2 Baths

1,377 Sq.Ft.

$390,000

MLS#: 7056175
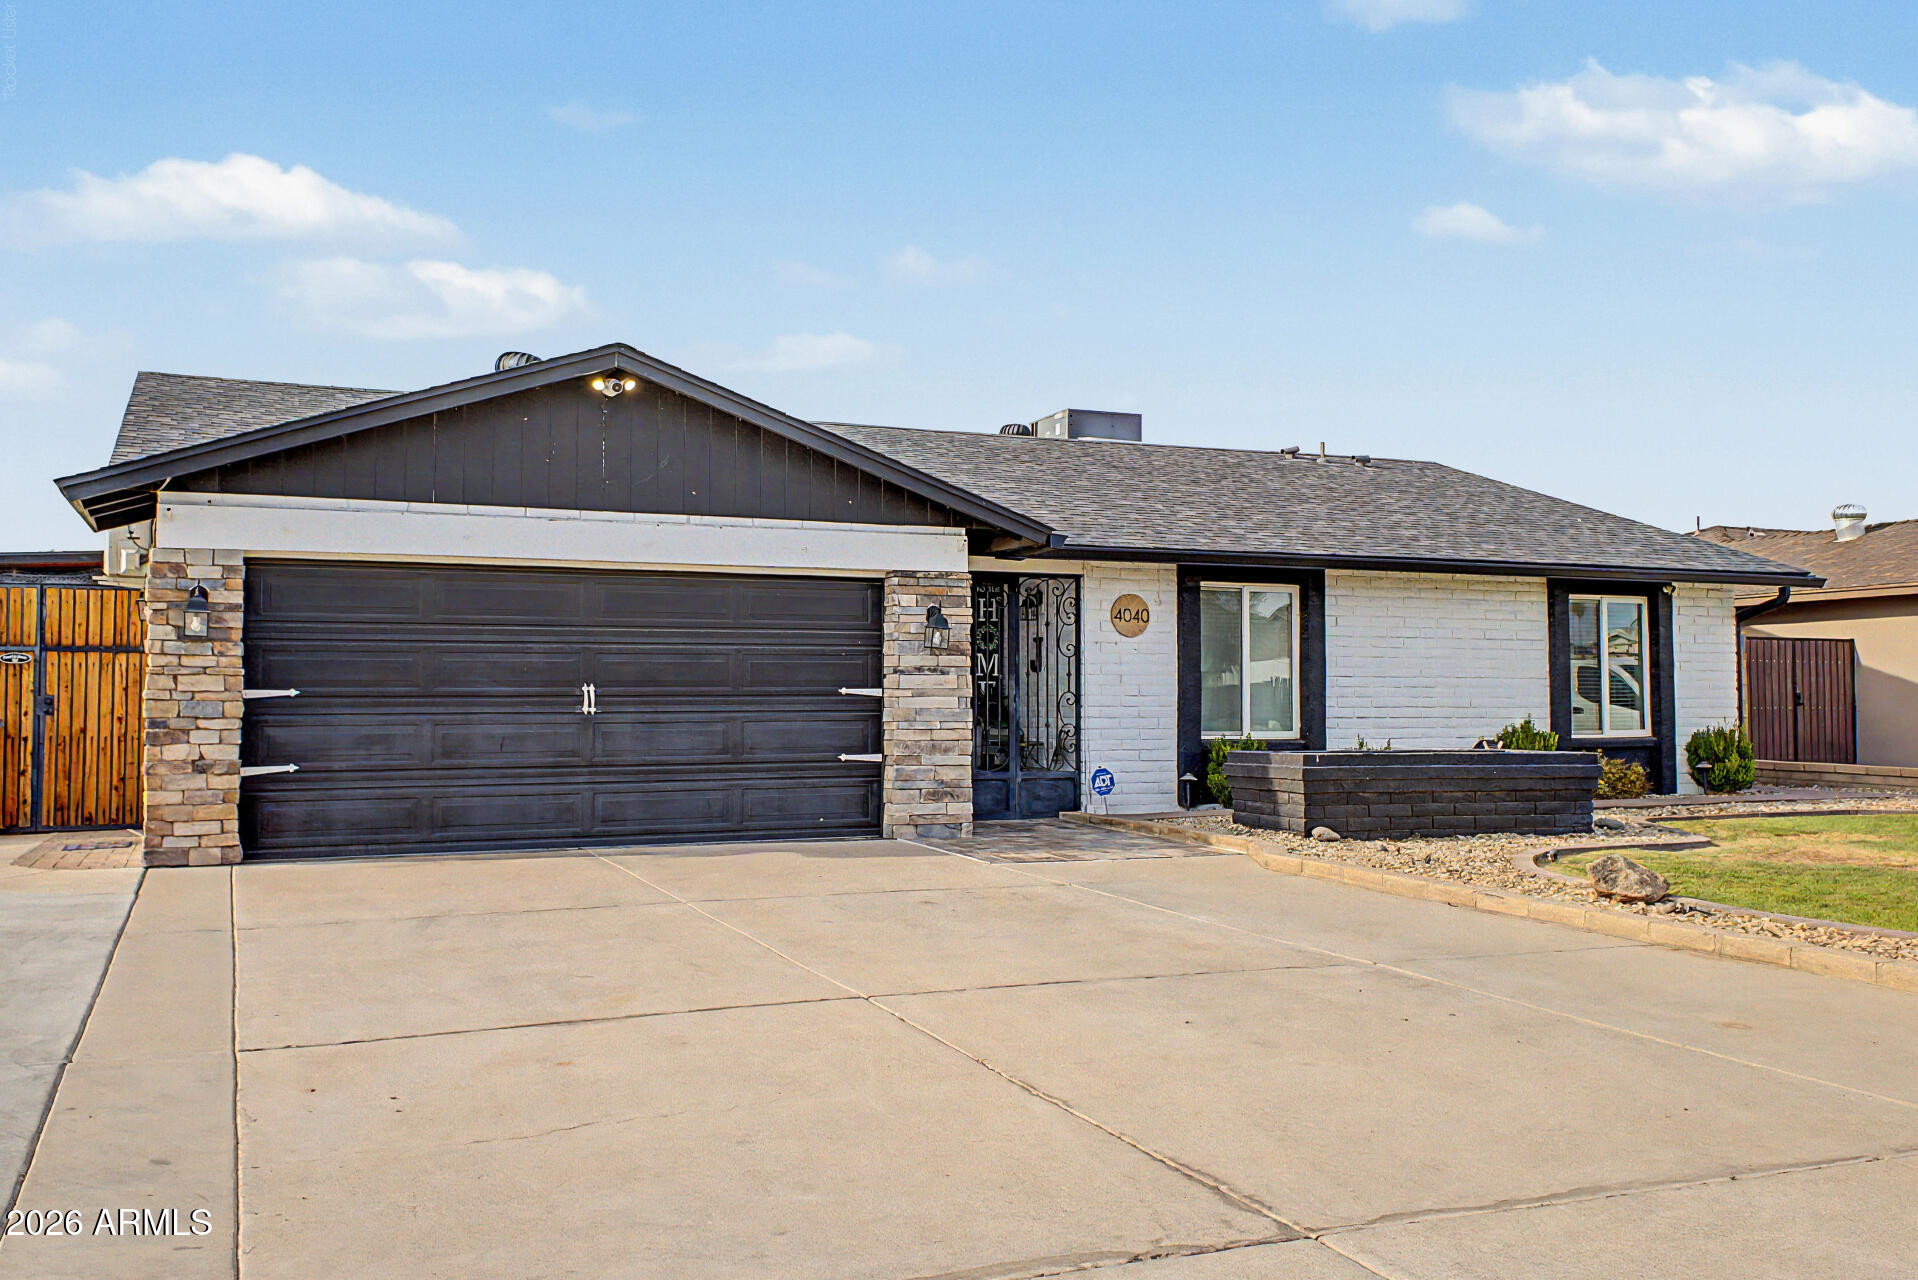
New on site 2 days ago
GREAT family home with detached, heated & cooled, home office, must be seen to be believed. Added sq footage, on a concrete foundation, with it's own electrical panel. It is  actually an additional room.  Bright kitchen (Great Room) with quartz countertops & newer appliances.  Dual pane windows, Step-in shower.Amazing wrought iron security doors. Recent roof & A/C.  Extended, roof top deck. Recently painted inside & out. with brick decor added to home & front half wall. Garage also has it's own electrical panel for home mechanics with need to work inside garage. Diving pool w/slide & light  features. Covered spa/gazebo. In ground trampoline. Outside grill. Extended, covered patio & parking area.Remote controlled, fireplace inside,   Dual Pane windows, Three additional Tuff Sheds on blocks. New carpet just installed in two of the three bedrooms.
#7049513

Phoenix

4040 W SWEETWATER Avenue

3 Beds

2 Baths

1,440 Sq.Ft.

$494,000

MLS#: 7049513
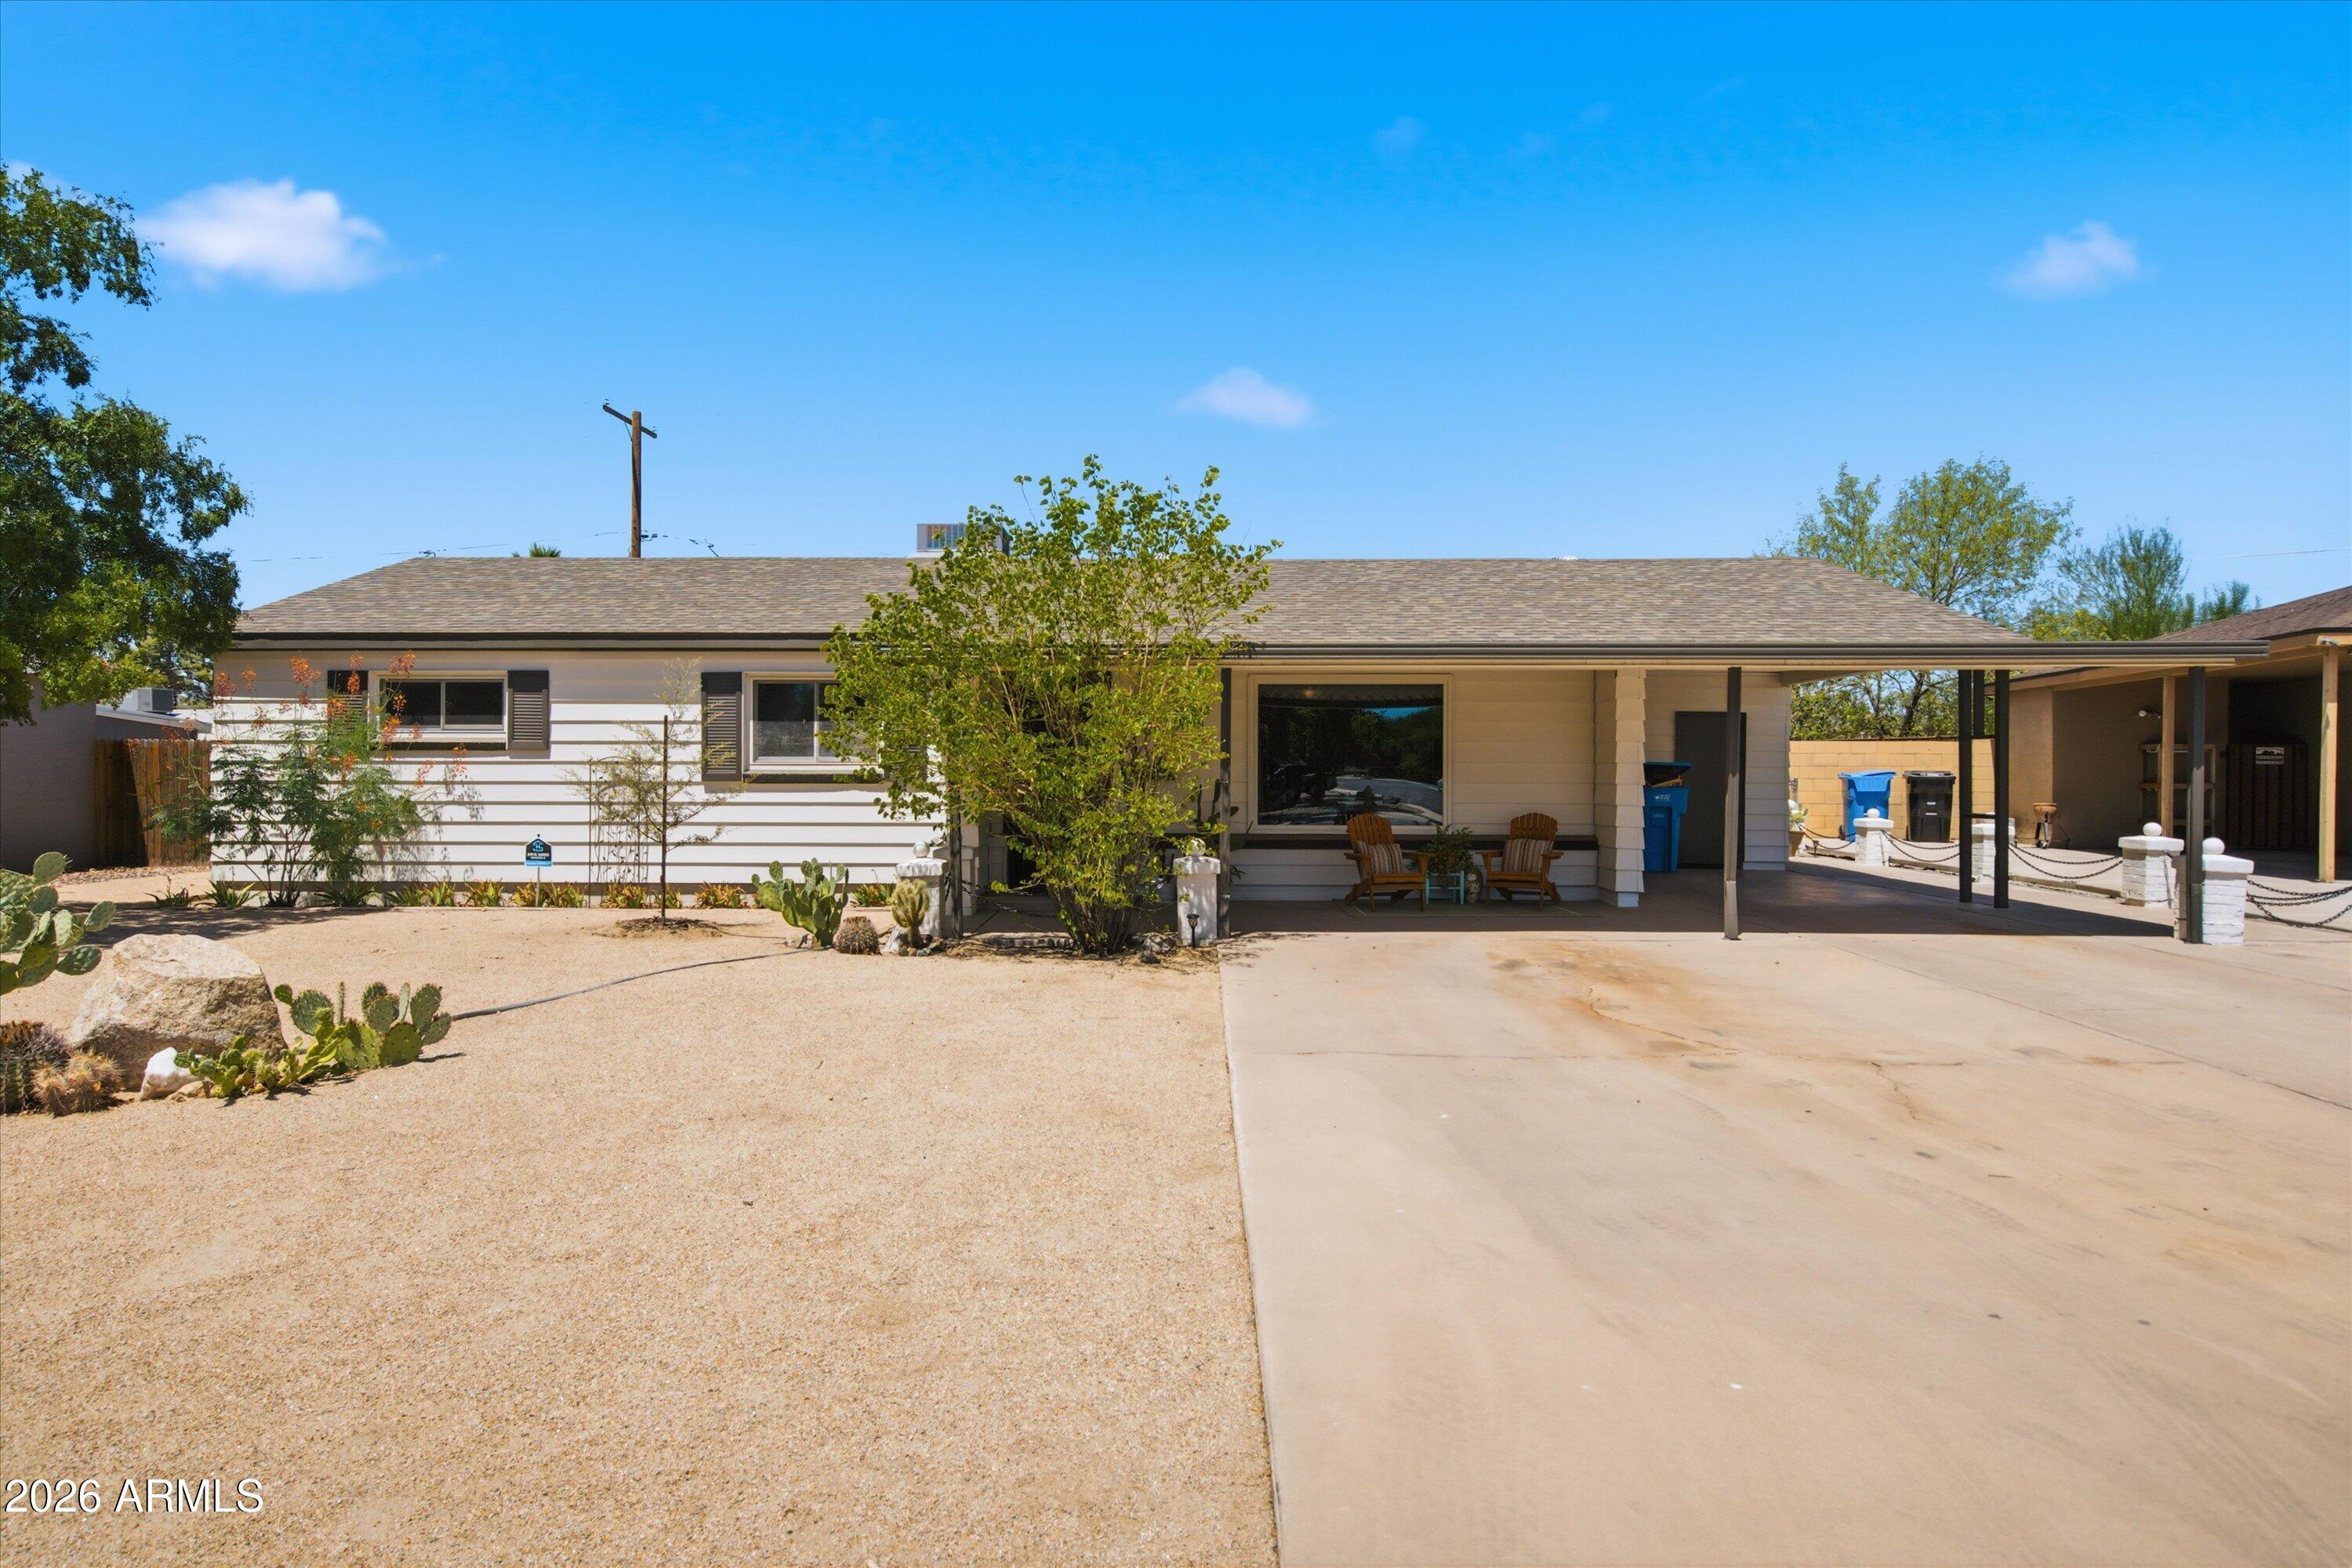
New on site 2 days ago
No HOA, and this one's already producing income. This beautifully updated 4 bed, 3 bath midtown Phoenix home includes an attached casita, ideal for multigenerational living, guests, or short-term rental income. It's currently a successful vacation rental with two rentable spaces: a 3 bed, 1.5 bath main home and a private attached casita. Inside, thoughtful renovations create a move-in ready home with everyday comfort and real versatility. The kitchen has been beautifully updated with new cabinetry, granite counters, tile backsplash, and modern lighting, and the whole home feels fresh with new paint, blinds, curtains, and hardware. The half bath was redesigned with board and batten, wallpaper, and a new vanity and toilet. The casita offers its own kitchenette and a remodeled, tiled guest shower. More upgrades: new hot water heater, added attic insulation, covered patio, storage shed, two Ring doorbells, and refreshed desert landscaping with new rock, trees, cactus, and flowering lilies. Minutes from Grand Canyon University, shopping, dining, and freeway access, this home offers real flexibility as a primary residence, multigenerational setup, or income property.
#7052631

Phoenix

5620 N 20TH Drive

4 Beds

2 Baths

1,733 Sq.Ft.

$485,000

MLS#: 7052631
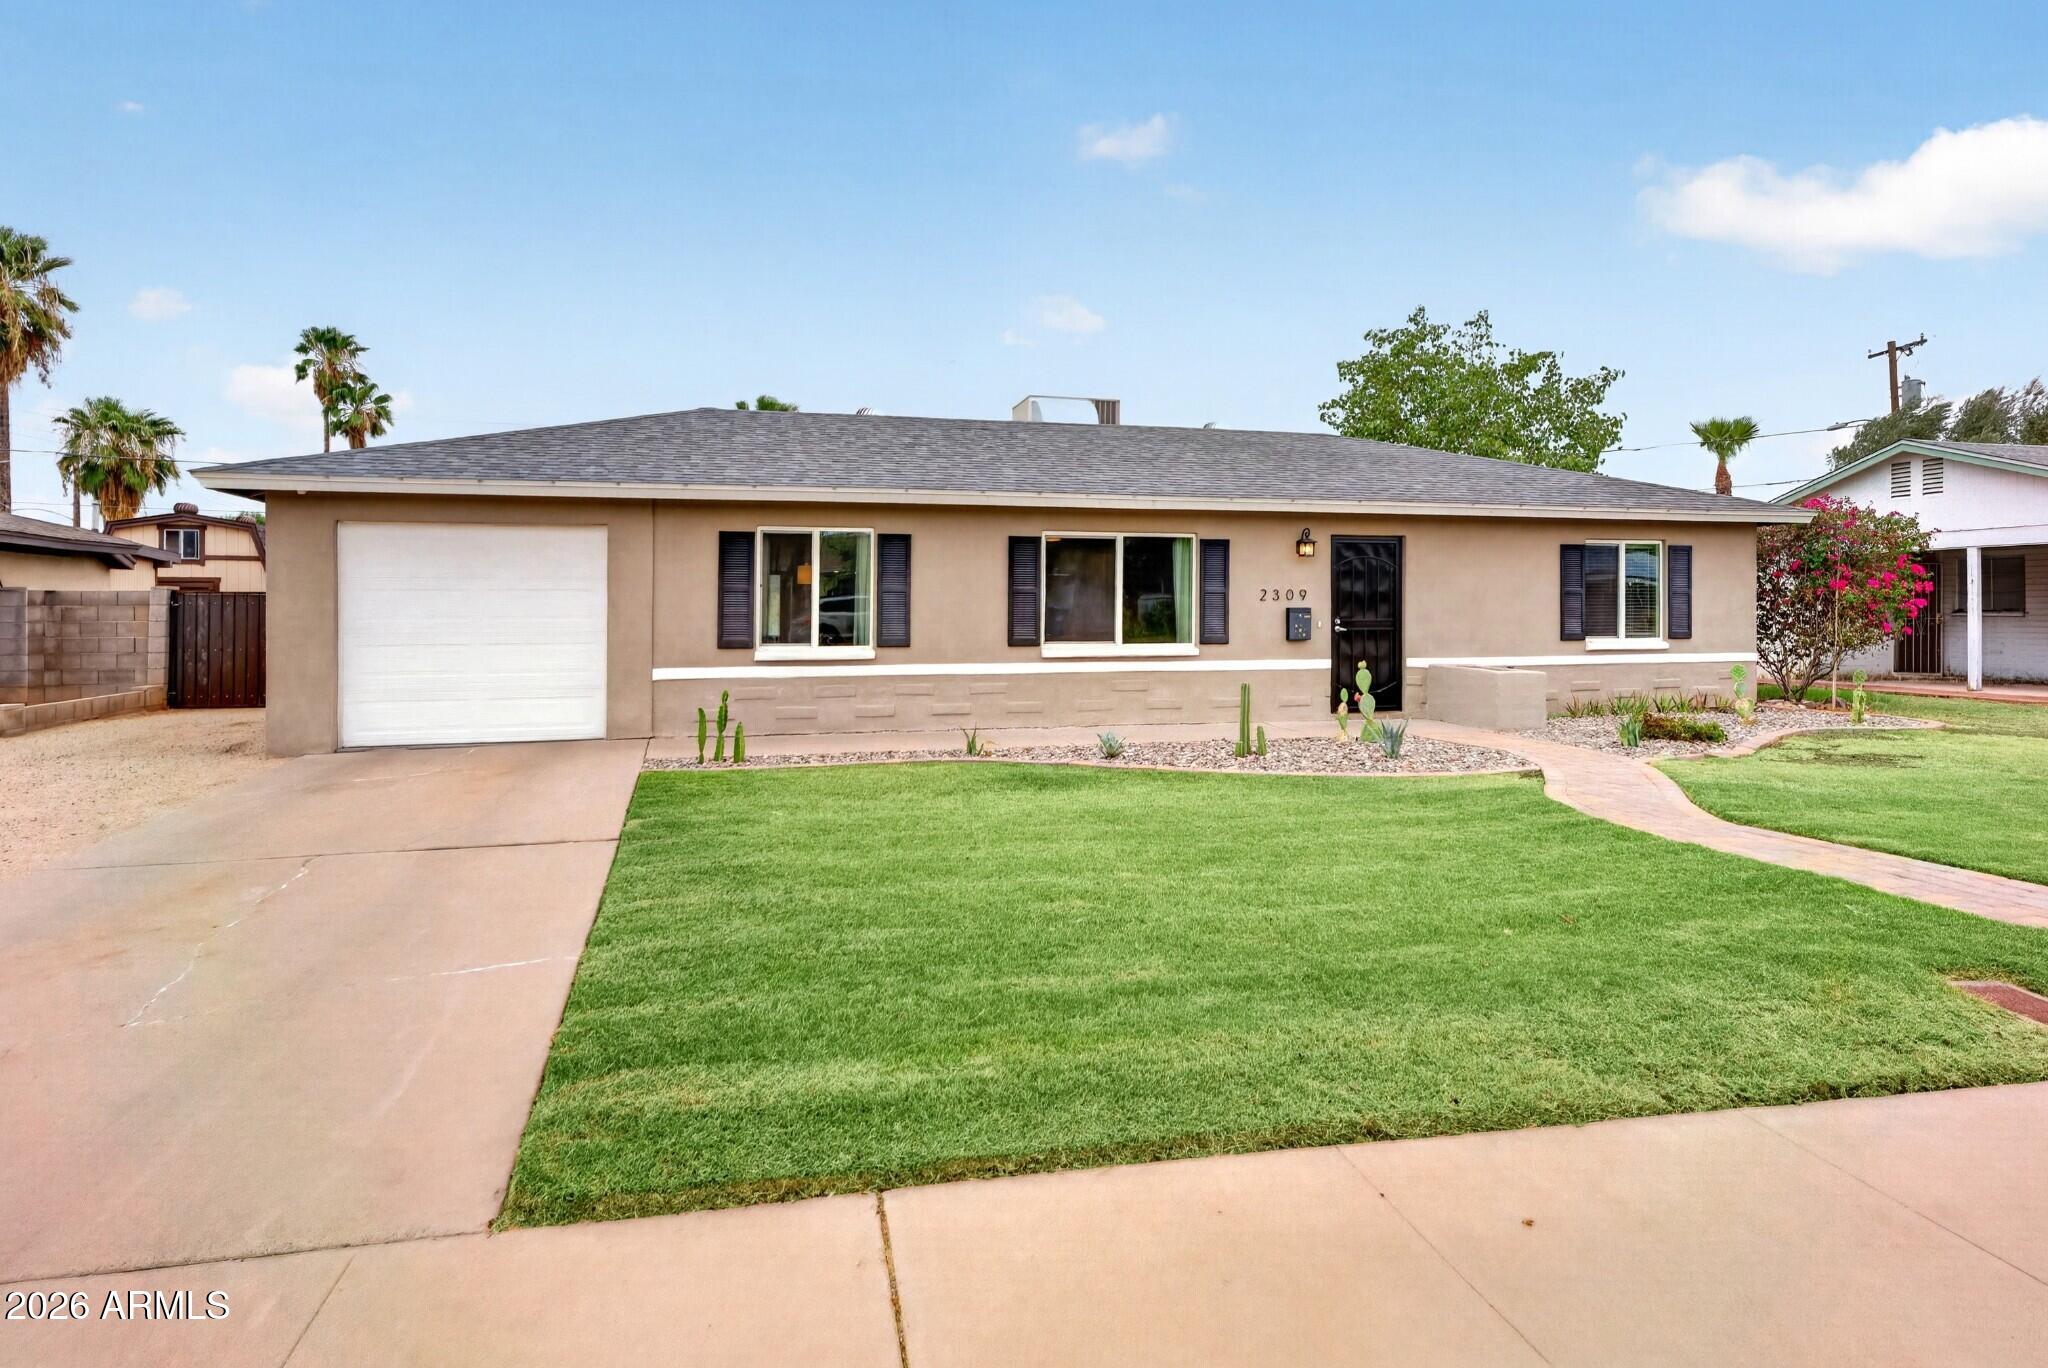
New on site 2 days ago
Beautifully updated 3-bedroom, 2-bath home in the desirable Westwood Village neighborhood. The open-concept floor plan features wood-look tile throughout the main living areas, creating a warm and inviting space for everyday living and entertaining. The kitchen is highlighted by quartz countertops, a Carrera marble backsplash, stainless steel appliances, and ample cabinet space. The spacious primary suite includes a custom walk-in shower with timeless subway tile finishes. Step outside to a large backyard with lush grass and a covered patio, offering plenty of room to relax, play, or entertain. Conveniently located near the Melrose District, Downtown Phoenix, shopping, dining, and entertainment, this home combines modern style with an unbeatable central location.
#7044919

Phoenix

2309 W FLOWER Street

3 Beds

2 Baths

1,265 Sq.Ft.

$440,000

MLS#: 7044919

Fabulous 4 bedroom rebuild in Greenway High School District. Not a flip! Essentially a newly-built home and includes all new infrastructure and systems, professionally done by licensed contractors.

A custom solid wood door welcomes you to this amazing tri-level home, with all new systems & infrastructure including new dimensional shingle roof, all-new plumbing, electric, HVAC, studs and drywall, efficient dual pane windows and luxury plank flooring. Best finishes in this price range, and includes recessed lighting, hardwood kitchen cabinetry, quartz counters
- even a Clopay garage door!

Exterior landscape has been professionally designed and installed for a prefect blend of natural plants and low maintenance, water-wise turf and a beautiful custom, limestone patio w/kitchen bar pass

13820 N 36TH Avenue

Message successfully sent.

I agree to receive email communication and understand I can unsubscribe at any time.

I agree to be contacted by The Mandy Gold Team | Haymore Real Estate LLC via call, email, and text for real estate services. To opt out, you can reply 'stop' at any time or reply 'help' for assistance. You can also click the unsubscribe link in the emails. Message and data rates may apply. Message frequency may vary. Privacy Policy

 - property

Send a message

Message successfully sent.

Reason for contacting?

I agree to receive email communication and understand I can unsubscribe at any time.

I agree to be contacted by The Mandy Gold Team | Haymore Real Estate LLC via call, email, and text for real estate services. To opt out, you can reply 'stop' at any time or reply 'help' for assistance. You can also click the unsubscribe link in the emails. Message and data rates may apply. Message frequency may vary. Privacy Policy

Sign In Sign Out

Virtual Assistant

Would you like to take the next step with this property? We can help you schedule a showing or virtual tour, or send you more details.

Yes, I would like more information.

Thank You for Your Reply, One of Our Agents will contact you as soon as possible

No, maybe later.

Thank you, you can always contact me via email, phone number or through the contact form.

Realhub AI

Lucy - Your AI-Powered Realtor

Update Your Temporary Password

Personalize your search

Enter your email and we'll notify you immediately when new listings match what you're looking for.

or enter email address

Already have an account ? Login here

Continue your home search

I agree to receive communications and understand I can unsubscribe at any time.

I agree to be contacted by The Mandy Gold Team | Haymore Real Estate LLC via call, email, and text for real estate services. To opt out, you can reply 'stop' at any time or reply 'help' for assistance. You can also click the unsubscribe link in the emails. Message and data rates may apply. Message frequency may vary. Privacy Policy

Already have an account ? Login here

We use cookies

We use cookies primarily for analytics to enhance your experience. By accepting, you agree to our use of these cookies. You can manage your preferences or learn more about our cookies policy.