
5712 N SCOTTSDALE Road
Paradise Valley, AZ 85253

About
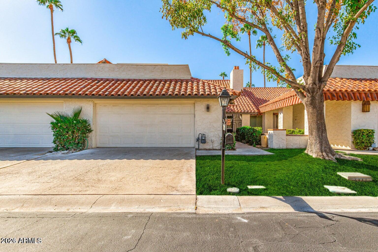
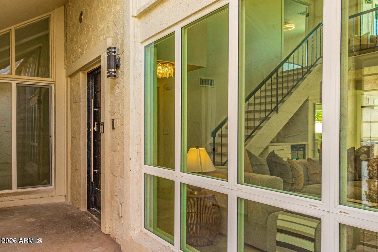
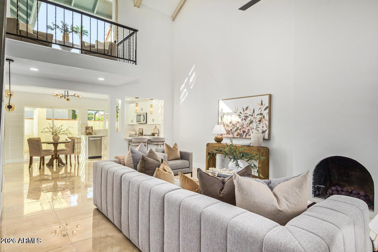
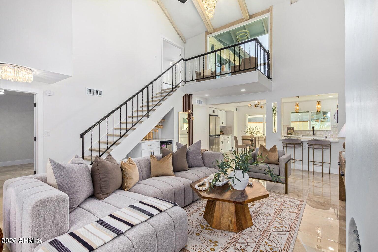
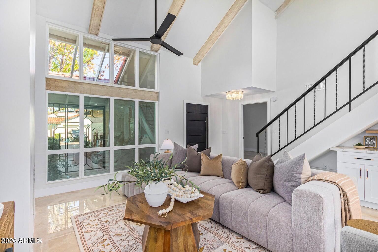
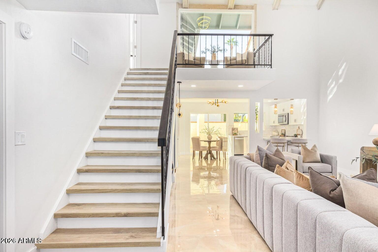
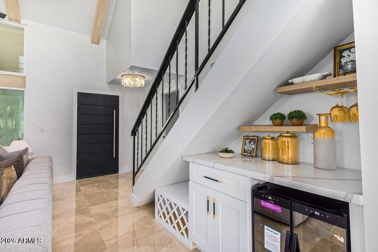
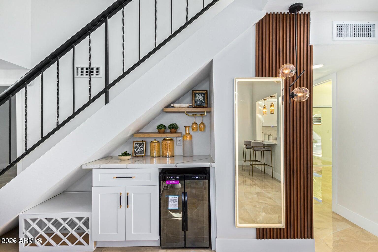
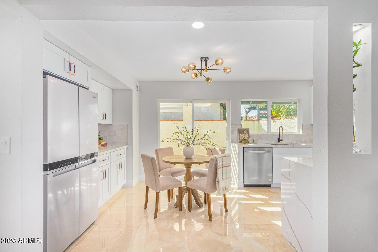
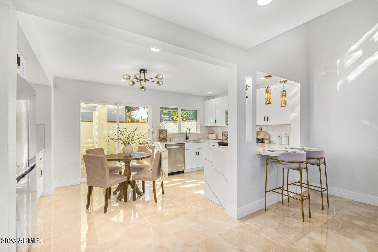
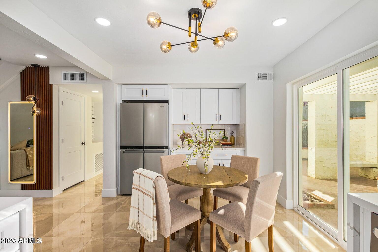
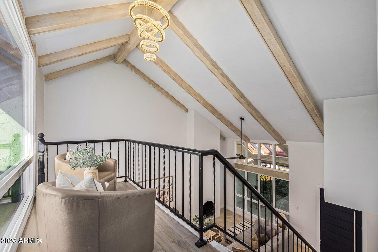
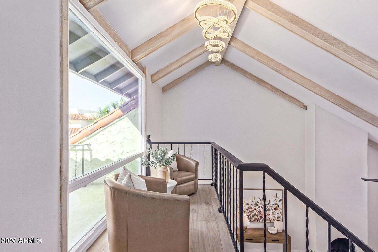
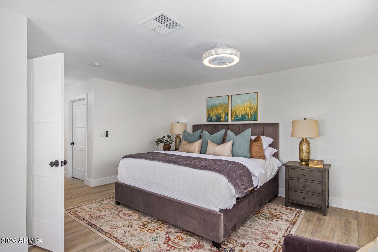
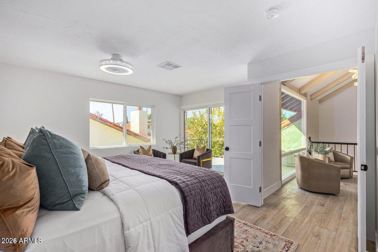
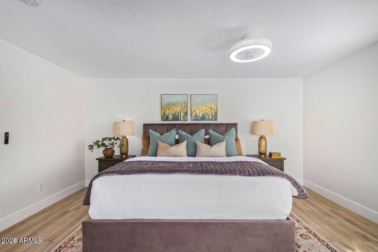
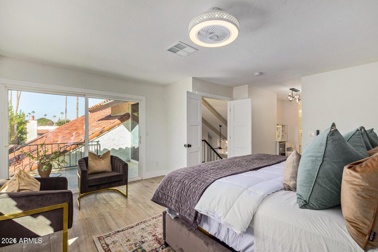
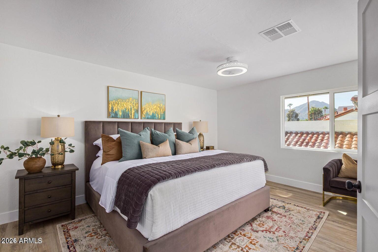
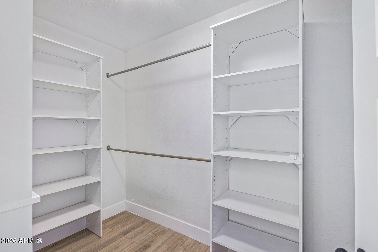
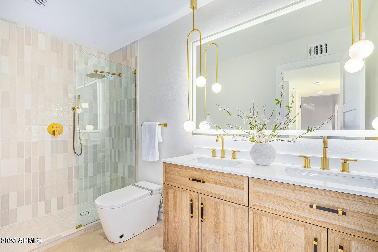
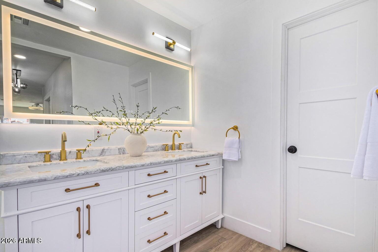
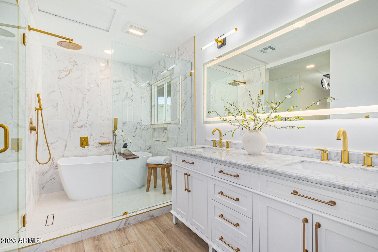
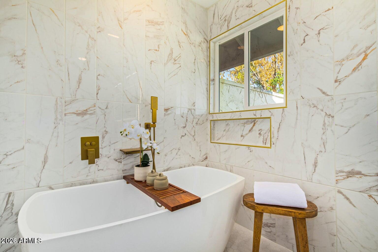
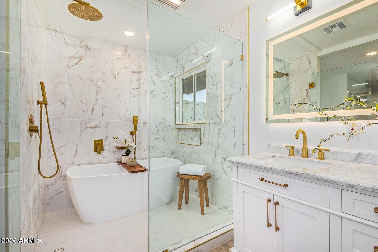
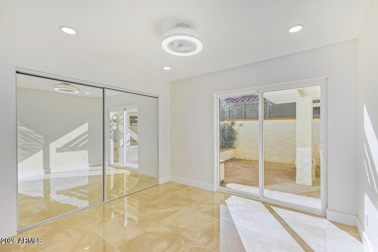
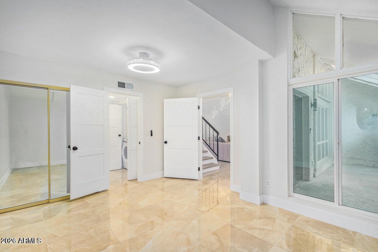
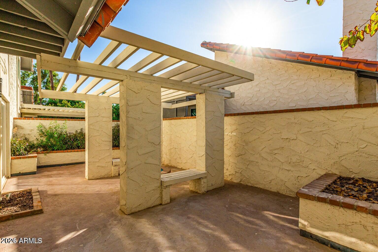
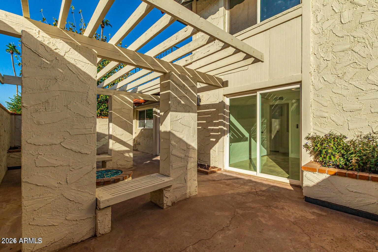
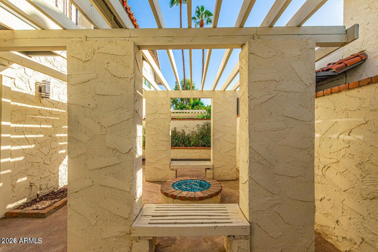
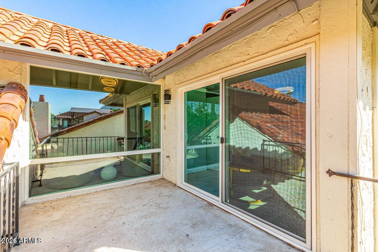
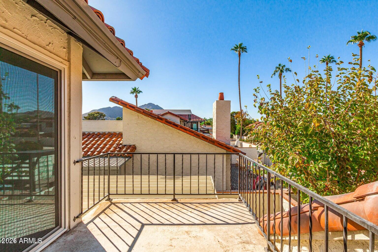
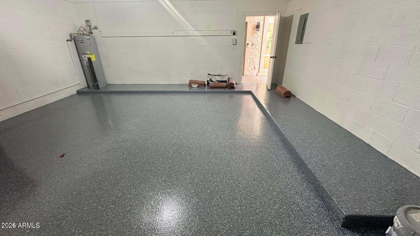
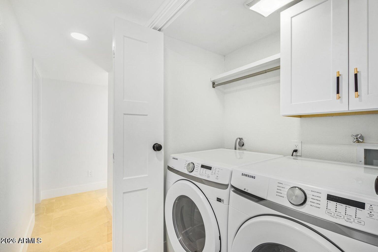
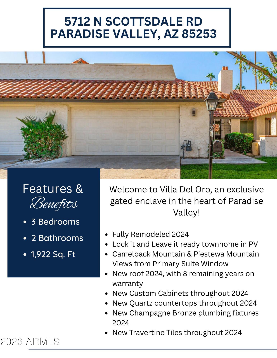
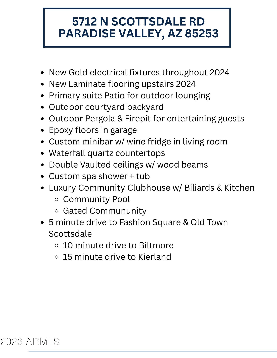
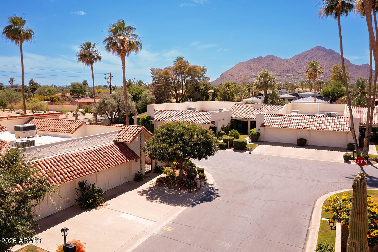
Welcome to Villa Del Oro, an exclusive gated enclave in the heart of Paradise Valley, where timeless architecture meets modern luxury. Completely remodeled in 2024, this stunning 3-bedroom, 2-bath residence offers a sophisticated lock-and-leave lifestyle with exceptional craftsmanship throughout. Step inside to an airy open-concept floor plan filled with natural light, dramatic vaulted ceilings accented by exposed wood beams, a striking brick fireplace, and a charming loft perfect for a reading retreat or home office. The spacious primary suite is a private sanctuary featuring Camelback Mountain and Piestewa Peak views, a private patio, and a spa-inspired bath with a custom walk-in shower and soaking tub. Designed for both everyday living and effortless entertaining, the chef's kitchen showcases custom cabinetry, waterfall-edge quartz countertops, stainless steel appliances, champagne bronze plumbing fixtures, and a custom minibar with a built-in wine refrigerator. New travertine flooring throughout the main level, designer gold lighting and electrical fixtures, and new upstairs laminate flooring create a cohesive, elevated design. The outdoor living spaces are equally impressive, featuring a private courtyard-style backyard with a pergola, firepit, and seamless indoor-outdoor flow through expansive patio doors. Additional upgrades include a new roof (2024) with the remaining warranty, epoxy-coated garage floors, and premium finishes throughout. Residents of Villa Del Oro enjoy resort-style amenities including a heated pool and spa, fitness center, elegant clubhouse with billiards and a full kitchen, all within a beautifully maintained gated community. Ideally located just minutes from Old Town Scottsdale, Scottsdale Fashion Square, the Biltmore, and Kierland, this exceptional home offers luxury, convenience, and low-maintenance living in one of the Valley's most desirable locations.
Property
Beds
3
Full Baths
2
1/2 Baths
None
Year Built
1972
Sq.Footage
1,922
Features
Features & Amenities
Interior
-
Other Interior Features
High Speed Internet, Granite Counters, Double Vanity, Breakfast Bar, Vaulted Ceiling(s)
-
Total Bedrooms
3
-
Bathrooms
2
-
Basement YN
NO
-
Cooling YN
YES
-
Cooling
Central Air, Ceiling Fan(s)
-
Fireplace YN
YES
-
Heating YN
YES
-
Heating
Electric
-
Pet friendly
N/A
Exterior
-
Garage
Yes
-
Garage spaces
2
-
Construction Materials
Stucco, Block, Frame
-
Other Exterior Features
Barbecue, Built-in Barbecue
-
Parking
Garage Door Opener, Detached
-
Patio and Porch Features
Patio
-
Pool
No
Area & Lot
-
Lot Size(acres)
0.07
-
Lot Size(square feet)
3,085
-
Property Type
Residential
-
Property Sub Type
Townhouse
Price
-
Sales Price
$800,000
-
Tax Amount
$2,421
-
Financing Options
Cash, Conventional, VA
-
Sq. Footage
1,922
-
Price/SqFt
$416
HOA
-
Association
YES
-
Association Fee
$270
-
Association Fee Frequency
Monthly
-
Association Fee Includes
N/A
Property Resources
-
Horse Property
NO
School District
-
Elementary School
Scottsdale Unified District
-
Middle School
Mohave Middle School
-
High School
Saguaro High School
Property Features
-
Stories
2
-
Ownership
Fee Simple
-
Sewer
Public Sewer
-
Tax Lot
68
-
Water Source
Public
Schedule
Schedule a Showing
Showing scheduled successfully.
Mortgage calculator
Estimate your monthly mortgage payment, including the principal and interest, property taxes, and HOA. Adjust the values to generate a more accurate rate.
Your payment
Principal and Interest:
$
Property taxes:
$
HOA fees:
$
Total loan payment:
$
Total interest amount:
$
Location
-
County
Maricopa
-
Elementary School
Scottsdale Unified District
-
Middle School
Mohave Middle School
-
High School
Saguaro High School

Listing Courtesy of Josiah Krol , eXp Realty
RealHub Information is provided exclusively for consumers' personal, non-commercial use, and it may not be used for any purpose other than to identify prospective properties consumers may be interested in purchasing. All information deemed reliable but not guaranteed and should be independently verified. All properties are subject to prior sale, change or withdrawal. RealHub website owner shall not be responsible for any typographical errors, misinformation, misprints and shall be held totally harmless.

Tamara Berveiller
Agent / Realtor®
Call Tamara today to schedule a private showing.
Phone (520) 508-7955
Email Tamara@MandyGoldTeam.com

* Listings on this website come from the FMLS IDX Compilation and may be held by brokerage firms other than the owner of this website. The listing brokerage is identified in any listing details. Information is deemed reliable but is not guaranteed. If you believe any FMLS listing contains material that infringes your copyrighted work please click here to review our DMCA policy and learn how to submit a takedown request.© 2024 FMLS.
Properties
Related properties
Paradise Valley
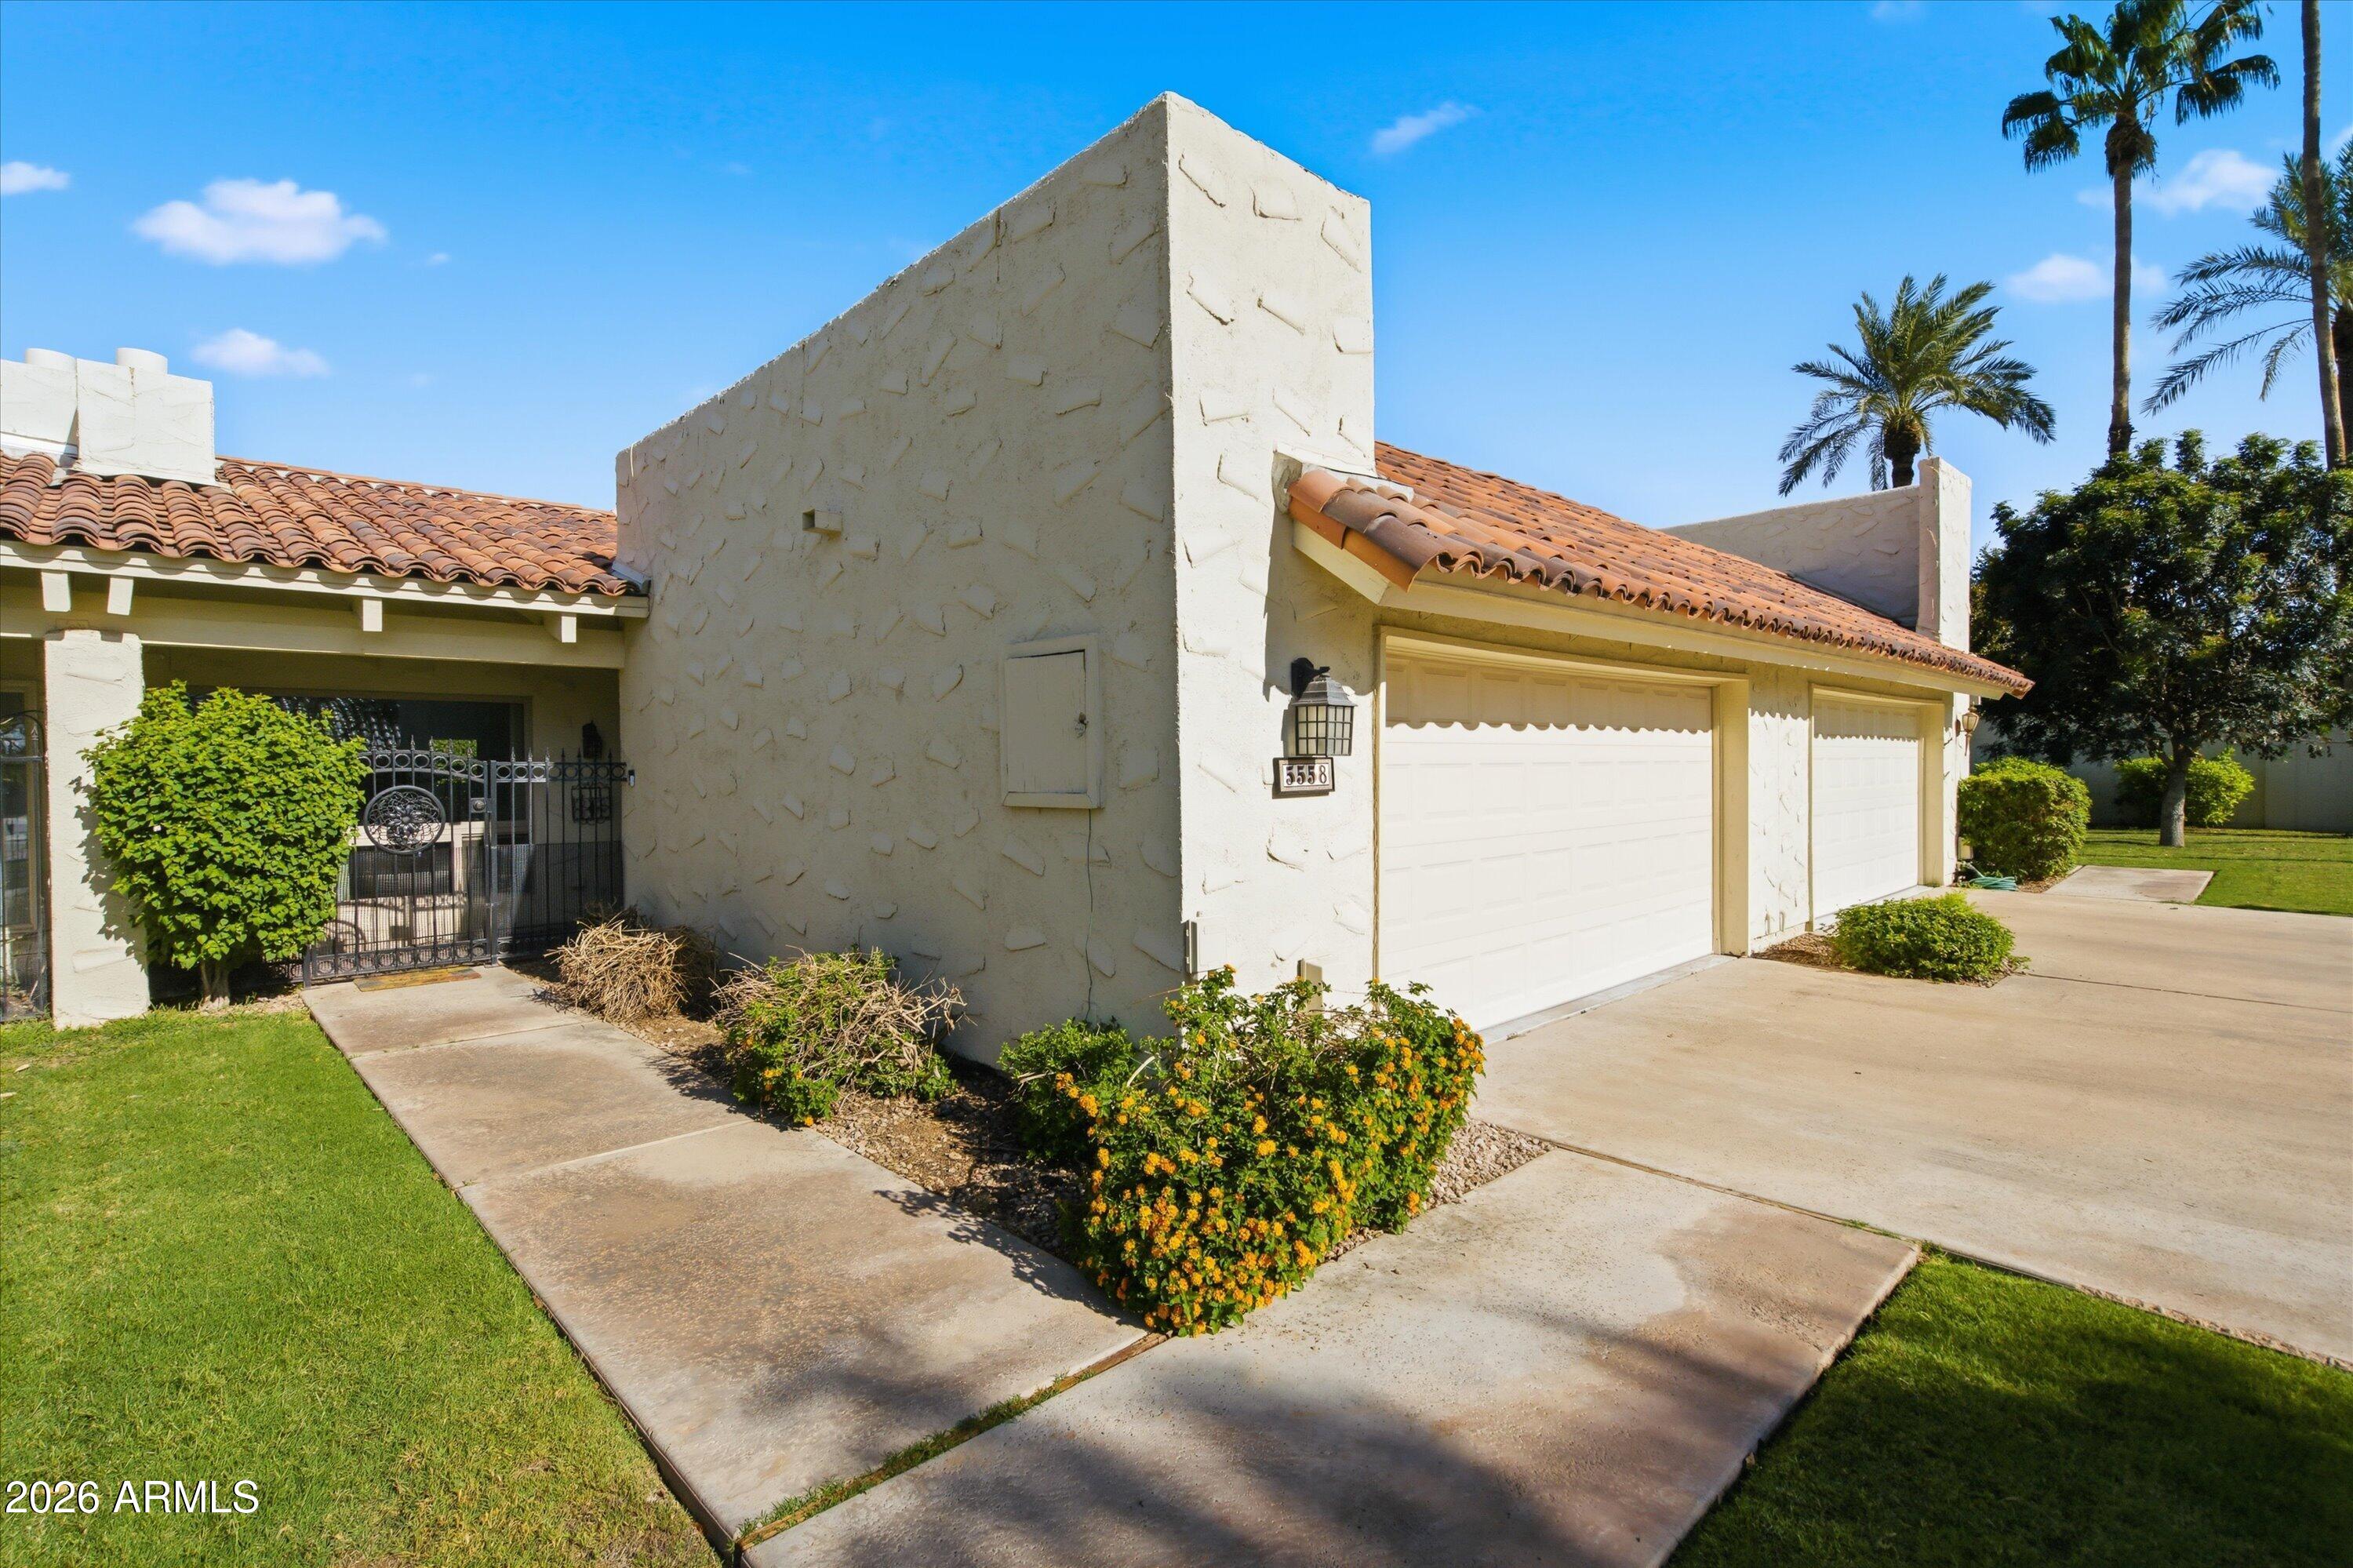
5558 N 71ST Street
2 Beds
2 Baths
1,200 Sq.Ft.
$729,000
MLS#: 7046806
Paradise Valley
7101 E Arlington Road
2 Beds
2 Baths
1,532 Sq.Ft.
$795,000
MLS#: 7028618
