
7518 E DE LA O Road
Scottsdale, AZ 85255
About
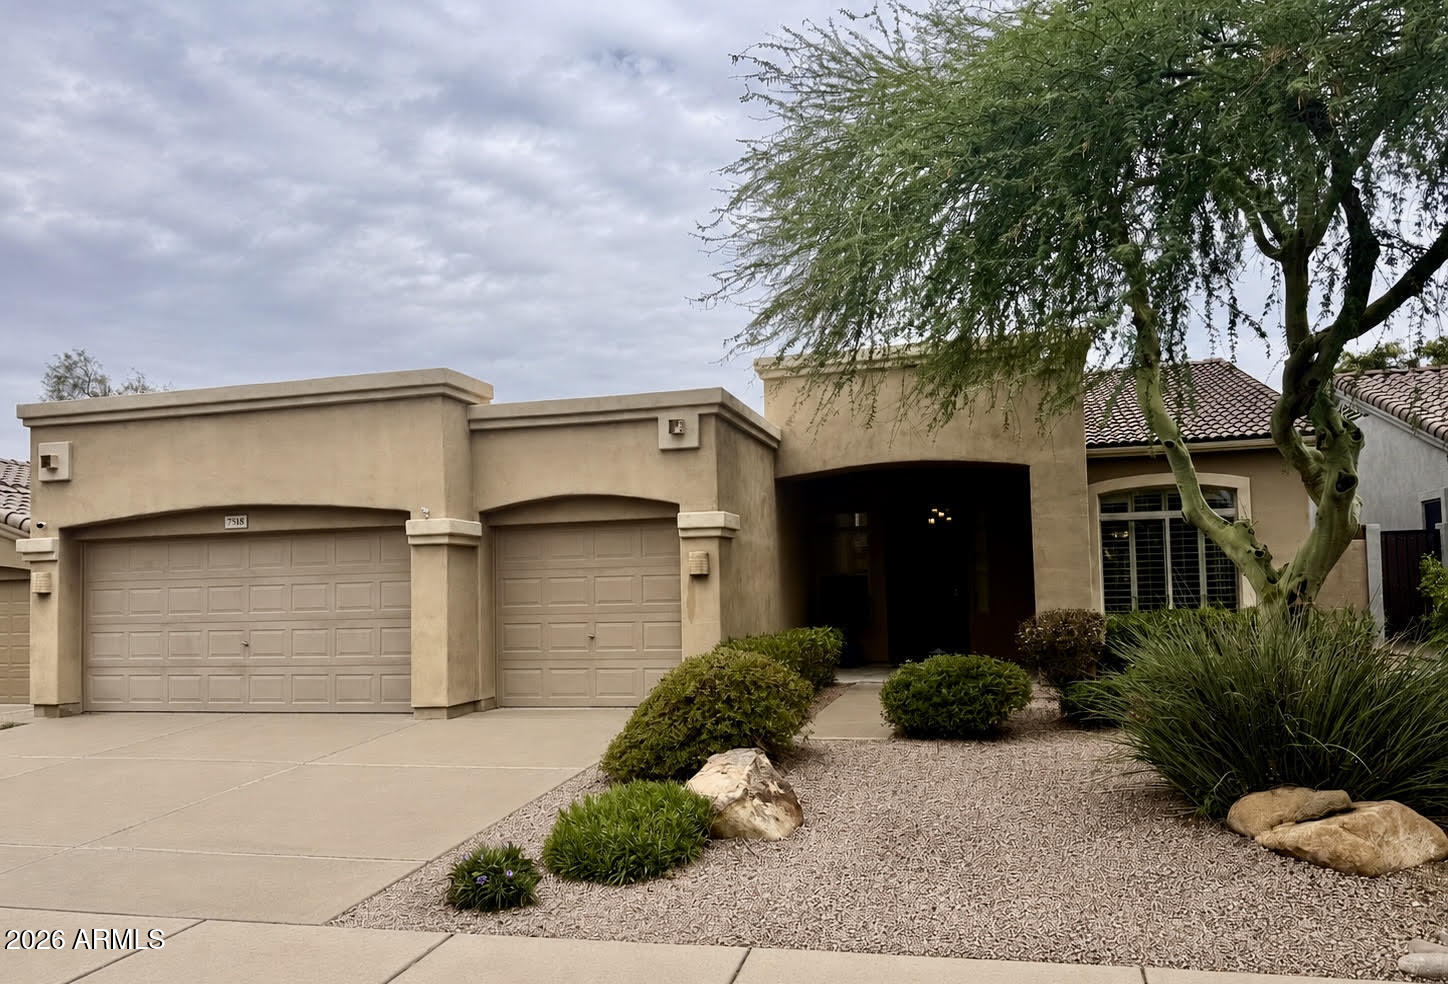
Welcome to this beautifully maintained North Scottsdale home offering timeless finishes, generous living space, and an inviting backyard retreat. This 3-bedroom, 2-bath residence features approximately 2,125 square feet, a spacious three-car garage, hickory plank hardwood flooring, granite countertops, and plantation shutters. Step outside to enjoy the private backyard complete with mature landscaping, a cocktail tree that produces tons of fruit, sparkling pool with a rock waterfall, and a built-in barbecue-an ideal setting for relaxing or entertaining. The sellers are preparing for an upcoming move and have priced the home to encourage a timely sale, creating a compelling opportunity for buyers seeking exceptional value. Their move could be your opportunity.
Property
Beds
3
Full Baths
2
1/2 Baths
None
Year Built
1998
Sq.Footage
2,125
Features
Features & Amenities
Interior
-
Other Interior Features
High Speed Internet, Granite Counters, Double Vanity, Breakfast Bar, Vaulted Ceiling(s), Kitchen Island, Pantry, High Ceilings
-
Total Bedrooms
3
-
Bathrooms
2
-
Basement YN
NO
-
Cooling YN
YES
-
Cooling
Central Air, Ceiling Fan(s)
-
Fireplace YN
YES
-
Heating YN
YES
-
Heating
Electric
-
Pet friendly
N/A
Exterior
-
Garage
Yes
-
Garage spaces
3
-
Construction Materials
Stone, Stucco, Frame
-
Other Exterior Features
Barbecue, Built-in Barbecue
-
Parking
Garage Door Opener, Direct Access
-
Patio and Porch Features
Patio
-
Pool
Yes
-
Pool Features
Outdoor Pool
Area & Lot
-
Lot Features
Sprinklers In Rear, Sprinklers In Front, Desert Back, Desert Front
-
Lot Size(acres)
0.17
-
Lot Size(square feet)
7,200
-
Property Type
Residential
-
Property Sub Type
Single Family Residence
-
Architectural Style
Other
Price
-
Sales Price
$820,000
-
Tax Amount
$2,622
-
Financing Options
Cash, Conventional
-
Sq. Footage
2,125
-
Price/SqFt
$385
HOA
-
Association
YES
-
Association Fee
$32.5
-
Association Fee Frequency
Monthly
-
Association Fee Includes
N/A
Property Resources
-
Horse Property
NO
School District
-
Elementary School
Paradise Valley Unified District
-
Middle School
Mountain Trail Middle School
-
High School
Pinnacle High School
Property Features
-
Stories
1
-
Accessibility Features
Accessible Entrance, Accessible Full Bath, Accessible Hallway(s)
-
Ownership
Fee Simple
-
Sewer
Public Sewer
-
Tax Lot
123
-
Water Source
Public
Schedule
Schedule a Showing
Showing scheduled successfully.
Mortgage calculator
Estimate your monthly mortgage payment, including the principal and interest, property taxes, and HOA. Adjust the values to generate a more accurate rate.
Your payment
Principal and Interest:
$
Property taxes:
$
HOA fees:
$
Total loan payment:
$
Total interest amount:
$
Location
-
County
Maricopa
-
Elementary School
Paradise Valley Unified District
-
Middle School
Mountain Trail Middle School
-
High School
Pinnacle High School

Listing Courtesy of Alicia Myers-Sullivan , eXp Realty
RealHub Information is provided exclusively for consumers' personal, non-commercial use, and it may not be used for any purpose other than to identify prospective properties consumers may be interested in purchasing. All information deemed reliable but not guaranteed and should be independently verified. All properties are subject to prior sale, change or withdrawal. RealHub website owner shall not be responsible for any typographical errors, misinformation, misprints and shall be held totally harmless.

Tamara Berveiller
Agent / Realtor®
Call Tamara today to schedule a private showing.
Phone (520) 508-7955
Email Tamara@MandyGoldTeam.com

* Listings on this website come from the FMLS IDX Compilation and may be held by brokerage firms other than the owner of this website. The listing brokerage is identified in any listing details. Information is deemed reliable but is not guaranteed. If you believe any FMLS listing contains material that infringes your copyrighted work please click here to review our DMCA policy and learn how to submit a takedown request.© 2024 FMLS.
Properties
Related properties
Scottsdale
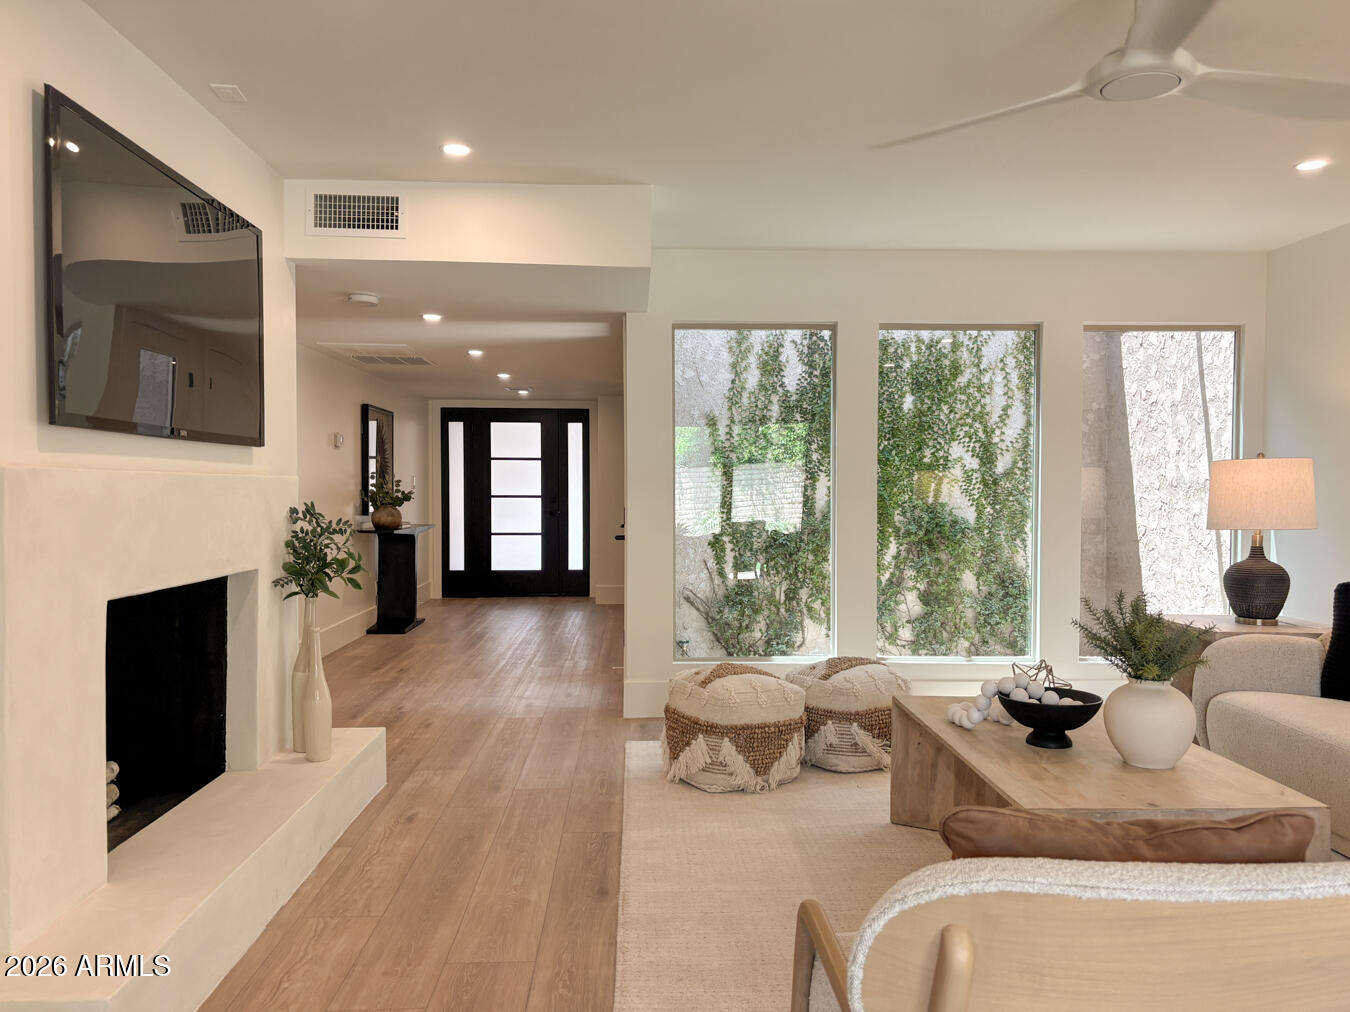
7844 E CRESTWOOD Way
2 Beds
2 Baths
1,651 Sq.Ft.
$765,000
MLS#: 7054512
Scottsdale
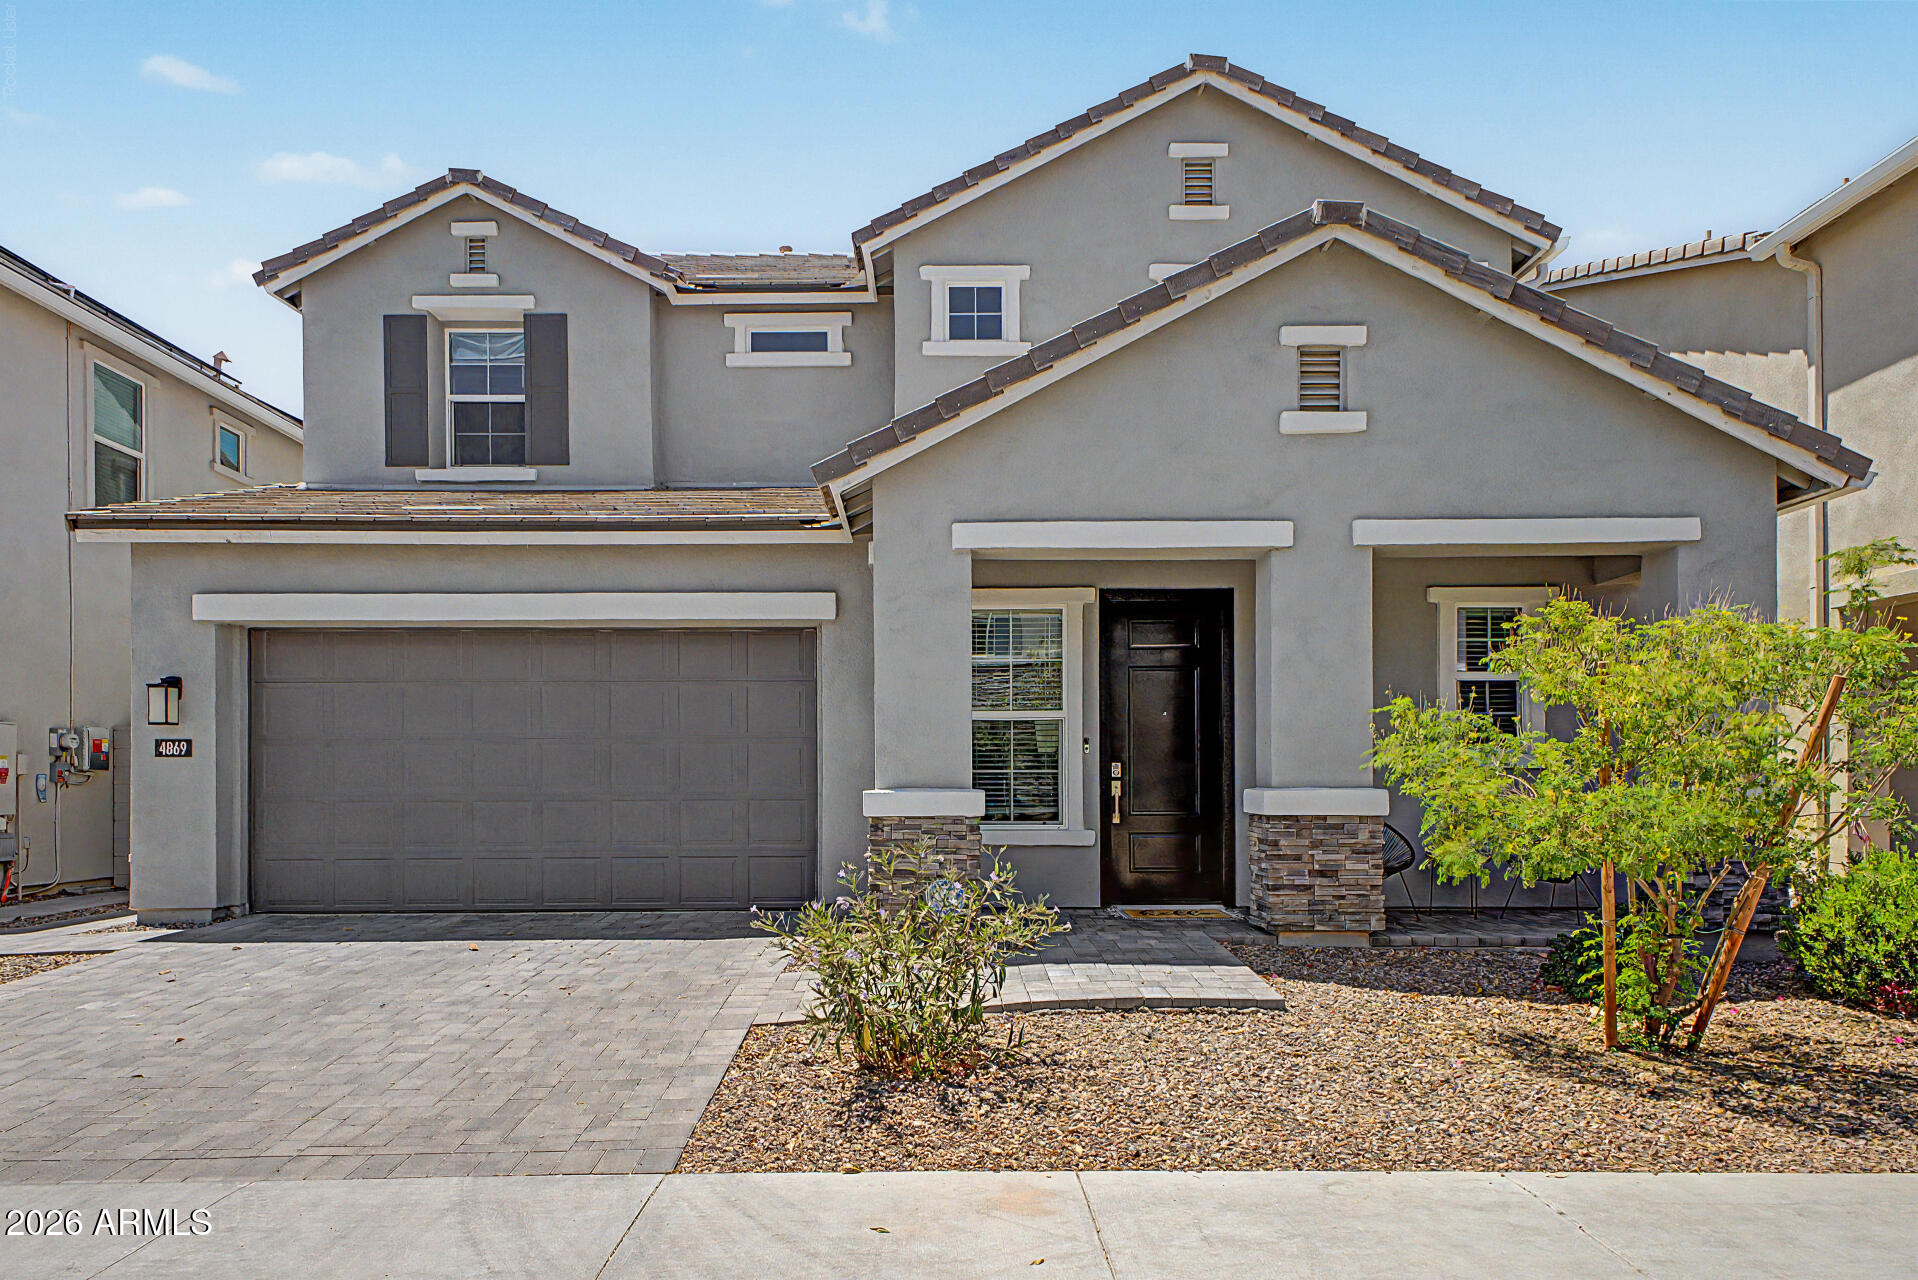
4869 E ST JOHN Road
3 Beds
2 Baths
2,186 Sq.Ft.
$799,999
MLS#: 7054688
Scottsdale
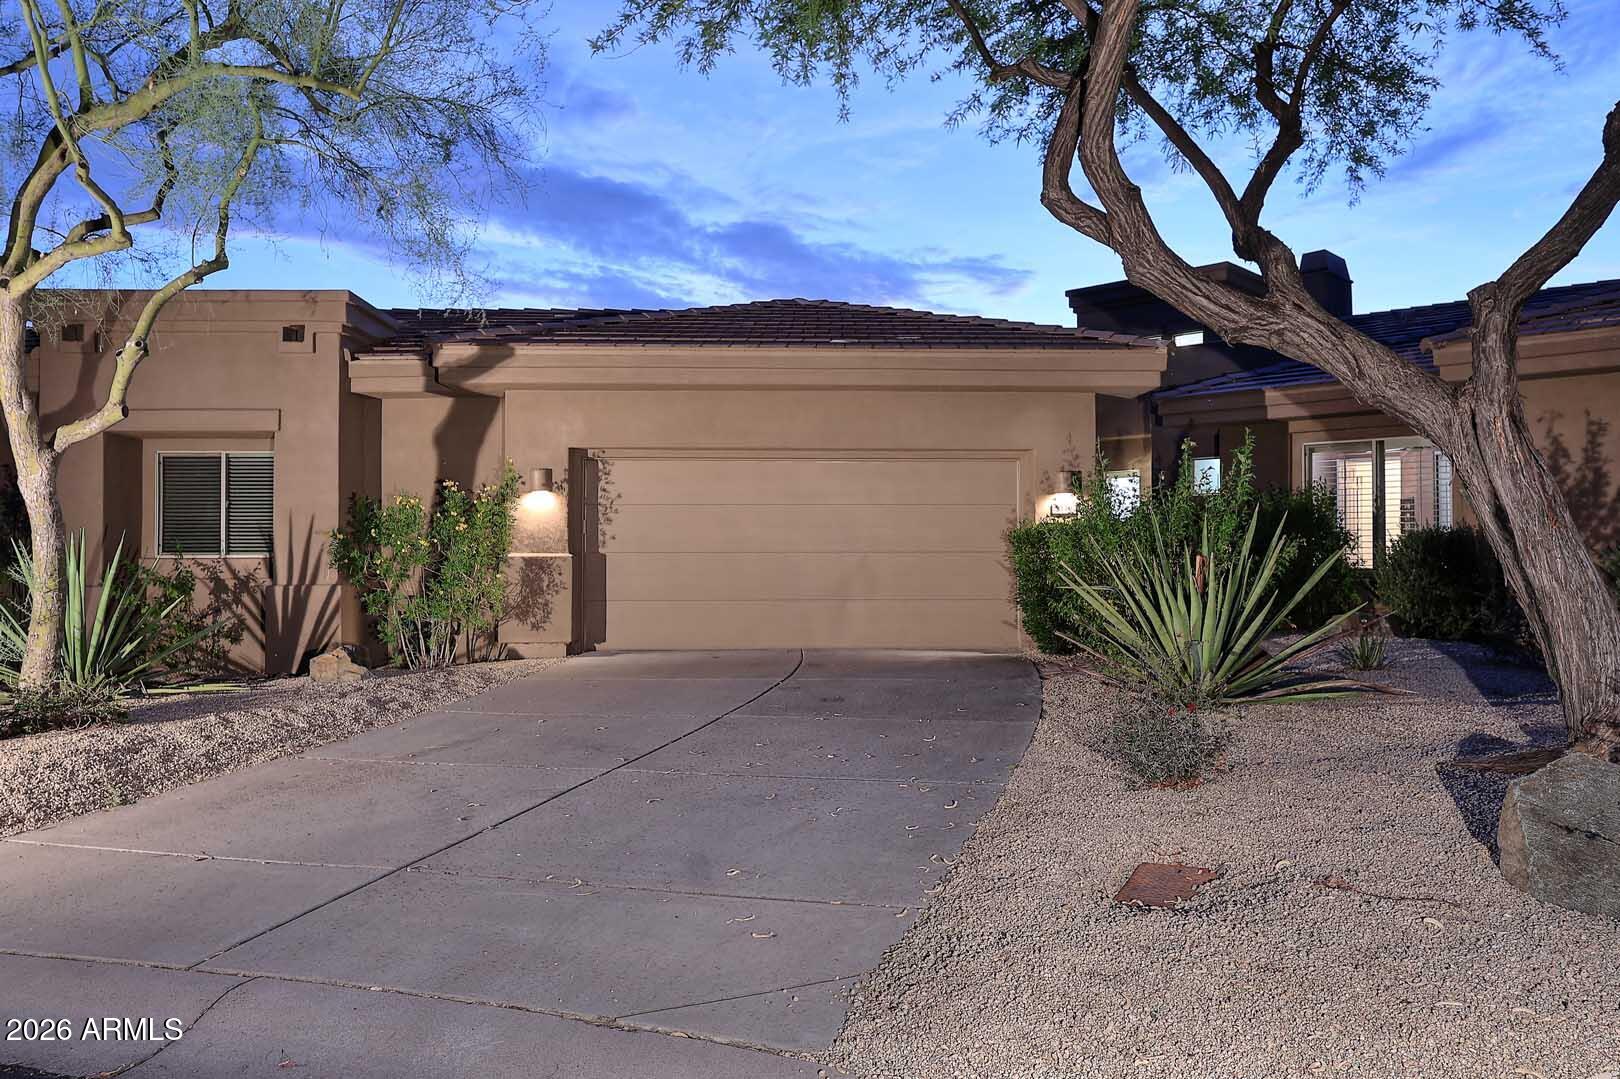
7228 E CRIMSON SKY Trail
2 Beds
2 Baths
1,734 Sq.Ft.
$675,000
MLS#: 7055024
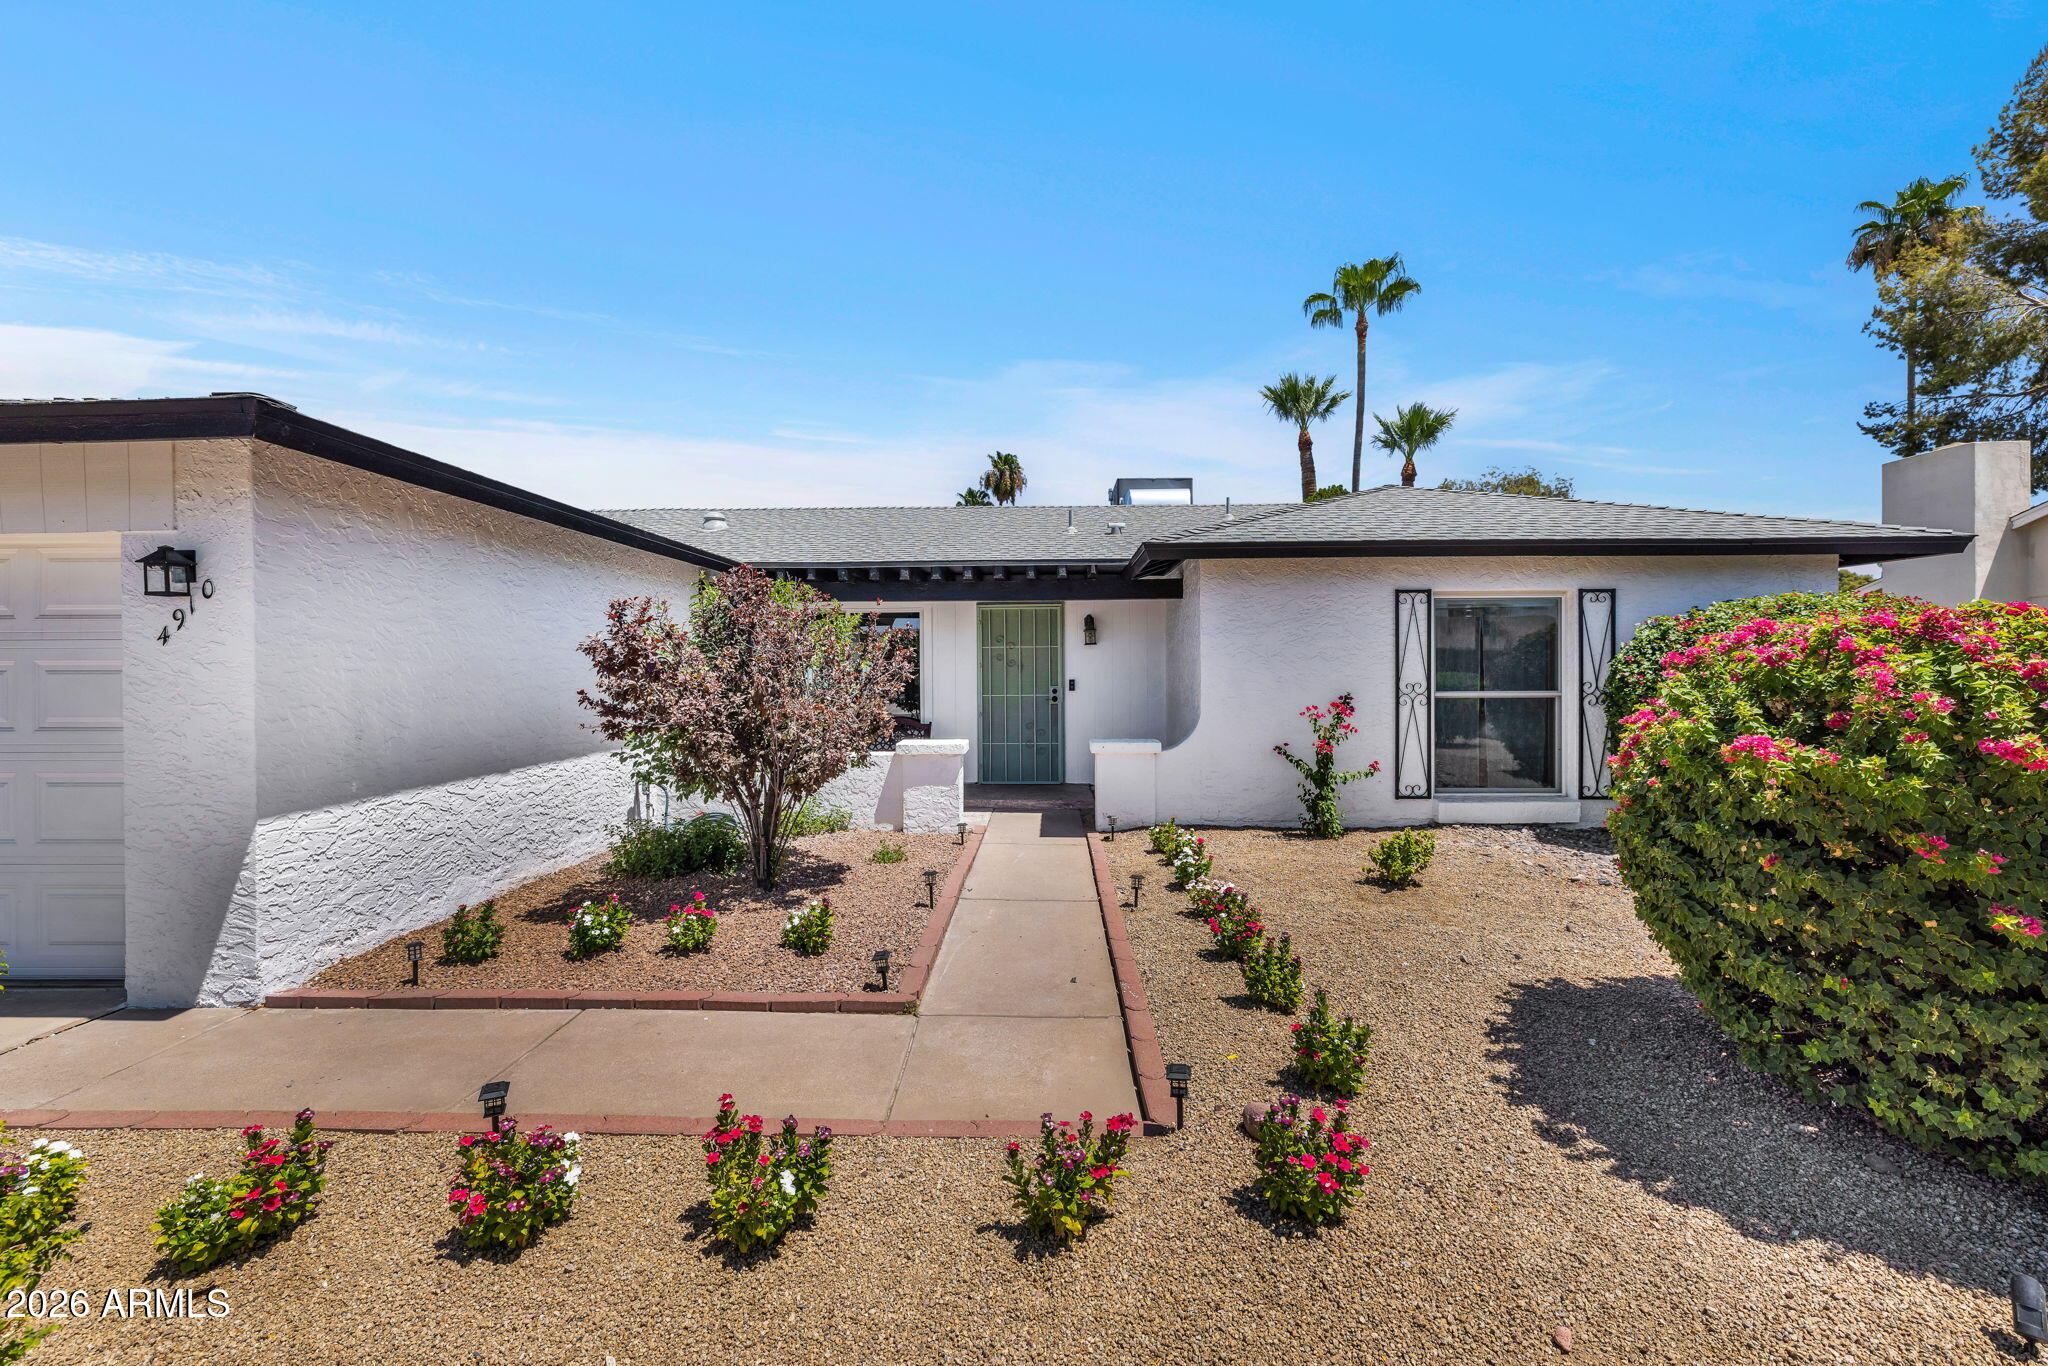
Scottsdale
4910 E PRESIDIO Road
3 Beds
2 Baths
1,750 Sq.Ft.
$750,000
MLS#: 7053617
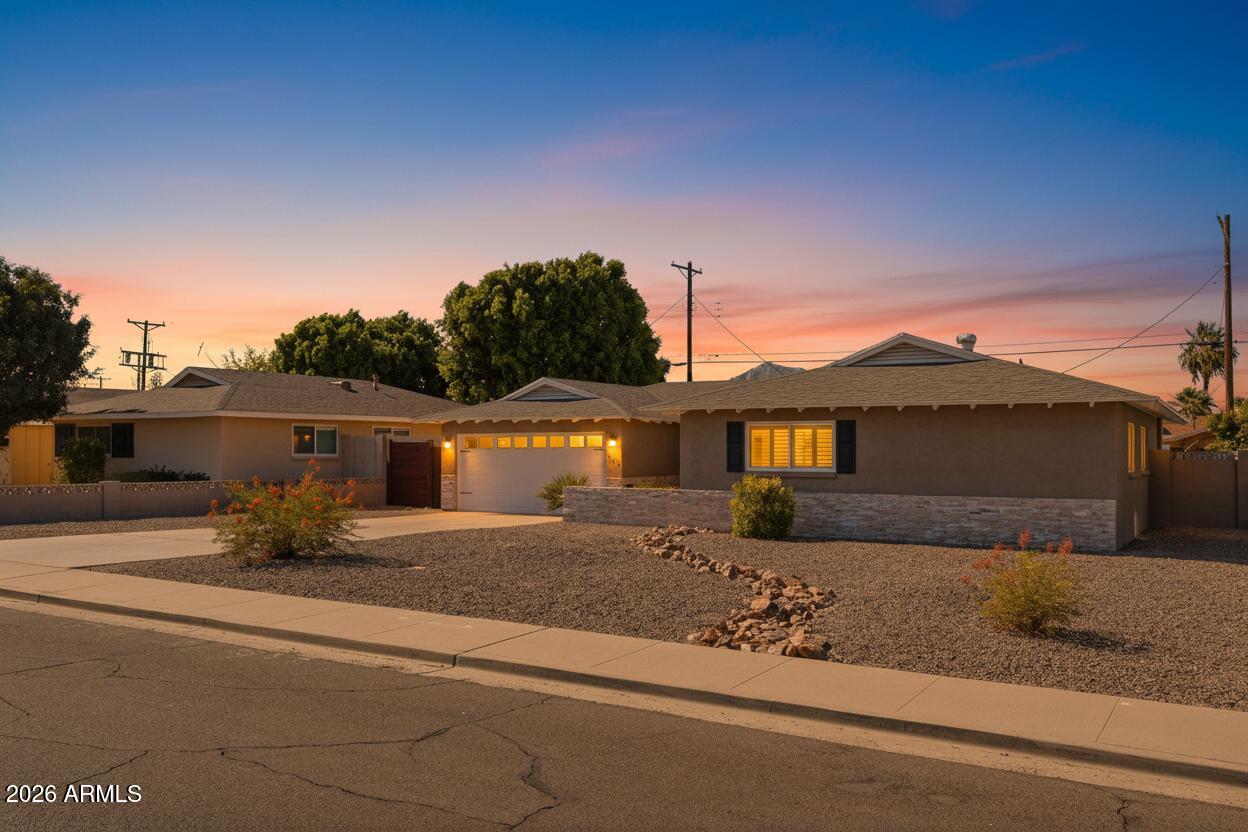
Scottsdale
6514 E OAK Street
4 Beds
2 Baths
1,662 Sq.Ft.
$749,999
MLS#: 7050886
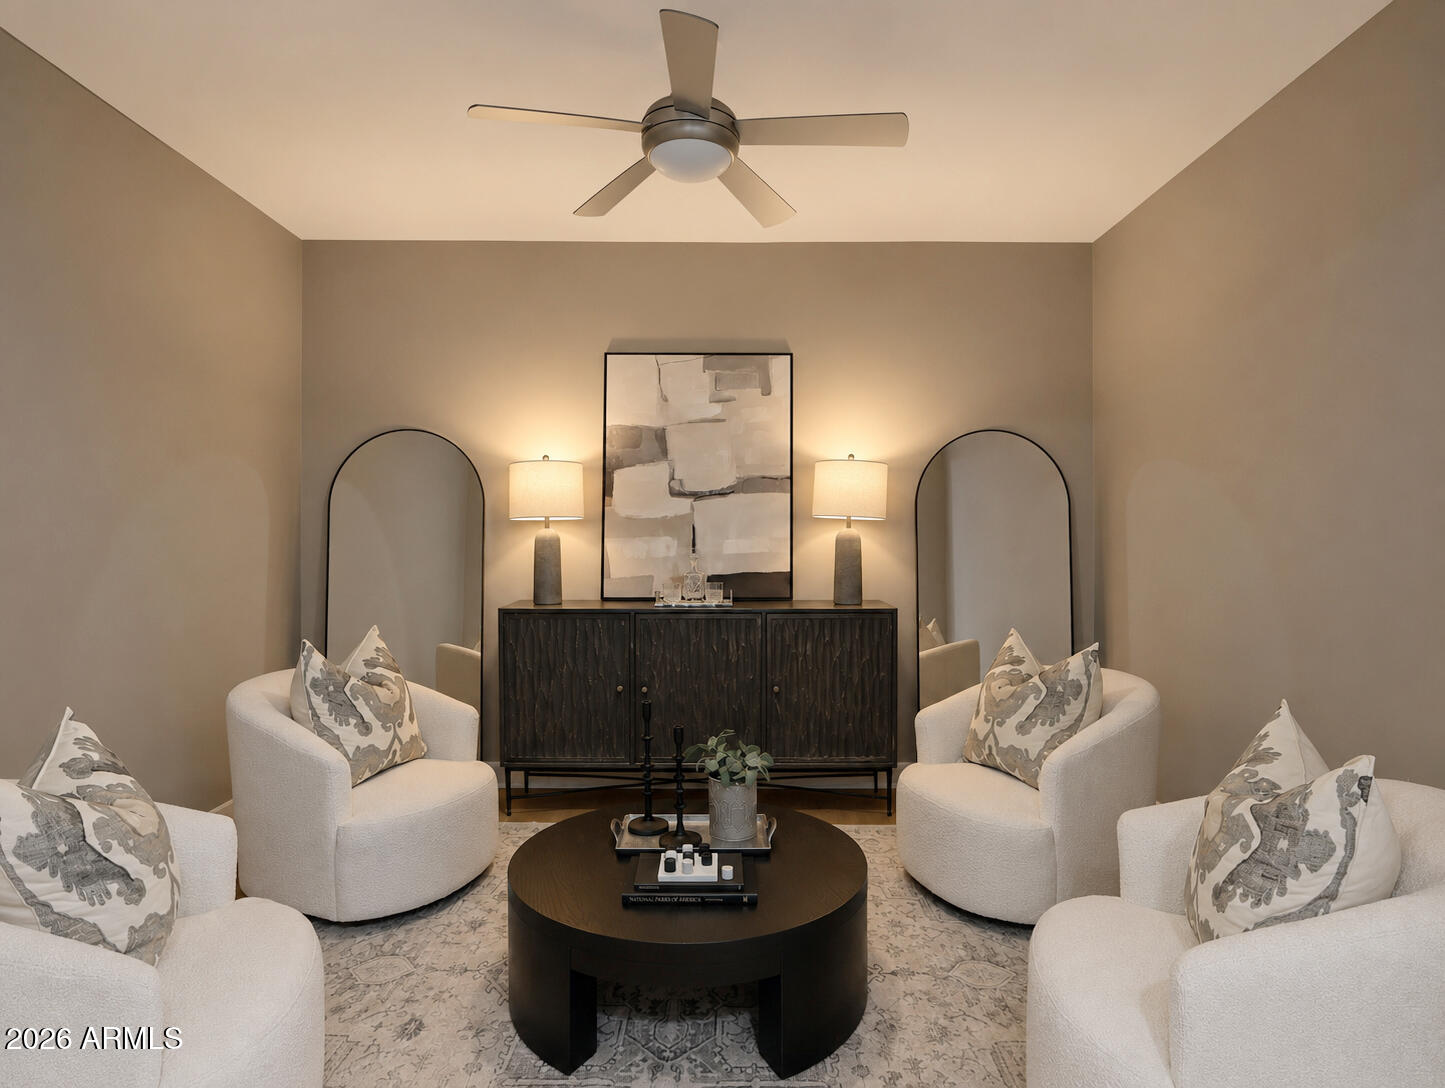
Scottsdale
4805 N WOODMERE FAIRWAY -- 1008
2 Beds
2 Baths
1,548 Sq.Ft.
$799,000
MLS#: 7050614
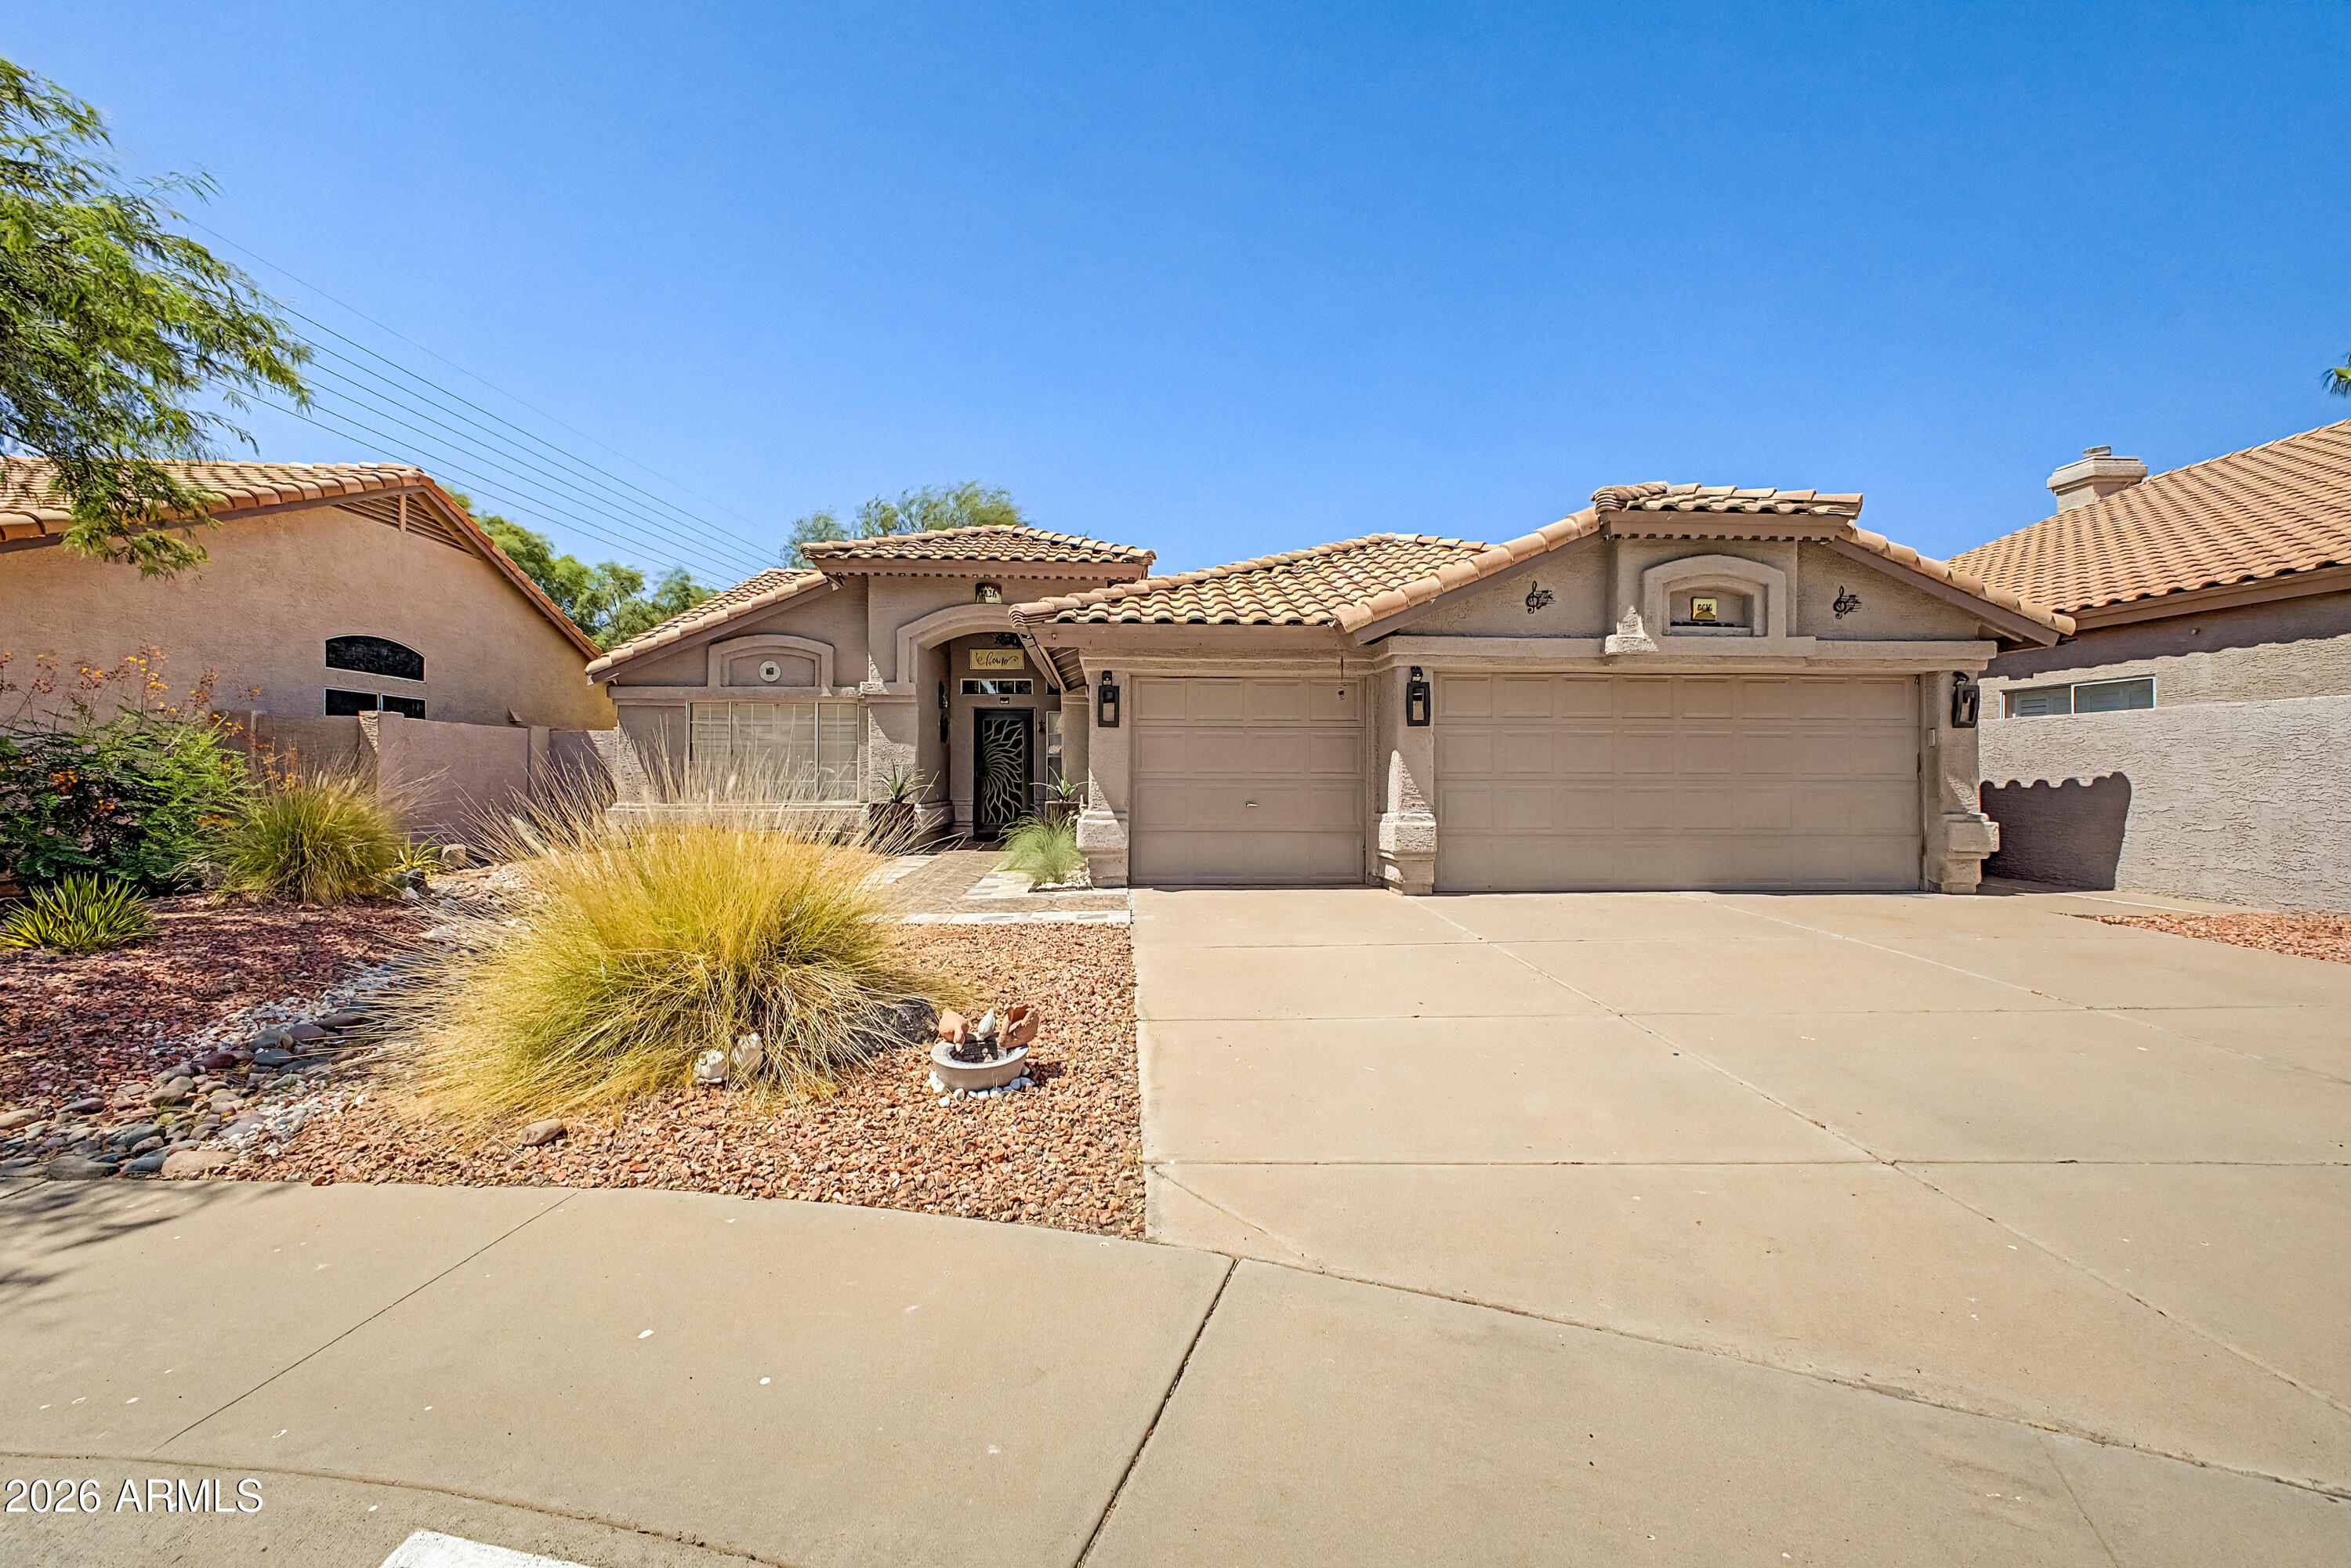
Scottsdale
8826 E PALM RIDGE Drive
4 Beds
2 Baths
1,922 Sq.Ft.
$695,000
MLS#: 7053079
Scottsdale
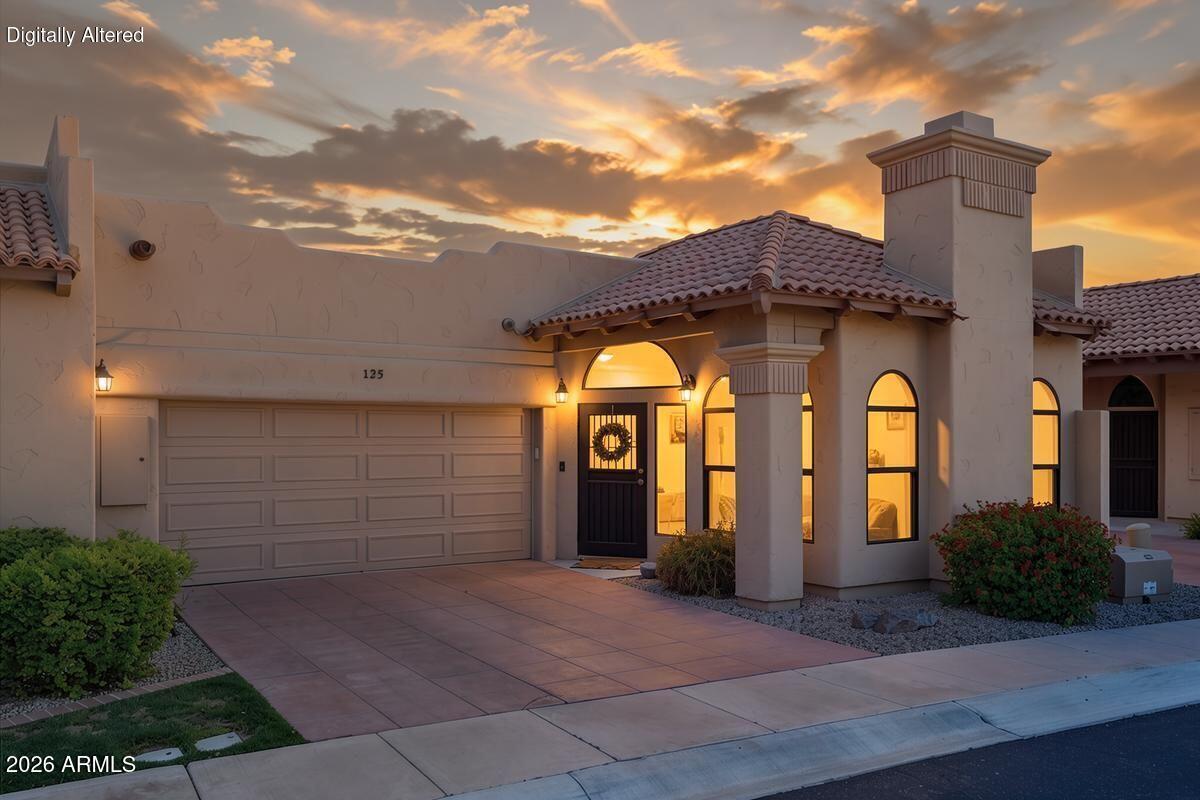
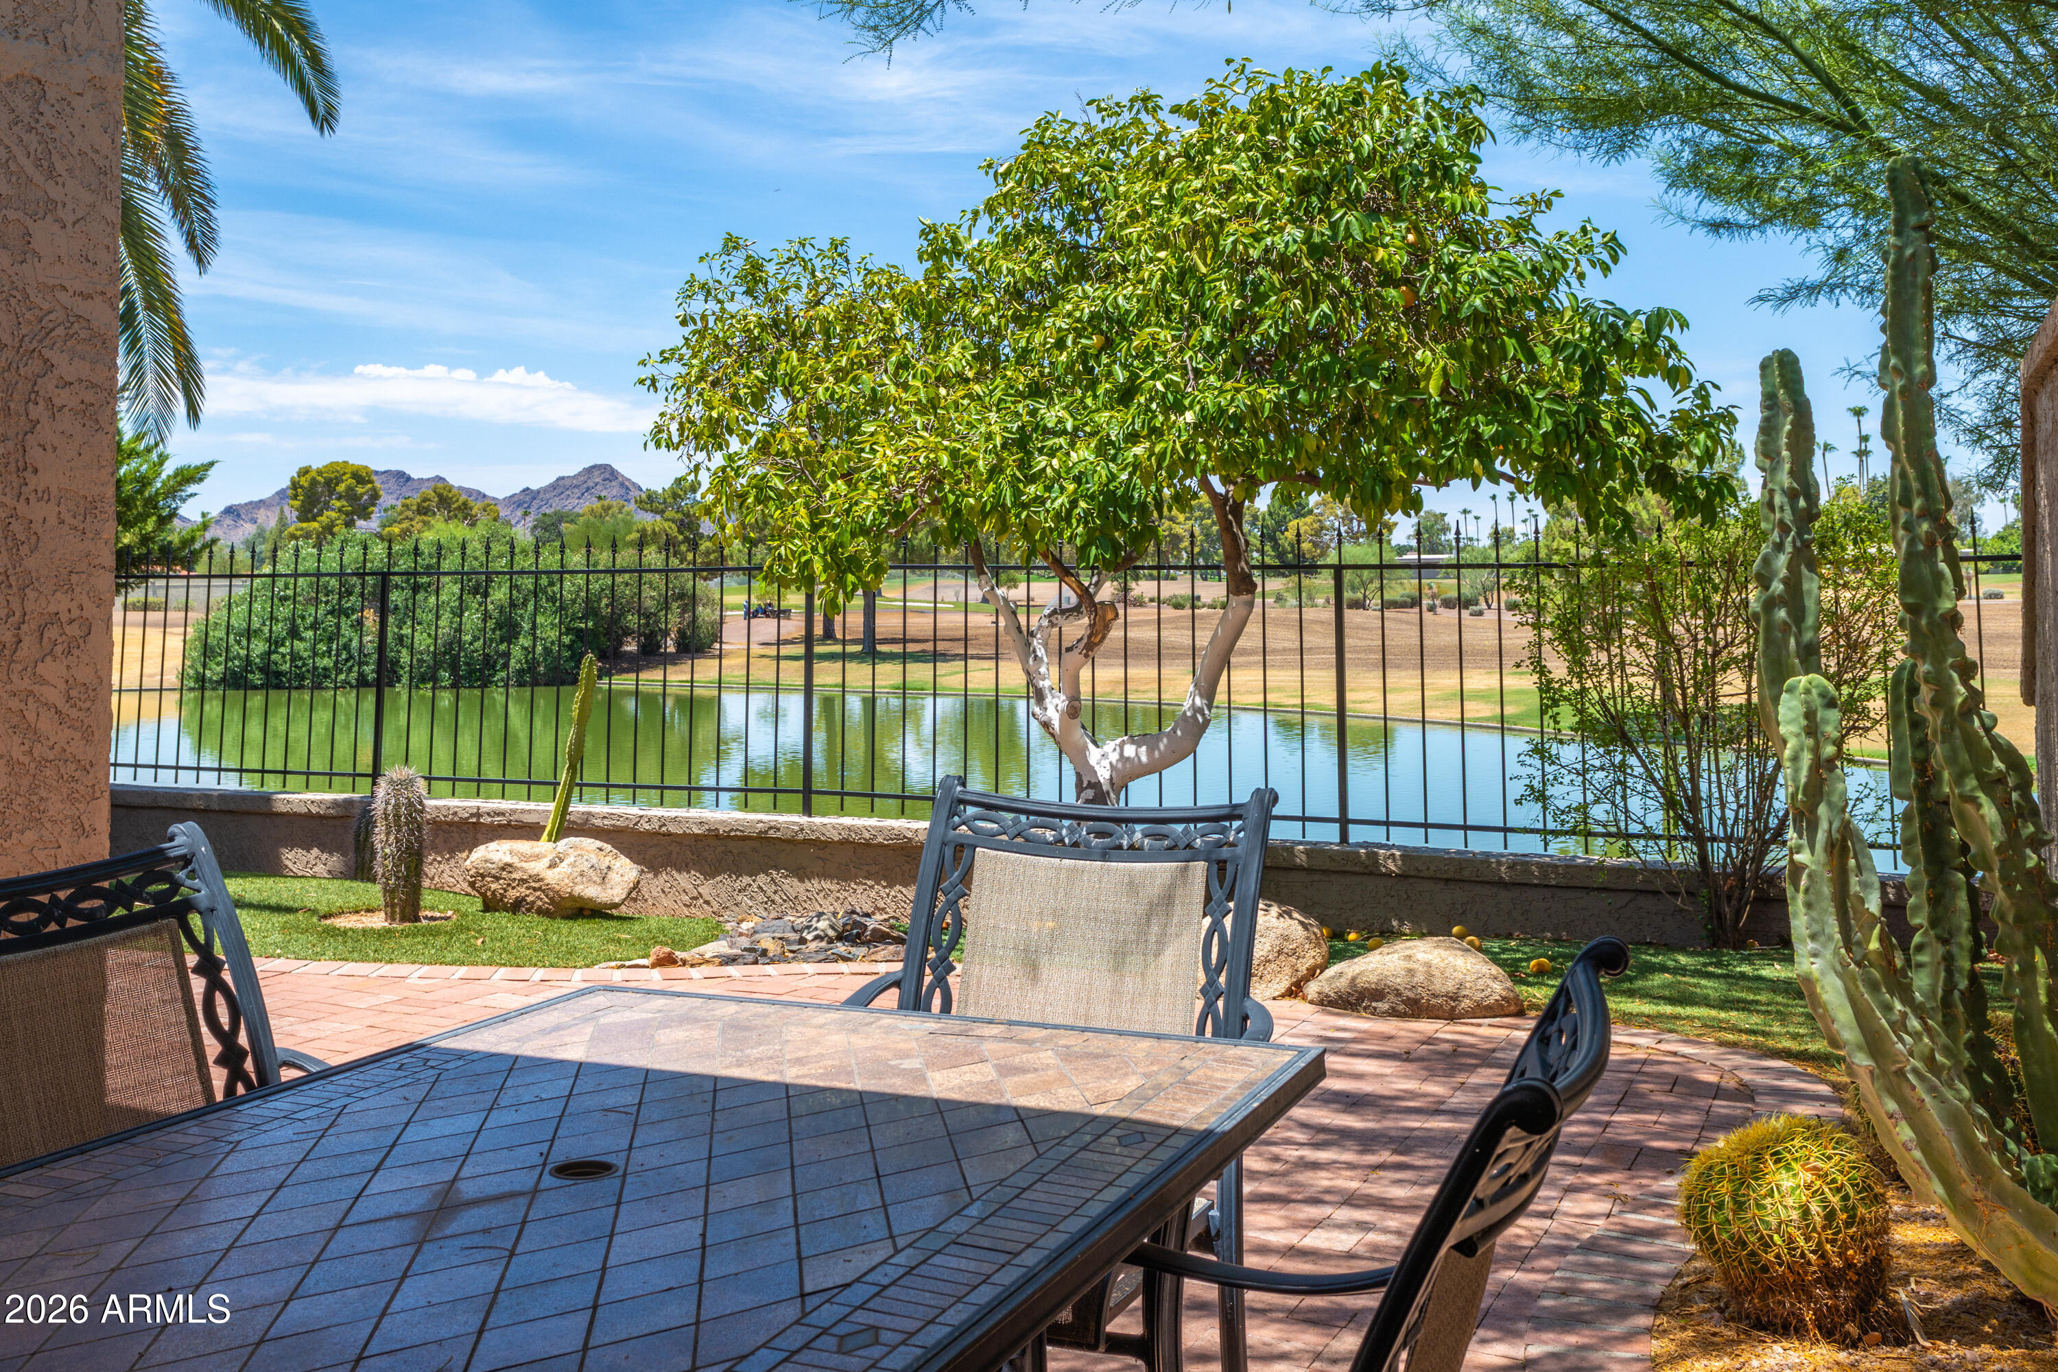
7955 E CHAPARRAL Road 125
2 Beds
2 Baths
1,717 Sq.Ft.
$799,999
MLS#: 7053514
Scottsdale
7814 N VIA DE FRONTERA --
2 Beds
2 Baths
1,890 Sq.Ft.
$975,000
MLS#: 7053247
