7549 E 34th Street

Tucson, AZ 85710
Ranch

Tucson, AZ 85710
7549 E 34th Street

$204,999

MLS#: 21908236

Status: Closed

Listing provided by: Coldwell Banker Realty

Listing agent phone: None

Last update: 1 year, 7 months ago

On site: 7 years ago

Vista Del Sierras - Residential

About

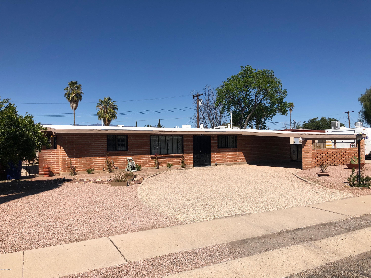
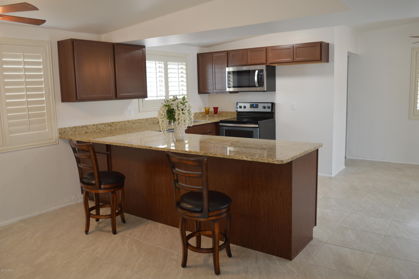
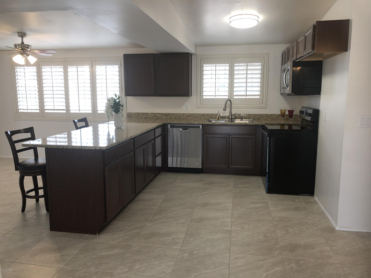
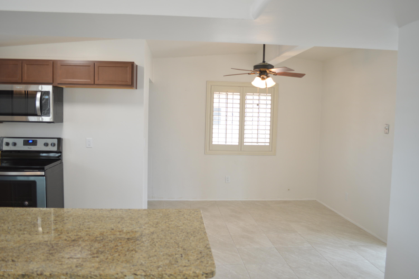
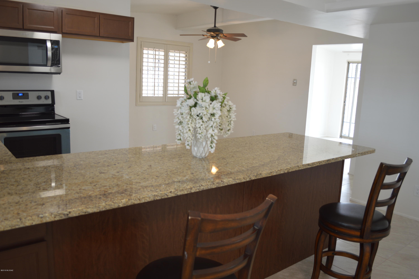
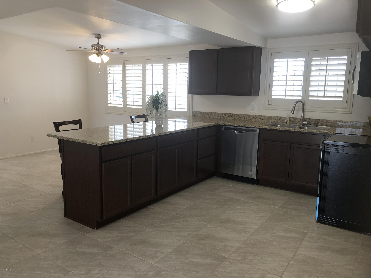
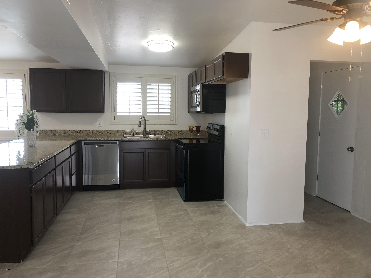
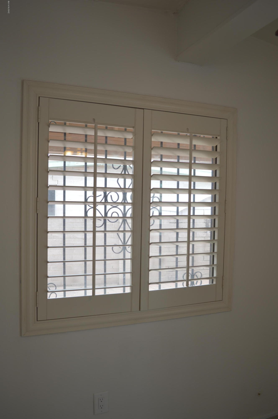
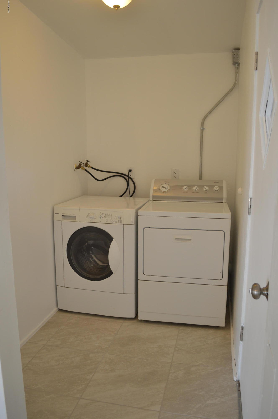
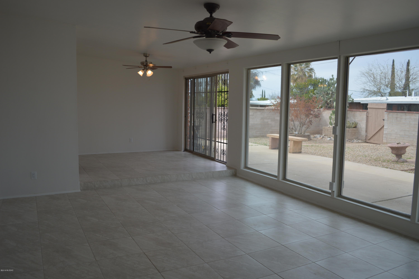
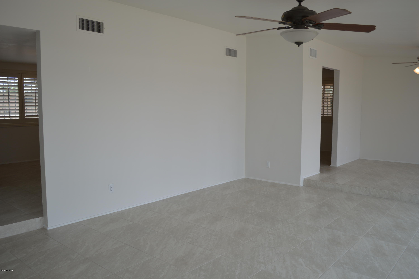
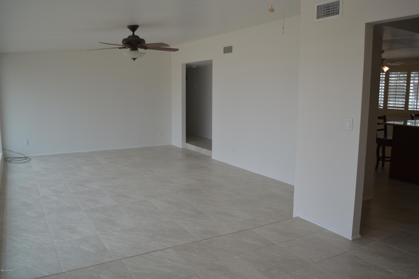
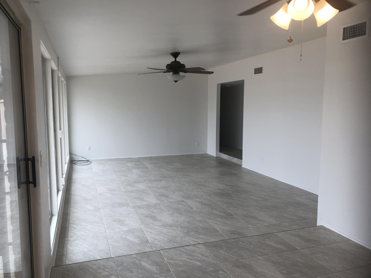
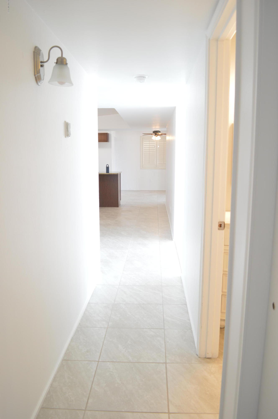
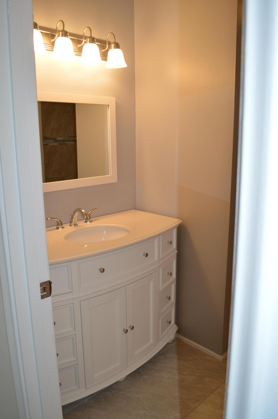
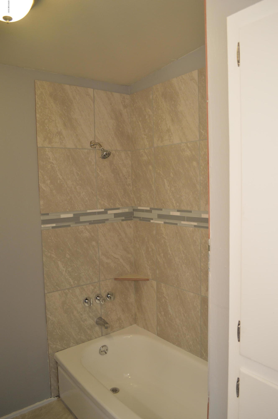
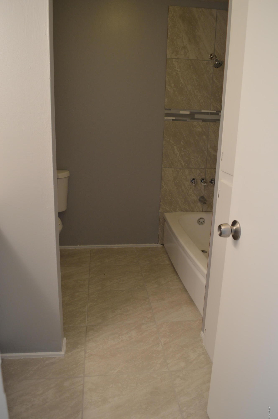
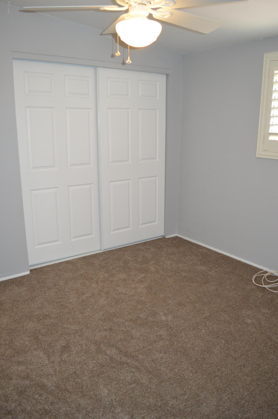
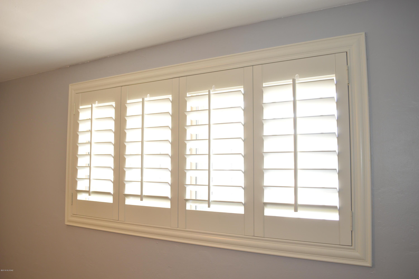
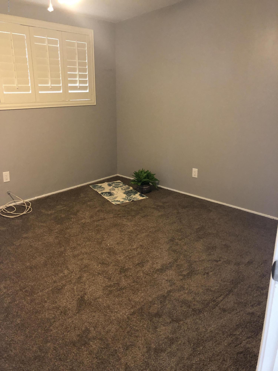
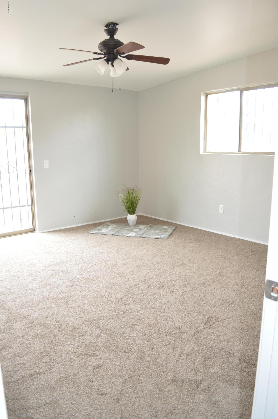
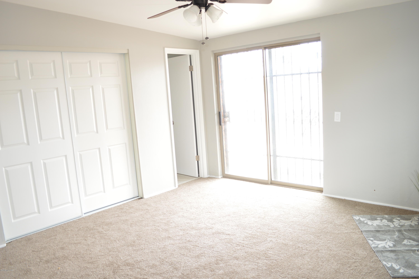
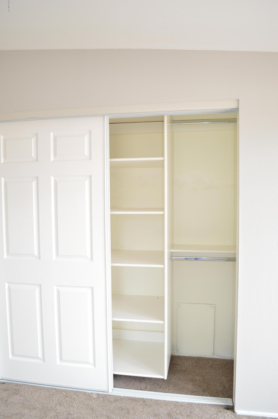
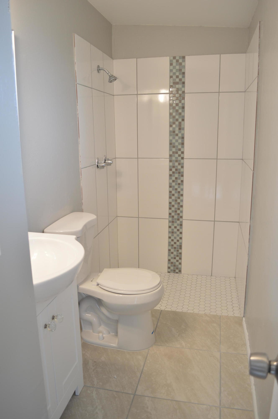
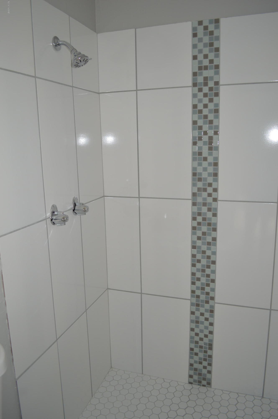
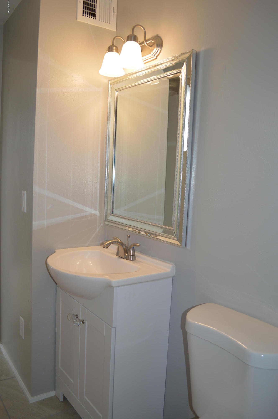
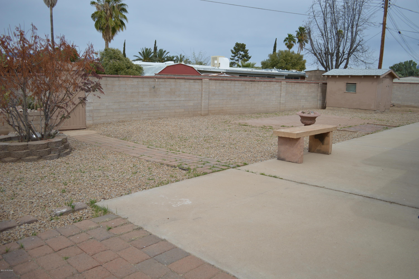
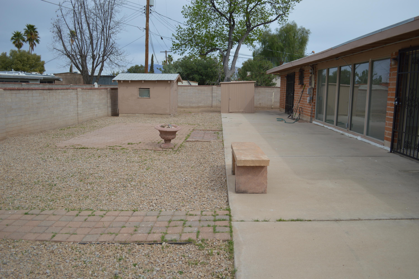
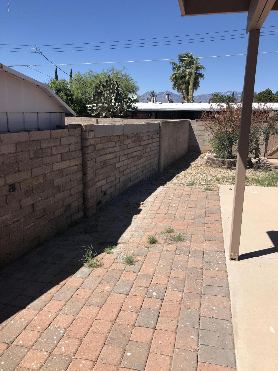
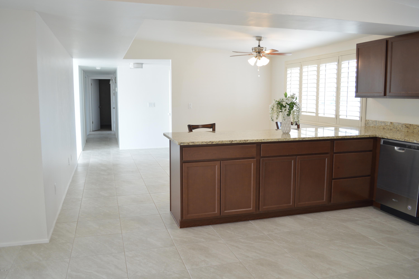
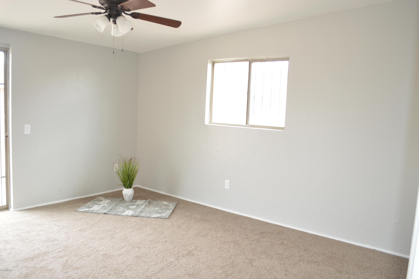
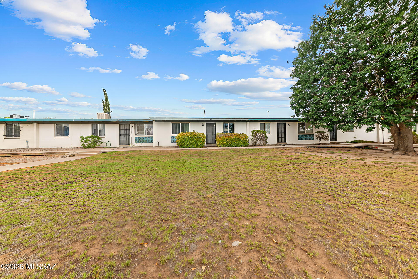
Beautifully updated home that is MOVE IN READY! New cabinets, new STAINLESS STEEL appliances and GRANITE counter tops!! This home features a large breakfast bar and a breakfast nook area. New flooring throughout that includes attractive porcelain tile in the living areas and new carpet in the bedrooms. Updated bathrooms with new tile surrounds. There are plantation shutters on most windows! There is also a dining room and large living room with lots of windows and beautiful natural light. There are three spacious bedrooms with a master suite with built in closet storage. This house also features a lovely patio on the west side of the house. THIS IS A MUST SEE!!

Property

Beds

3

Full Baths

2

1/2 Baths

None

Year Built

1963

Sq.Footage

1,780

Features

Features & Amenities

Interior

  • Other Interior Features

    Granite Counters

  • Total Bedrooms

    3

  • Bathrooms

    2

  • Basement YN

    NO

  • Cooling YN

    YES

  • Cooling

    Central Air, Ceiling Fan(s), Heat Pump

  • Fireplace YN

    NO

  • Heating YN

    YES

  • Heating

    Forced Air, Natural Gas

  • Pet friendly

    N/A

Exterior

  • Garage

    No

  • Construction Materials

    Brick

  • Parking

    Alley Access

  • Patio and Porch Features

    Covered, Patio

  • Pool

    No

Area & Lot

  • Lot Size(acres)

    0.2

  • Lot Size(square feet)

    8,712

  • Property Type

    Residential

  • Property Sub Type

    Single Family Residence

  • Architectural Style

    Ranch

Price

  • Sales Price

    $204,999

  • Tax Amount

    $1,565.14

  • Sq. Footage

    1,780

  • Price/SqFt

    $115

HOA

  • Association

    No

Property Resources

  • Horse Property

    NO

School District

  • Elementary School

    Dietz

  • Middle School

    Secrist

  • High School

    Palo Verde

Property Features

  • Water Source

    Public

Schedule

Schedule a Showing

Showing scheduled successfully.

What is 3 + 4 ?


Change time

Mortgage calculator

Estimate your monthly mortgage payment, including the principal and interest, property taxes, and HOA. Adjust the values to generate a more accurate rate.

Your payment

Principal and Interest:

$

Property taxes:

$

HOA fees:

$

Total loan payment:

$

Total interest amount:

$

Location

  • County

    Pima

  • Elementary School

    Dietz

  • Middle School

    Secrist

  • High School

    Palo Verde

Listing Courtesy of Ashley Jennifer Rodriguez , Coldwell Banker Realty

RealHub Information is provided exclusively for consumers' personal, non-commercial use, and it may not be used for any purpose other than to identify prospective properties consumers may be interested in purchasing. All information deemed reliable but not guaranteed and should be independently verified. All properties are subject to prior sale, change or withdrawal. RealHub website owner shall not be responsible for any typographical errors, misinformation, misprints and shall be held totally harmless.

Agent Tamara Berveiller

Tamara Berveiller

Agent / RealtorĀ®

Call Tamara today to schedule a private showing.


* Listings on this website come from the FMLS IDX Compilation and may be held by brokerage firms other than the owner of this website. The listing brokerage is identified in any listing details. Information is deemed reliable but is not guaranteed. If you believe any FMLS listing contains material that infringes your copyrighted work please click here to review our DMCA policy and learn how to submit a takedown request.Ā© 2024 FMLS.

Properties

Related properties
New on site today
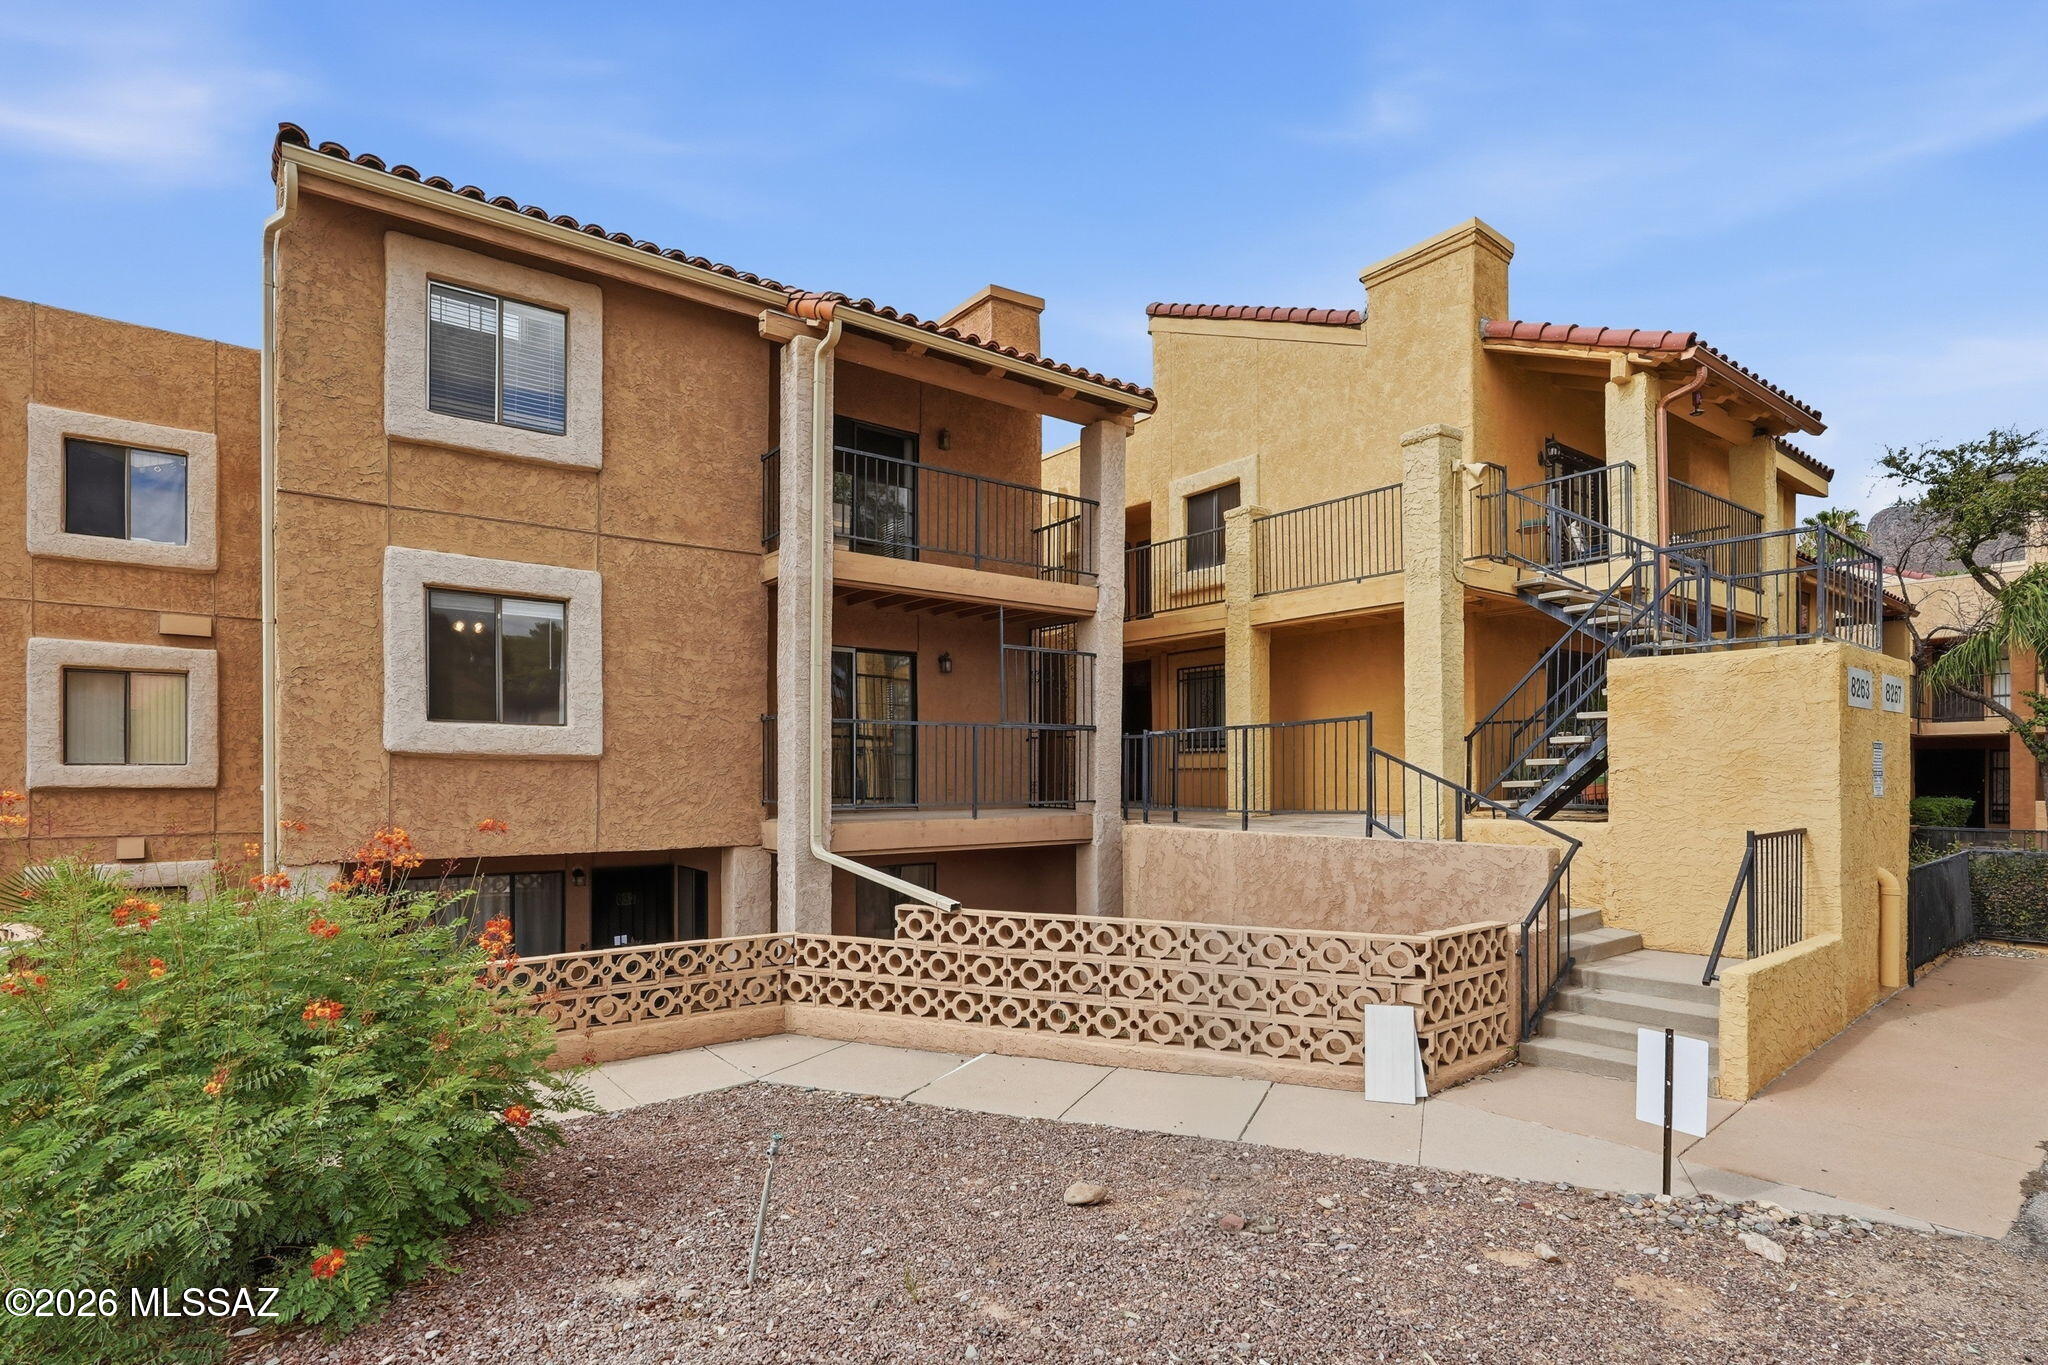
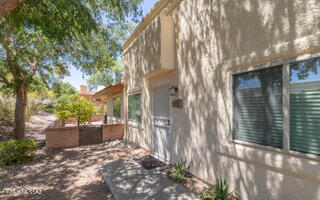
Rich with amenities, conveniently located, and move-in ready, this charming condo is ready for its next chapter. Easy living with common area & exterior maintenance, refuse collection, sewer, water, and pest control all covered by the HOA! Offering a thoughtful 2bed/2bath split-bedroom floorplan, allowing endless possibilities for independent or co-living. Updated kitchen with soft-close cabinetry, oversized bathroom vanities, private balcony off of the living room, and newer paint throughout. Enjoy the sparkling community pool & spa, offering stunning mountain views. Situated in the back of the community, this unit offers privacy and comes equipped with a covered parking spot and additional storage. Steps away from Trader Joe's, numerous shopping plazas & restaurants!
#22617648

Tucson

8263 N Oracle Road 137

2 Beds

2 Baths

983 Sq.Ft.

$199,900

MLS#: 22617648
New on site today
Welcome to Coronado Ridge the Eastside's most popular meticulously kept neighborhoods.
Rarely available this lovely single story home rests nicely on a private end unit  premium lot. Open & airy with an abundance of natural light. The resort like common area has heated pool, wading pool, spa, clubhouse ( great for your special events)  & walking trail. Brand new carpet, custom cabinets in kitchen and bath . Hurry you won't find another like this at this price!
HOA fee covers exterior maintenance, roof, roof repair, front landscape, trash service. Ideal for full time residents & lock & leave winter get a ways! Short walk to the pool & close to shopping, restaurants, coffee house, ice cream shop, UPS, movie theatre, banks & lots more!
#22615723

Tucson

10170 E Chevelon Street

2 Beds

2 Baths

1,187 Sq.Ft.

$229,000

MLS#: 22615723
New on site today
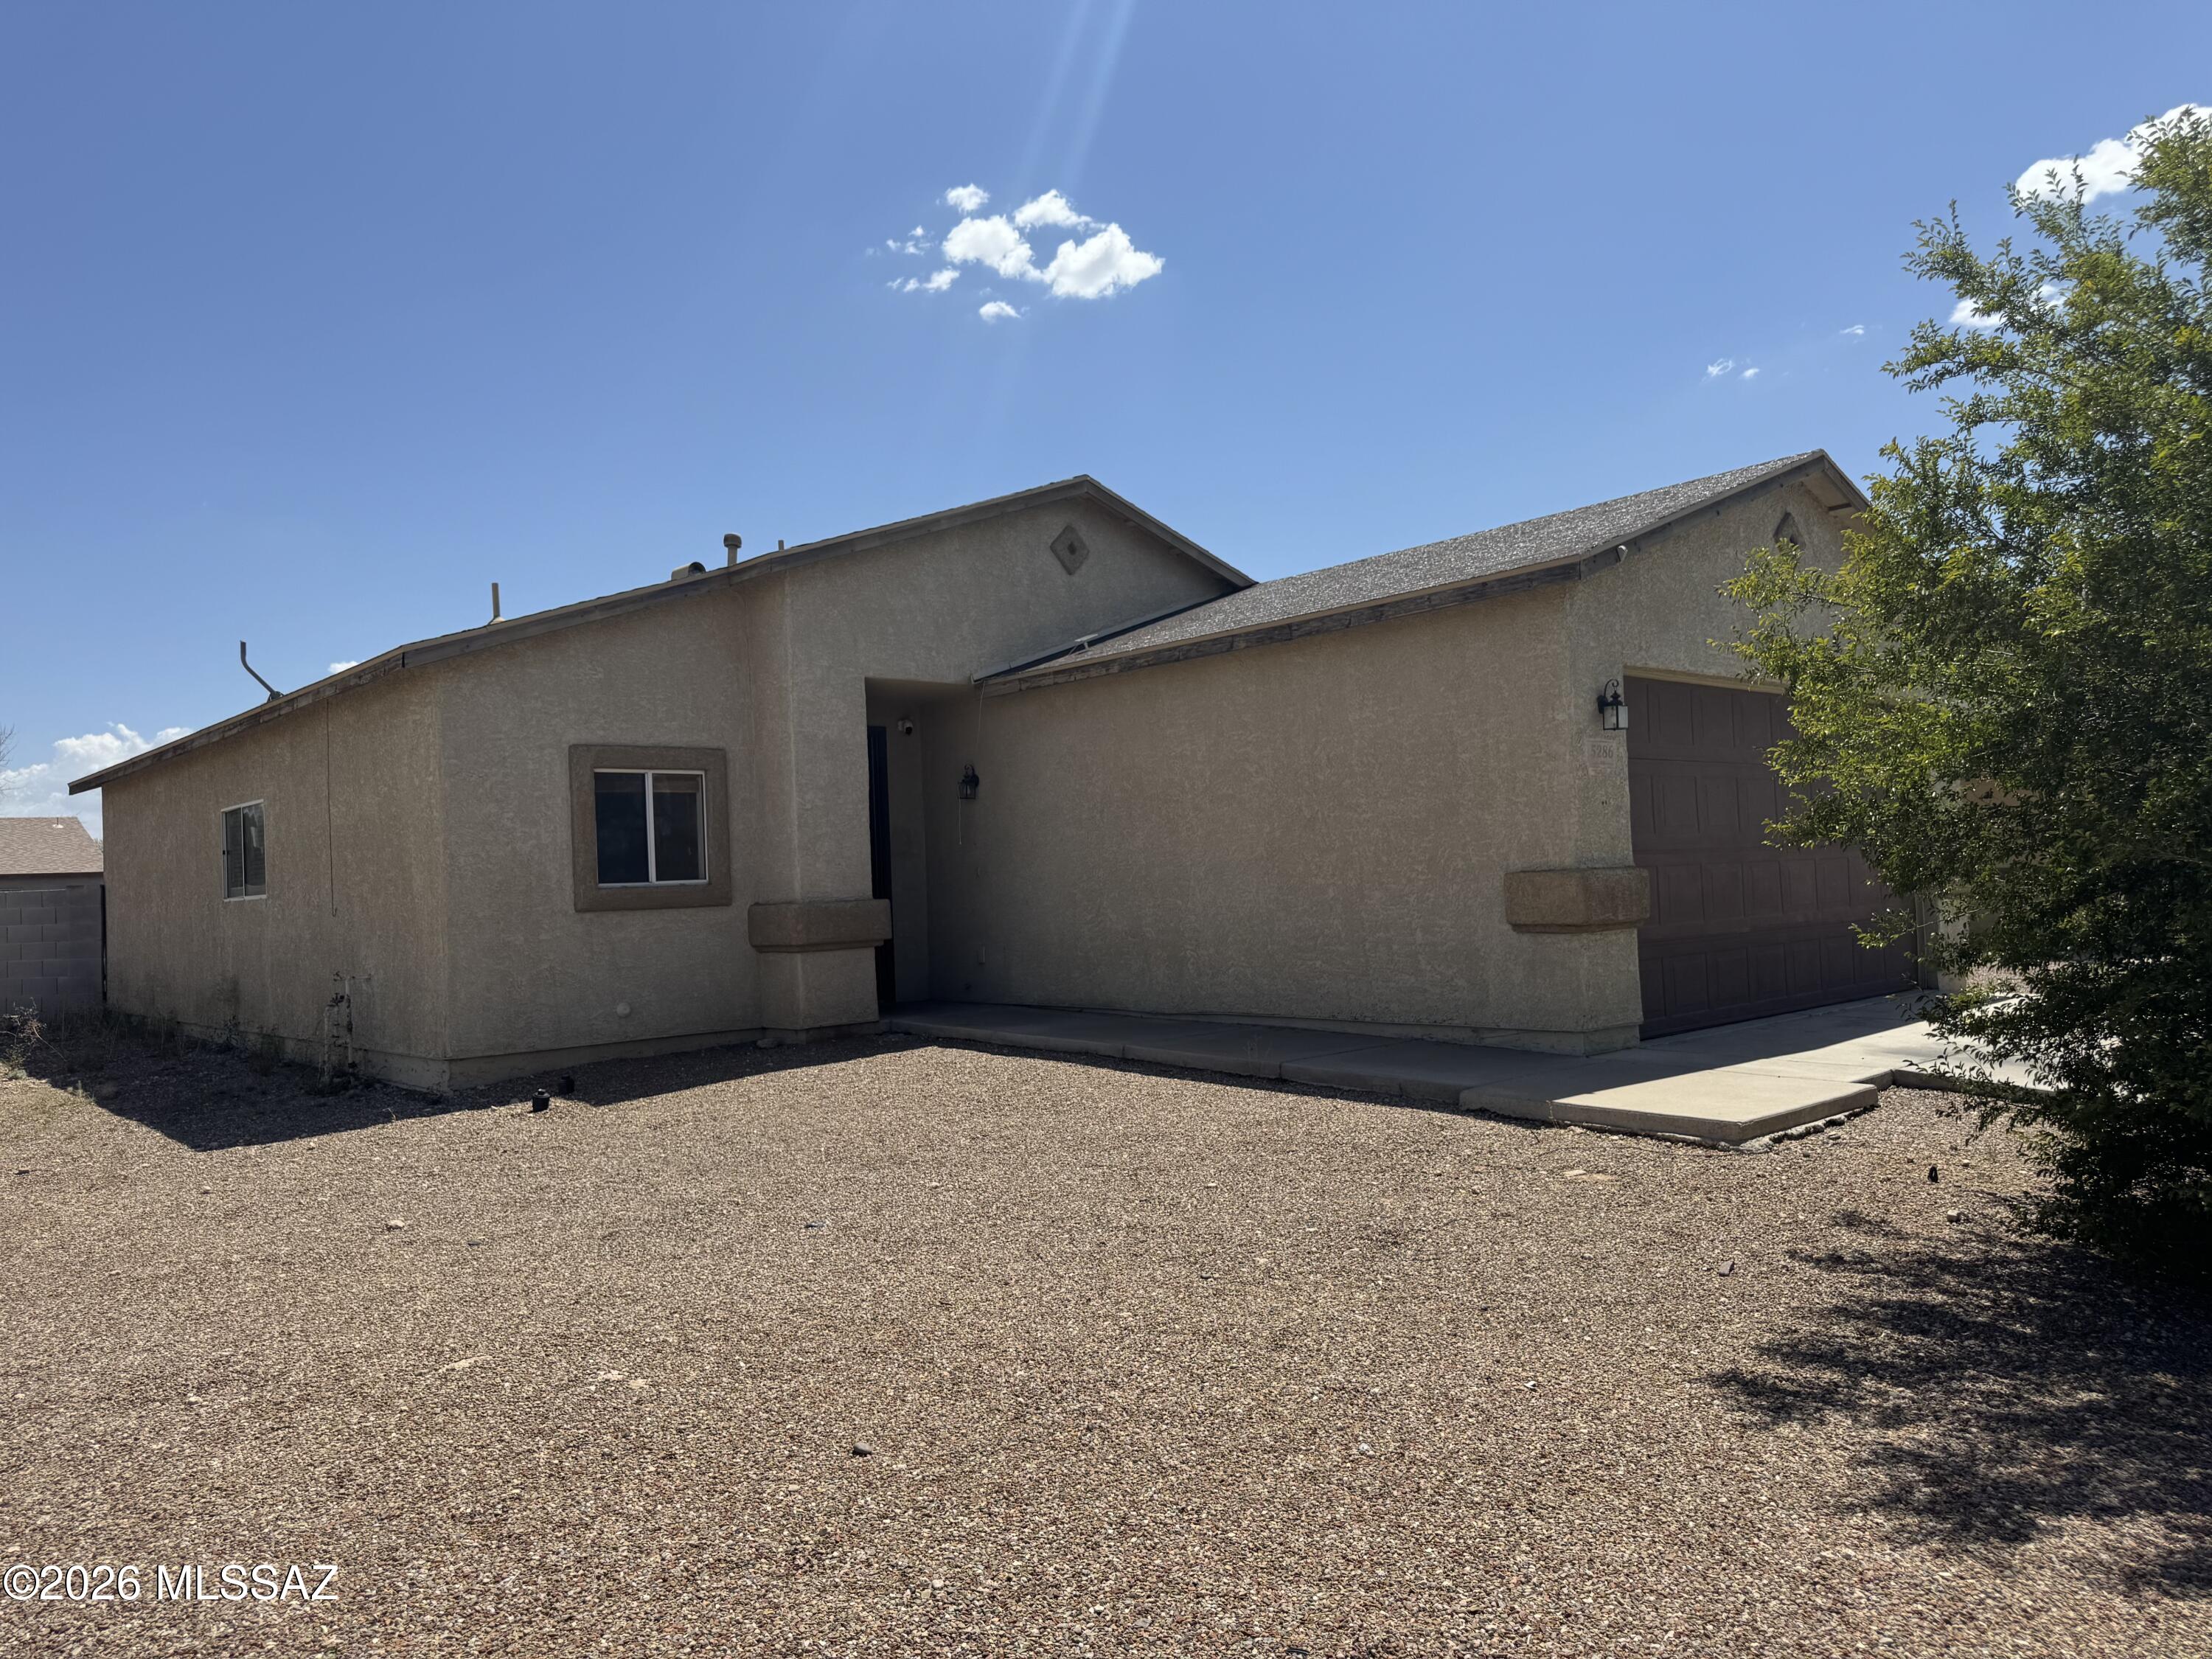
Welcome home to this 3B/2Bath corner property that's close to stores, restaurants and I-10. Open floor plan with all tile floors, updated AC Unit, water heater and garage door.  Priced to sell quickly, make this one yours today!
#22617674

Tucson

5286 S Placita Brisa Grande

3 Beds

2 Baths

1,308 Sq.Ft.

$220,000

MLS#: 22617674
New on site today
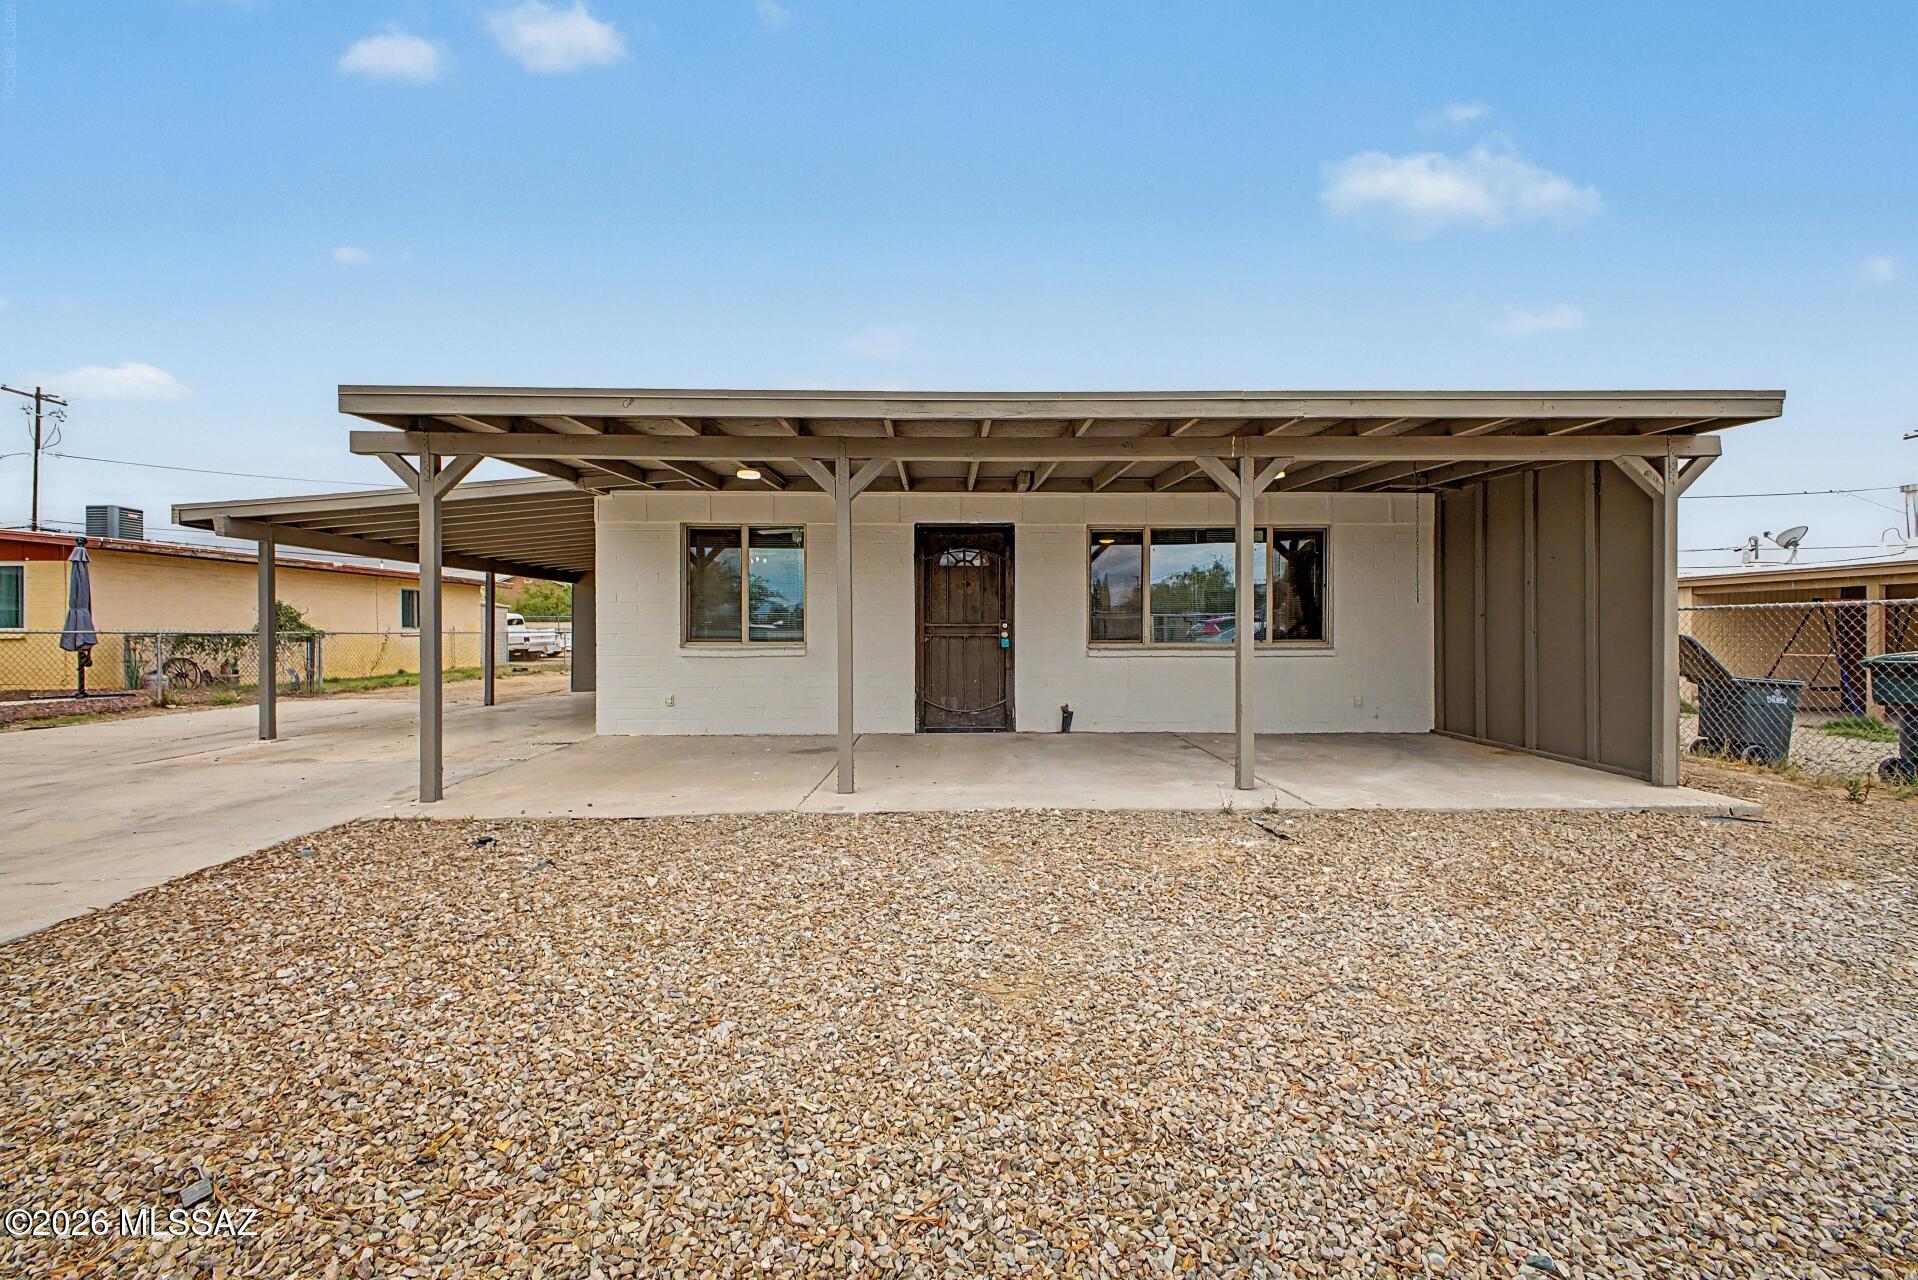
Looking for a new home? This lovely 3-bedroom property is waiting for you! Conveniently located near restaurants & shopping, this house has been fully renovated. The spacious yard showcases a relaxing covered patio and carport. Inside, be welcomed by the charming wood-look flooring, fresh neutral paint, & large windows. The eat-in kitchen enjoys durable counters, renewed cabinets, & SS appliances. All bedrooms come with new plush carpet & closets. The shower in the bathroom has been completely retiled. Do not miss the spacious backyard, ideal for social gatherings, & a separate workshop perfect to make all your projects a reality. Don't miss it! Agent/Owner
#22617654

Tucson

841 W Missouri Street

3 Beds

1 Baths

932 Sq.Ft.

$240,000

MLS#: 22617654
New on site 1 day ago
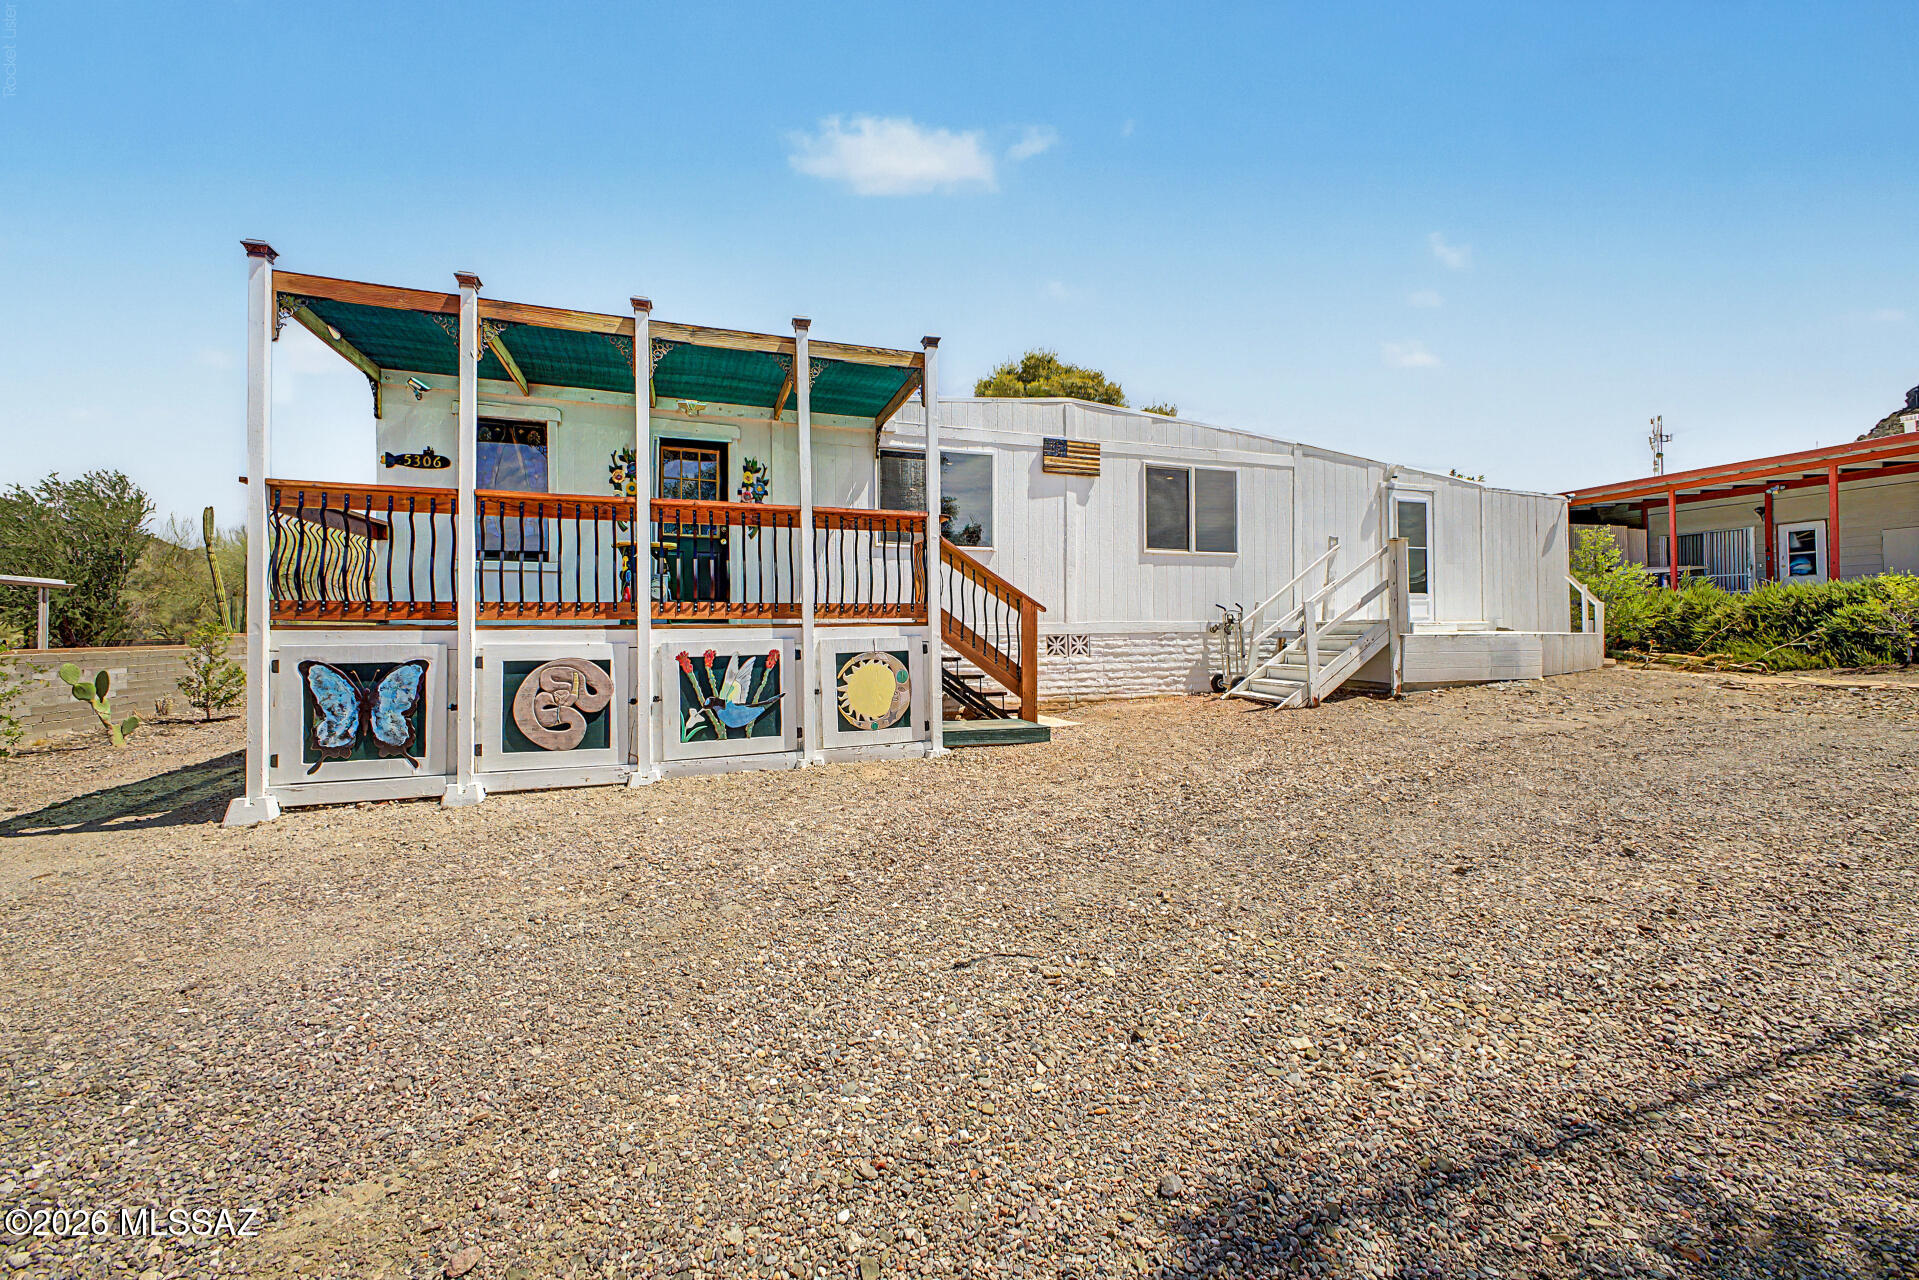
Welcome to sought-after Tucson Estates! This beautifully updated 3-bedroom, 1.5-bath home offers the potential to easily convert to 2 full baths and is priced below market value. Floor-to-ceiling rear windows flood the home with natural light while framing stunning mountain views. Inside, enjoy decorative tile ceilings, and a stylish kitchen with solid-surface counters, custom cabinetry, stainless steel appliances, a striking backsplash, and a large island. A den and bonus room offer flexible living space. The attached storage/workshop could become a 4th bedroom. Relax by the fire pit and take advantage of HOA amenities including unl. golf, 2 pools, spa, pickleball, tennis, fitness center, and community center. Conventional loan applicable only with 21st century mortgage due to MH age.
#22617524

Tucson

5306 W Flying Circle

3 Beds

1 Baths

1,872 Sq.Ft.

$199,900

MLS#: 22617524
New on site 2 days ago
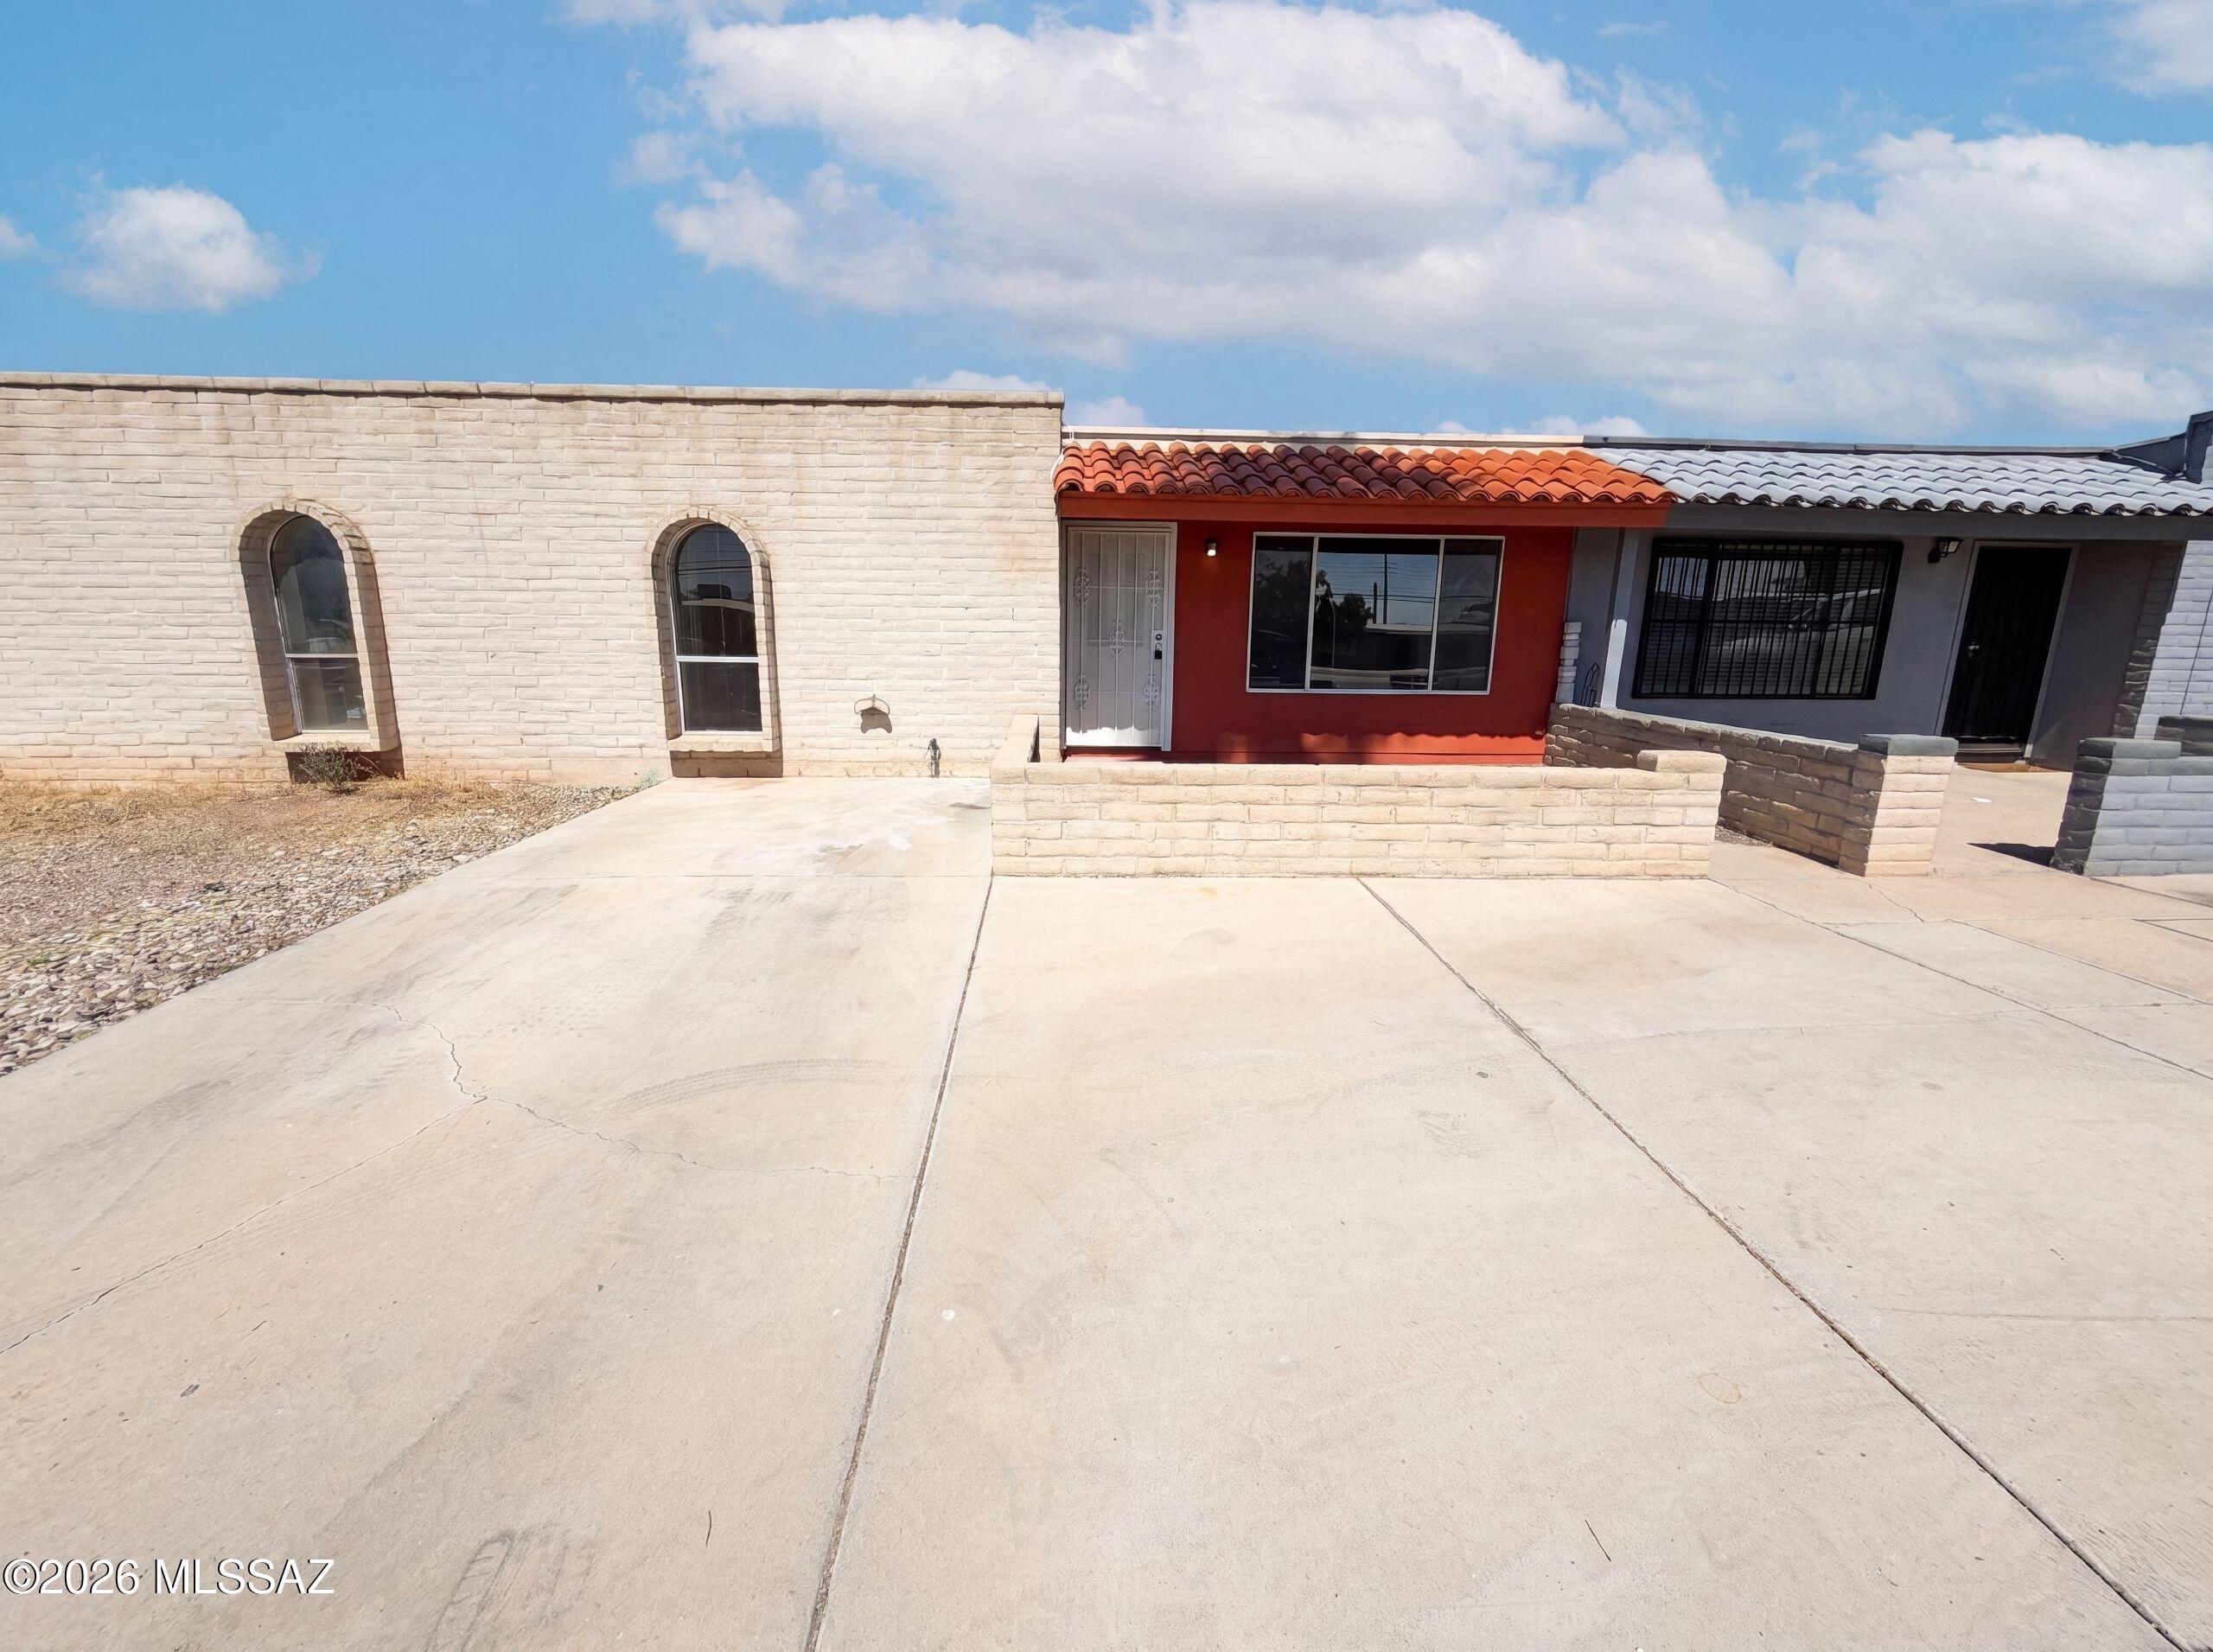
2704 S Lands End Rd is a residence with a functional layout and modern finishes throughout. The primary bedroom includes double closets for convenient storage and organization. A covered patio extends the living space outdoors, creating ample room for relaxation and entertaining. This residence combines practical design with comfortable living spaces, delivering functional amenities throughout every room.. Included 100-Day Home Warranty with buyer activation
#22617434

Tucson

2704 S Lands End Road

2 Beds

2 Baths

1,049 Sq.Ft.

$220,000

MLS#: 22617434
New on site 2 days ago
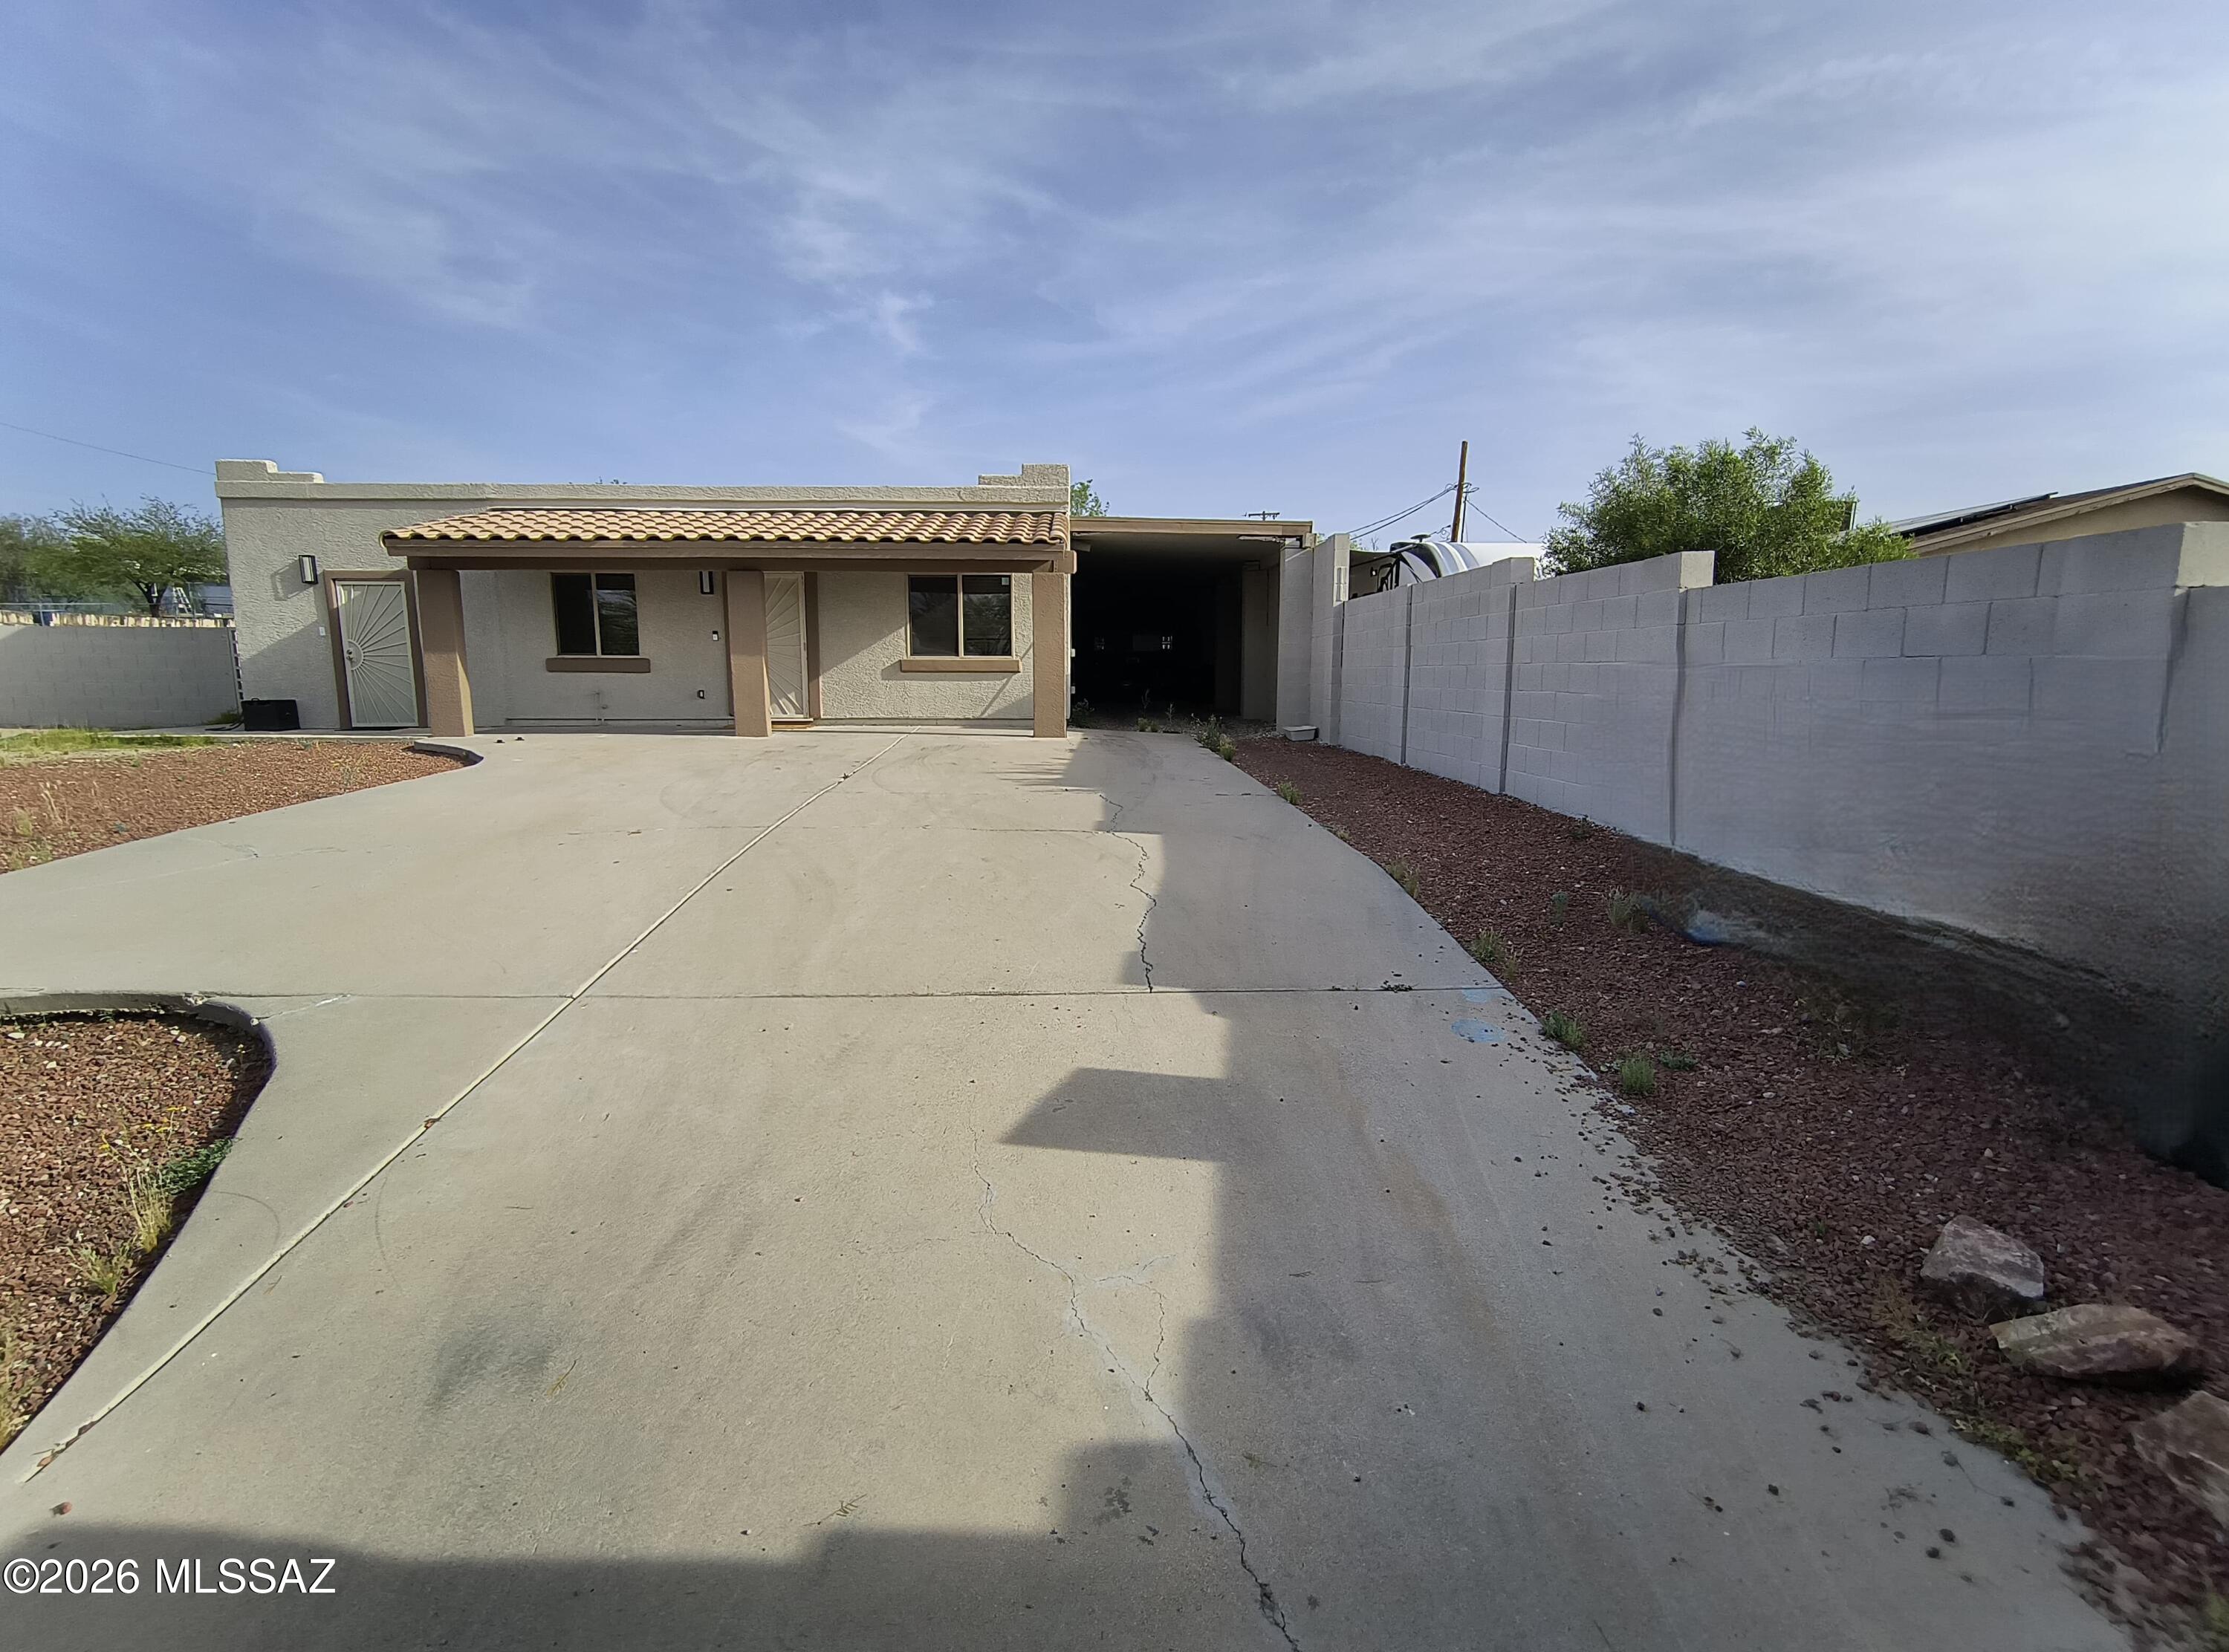
Charming single-story residence offering approximately 1,530 square feet of living space on a spacious lot. This home features a functional floor plan with 2 bedrooms, 4 bathrooms, and covered parking. The property includes a fenced lot and convenient indoor and outdoor living areas. Located in Tucson, this home provides easy access to major roadways, shopping, dining, parks, and local amenities.
#22617468

Tucson

1838 W Calle Del Arroyito

2 Beds

4 Baths

1,530 Sq.Ft.

$199,900

MLS#: 22617468
New on site 2 days ago
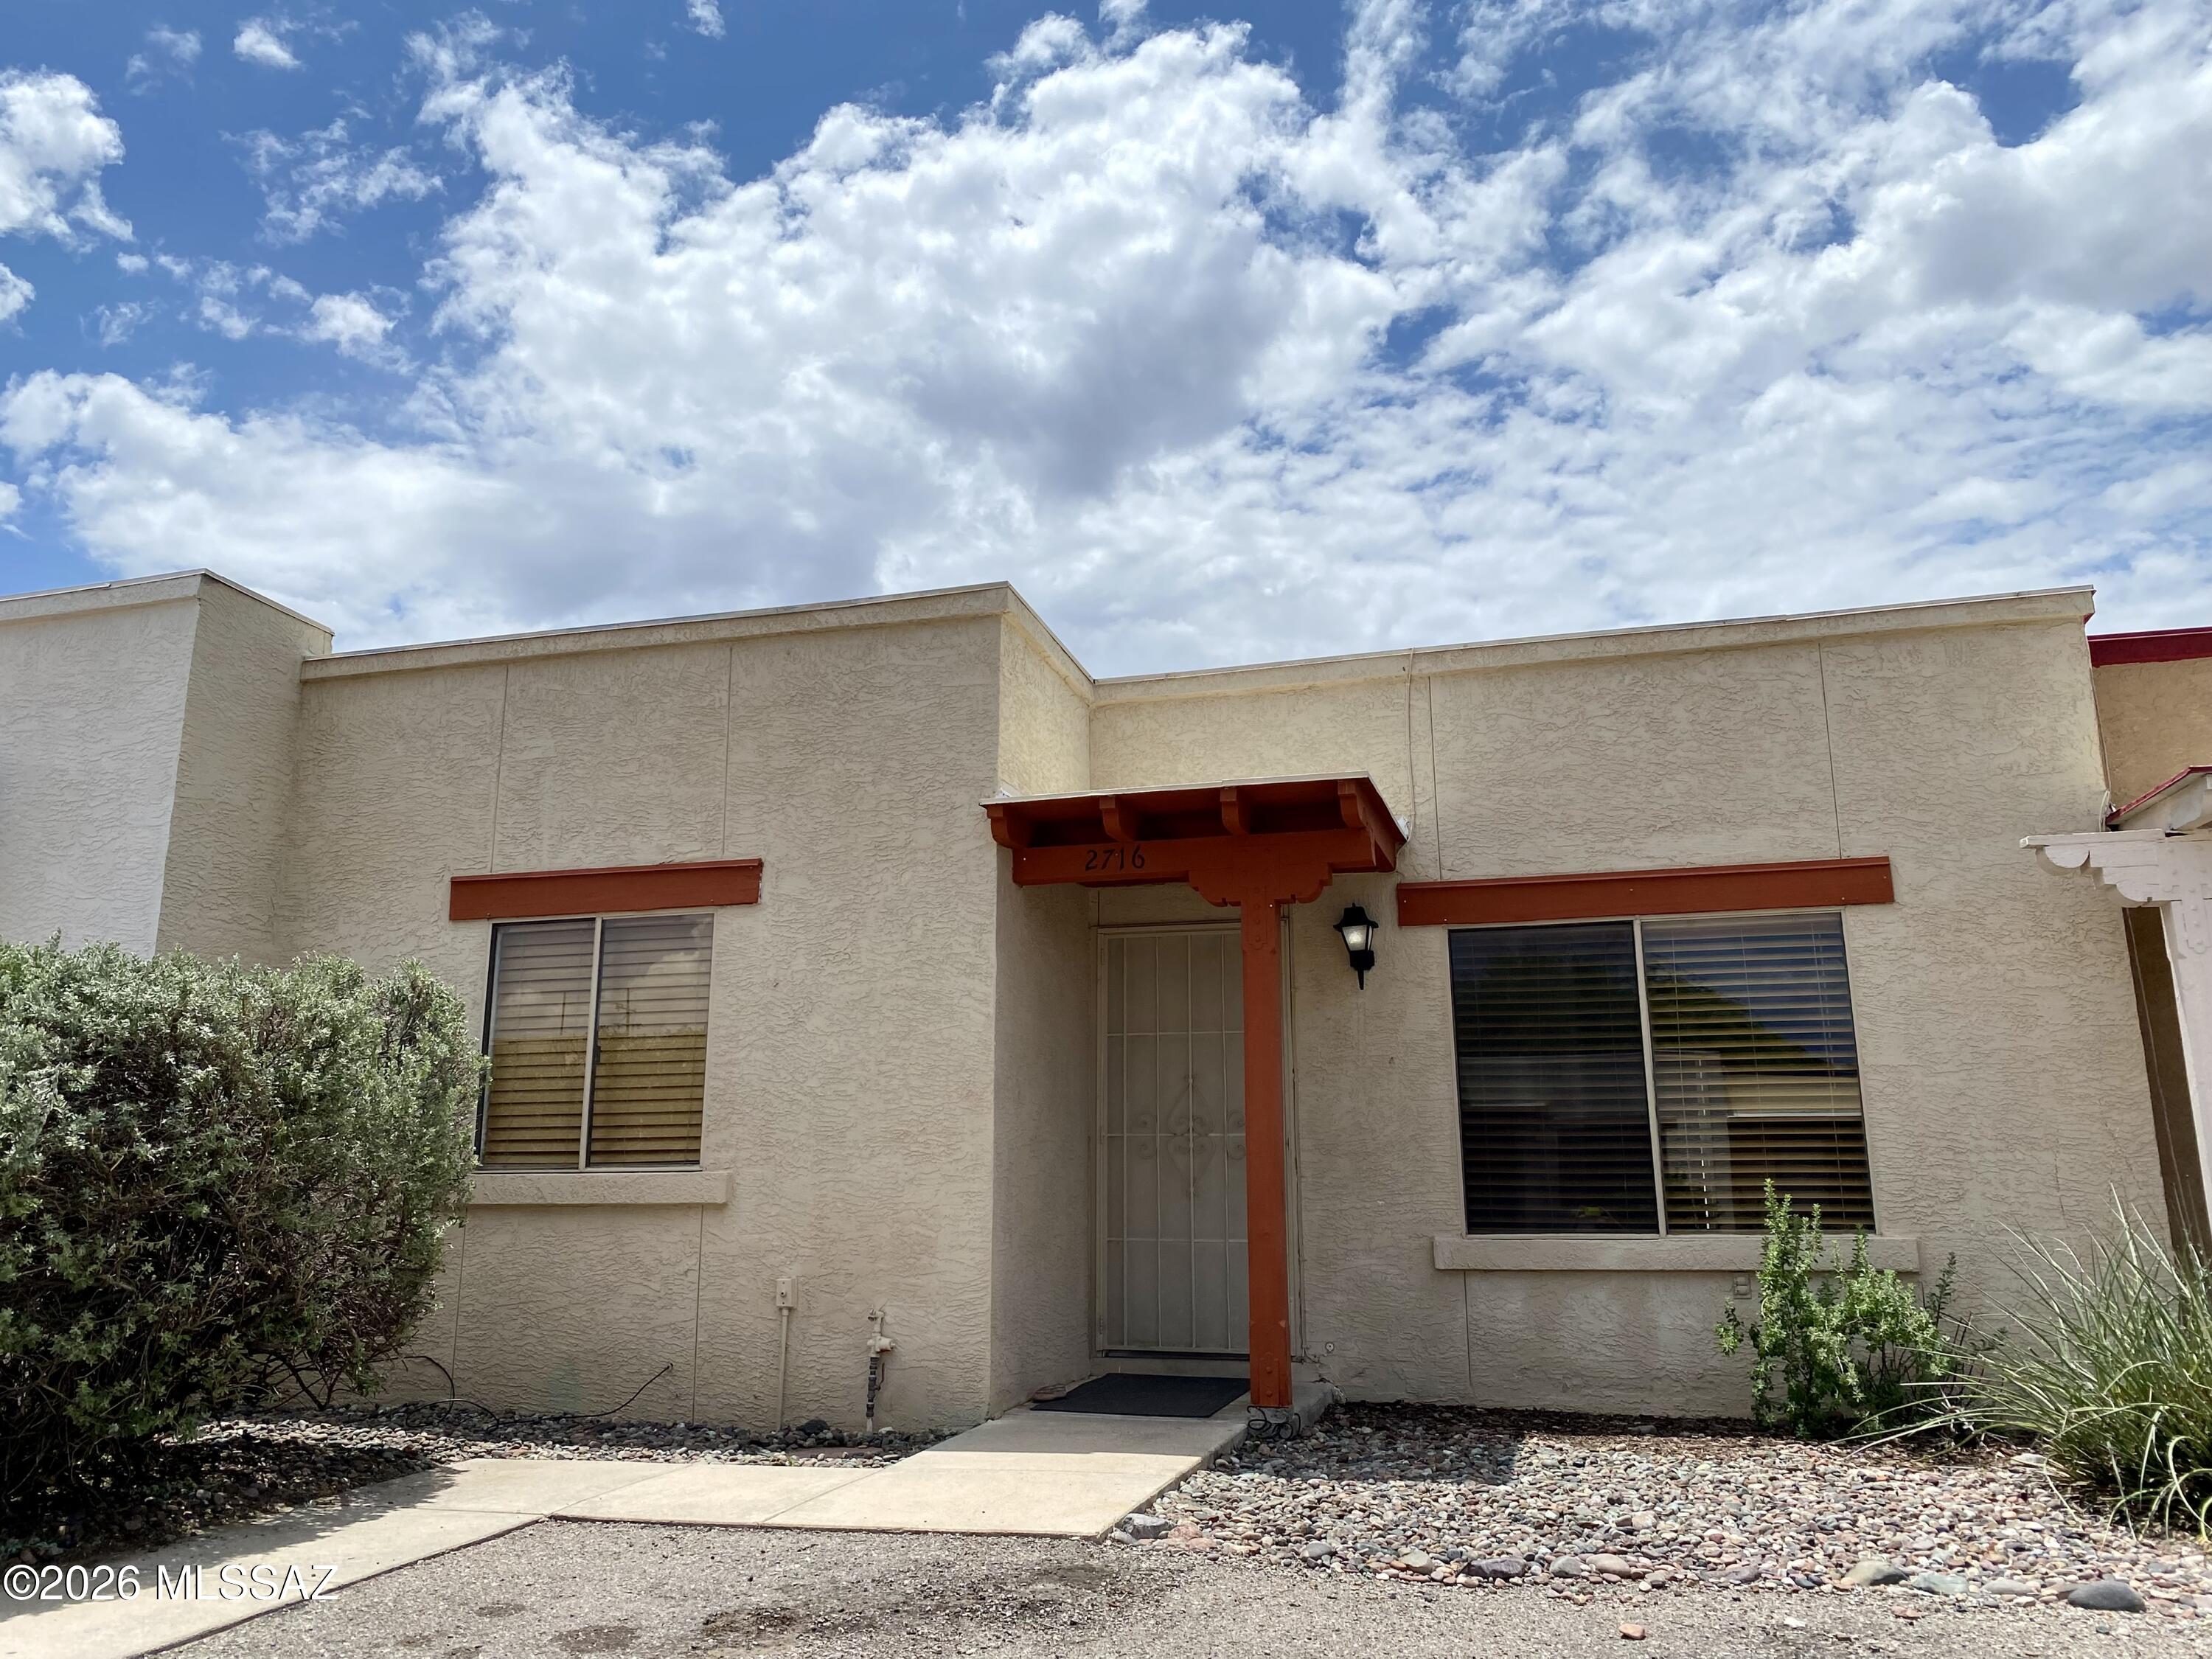
Discover an inviting and affordable place to call home on Tucson's east side. This well-kept 2-bedroom, 1-bath townhouse is clean, move-in ready and especially well suited for a first-time homebuyer. The bright interior includes skylights in the kitchen and bathroom, while a separate exterior laundry room adds everyday convenience. Enjoy a spacious private backyard with possibilities for outdoor dining, gardening, pets or peaceful evenings under the Tucson sky. Two parking spaces directly in front of your unit are designated for the property. Come see how easily this charming home could become your own!
#22617457

Tucson

2716 S Oakenshield Way

2 Beds

1 Baths

751 Sq.Ft.

$195,000

MLS#: 22617457
New on site 2 days ago
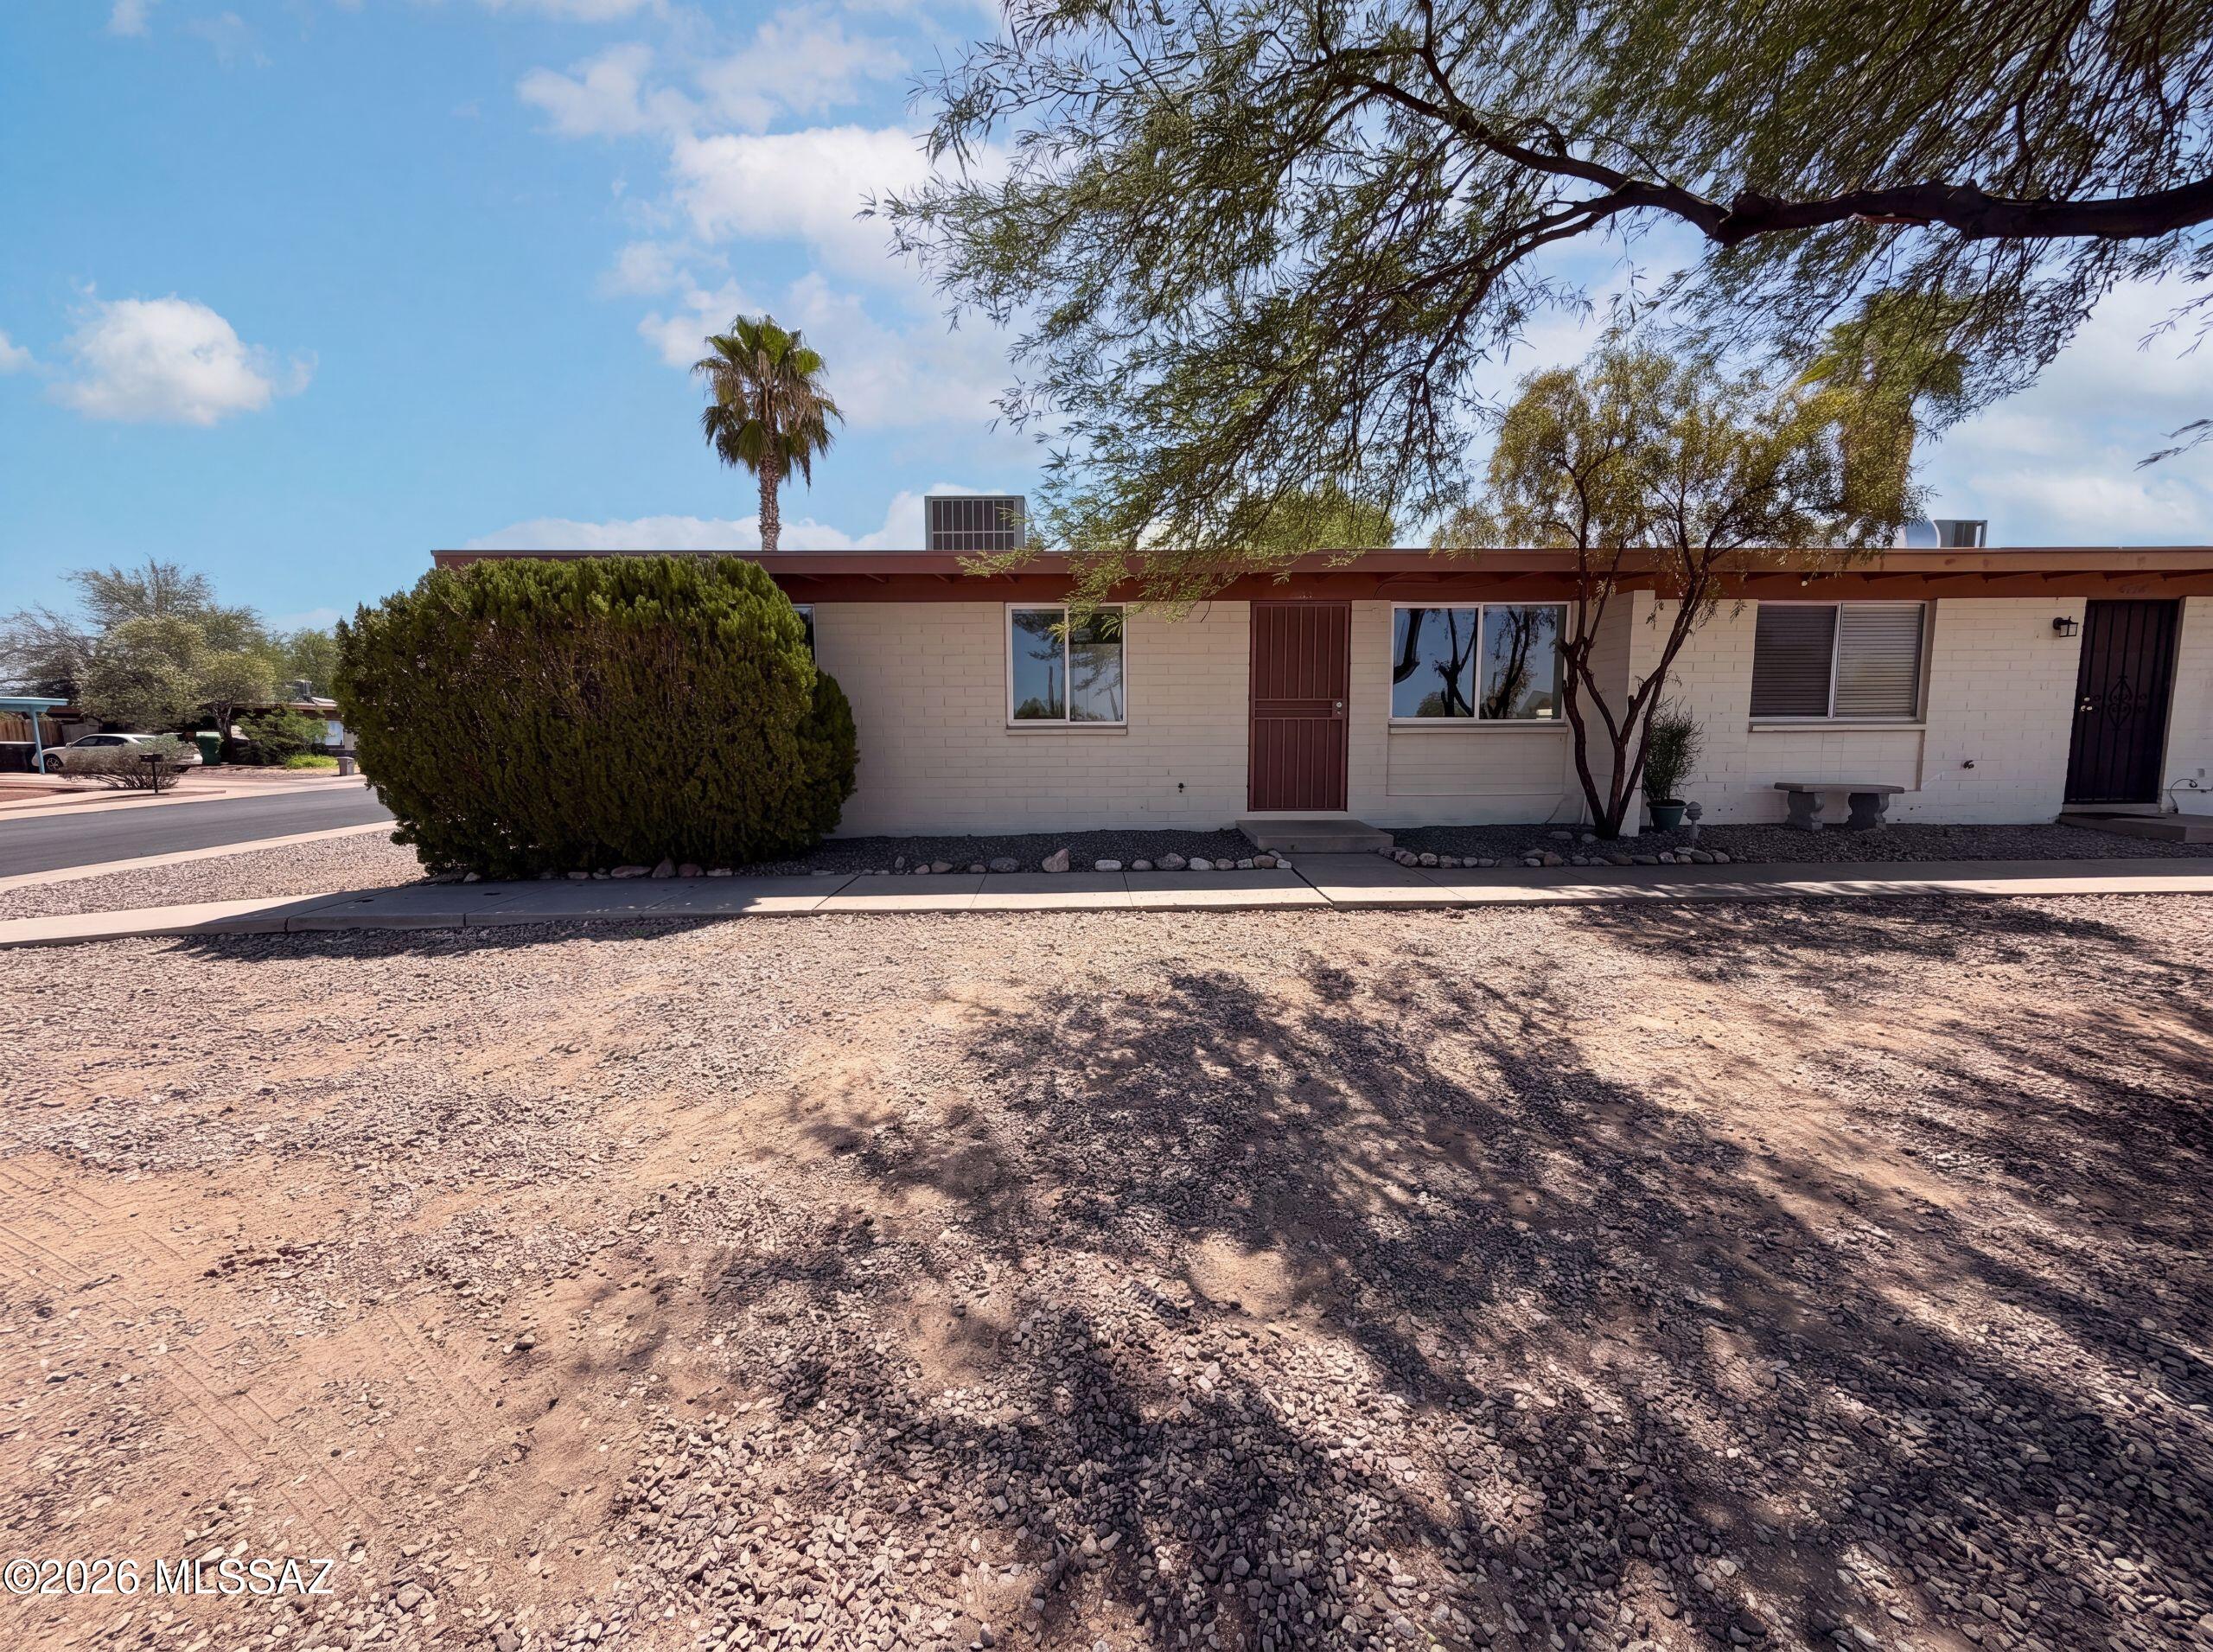
Don't miss 4002 S Lazy Palm Dr, an updated residence featuring fresh interior paint throughout and a kitchen equipped with all stainless steel appliances. A centrally located fireplace provides warmth and a focal point for living areas. This property is a perfect blend of modern finishes and everyday functionality.. Included 100-Day Home Warranty with buyer activation
#22617432

Tucson

4002 S Lazy Palm Drive

3 Beds

2 Baths

1,025 Sq.Ft.

$233,000

MLS#: 22617432
New on site 2 days ago
Take advantage of this move-in-ready opportunity in Palm Grove Clusters. Located on the east side of Tucson, this delightful townhome offers a perfect combination of relaxed, peaceful, and easy-care living. Ideal as a seasonal residence, investment property, starter home, or for those looking to downsize, the home features comfortable living spaces with easy-care flooring throughout the main areas and carpet in the bedrooms. This generous two-bedroom, one-bathroom unit includes a functional kitchen with a refrigerator and dishwasher, a bathroom with a shower/tub combo, ample storage, and a laundry room complete with a washer and dryer. The large living area offers mountain views and leads into a kitchen with an eat-in dining area. French doors open to a screened Arizona room, perfect for relaxing and enjoying Tucson sunsets, or perhaps for additional storage.

The property also features a private fenced backyard with no rear neighbors, a private gated carport, and an allocated parking space behind the unit. Residents can enjoy the well-maintained community common areas and the convenience of being close to restaurants, shopping, and medical facilities.

This property will not last long. Please contact us today to schedule a viewing!
#22617416

Tucson

7455 E Desert Spring Drive

2 Beds

1 Baths

806 Sq.Ft.

$200,000

MLS#: 22617416

Beautifully updated home that is MOVE IN READY! New cabinets, new STAINLESS STEEL appliances and GRANITE counter tops!! This home features a large breakfast bar and a breakfast nook area. New flooring throughout that includes attractive porcelain tile in the living areas and new carpet in the bedrooms. Updated bathrooms with new tile surrounds. There are plantation shutters on most windows! There is also a dining room and large living room with lots of windows and beautiful natural light. There are three spacious bedrooms with a master suite with built in closet storage. This house also features a lovely patio on the west side of the house. THIS IS A MUST SEE!!

7549 E 34th Street

Message successfully sent.

I agree to receive email communication and understand I can unsubscribe at any time.

I agree to be contacted by The Mandy Gold Team | Haymore Real Estate LLC via call, email, and text for real estate services. To opt out, you can reply 'stop' at any time or reply 'help' for assistance. You can also click the unsubscribe link in the emails. Message and data rates may apply. Message frequency may vary. Privacy Policy

 - property

Send a message

Message successfully sent.

Reason for contacting?

I agree to receive email communication and understand I can unsubscribe at any time.

I agree to be contacted by The Mandy Gold Team | Haymore Real Estate LLC via call, email, and text for real estate services. To opt out, you can reply 'stop' at any time or reply 'help' for assistance. You can also click the unsubscribe link in the emails. Message and data rates may apply. Message frequency may vary. Privacy Policy

Sign In Sign Out

Virtual Assistant

Would you like to take the next step with this property? We can help you schedule a showing or virtual tour, or send you more details.

Yes, I would like more information.

Thank You for Your Reply, One of Our Agents will contact you as soon as possible

No, maybe later.

Thank you, you can always contact me via email, phone number or through the contact form.

Realhub AI

Lucy - Your AI-Powered Realtor

Update Your Temporary Password

Personalize your search

Enter your email and we'll notify you immediately when new listings match what you're looking for.

or enter email address

Already have an account ? Login here

Continue your home search

I agree to receive communications and understand I can unsubscribe at any time.

I agree to be contacted by The Mandy Gold Team | Haymore Real Estate LLC via call, email, and text for real estate services. To opt out, you can reply 'stop' at any time or reply 'help' for assistance. You can also click the unsubscribe link in the emails. Message and data rates may apply. Message frequency may vary. Privacy Policy

Already have an account ? Login here

We use cookies

We use cookies primarily for analytics to enhance your experience. By accepting, you agree to our use of these cookies. You can manage your preferences or learn more about our cookies policy.