7857 N Box Camp Place

Tucson, AZ 85743
Contemporary, Southwestern

Tucson, AZ 85743
7857 N Box Camp Place

$345,000

MLS#: 22024211

Status: Closed

Listing provided by: Tierra Antigua Realty

Listing agent phone: None

Last update: 1 year, 4 months ago

On site: 5 years ago

Continental Reserve Blk. 16B (1-86) - Residential

About

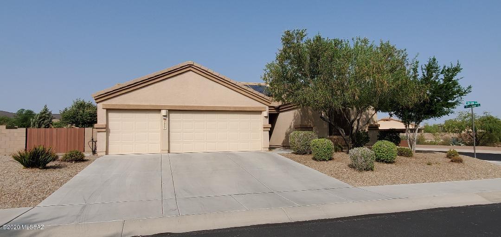
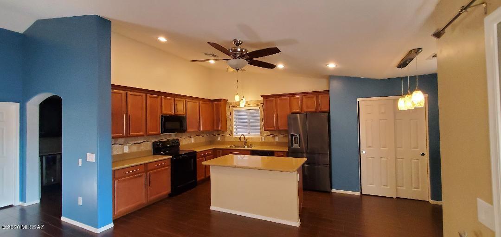
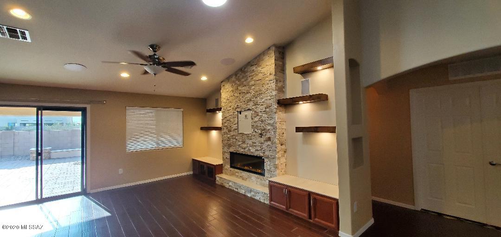
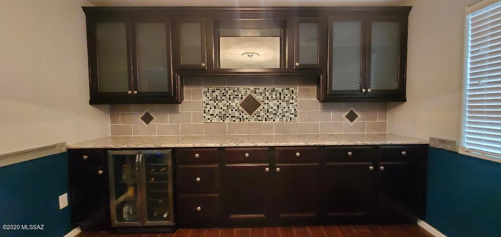
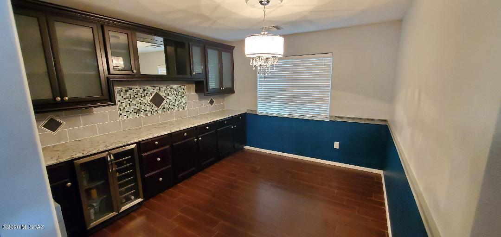
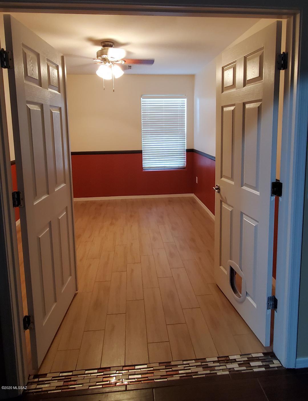
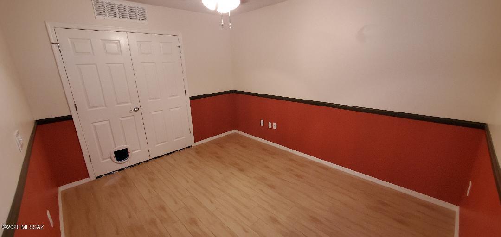
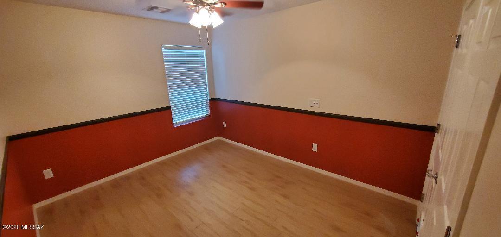
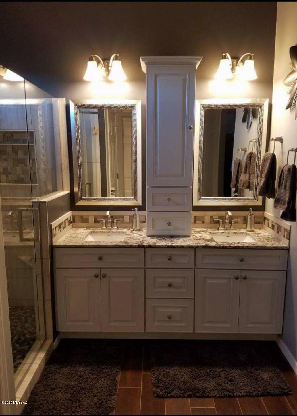
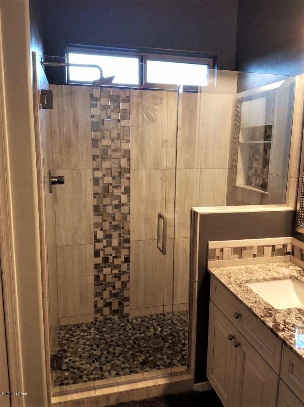
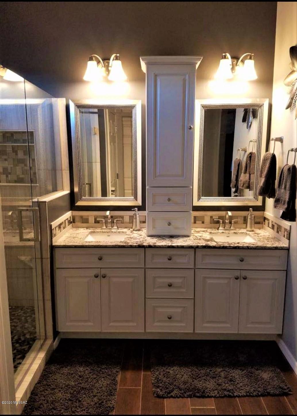
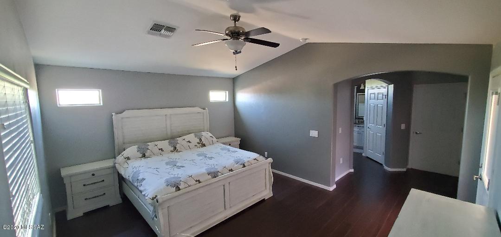
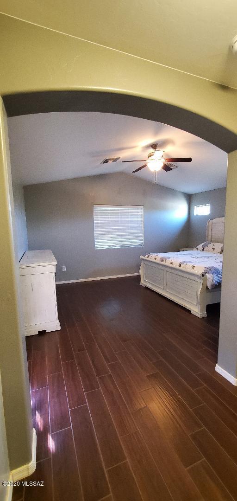
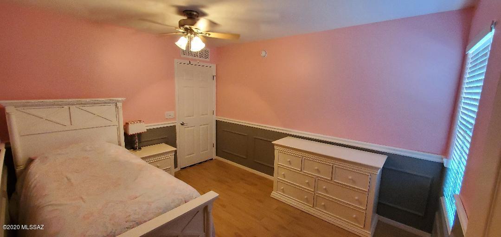
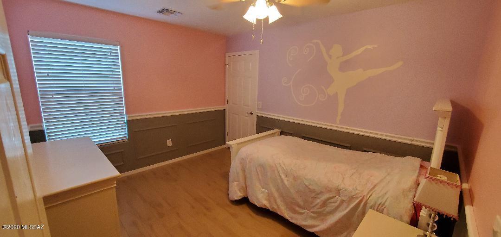
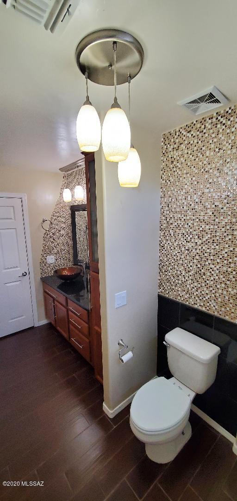
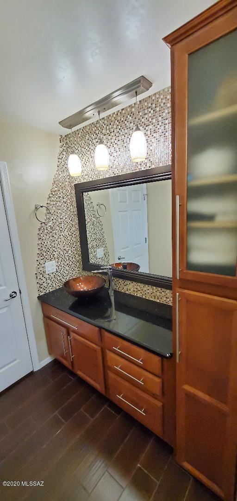
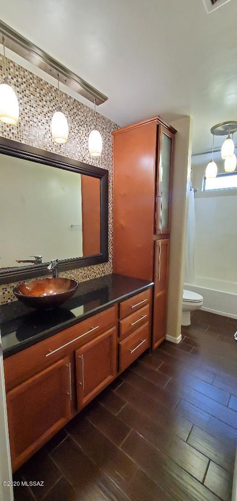
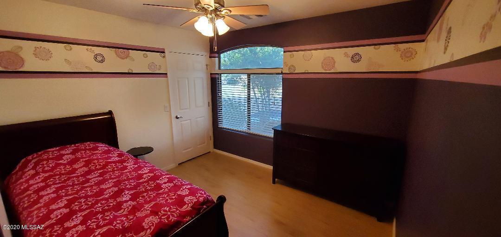
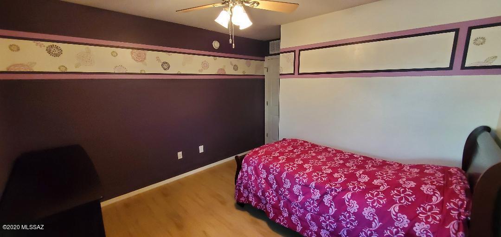
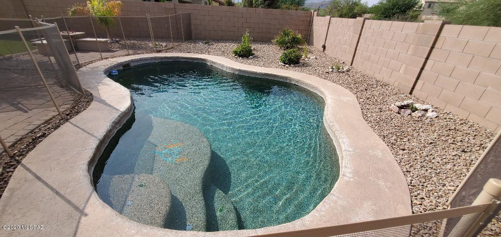
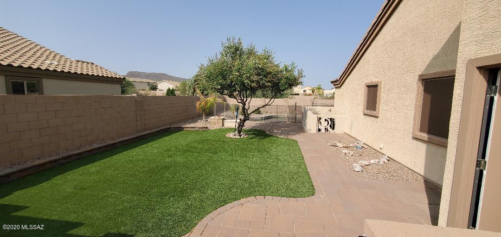
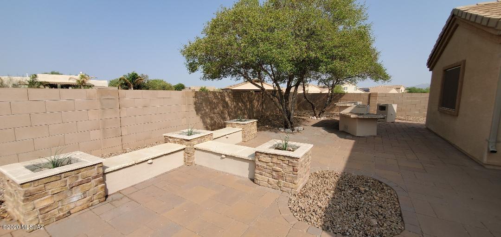
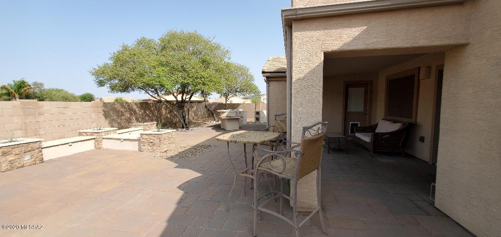
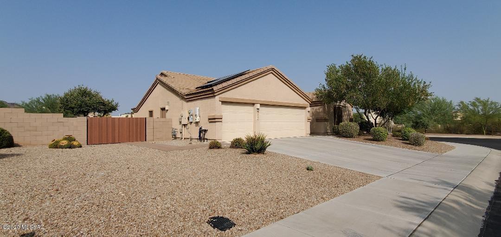
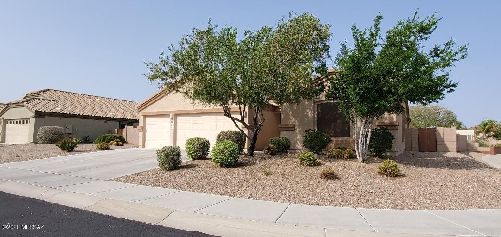
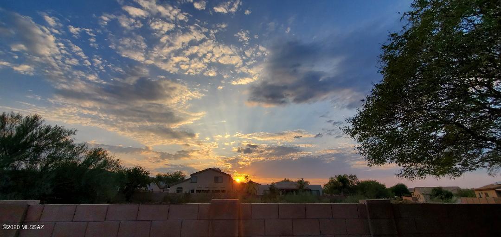
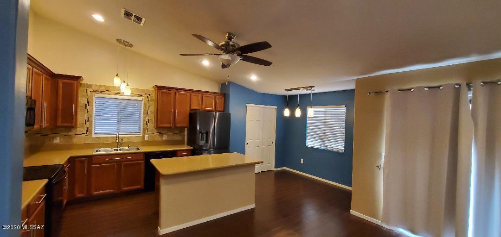
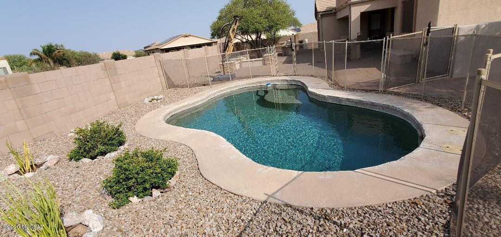
Beautiful 3 bed/2bath +den home in desirable Continental Reserve neighborhood. Vaulted ceilings in living room, kitchen, and master bedroom with backyard views of Sombrero Peak. Porcelain wood look tile throughout. Kitchen has maple cabinetry with natural stone backsplash. Custom-built entertainment area features a stunning stone accent wall, electric fireplace, pre-wired speakers for stereo surround system, and seating that also functions as concealed electronic storage. Walk-in closets in every bedroom and ceiling fans throughout. Upgraded bathrooms with expanded vanities, granite countertops, and marble-tiled shower in master bath. Includes owned solar panel system. Fully landscaped backyard with sparkling Pebble Tec pool, artificial turf, mature shade trees, pavers, and outdoor living Beautiful 3 bed/2bath +den home in desirable Continental Reserve neighborhood. Vaulted ceilings in living room, kitchen, and master bedroom with backyard views of Sombrero Peak. Porcelain wood look tile throughout. Kitchen has maple cabinetry with natural stone backsplash. Custom-built entertainment area features a stunning stone accent wall, electric fireplace, pre-wired speakers for stereo surround system, and seating that also functions as concealed electronic storage. Walk-in closets in every bedroom and ceiling fans throughout. Upgraded bathrooms with expanded vanities, granite countertops, and marble-tiled shower in master bath. Includes owned solar panel system. Fully landscaped backyard with sparkling Pebble Tec pool, artificial turf, mature shade trees, pavers, and outdoor living area. Three-car, epoxy-floored garage. Situated on a large corner lot in cul-de-sac.

Property

Beds

3

Full Baths

2

1/2 Baths

None

Year Built

2010

Sq.Footage

1,954

Features

Features & Amenities

Interior

  • Other Interior Features

    High Ceilings, Sound System, Solar Tube(s), Pantry

  • Total Bedrooms

    3

  • Bathrooms

    2

  • Basement YN

    NO

  • Cooling YN

    YES

  • Cooling

    Central Air, Ceiling Fan(s)

  • Fireplace YN

    YES

  • Heating YN

    YES

  • Heating

    Forced Air, Electric

  • Pet friendly

    N/A

Exterior

  • Garage

    Yes

  • Garage spaces

    3

  • Construction Materials

    Stucco, Frame

  • Other Exterior Features

    Barbecue, Courtyard

  • Parking

    Alley Access, Garage Door Opener

  • Patio and Porch Features

    Covered, Patio

  • Pool

    No

  • View

    City

Area & Lot

  • Lot Features

    Corner Lot, Cul-De-Sac, Few Trees

  • Lot Size(acres)

    0.23

  • Lot Size(square feet)

    10,019

  • Property Type

    Residential

  • Property Sub Type

    Single Family Residence

  • Architectural Style

    Contemporary, Southwestern

Price

  • Sales Price

    $345,000

  • Tax Amount

    $3,354

  • Sq. Footage

    1,954

  • Price/SqFt

    $176

HOA

  • Association

    YES

  • Association Fee Frequency

    Monthly

  • Association Fee Includes

    N/A

Property Resources

  • Horse Property

    NO

School District

  • Elementary School

    Rattlesnake Ridge

  • Middle School

    Marana

  • High School

    Marana

Property Features

  • Water Source

    Public

Schedule

Schedule a Showing

Showing scheduled successfully.

What is 3 + 4 ?


Change time

Mortgage calculator

Estimate your monthly mortgage payment, including the principal and interest, property taxes, and HOA. Adjust the values to generate a more accurate rate.

Your payment

Principal and Interest:

$

Property taxes:

$

HOA fees:

$

Total loan payment:

$

Total interest amount:

$

Location

  • County

    Pima

  • Elementary School

    Rattlesnake Ridge

  • Middle School

    Marana

  • High School

    Marana

Listing Courtesy of Mylene V Hickok , Tierra Antigua Realty

RealHub Information is provided exclusively for consumers' personal, non-commercial use, and it may not be used for any purpose other than to identify prospective properties consumers may be interested in purchasing. All information deemed reliable but not guaranteed and should be independently verified. All properties are subject to prior sale, change or withdrawal. RealHub website owner shall not be responsible for any typographical errors, misinformation, misprints and shall be held totally harmless.

Agent Tamara Berveiller

Tamara Berveiller

Agent / RealtorĀ®

Call Tamara today to schedule a private showing.


* Listings on this website come from the FMLS IDX Compilation and may be held by brokerage firms other than the owner of this website. The listing brokerage is identified in any listing details. Information is deemed reliable but is not guaranteed. If you believe any FMLS listing contains material that infringes your copyrighted work please click here to review our DMCA policy and learn how to submit a takedown request.Ā© 2024 FMLS.

Properties

Related properties
New on site today
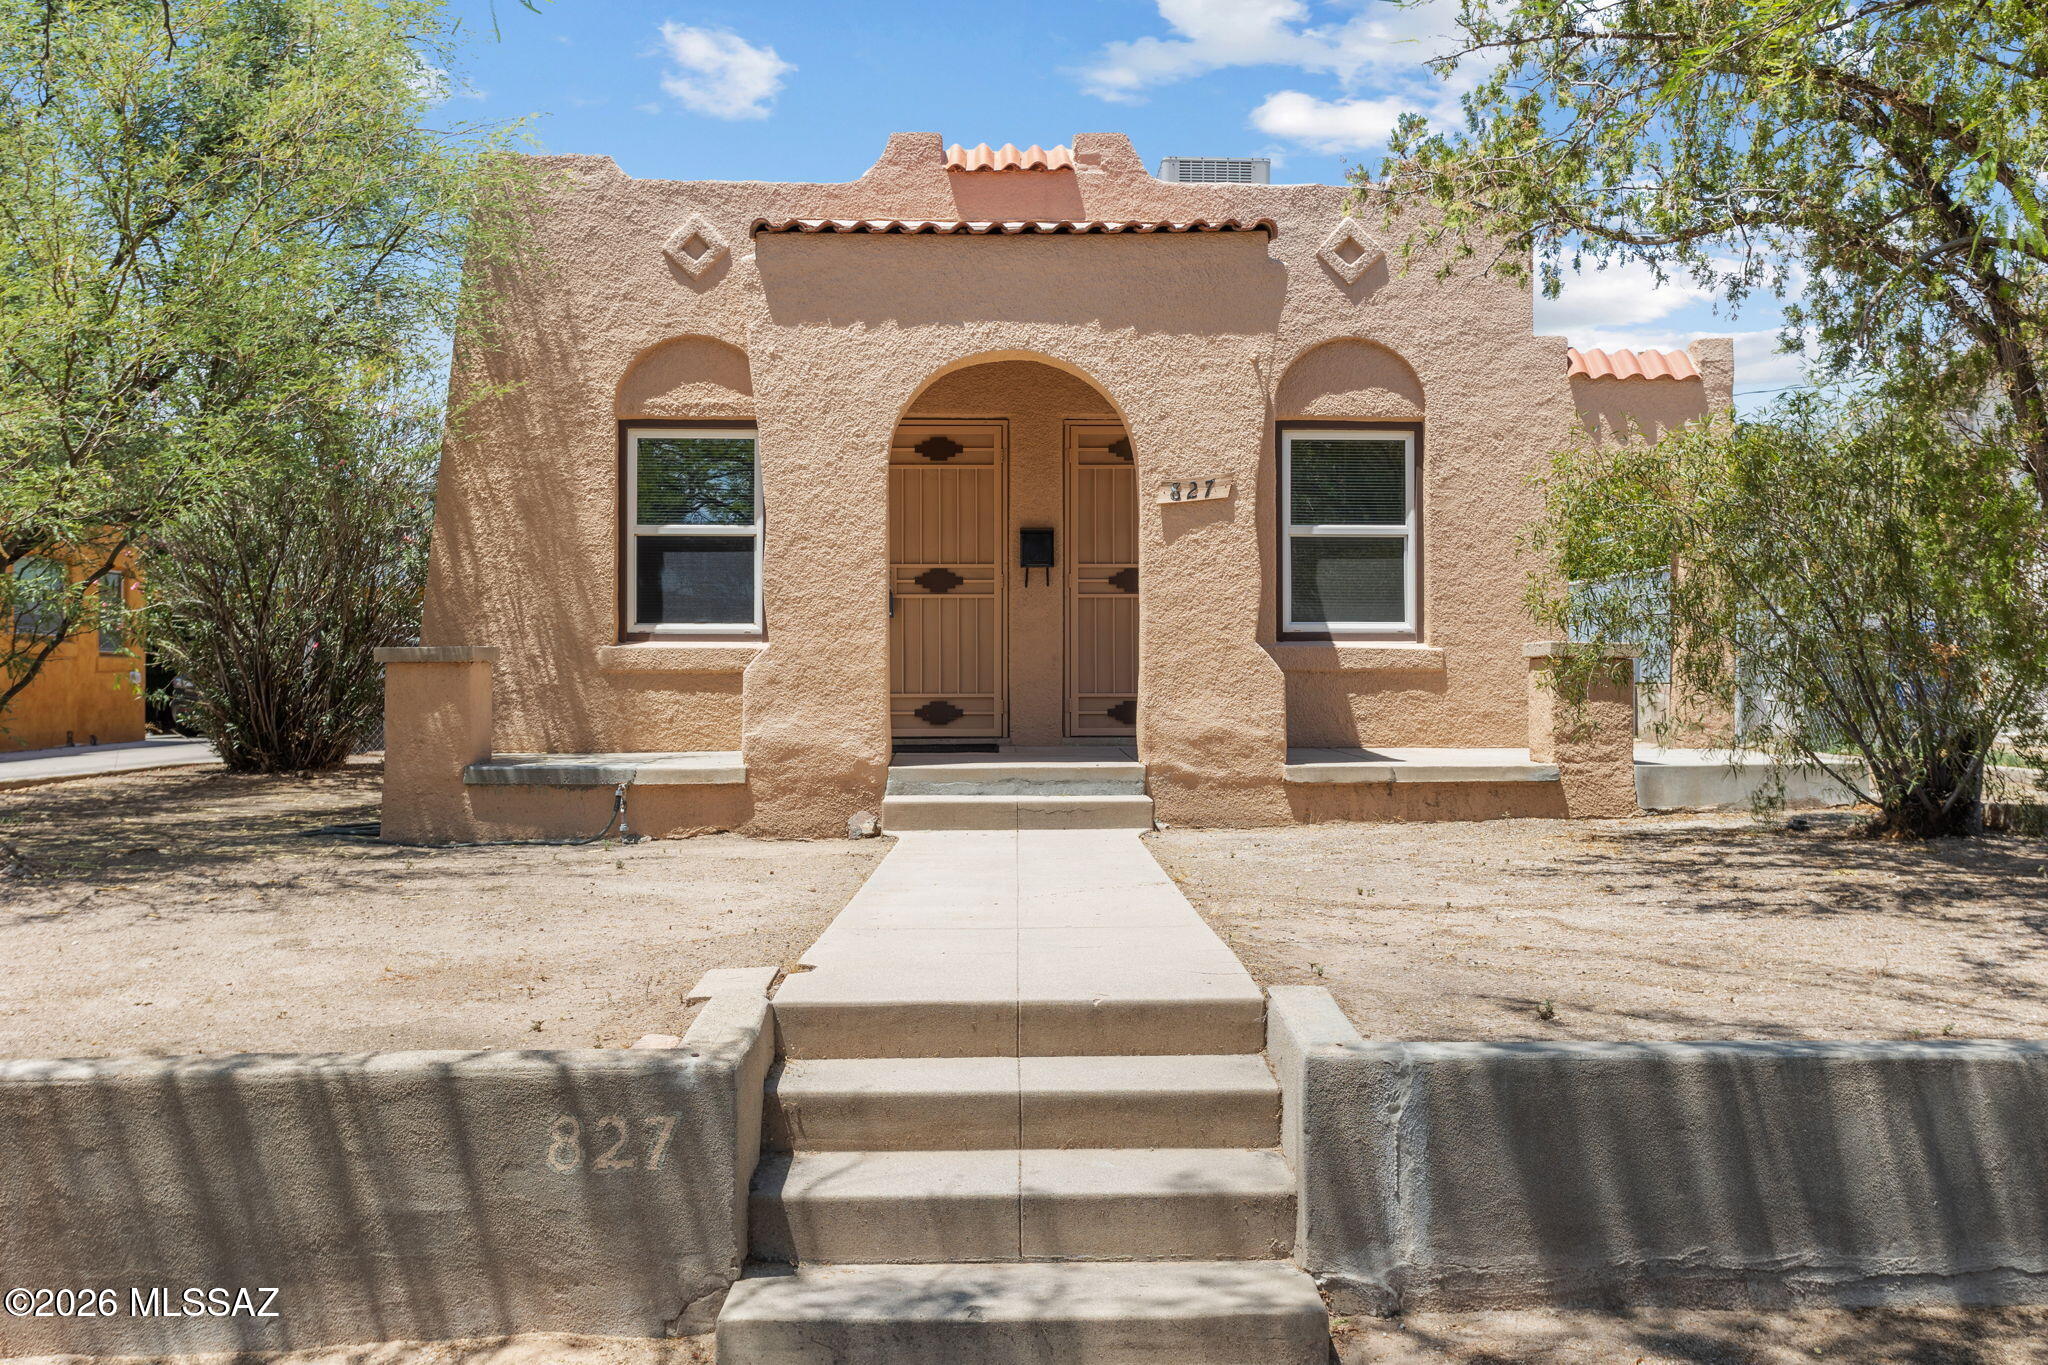
4 blocks from the University of Arizona and  close proximity to downtown. Come see this charming 2 bedroom, 1927 Bungalow home in the Pie Allen neighborhood. The home has a new heating/cooling system that was installed in 2023. Also exterior/interior painting, and new flooring completed in 2023. The kitchen has brand new quartz counter top with stone backsplash and a new oven/stove. Great investment opportunity!
#22616004

Tucson

827 E 10th Street

2 Beds

1 Baths

840 Sq.Ft.

$279,000

MLS#: 22616004
New on site today
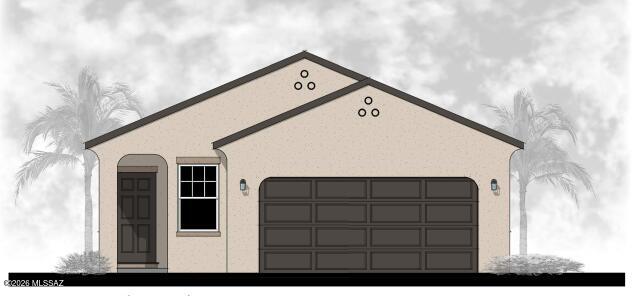
The Benmore plan is brand new and so practical!  This is a corner lot with landscaped common area behind it so no one behind. Beautiful, brand-new homes featuring thoughtfully designed floorplans in the scenic Tucson community of Star Valley! Conveniently located with easy access to I-19 and major Tucson destinations, this community offers the perfect balance of comfort, convenience, and outdoor living. Homes showcase desirable upgrades including 9' ceilings, white shaker cabinets, Shaw 17'' x 17'' tile flooring, and granite kitchen countertops. Each home comes move-in ready with stainless steel kitchen appliances, including a refrigerator, washer, and dryer. Energy-efficient features include Low-E dual-pane windows and a Wi-Fi programmable thermostat to help maximize comfort and savings. Exterior highlights include front yard desert landscaping with irrigation, covered patios, and spacious backyards designed for enjoying Tucson's beautiful sunsets. Residents enjoy community amenities including large park with soccer fields; walking paths and natural trails; children's play area; basketball courts; tennis courts; pickleball courts; natural-area dog park and incredible mountain views everywhere! This welcoming community offers the perfect combination of modern living and the natural beauty of the Tucson desert.
#22617326

Tucson

6553 W Sandyfield Way W

3 Beds

2 Baths

1,560 Sq.Ft.

$294,990

MLS#: 22617326
New on site today
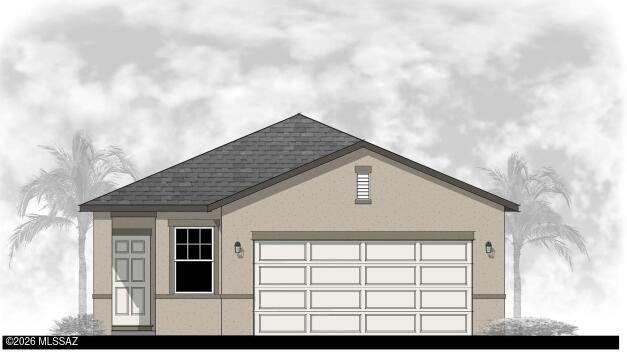
The Steward plan is brand new and so practical!  This is a corner lot with landscaped common area behind it so no one behind. Beautiful, brand-new homes featuring thoughtfully designed floorplans in the scenic Tucson community of Star Valley! Conveniently located with easy access to I-19 and major Tucson destinations, this community offers the perfect balance of comfort, convenience, and outdoor living. Homes showcase desirable upgrades including 9' ceilings, white shaker cabinets, Shaw 17'' x 17'' tile flooring, and granite kitchen countertops. Each home comes move-in ready with stainless steel kitchen appliances, including a refrigerator, washer, and dryer. Energy-efficient features include Low-E dual-pane windows and a Wi-Fi programmable thermostat to help maximize comfort and savings. Exterior highlights include front yard desert landscaping with irrigation, covered patios, and spacious backyards designed for enjoying Tucson's beautiful sunsets. Residents enjoy community amenities including large park with soccer fields; walking paths and natural trails; children's play area; basketball courts; tennis courts; pickleball courts; natural-area dog park and incredible mountain views everywhere! This welcoming community offers the perfect combination of modern living and the natural beauty of the Tucson desert.
#22617323

Tucson

6568 W Sandyfield Way W

3 Beds

2 Baths

1,560 Sq.Ft.

$316,990

MLS#: 22617323
New on site today
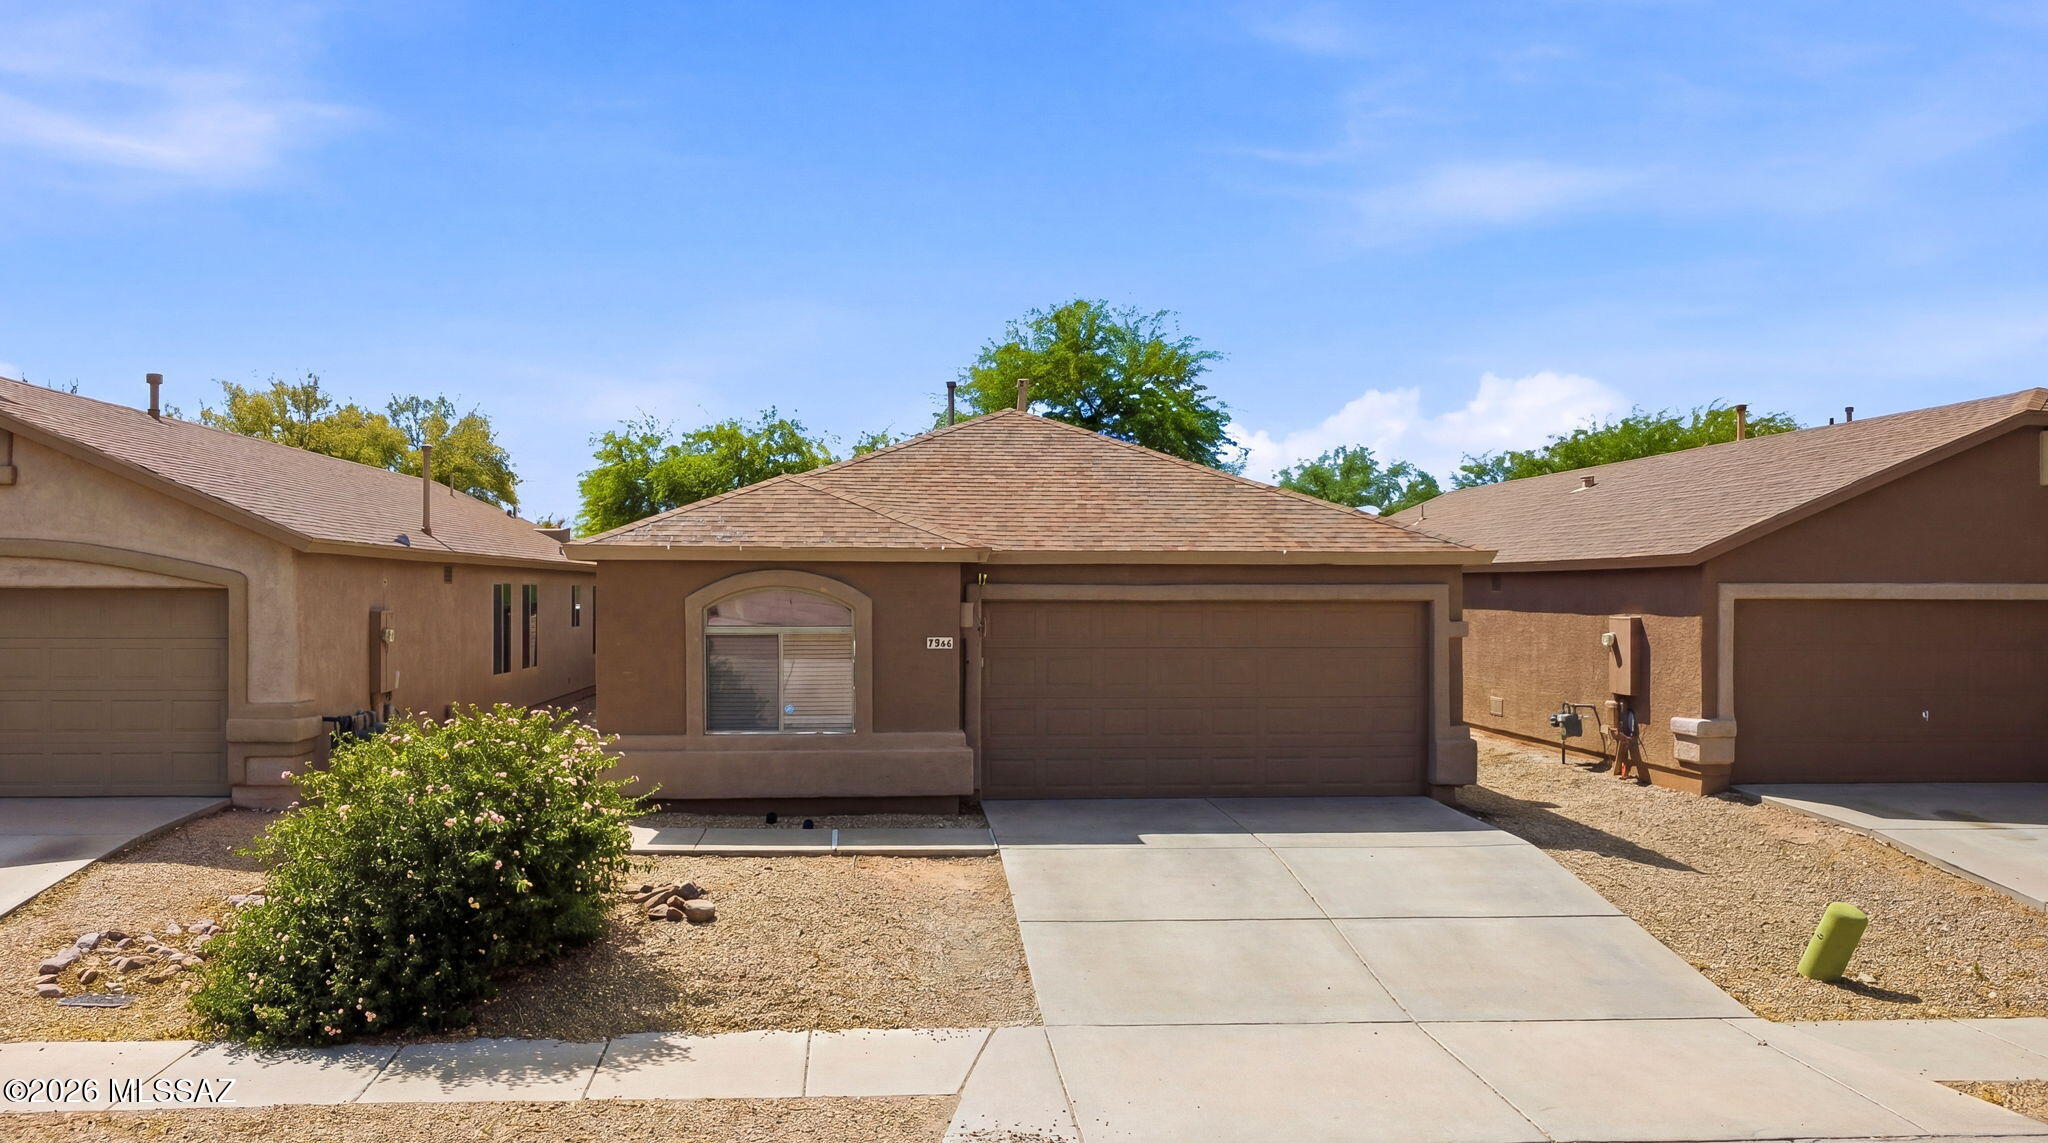
Welcome to this move in ready 4 bedroom, 2 bath single story HOME located in the highly desirable Vail School District with convenient freeway access or an easy commute. The inviting home features an open floor plan with a spacious great room concept, perfect for everyday living and entertaining. The large primary suite offers plenty of space to relax, along with an oversized bathroom for added comfort. With its functional layout and prime location, this home is ready for its new owners to move right in and make it their own!
#22613854

Tucson

7816 S Baja Stone Avenue

4 Beds

2 Baths

1,446 Sq.Ft.

$284,900

MLS#: 22613854
New on site 1 day ago
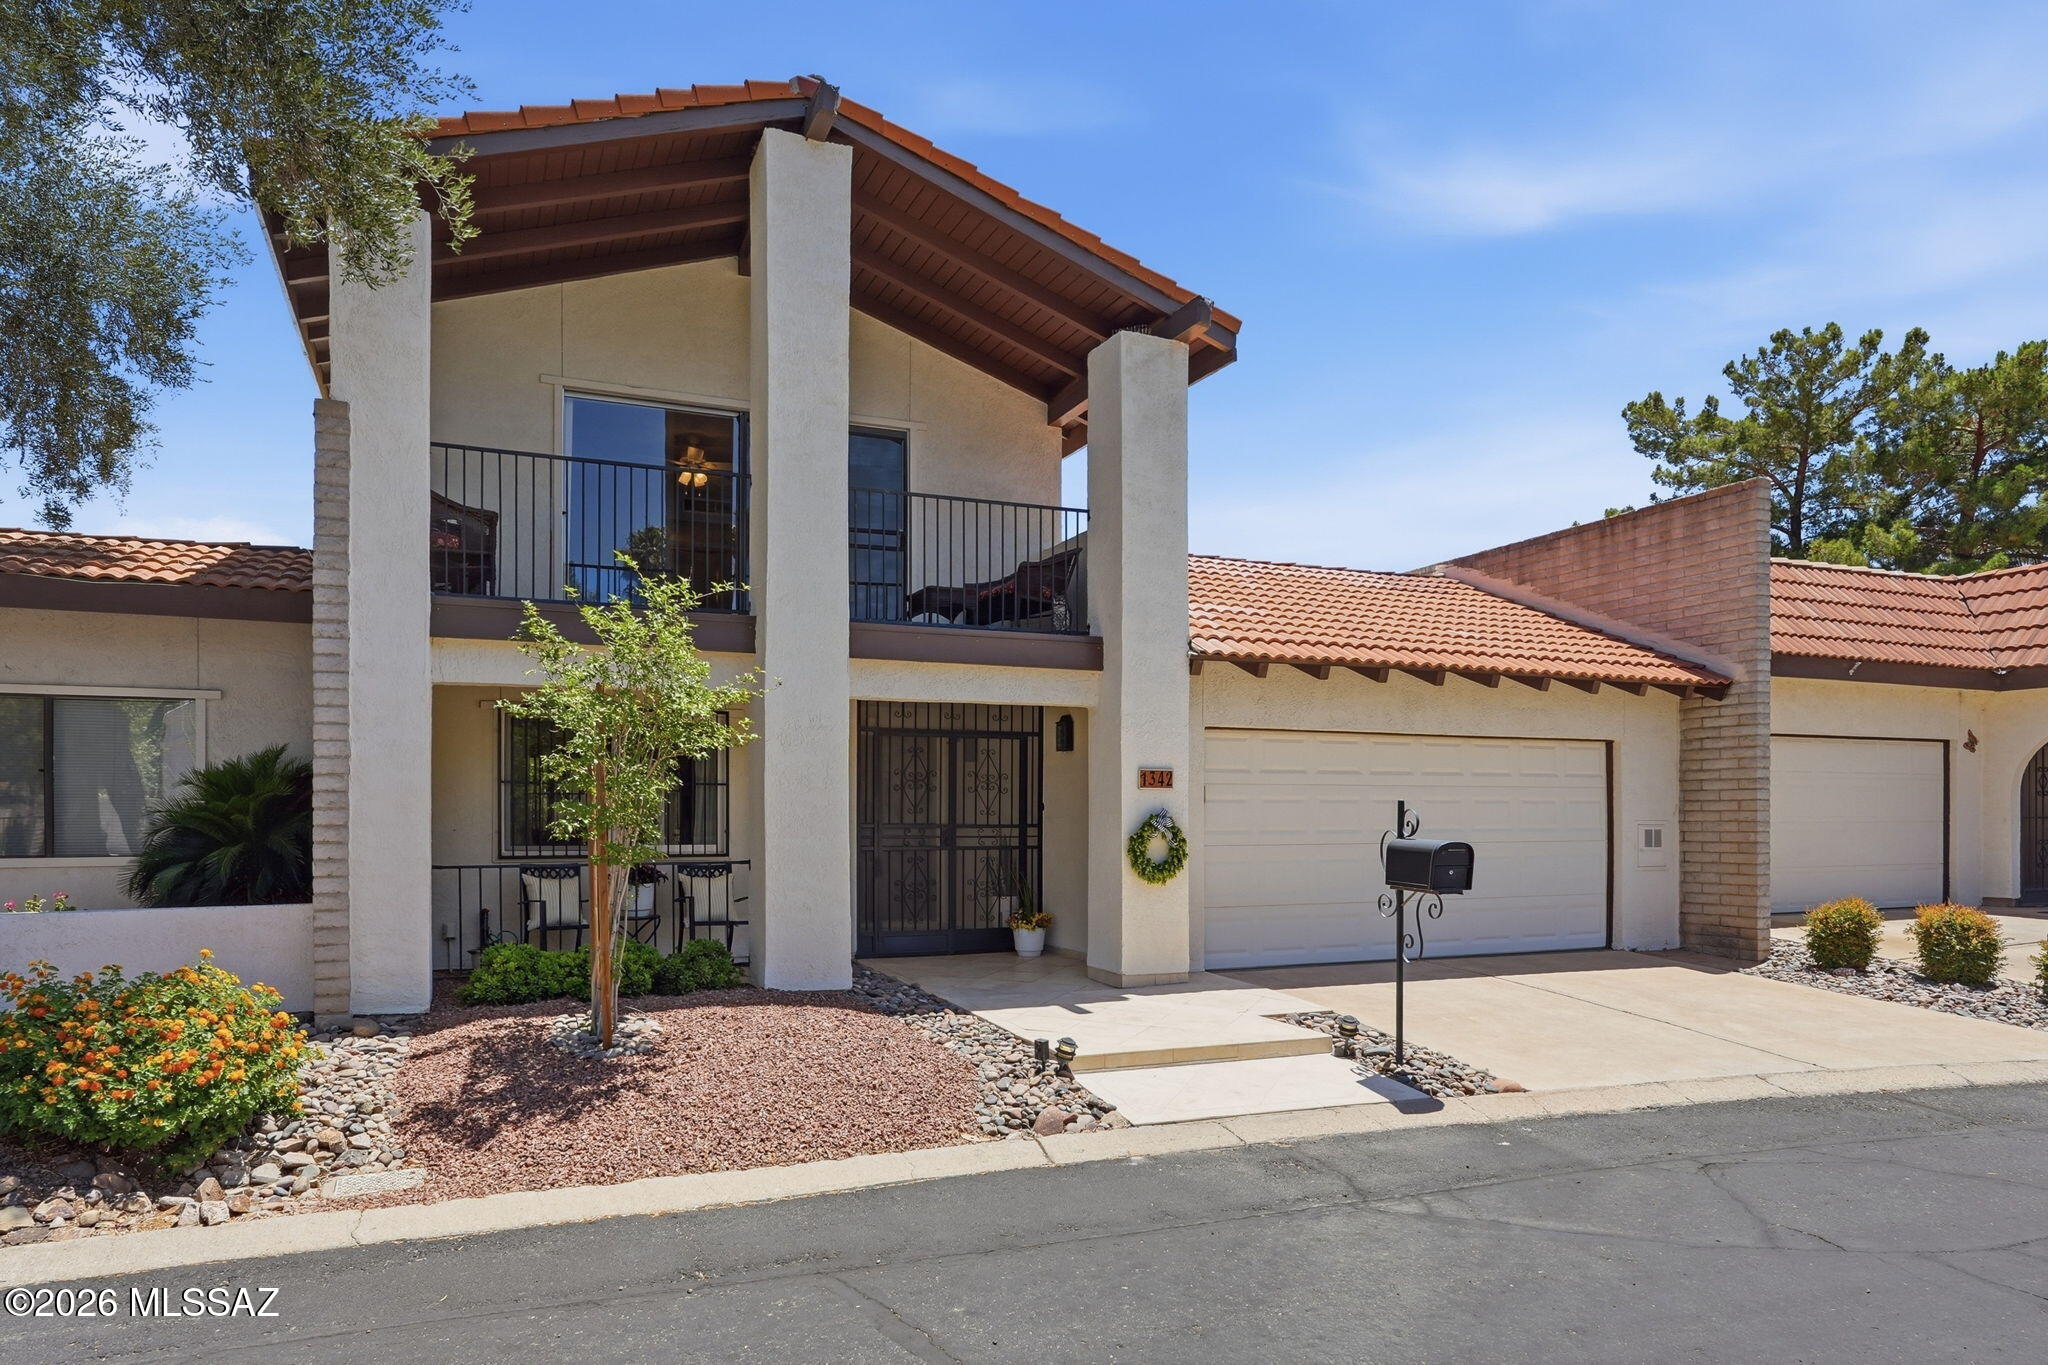
Tastefully updated Dorado Country Club Estates Townhome on a premium view lot overlooking the pond, golf course, and Catalina Mountains. Floor-to-ceiling windows provide abundant natural light. Flexible floorplan with 3 bedrooms and 3 full baths, including first-floor primary suite and guest bedroom for convenient single-level living. Upstairs guest suite features private balcony. Updated Kitchen with Maple Cabinets with pullouts and Granite Counters. Travertine tile flooring, recessed lighting, ceiling fans, six-panel doors, and generous storage throughout. Enjoy private oasis community pool, spa, gazebos, pond and stream. Nearby guest parking.
#22612675

Tucson

1342 N Via Ronda Oriente

3 Beds

3 Baths

2,174 Sq.Ft.

$399,900

MLS#: 22612675
New on site 1 day ago
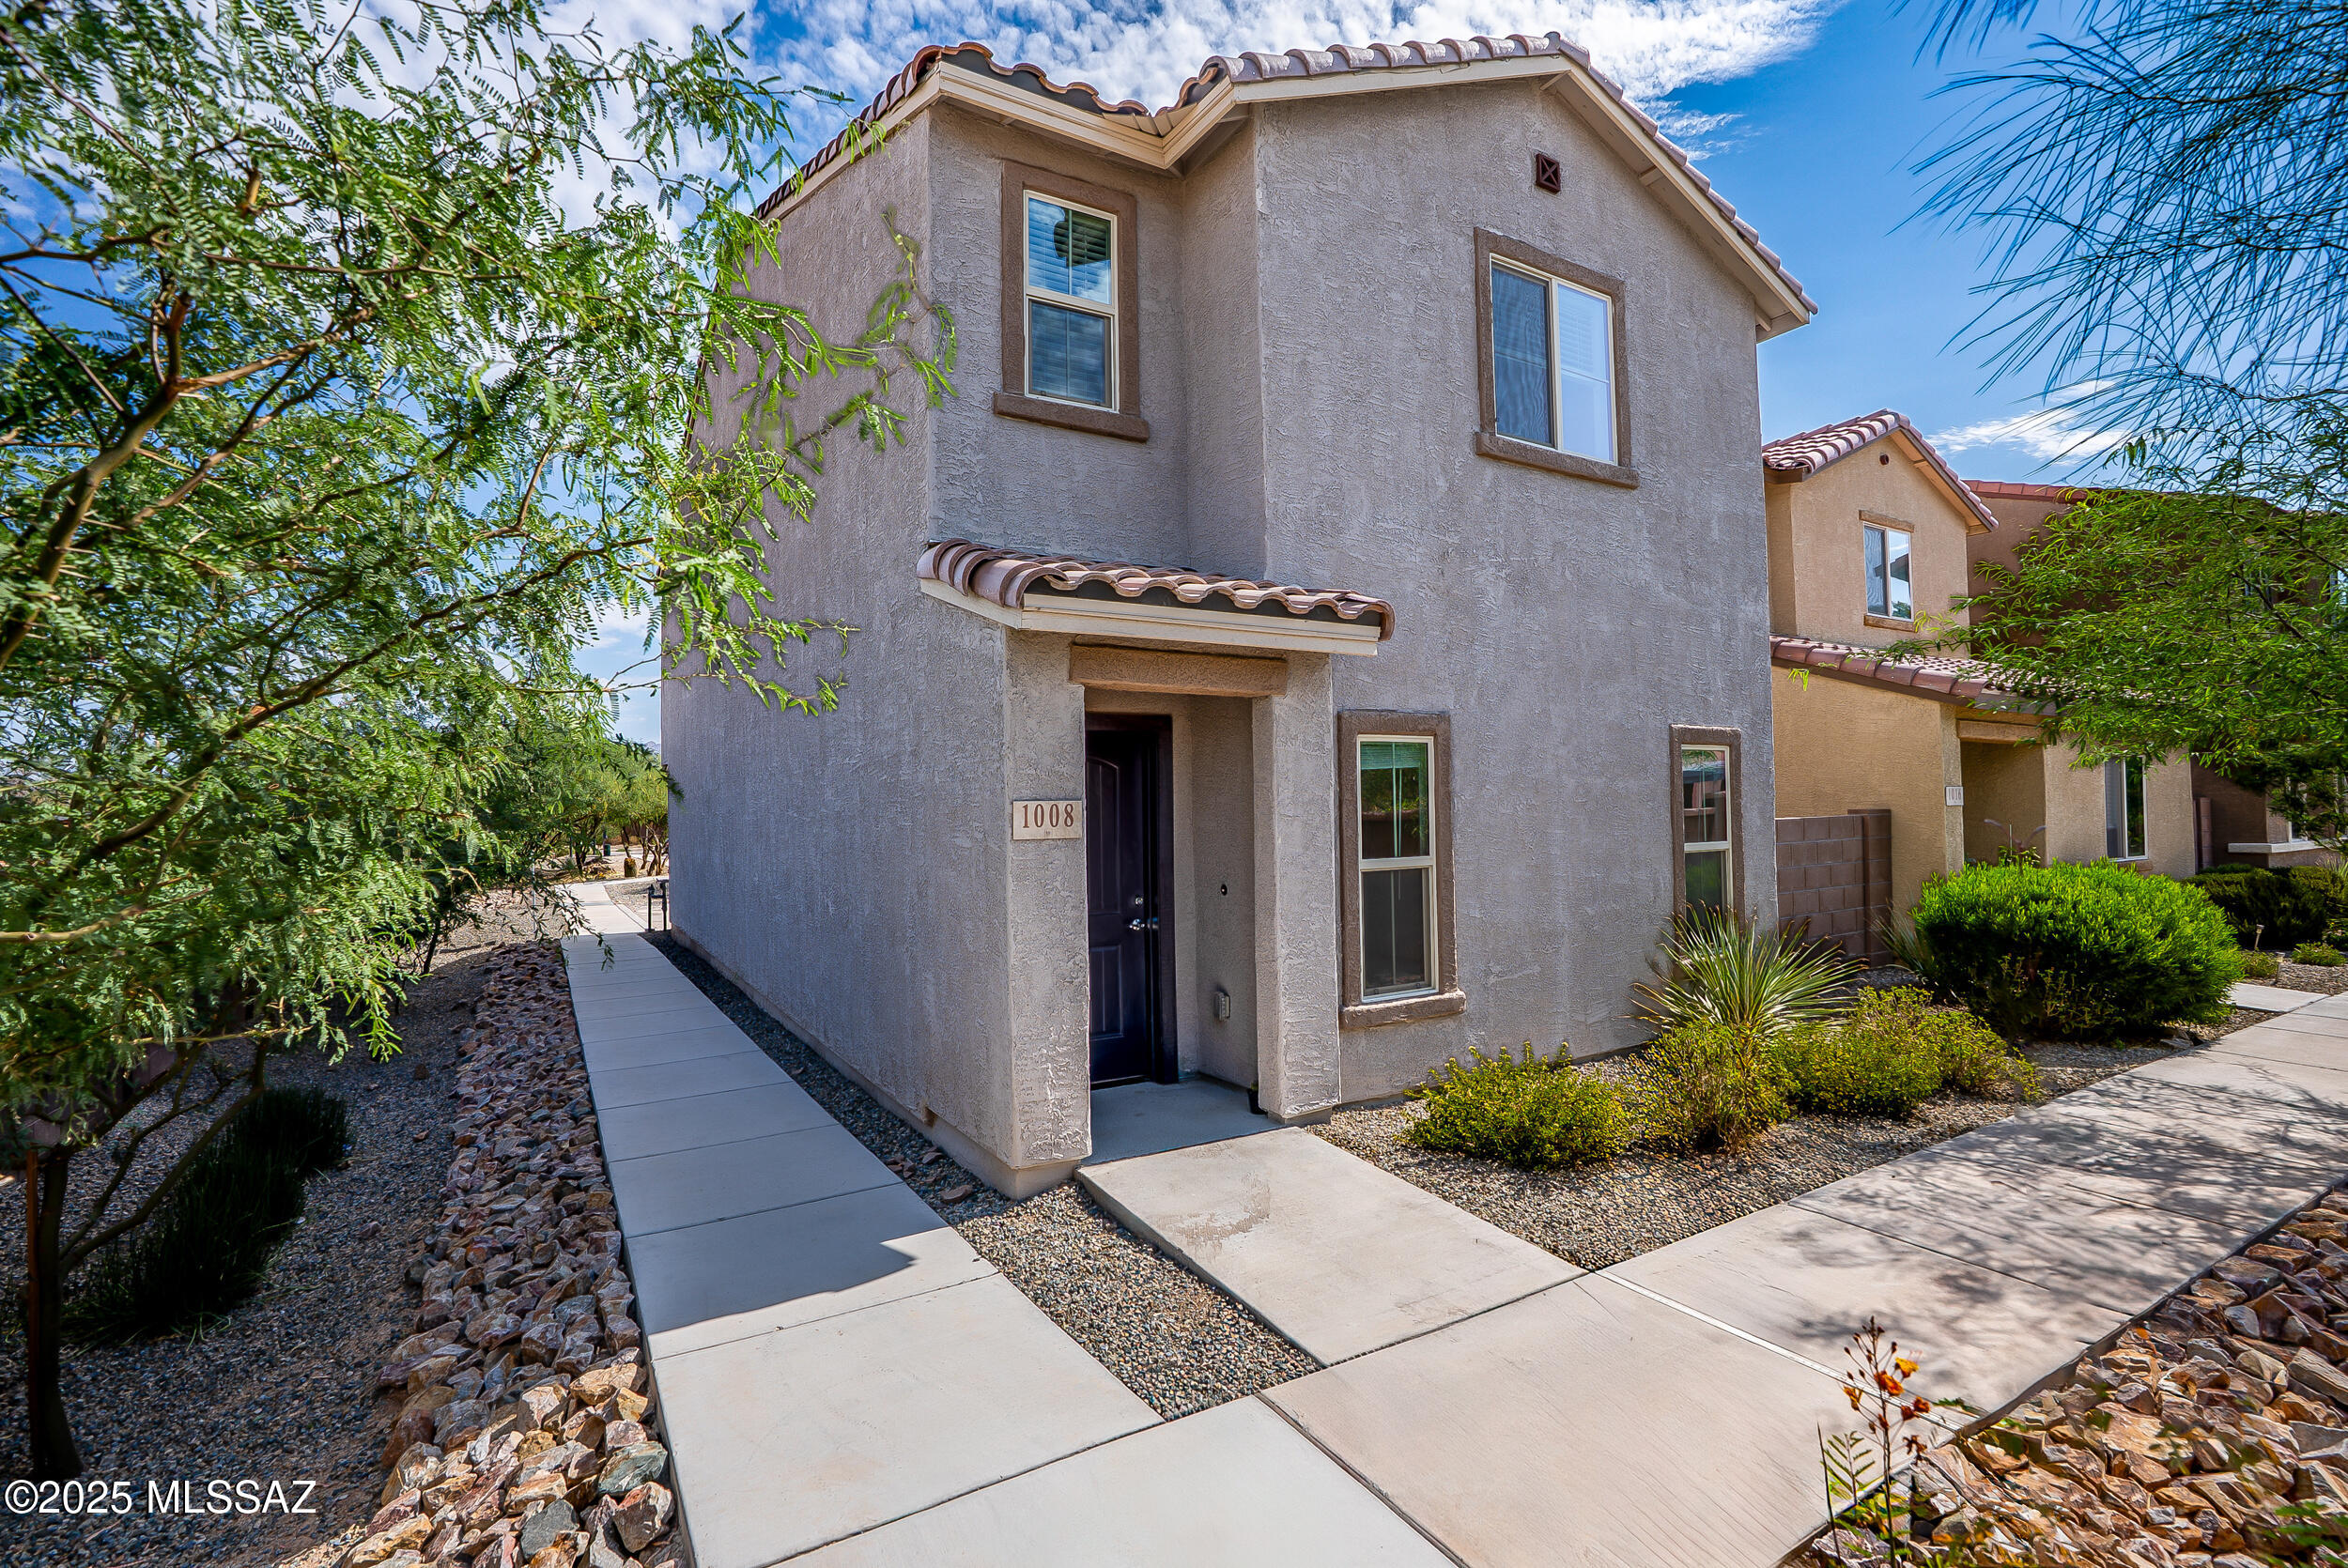
Central Tucson retreat in the desirable Mountain Enclave subdivision. Built in 2022, this modern 3-bedroom, 2.5-bathroom home offers contemporary finishes, thoughtful design, and a rare corner lot location. The open-concept Great Room flows into a sleek kitchen featuring espresso cabinets, upgraded quartz countertops, stainless steel appliances, and a gas range--ideal for cooking and entertaining. A convenient half bath is located on the main floor. Upstairs, the light-filled primary suite includes a spacious ensuite bathroom with a double vanity and an expanded walk-in shower. Two additional bedrooms, a full bathroom, and a generously sized laundry room provide comfort and practicality. Enjoy upgraded, hand-laid pavers throughout the low-maintenance exterior. Fresh off a successful short- term rental period, this pristine contemporary gem returns to the market at an exceptional value!
#22617294

Tucson

1008 E Descent Street

3 Beds

2 Baths

1,594 Sq.Ft.

$345,000

MLS#: 22617294
New on site 1 day ago
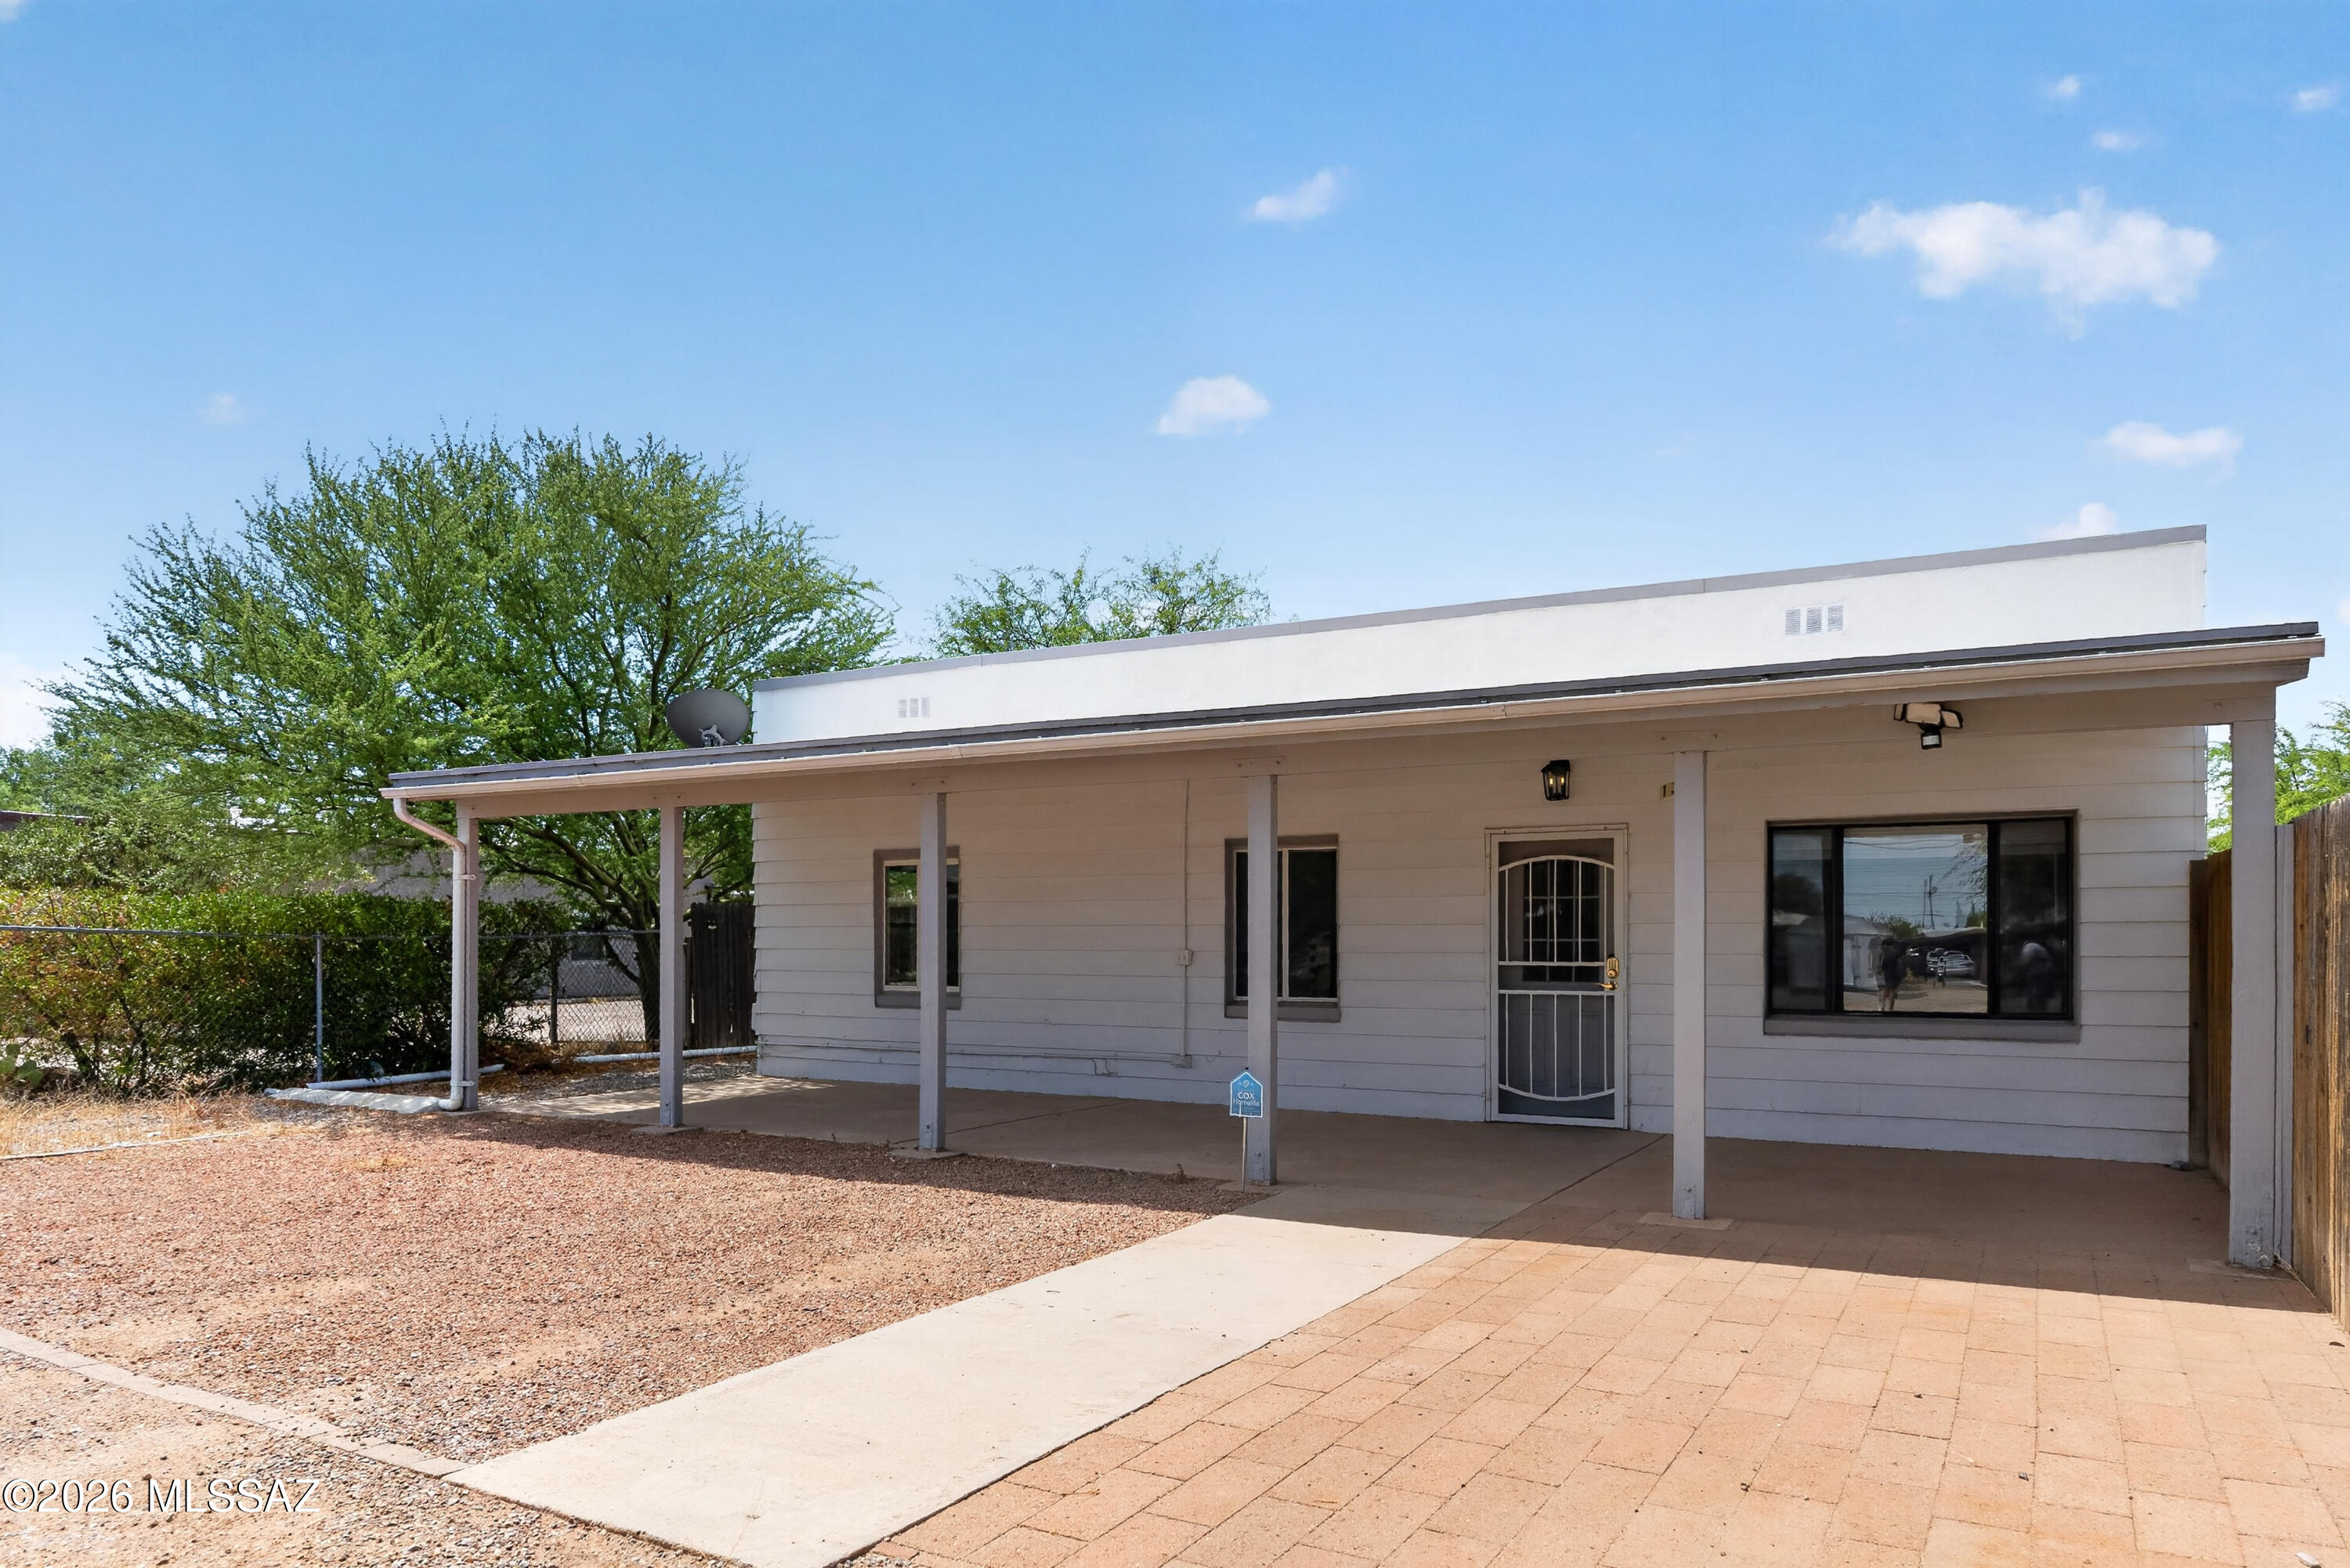
Situated on a fully fenced .26-acre lot with no HOA, this property offers exceptional flexibility and usable outdoor space. Set back from the street for added privacy, the home features a spacious 5-bedroom split floor plan with attached guest quarters, providing versatile living arrangements and additional functional space.
Recent improvements include newer windows, doors, lighting, ceiling fans, sinks, and faucets. The kitchen is equipped with abundant hickory cabinetry, a breakfast bar, and stainless-steel appliances.
Step outside to enjoy mountain views from the expansive covered patio. The oversized lot offers low-maintenance landscaping, a large metal storage building, and ample space for vehicles, recreational equipment, gardening, hobbies, or other outdoor uses. For buyers exploring future possibilities, conceptual duplex plans have been prepared and may be available with an acceptable offer. Buyers should independently verify zoning, permitting requirements, and intended uses with the appropriate governmental authorities.
This property combines space, flexibility, and outdoor enjoyment in a convenient Tucson location.
#22617299

Tucson

131 W Pastime Road

5 Beds

2 Baths

1,758 Sq.Ft.

$339,000

MLS#: 22617299
New on site 1 day ago
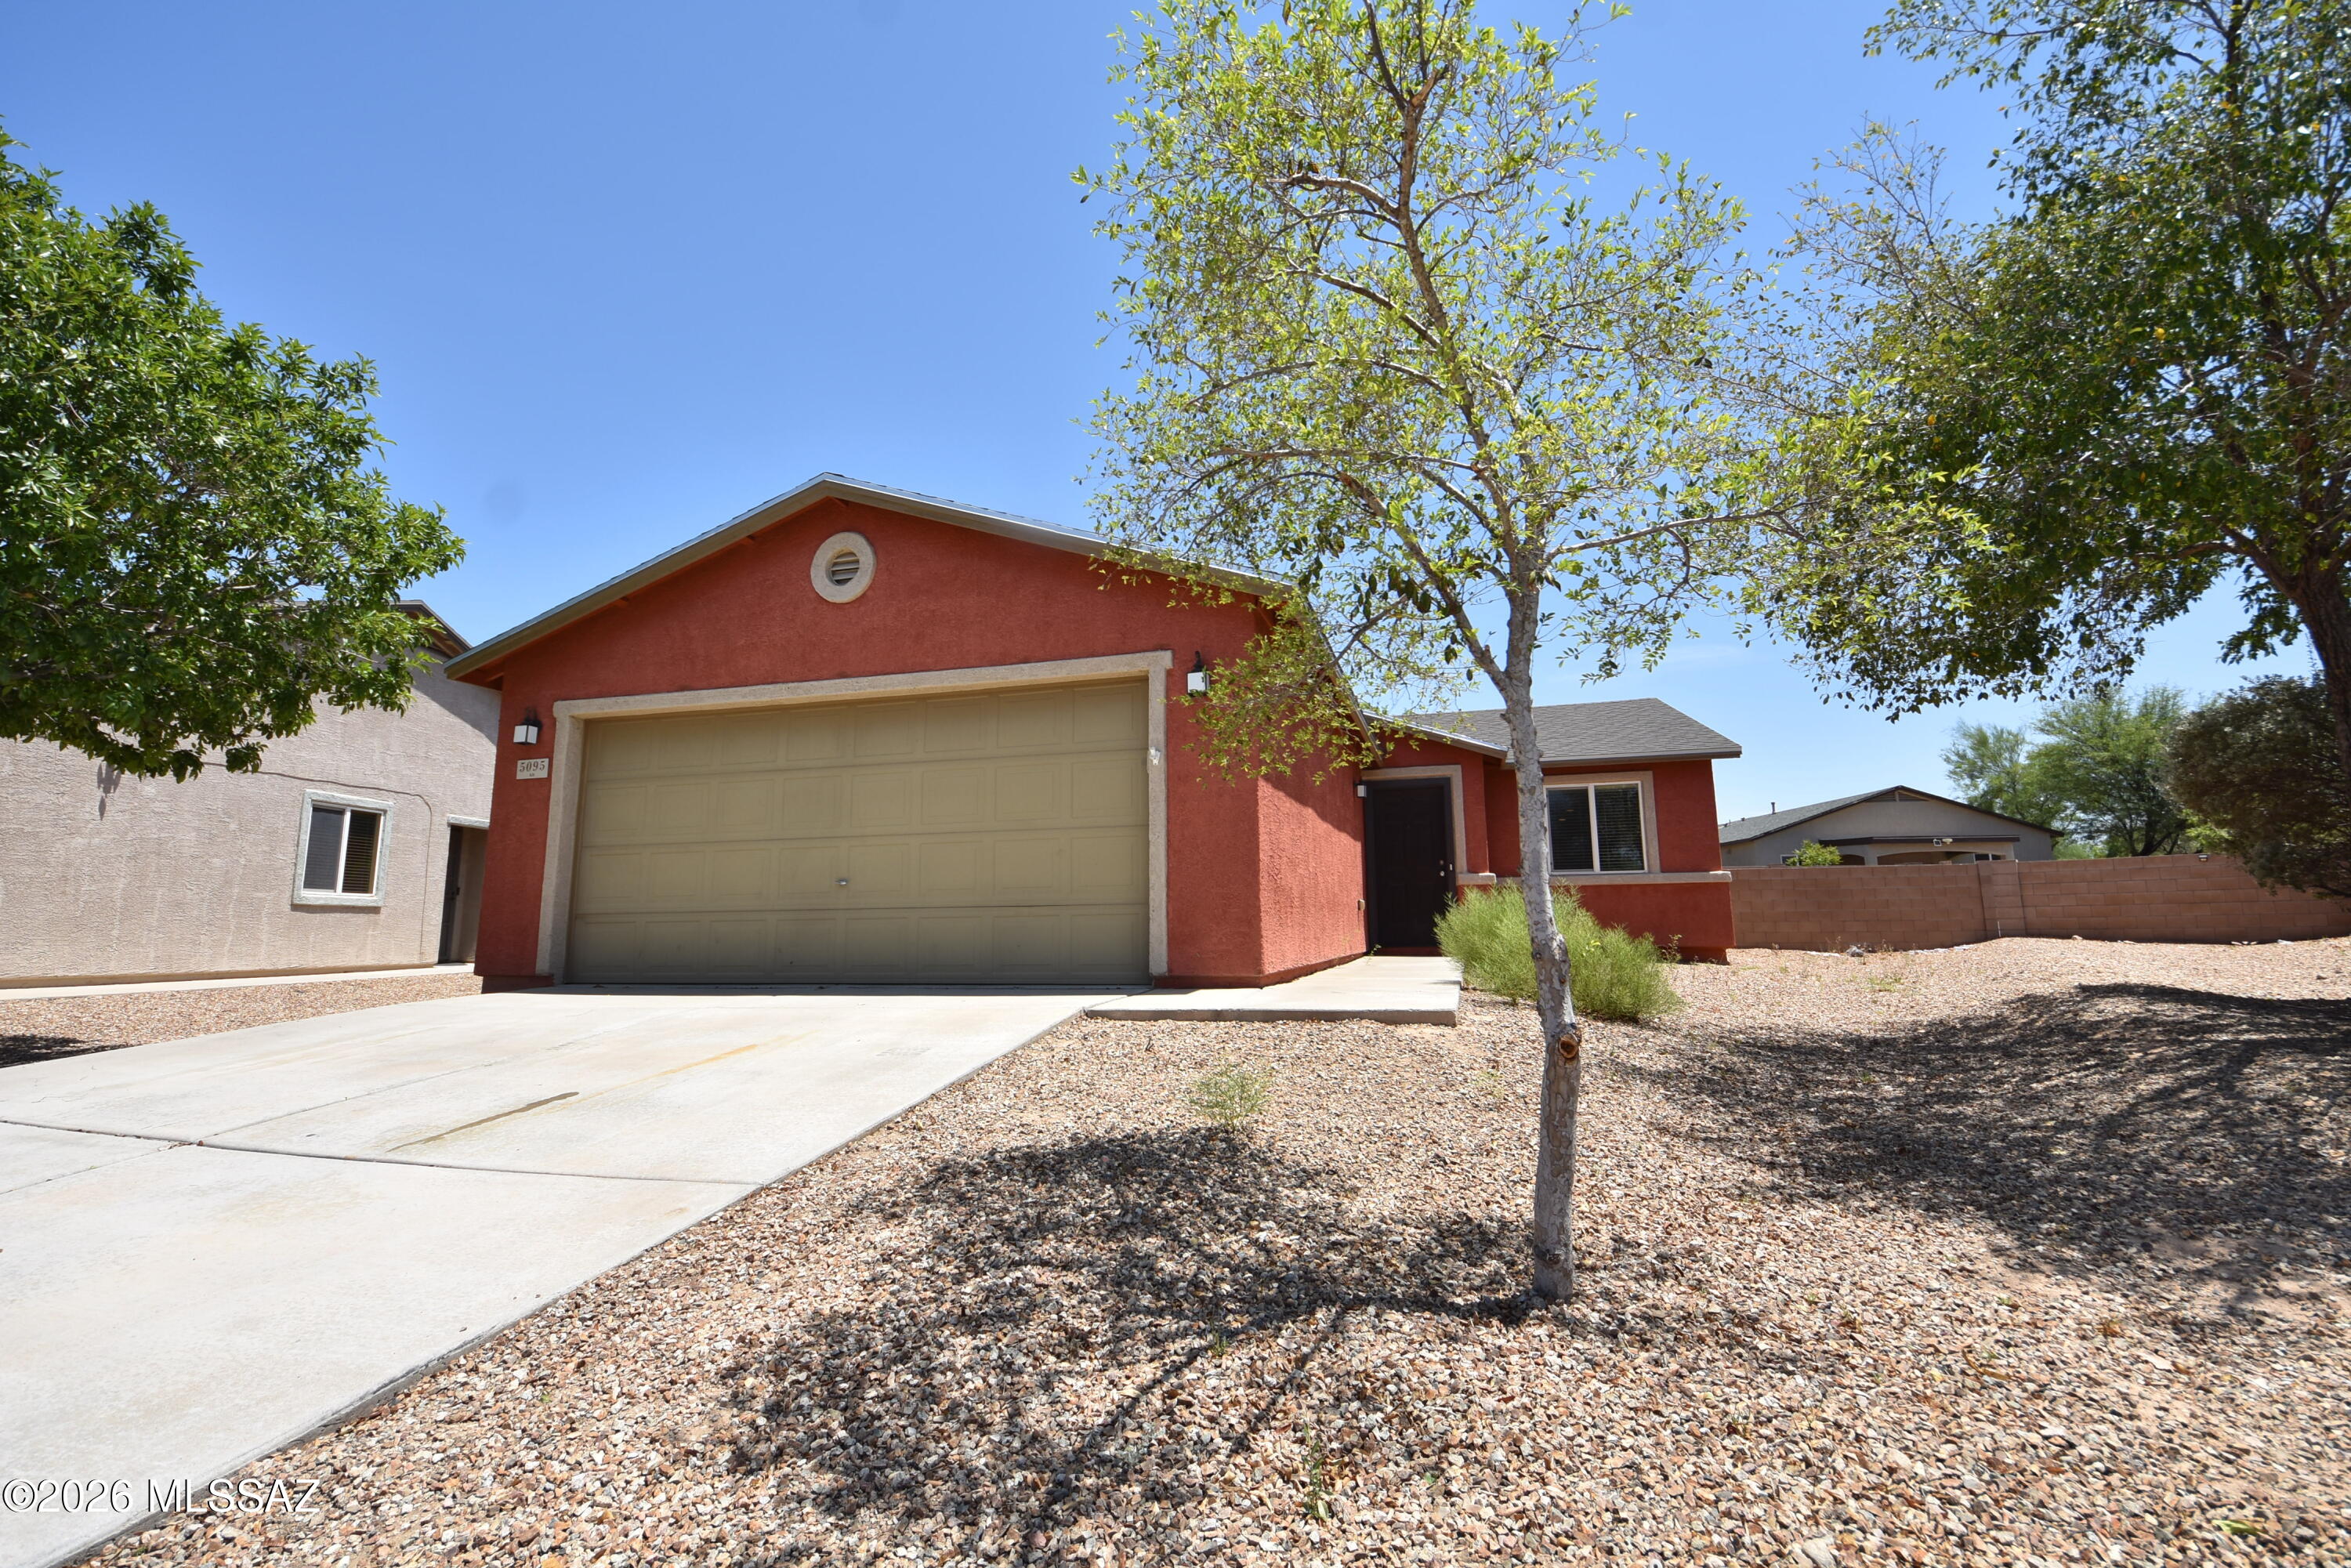
Nestled at the end of a quiet cul-de-sac, this well-maintained 3-bedroom, 2-bathroom home offers a great blend of privacy and convenience. It is move-in ready and has been carefully cared for, providing a comfortable space for its next owner. The functional layout creates a welcoming atmosphere perfect for daily living, and the attached 2-car garage offers plenty of room for parking and storage. This is an ideal, low-maintenance home positioned for a seamless transition.
#22617315

Tucson

5095 E Fishhook Court

3 Beds

2 Baths

1,287 Sq.Ft.

$279,000

MLS#: 22617315
New on site 1 day ago
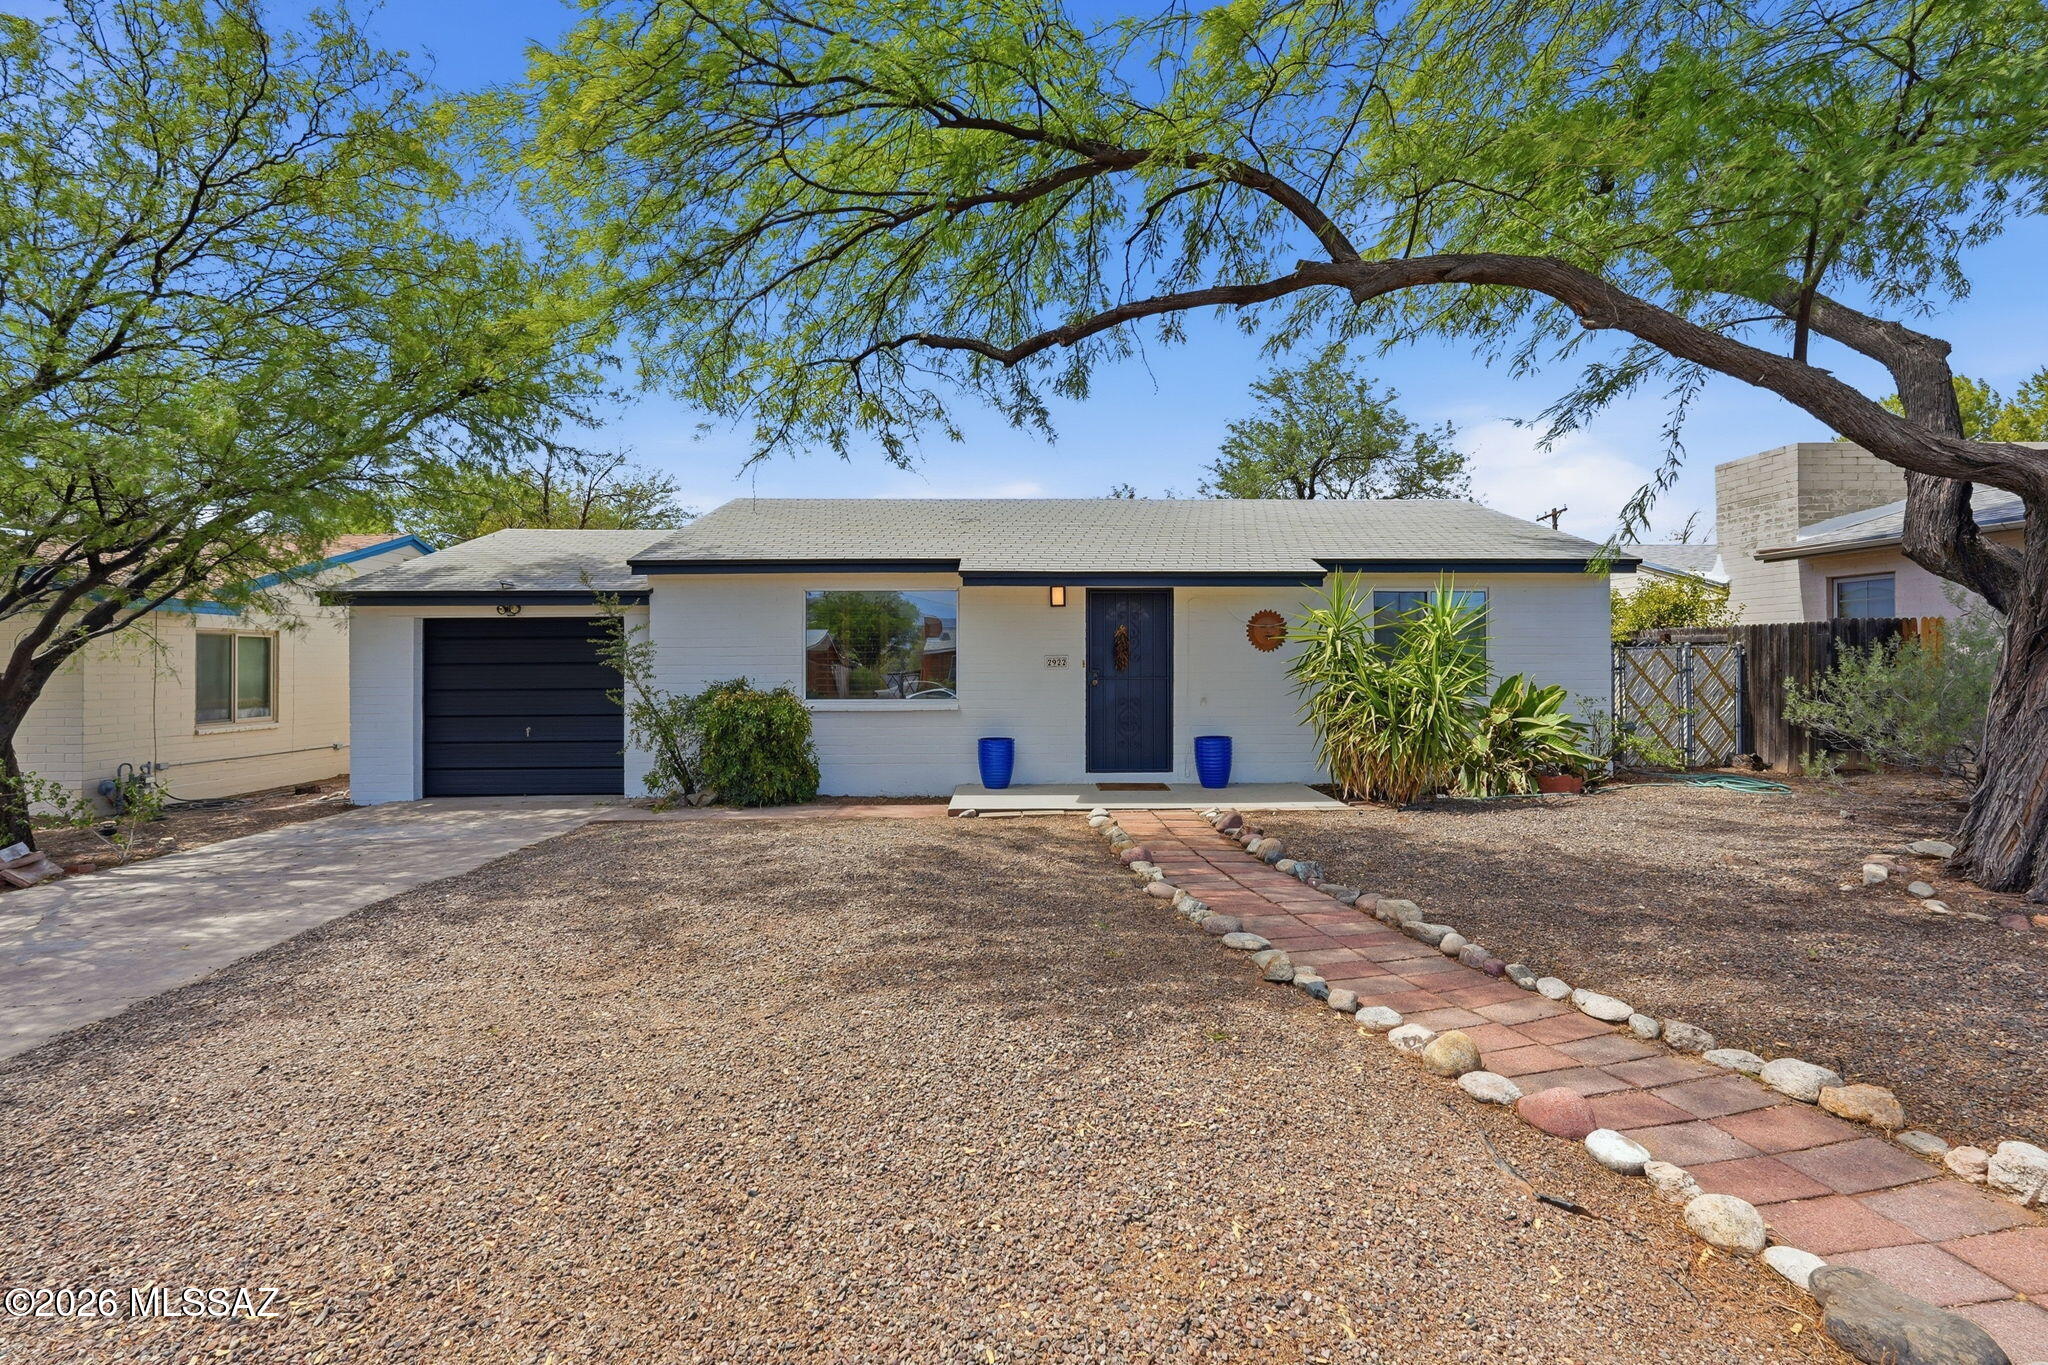
Discover the charm of Blenman-Elm living in this inviting 2-bedroom, 1-bath home. The updated kitchen offers a fresh, functional space for everyday living, while the comfortable floor plan makes the home feel warm and welcoming. Important improvements include a sewer liner completed in 2021, flat roof redone in 2021, and fresh exterior paint in 2026. Located in the desirable Blenman Annex neighborhood, this home offers convenient access to the University of Arizona, Banner-University Medical Center, shopping, dining, and central Tucson amenities. A wonderful opportunity to enjoy one of Tucson's most established neighborhoods!
#22617313

Tucson

2922 E Seneca Street

2 Beds

1 Baths

1,330 Sq.Ft.

$399,000

MLS#: 22617313
New on site 1 day ago
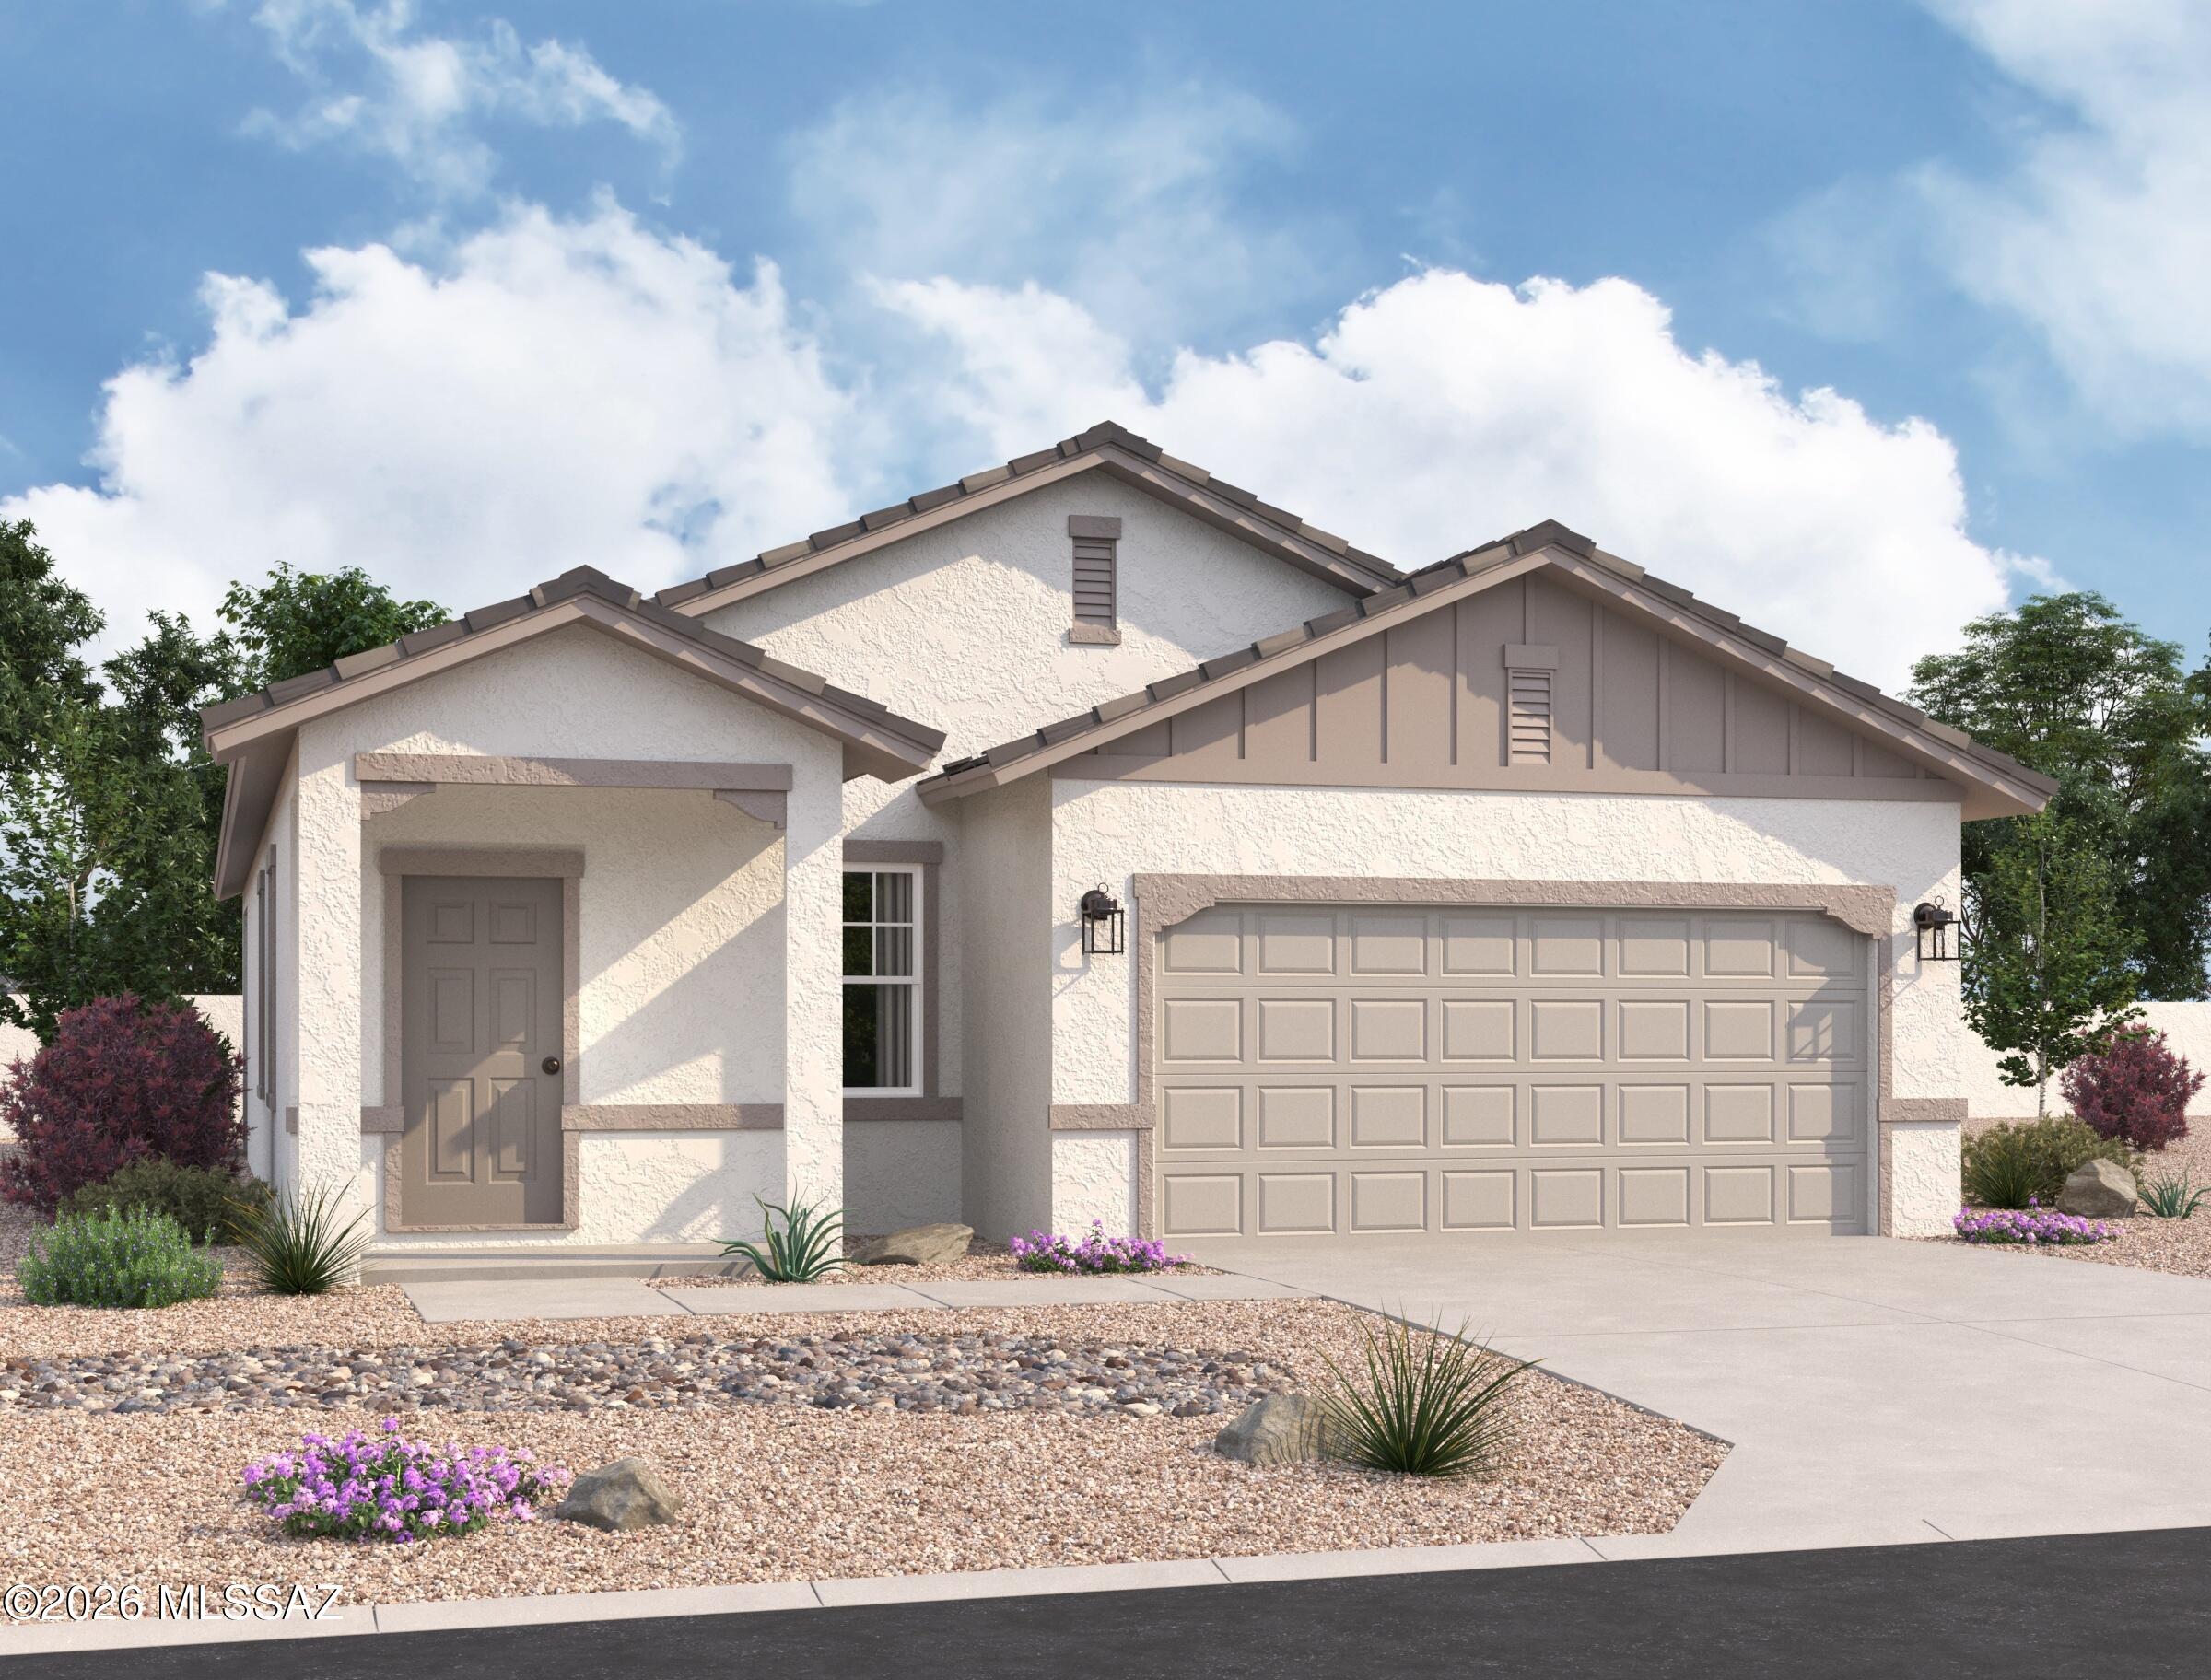
Our Sterling plan sits right across from the park area with great views and beautiful sunsets!  3 Bedrooms and 2 Baths make this quaint home a charmer!  Large island in the kitchen too!  Beautiful, brand-new homes featuring thoughtfully designed floorplans in the scenic Tucson community of Star Valley! Conveniently located with easy access to I-19 and major Tucson destinations, this community offers the perfect balance of comfort, convenience, and outdoor living. Homes showcase desirable upgrades including 9' ceilings, white shaker cabinets, Shaw 17'' x 17'' tile flooring, and granite kitchen countertops. Each home comes move-in ready with stainless steel kitchen appliances, including a refrigerator, washer, and dryer. Energy-efficient features include Low-E dual-pane windows and a Wi-Fi programmable thermostat to help maximize comfort and savings. Exterior highlights include front yard desert landscaping with irrigation, covered patios, and spacious backyards designed for enjoying Tucson's beautiful sunsets. Residents enjoy community amenities including large park with soccer fields; walking paths and natural trails; children's play area; basketball courts; tennis courts; pickleball courts; natural-area dog park and incredible mountain views everywhere! This welcoming community offers the perfect combination of modern living and the natural beauty of the Tucson desert.
#22617312

Tucson

6735 W Star Wash Loop W

3 Beds

2 Baths

3,131 Sq.Ft.

$338,990

MLS#: 22617312

Beautiful 3 bed/2bath +den home in desirable Continental Reserve neighborhood. Vaulted ceilings in living room, kitchen, and master bedroom with backyard views of Sombrero Peak. Porcelain wood look tile throughout. Kitchen has maple cabinetry with natural stone backsplash. Custom-built entertainment area features a stunning stone accent wall, electric fireplace, pre-wired speakers for stereo surround system, and seating that also functions as concealed electronic storage. Walk-in closets in every bedroom and ceiling fans throughout. Upgraded bathrooms with expanded vanities, granite countertops, and marble-tiled shower in master bath. Includes owned solar panel system. Fully landscaped backyard with sparkling Pebble Tec pool, artificial turf, mature shade trees, pavers, and outdoor living Beautiful 3 bed/2bath +den home in desirable Continental Reserve neighborhood. Vaulted ceilings in living room, kitchen, and master bedroom with backyard views of Sombrero Peak. Porcelain wood look tile throughout. Kitchen has maple cabinetry with natural stone backsplash. Custom-built entertainment area features a stunning stone accent wall, electric fireplace, pre-wired speakers for stereo surround system, and seating that also functions as concealed electronic storage. Walk-in closets in every bedroom and ceiling fans throughout. Upgraded bathrooms with expanded vanities, granite countertops, and marble-tiled shower in master bath. Includes owned solar panel system. Fully landscaped backyard with sparkling Pebble Tec pool, artificial turf, mature shade trees, pavers, and outdoor living area. Three-car, epoxy-floored garage. Situated on a large corner lot in cul-de-sac.

7857 N Box Camp Place

Message successfully sent.

I agree to receive email communication and understand I can unsubscribe at any time.

I agree to be contacted by The Mandy Gold Team | Haymore Real Estate LLC via call, email, and text for real estate services. To opt out, you can reply 'stop' at any time or reply 'help' for assistance. You can also click the unsubscribe link in the emails. Message and data rates may apply. Message frequency may vary. Privacy Policy

 - property

Send a message

Message successfully sent.

Reason for contacting?

I agree to receive email communication and understand I can unsubscribe at any time.

I agree to be contacted by The Mandy Gold Team | Haymore Real Estate LLC via call, email, and text for real estate services. To opt out, you can reply 'stop' at any time or reply 'help' for assistance. You can also click the unsubscribe link in the emails. Message and data rates may apply. Message frequency may vary. Privacy Policy

Sign In Sign Out

Virtual Assistant

Would you like to take the next step with this property? We can help you schedule a showing or virtual tour, or send you more details.

Yes, I would like more information.

Thank You for Your Reply, One of Our Agents will contact you as soon as possible

No, maybe later.

Thank you, you can always contact me via email, phone number or through the contact form.

Realhub AI

Lucy - Your AI-Powered Realtor

Update Your Temporary Password

Personalize your search

Enter your email and we'll notify you immediately when new listings match what you're looking for.

or enter email address

Already have an account ? Login here

Continue your home search

I agree to receive communications and understand I can unsubscribe at any time.

I agree to be contacted by The Mandy Gold Team | Haymore Real Estate LLC via call, email, and text for real estate services. To opt out, you can reply 'stop' at any time or reply 'help' for assistance. You can also click the unsubscribe link in the emails. Message and data rates may apply. Message frequency may vary. Privacy Policy

Already have an account ? Login here

We use cookies

We use cookies primarily for analytics to enhance your experience. By accepting, you agree to our use of these cookies. You can manage your preferences or learn more about our cookies policy.