
810 S Langley Avenue
Tucson, AZ 85710
About
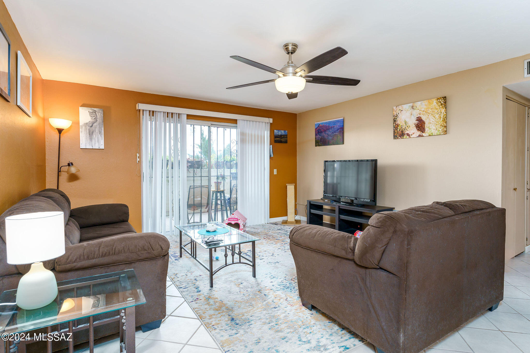
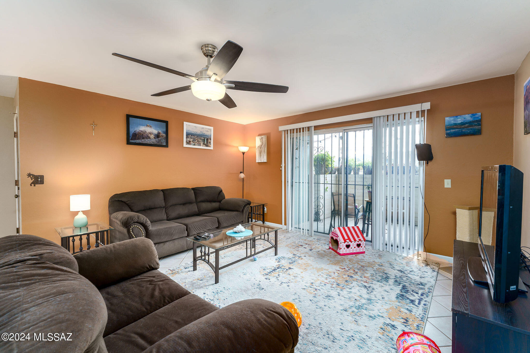
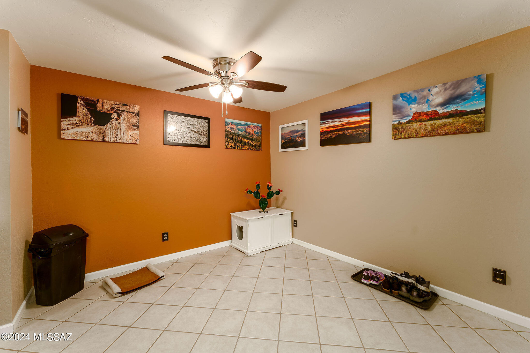
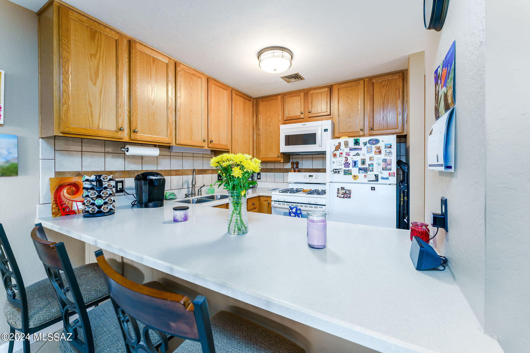
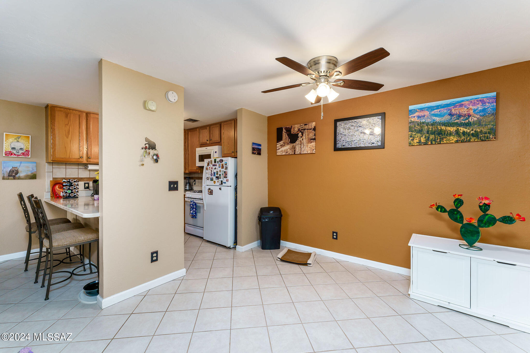
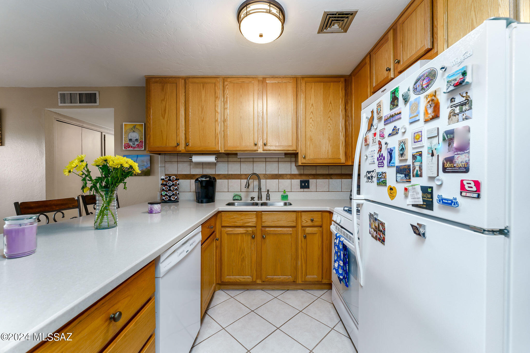
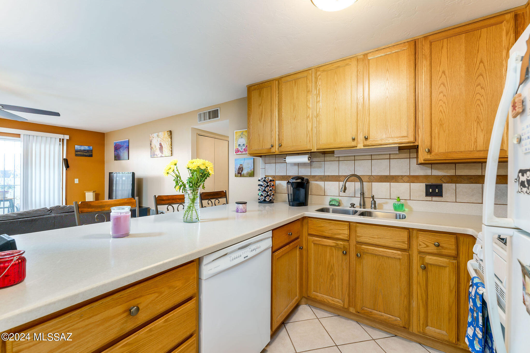
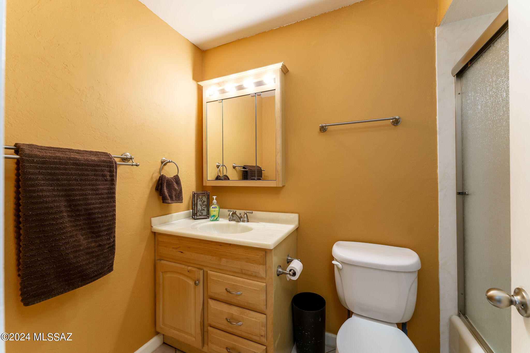
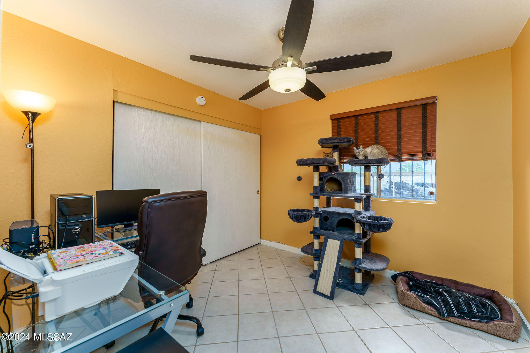
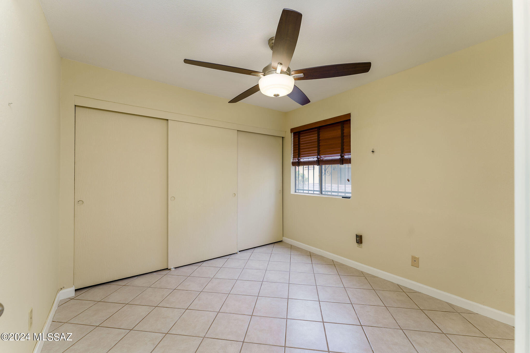
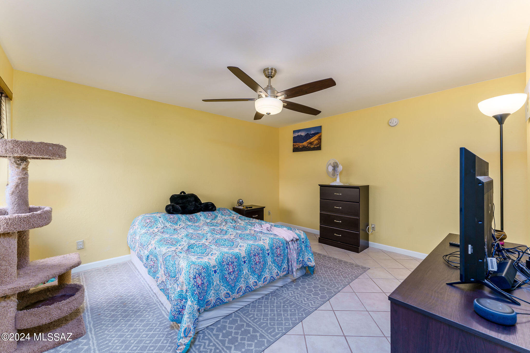
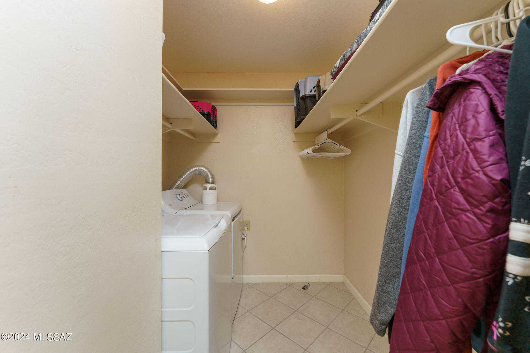
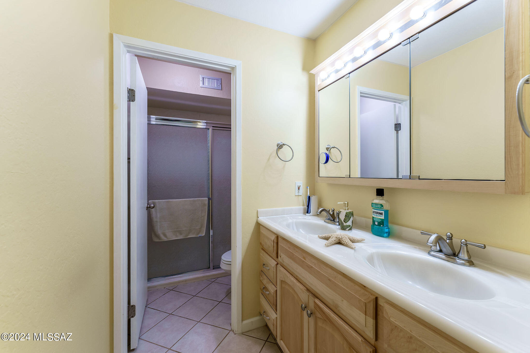
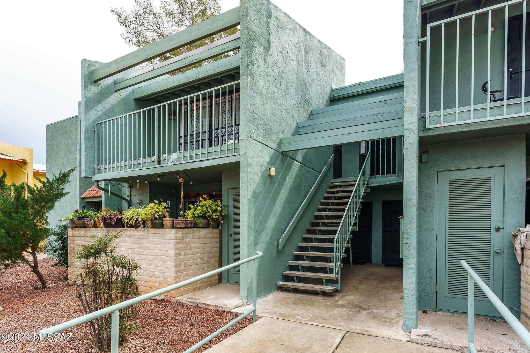
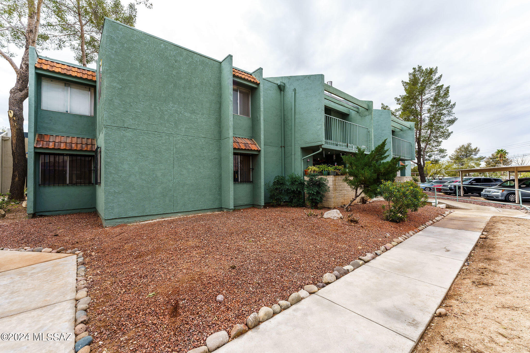
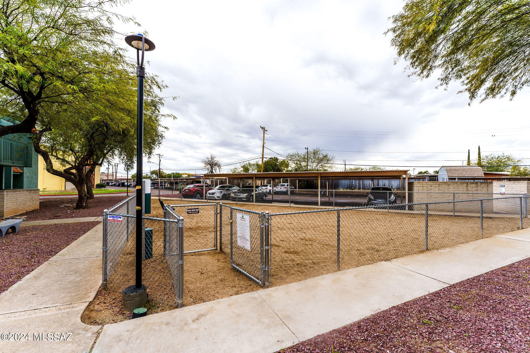
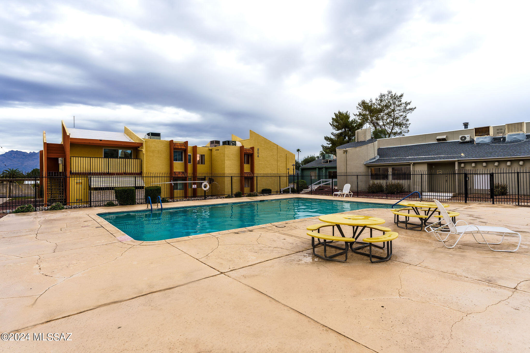
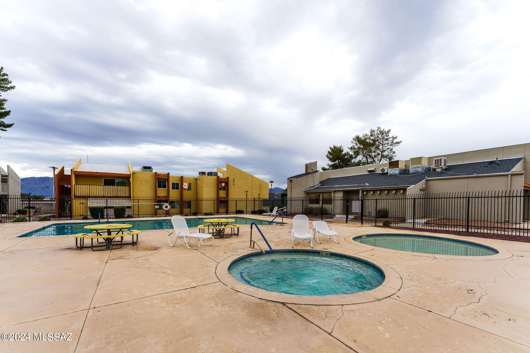
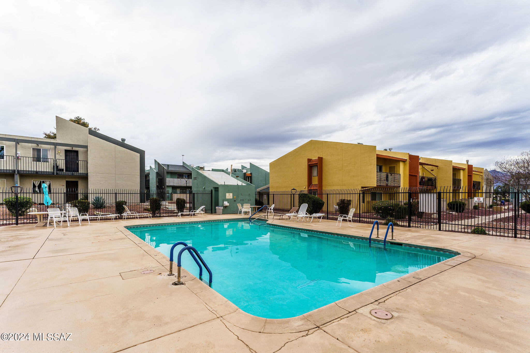
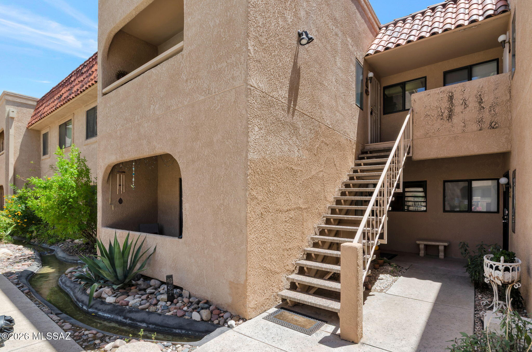
Welcome to your new home with this beautiful 3-bedroom, 2-bathroom lower level condominium nestled in a serene community. Upon entering, you are greeted by a spacious living area adorned with fresh paint, creating a welcoming ambiance throughout. The open layout seamlessly connects the living room to the dining area and kitchen, perfect for entertaining guests or enjoying cozy family dinners. The primary bedroom features an ensuite bathroom, and walk in closet/ en suite laundry, providing privacy and comfort. Two additional well-appointed bedrooms offer versatility, whether utilized as guest rooms, home offices, or hobby spaces. Outside, indulge in the community's amenities, including two sparkling pools, 1 heated, a spa, and a designated play area for children. Whether you're seeking relaxation or recreation, this community has something for everyone. Noteworthy features of this condominium include a brand-new HVAC system, ensuring year-round comfort, and fresh paint throughout, enhancing the overall aesthetic appeal. Conveniently located near shops, restaurants, and parks, this condominium offers both tranquility and convenience. Don't miss the opportunity to make this your new home sweet home! Schedule a showing today!
Property
Beds
3
Full Baths
1
1/2 Baths
1
Year Built
1973
Sq.Footage
1,179
Features
Features & Amenities
Interior
-
Other Interior Features
Walk-In Closet(s), High Speed Internet
-
Total Bedrooms
3
-
Bathrooms
1
-
1/2 Bathrooms
1
-
Basement YN
NO
-
Cooling YN
YES
-
Cooling
Central Air
-
Fireplace YN
NO
-
Heating YN
YES
-
Heating
Heat Pump, Natural Gas
-
Pet friendly
N/A
Exterior
-
Garage
No
-
Construction Materials
Block, Stucco, Frame
-
Other Exterior Features
Barbecue, Courtyard, Playground
-
Parking
None, Detached
-
Patio and Porch Features
Covered
-
Pool
Yes
-
Pool Features
Heated
Area & Lot
-
Lot Features
Subdivided
-
Lot Size(acres)
0.01
-
Lot Size(square feet)
436
-
Property Type
Residential
-
Property Sub Type
Condominium
-
Architectural Style
Contemporary
Price
-
Sales Price
$189,000
-
Tax Amount
$717.19
-
Sq. Footage
1,179
-
Price/SqFt
$160
HOA
-
Association
YES
-
Association Fee Includes
N/A
Property Resources
-
Horse Property
NO
School District
-
Elementary School
Kellond
-
Middle School
Booth-Fickett Math/Science Magnet
-
High School
Palo Verde
Property Features
-
Association Amenities
Pool, Recreation Room, Spa/Hot Tub, Recreation Facilities
-
Water Source
Public
Schedule
Schedule a Showing
Showing scheduled successfully.
Mortgage calculator
Estimate your monthly mortgage payment, including the principal and interest, property taxes, and HOA. Adjust the values to generate a more accurate rate.
Your payment
Principal and Interest:
$
Property taxes:
$
HOA fees:
$
Total loan payment:
$
Total interest amount:
$
Location
-
County
Pima
-
Elementary School
Kellond
-
Middle School
Booth-Fickett Math/Science Magnet
-
High School
Palo Verde

Listing Courtesy of Tanya Barnett , OMNI Homes International
RealHub Information is provided exclusively for consumers' personal, non-commercial use, and it may not be used for any purpose other than to identify prospective properties consumers may be interested in purchasing. All information deemed reliable but not guaranteed and should be independently verified. All properties are subject to prior sale, change or withdrawal. RealHub website owner shall not be responsible for any typographical errors, misinformation, misprints and shall be held totally harmless.

Tamara Berveiller
Agent / Realtor®
Call Tamara today to schedule a private showing.
Phone (520) 508-7955
Email Tamara@MandyGoldTeam.com

* Listings on this website come from the FMLS IDX Compilation and may be held by brokerage firms other than the owner of this website. The listing brokerage is identified in any listing details. Information is deemed reliable but is not guaranteed. If you believe any FMLS listing contains material that infringes your copyrighted work please click here to review our DMCA policy and learn how to submit a takedown request.© 2024 FMLS.
Properties
Related properties
Tucson
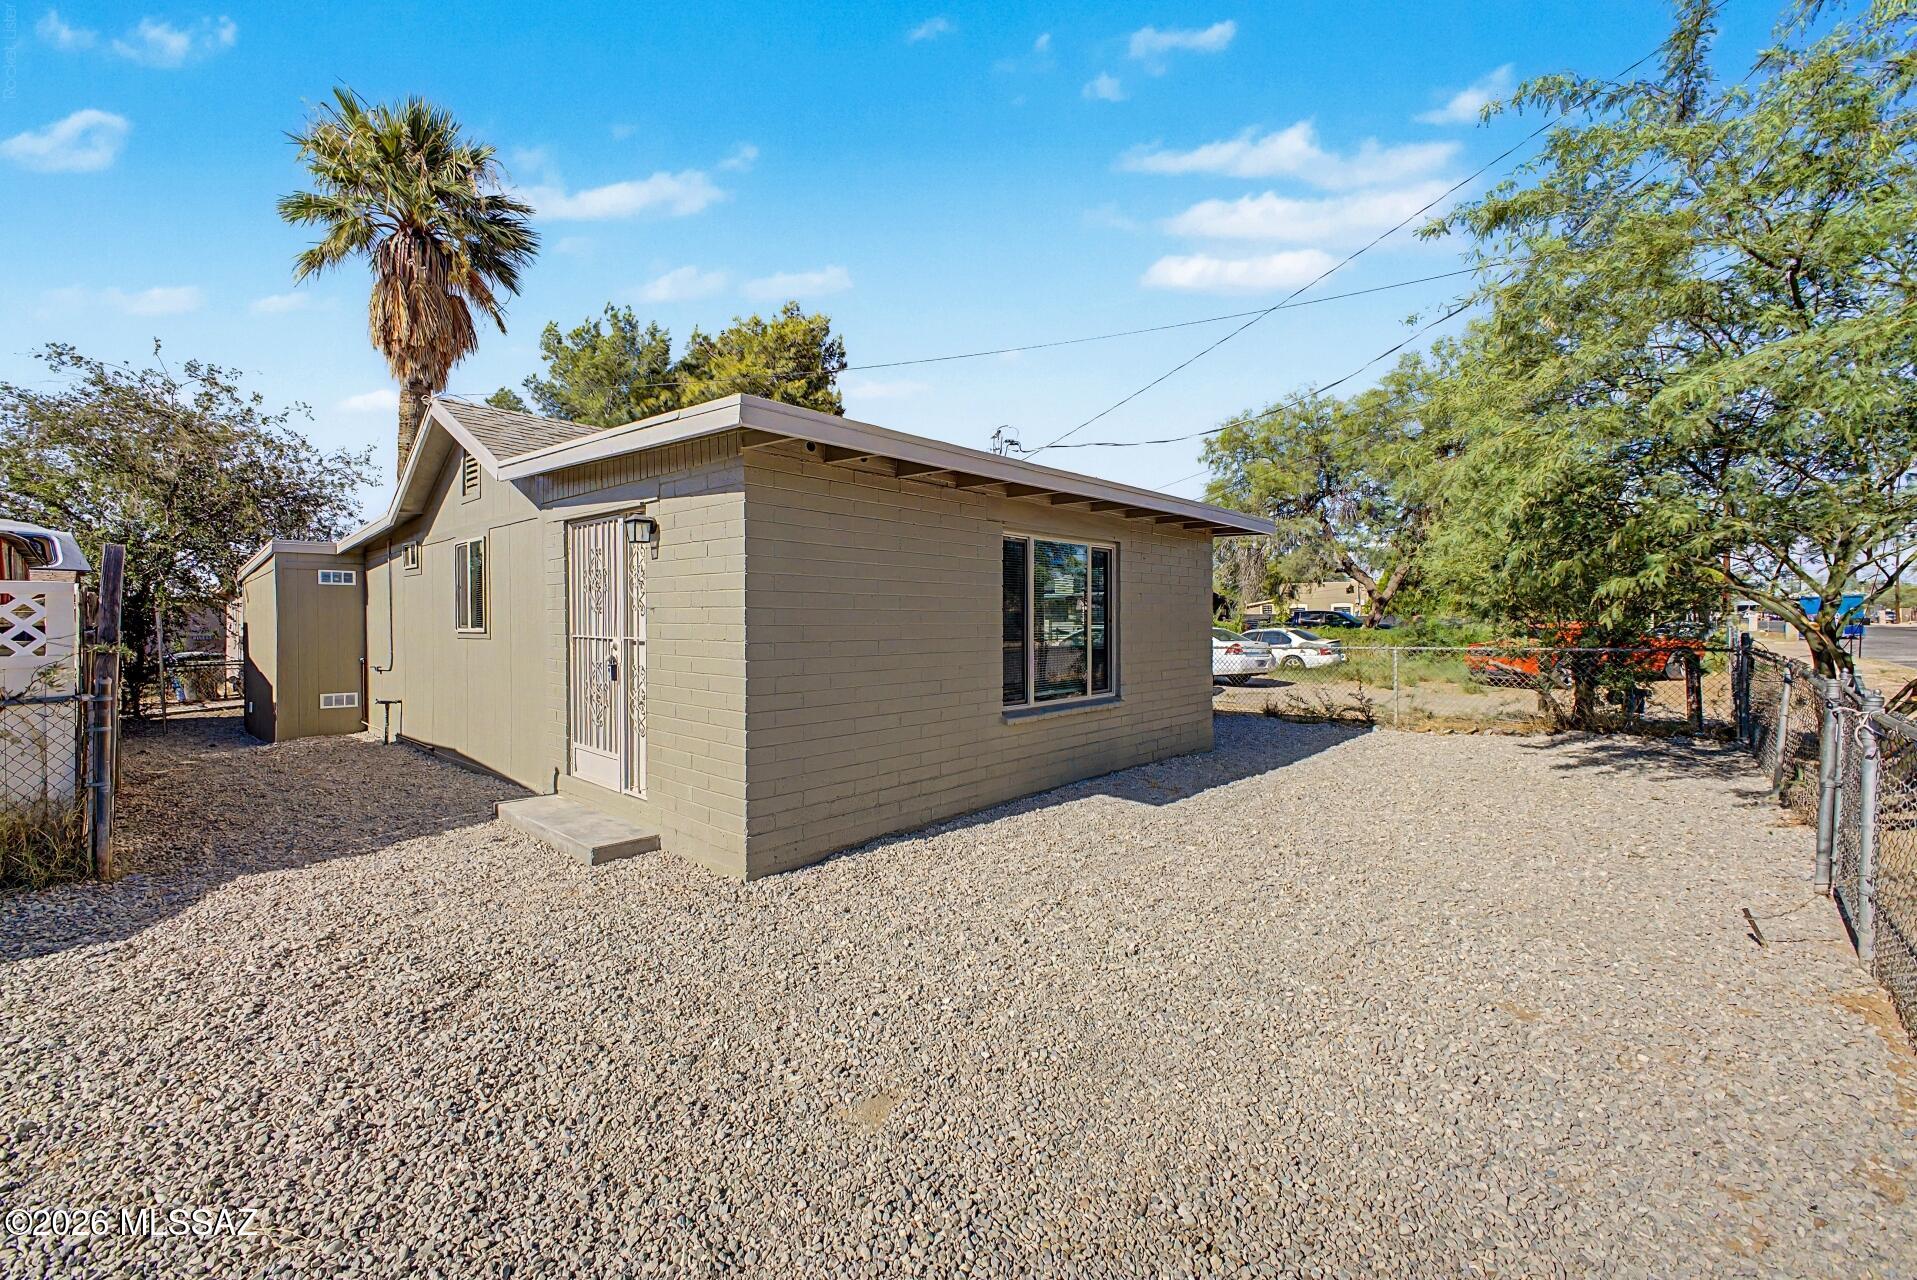
205 E District Street
3 Beds
1 Baths
740 Sq.Ft.
$219,900
MLS#: 22617176
Tucson
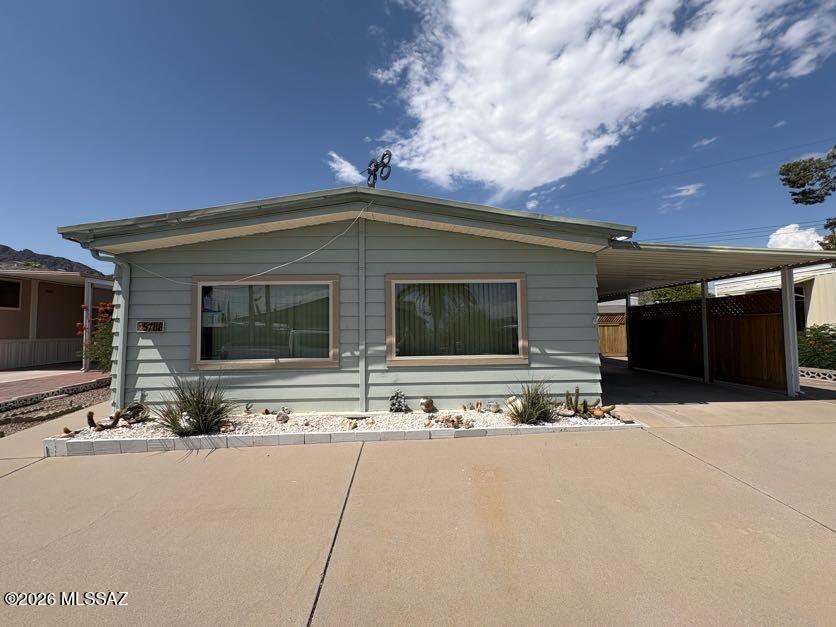
5788 W Rocking Cir Street
2 Beds
2 Baths
1,344 Sq.Ft.
$155,000
MLS#: 22617111
Tucson
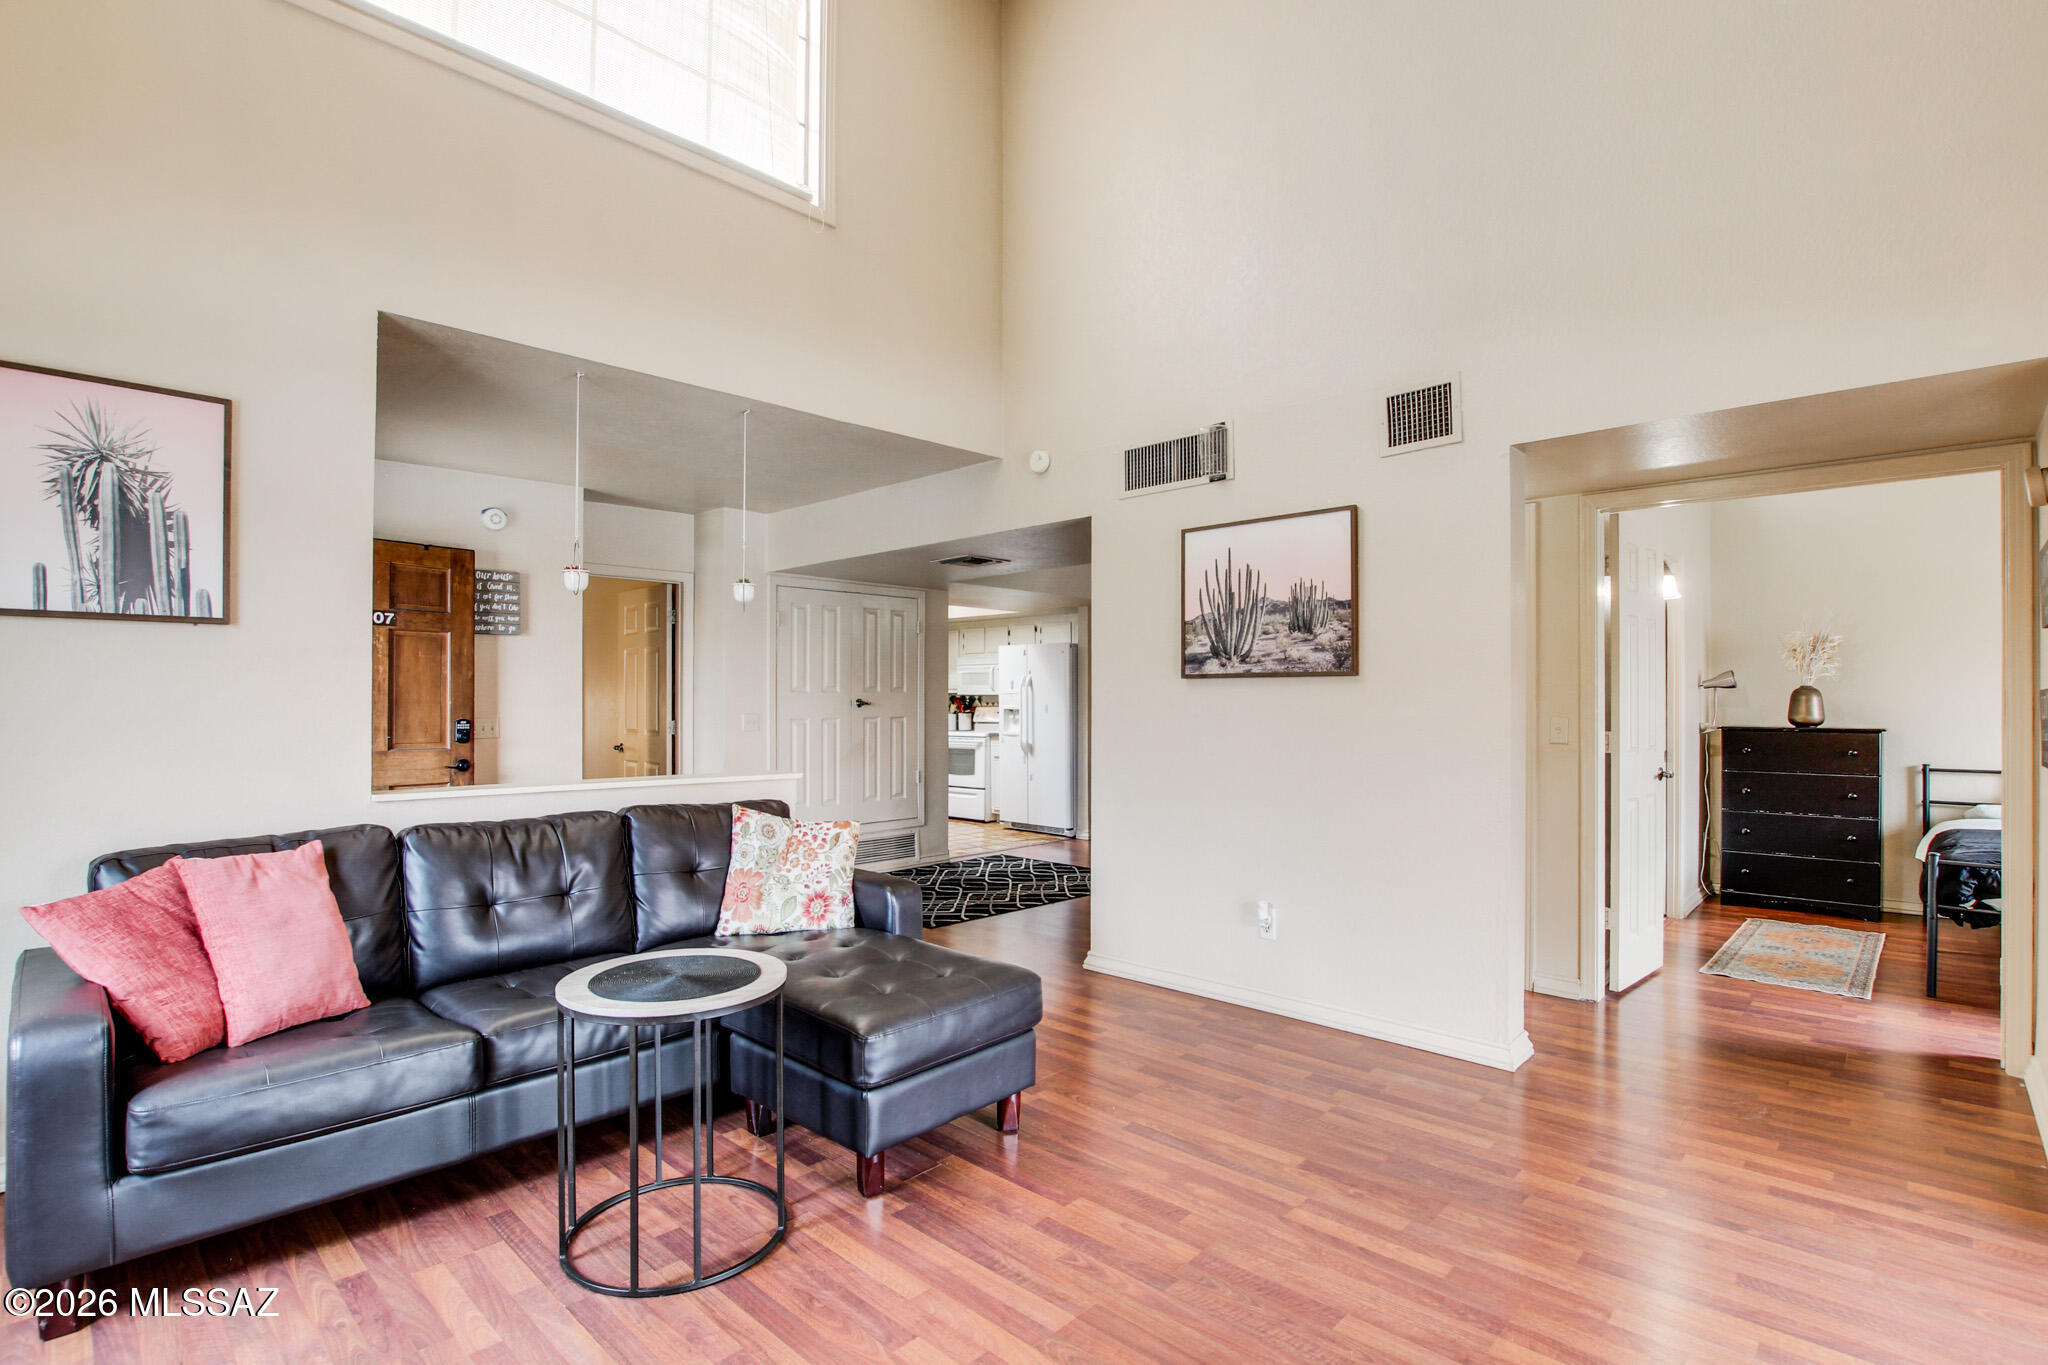
8255 N Oracle Road 207
2 Beds
2 Baths
1,159 Sq.Ft.
$210,000
MLS#: 22612004
Tucson
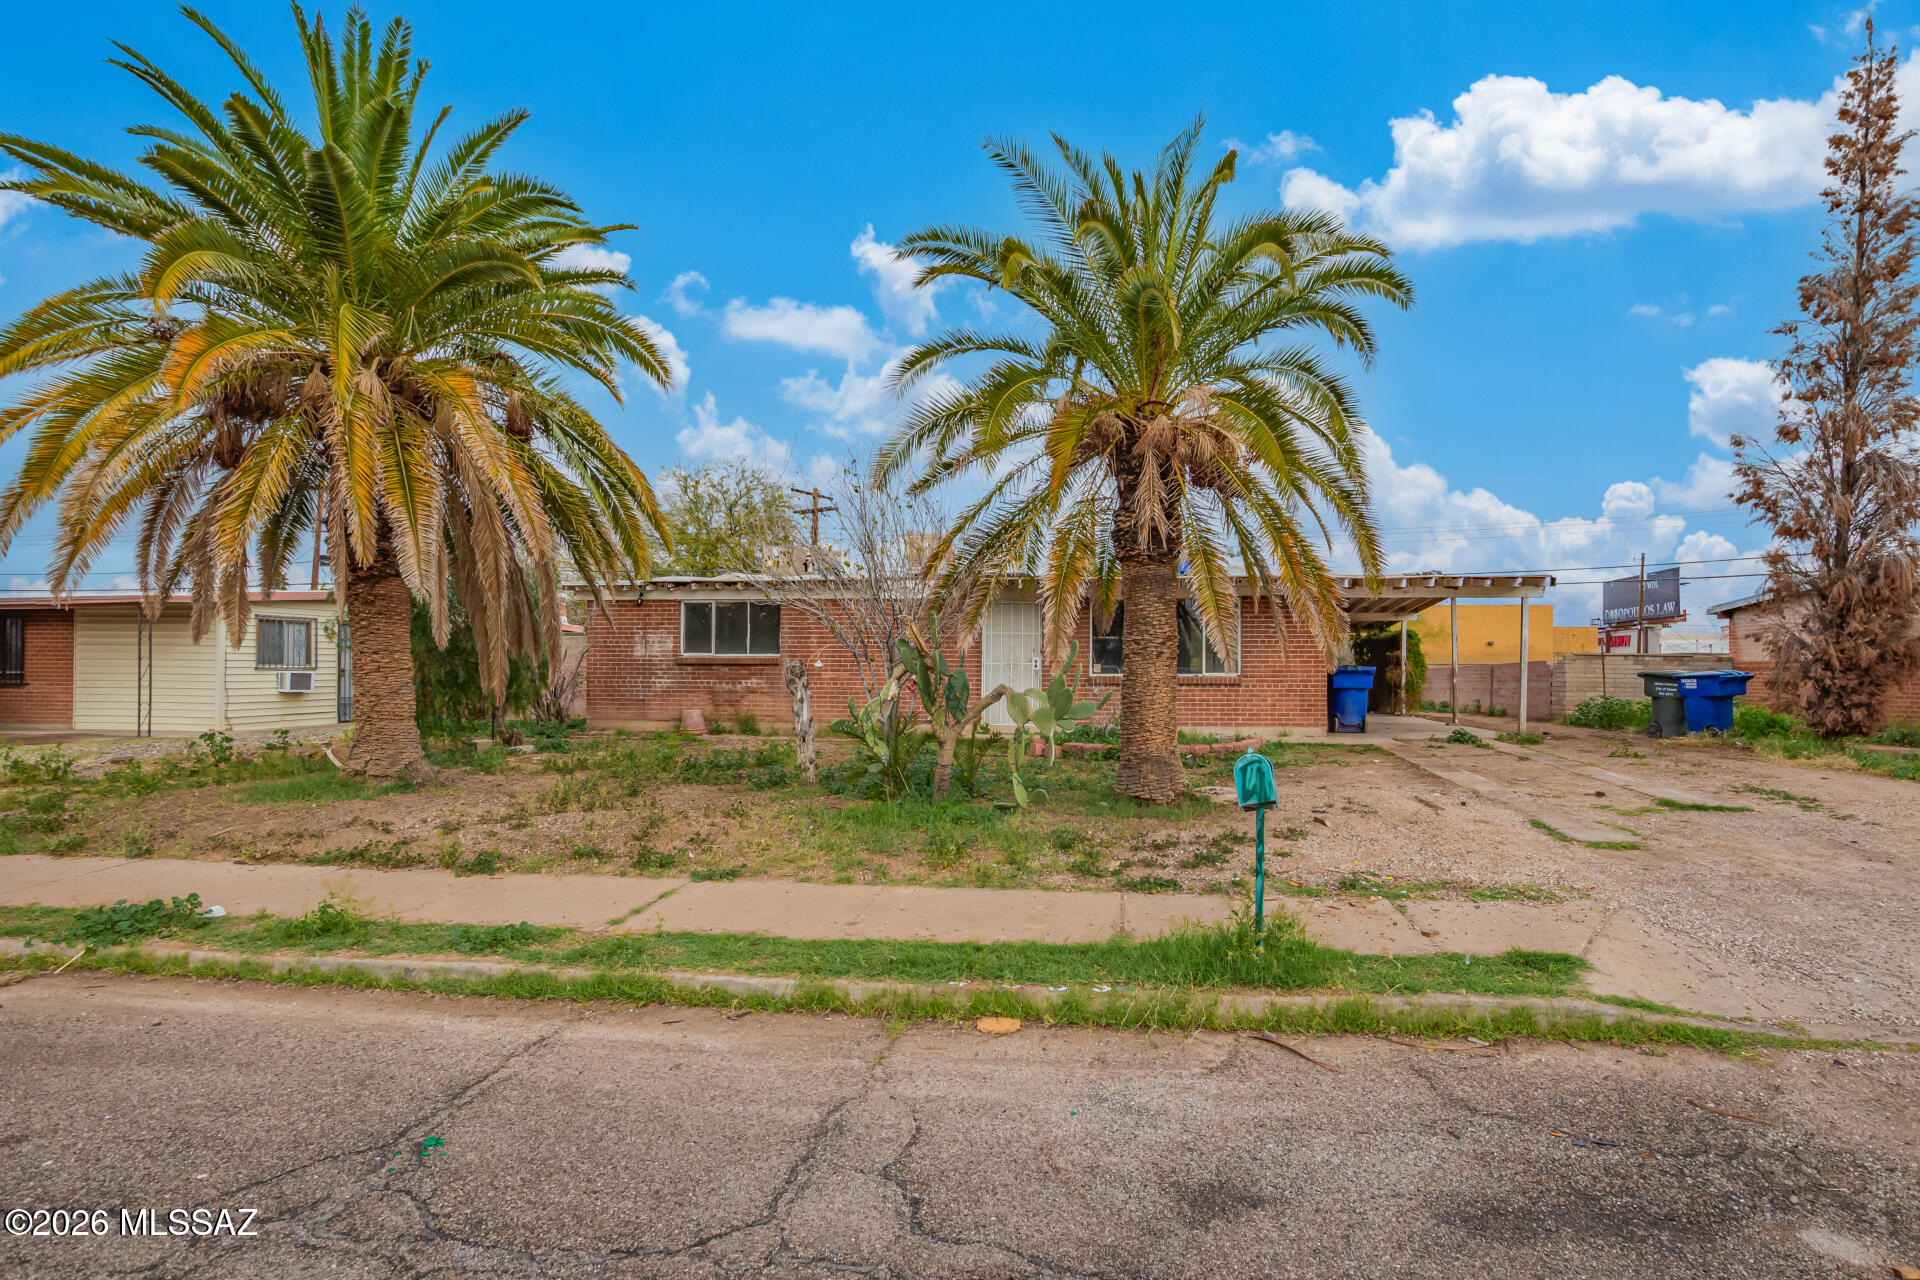
4833 E 23rd Street
3 Beds
2 Baths
1,081 Sq.Ft.
$159,900
MLS#: 22617130
Tucson
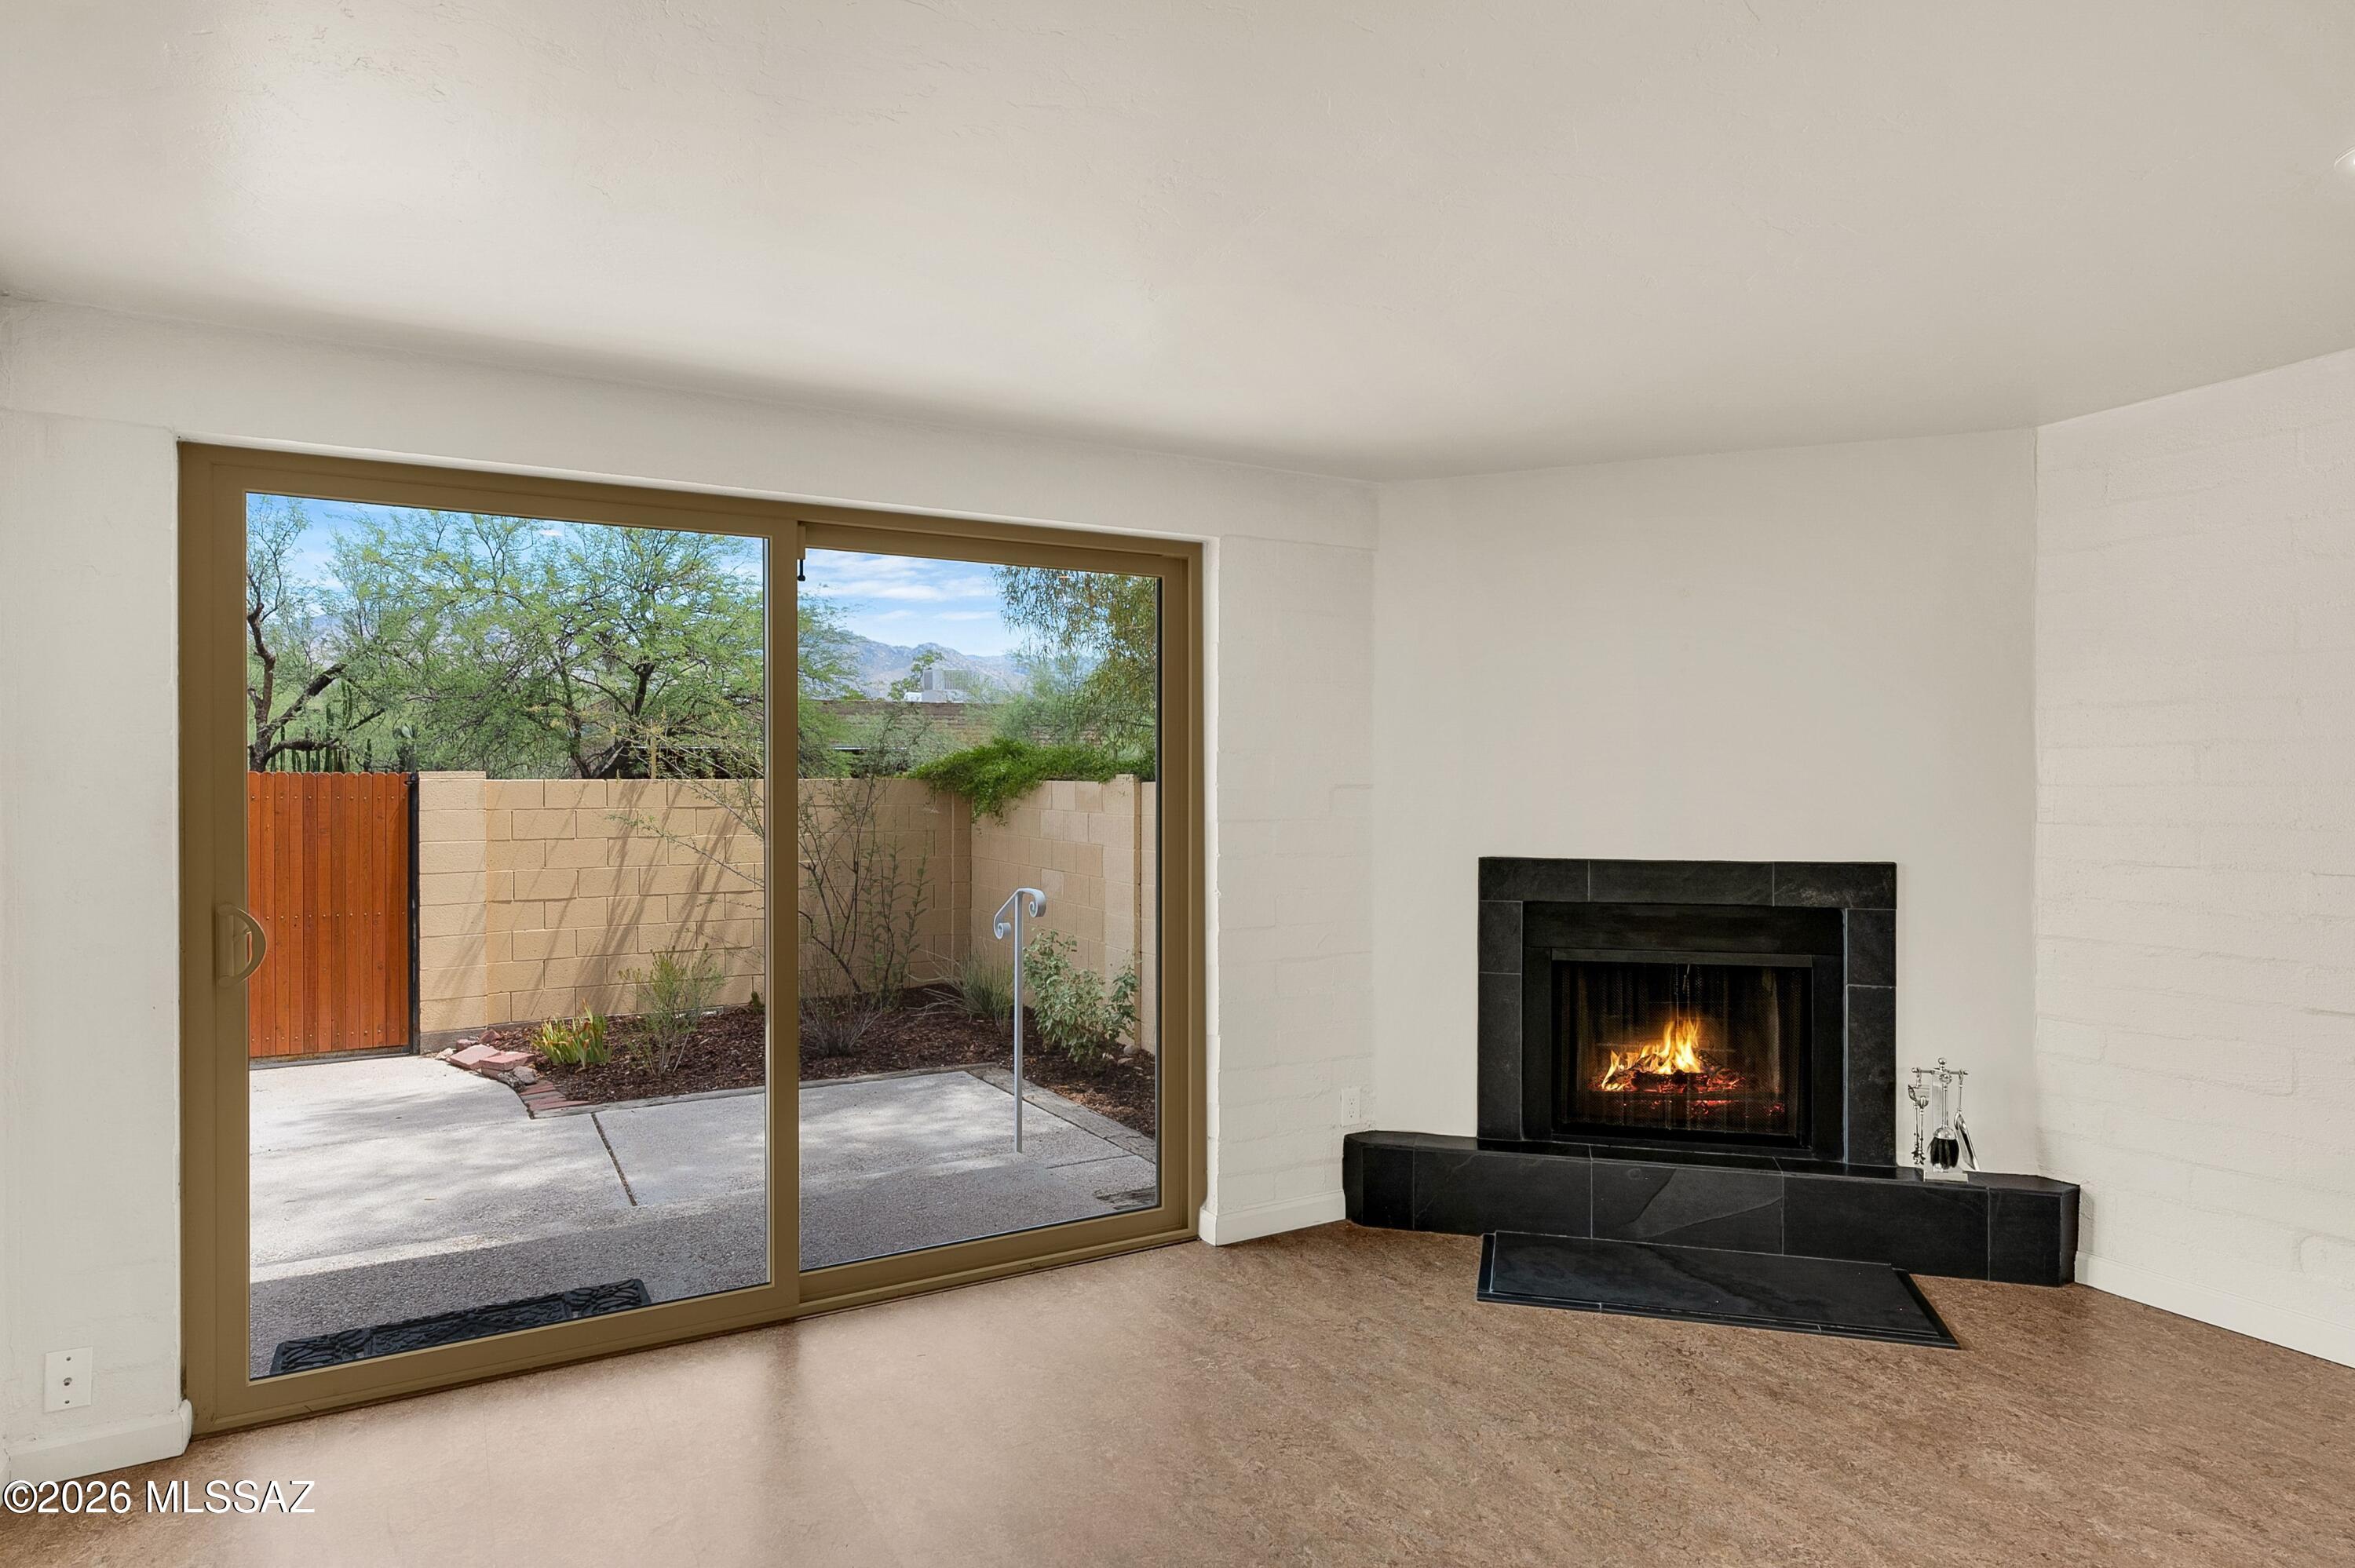
2860 N Beverly Avenue
2 Beds
1 Baths
945 Sq.Ft.
$215,000
MLS#: 22617036
Tucson
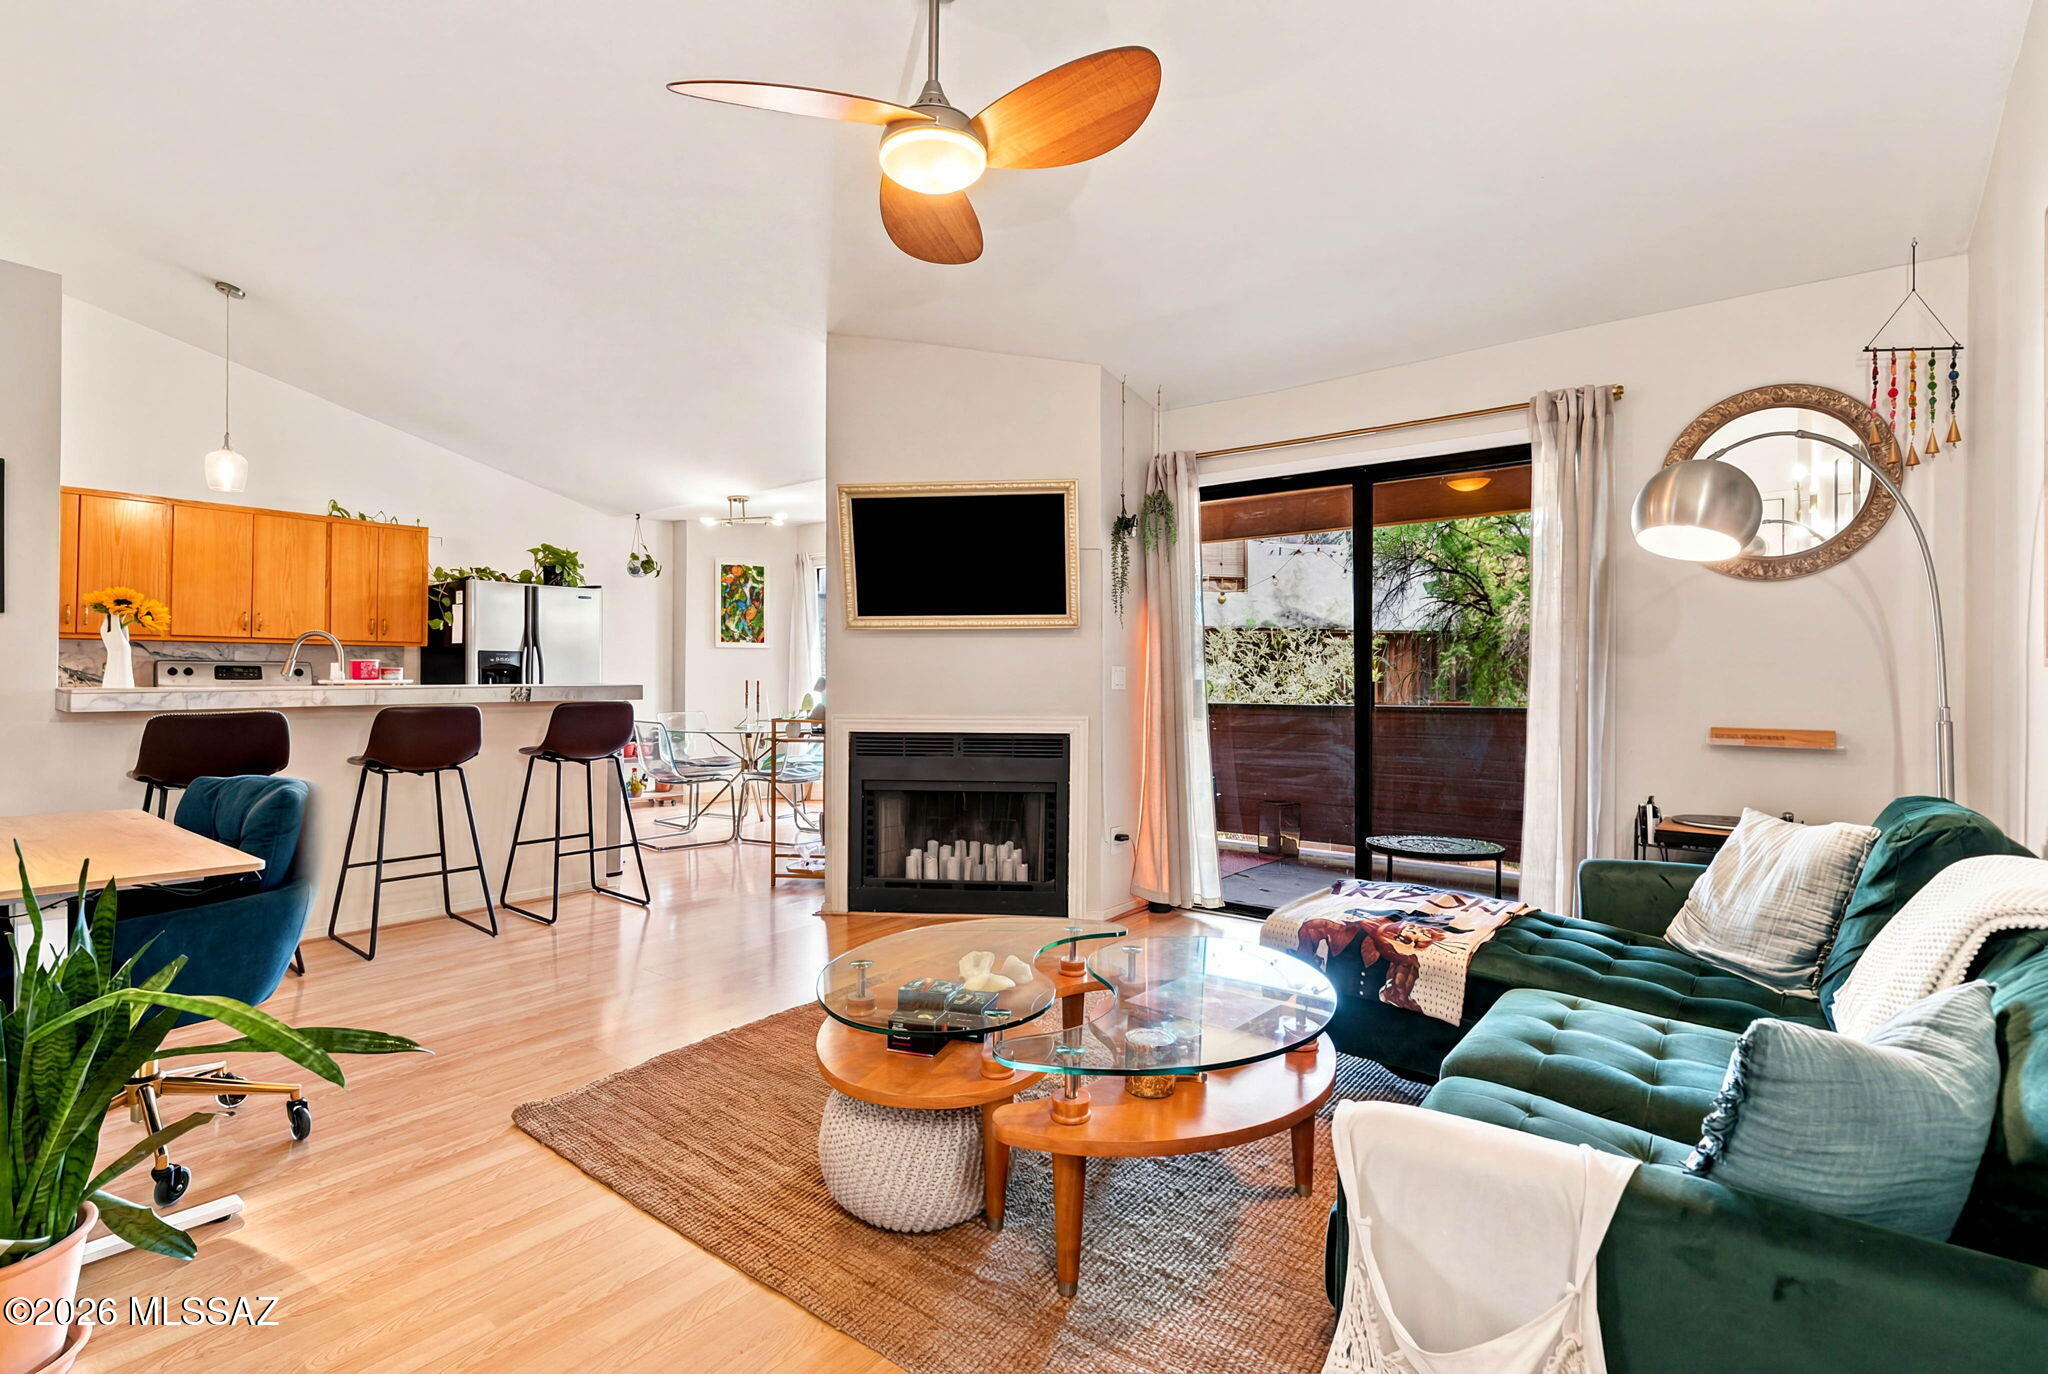
1718 W Park Wood Lane 181
2 Beds
1 Baths
1,015 Sq.Ft.
$155,000
MLS#: 22617070
Tucson
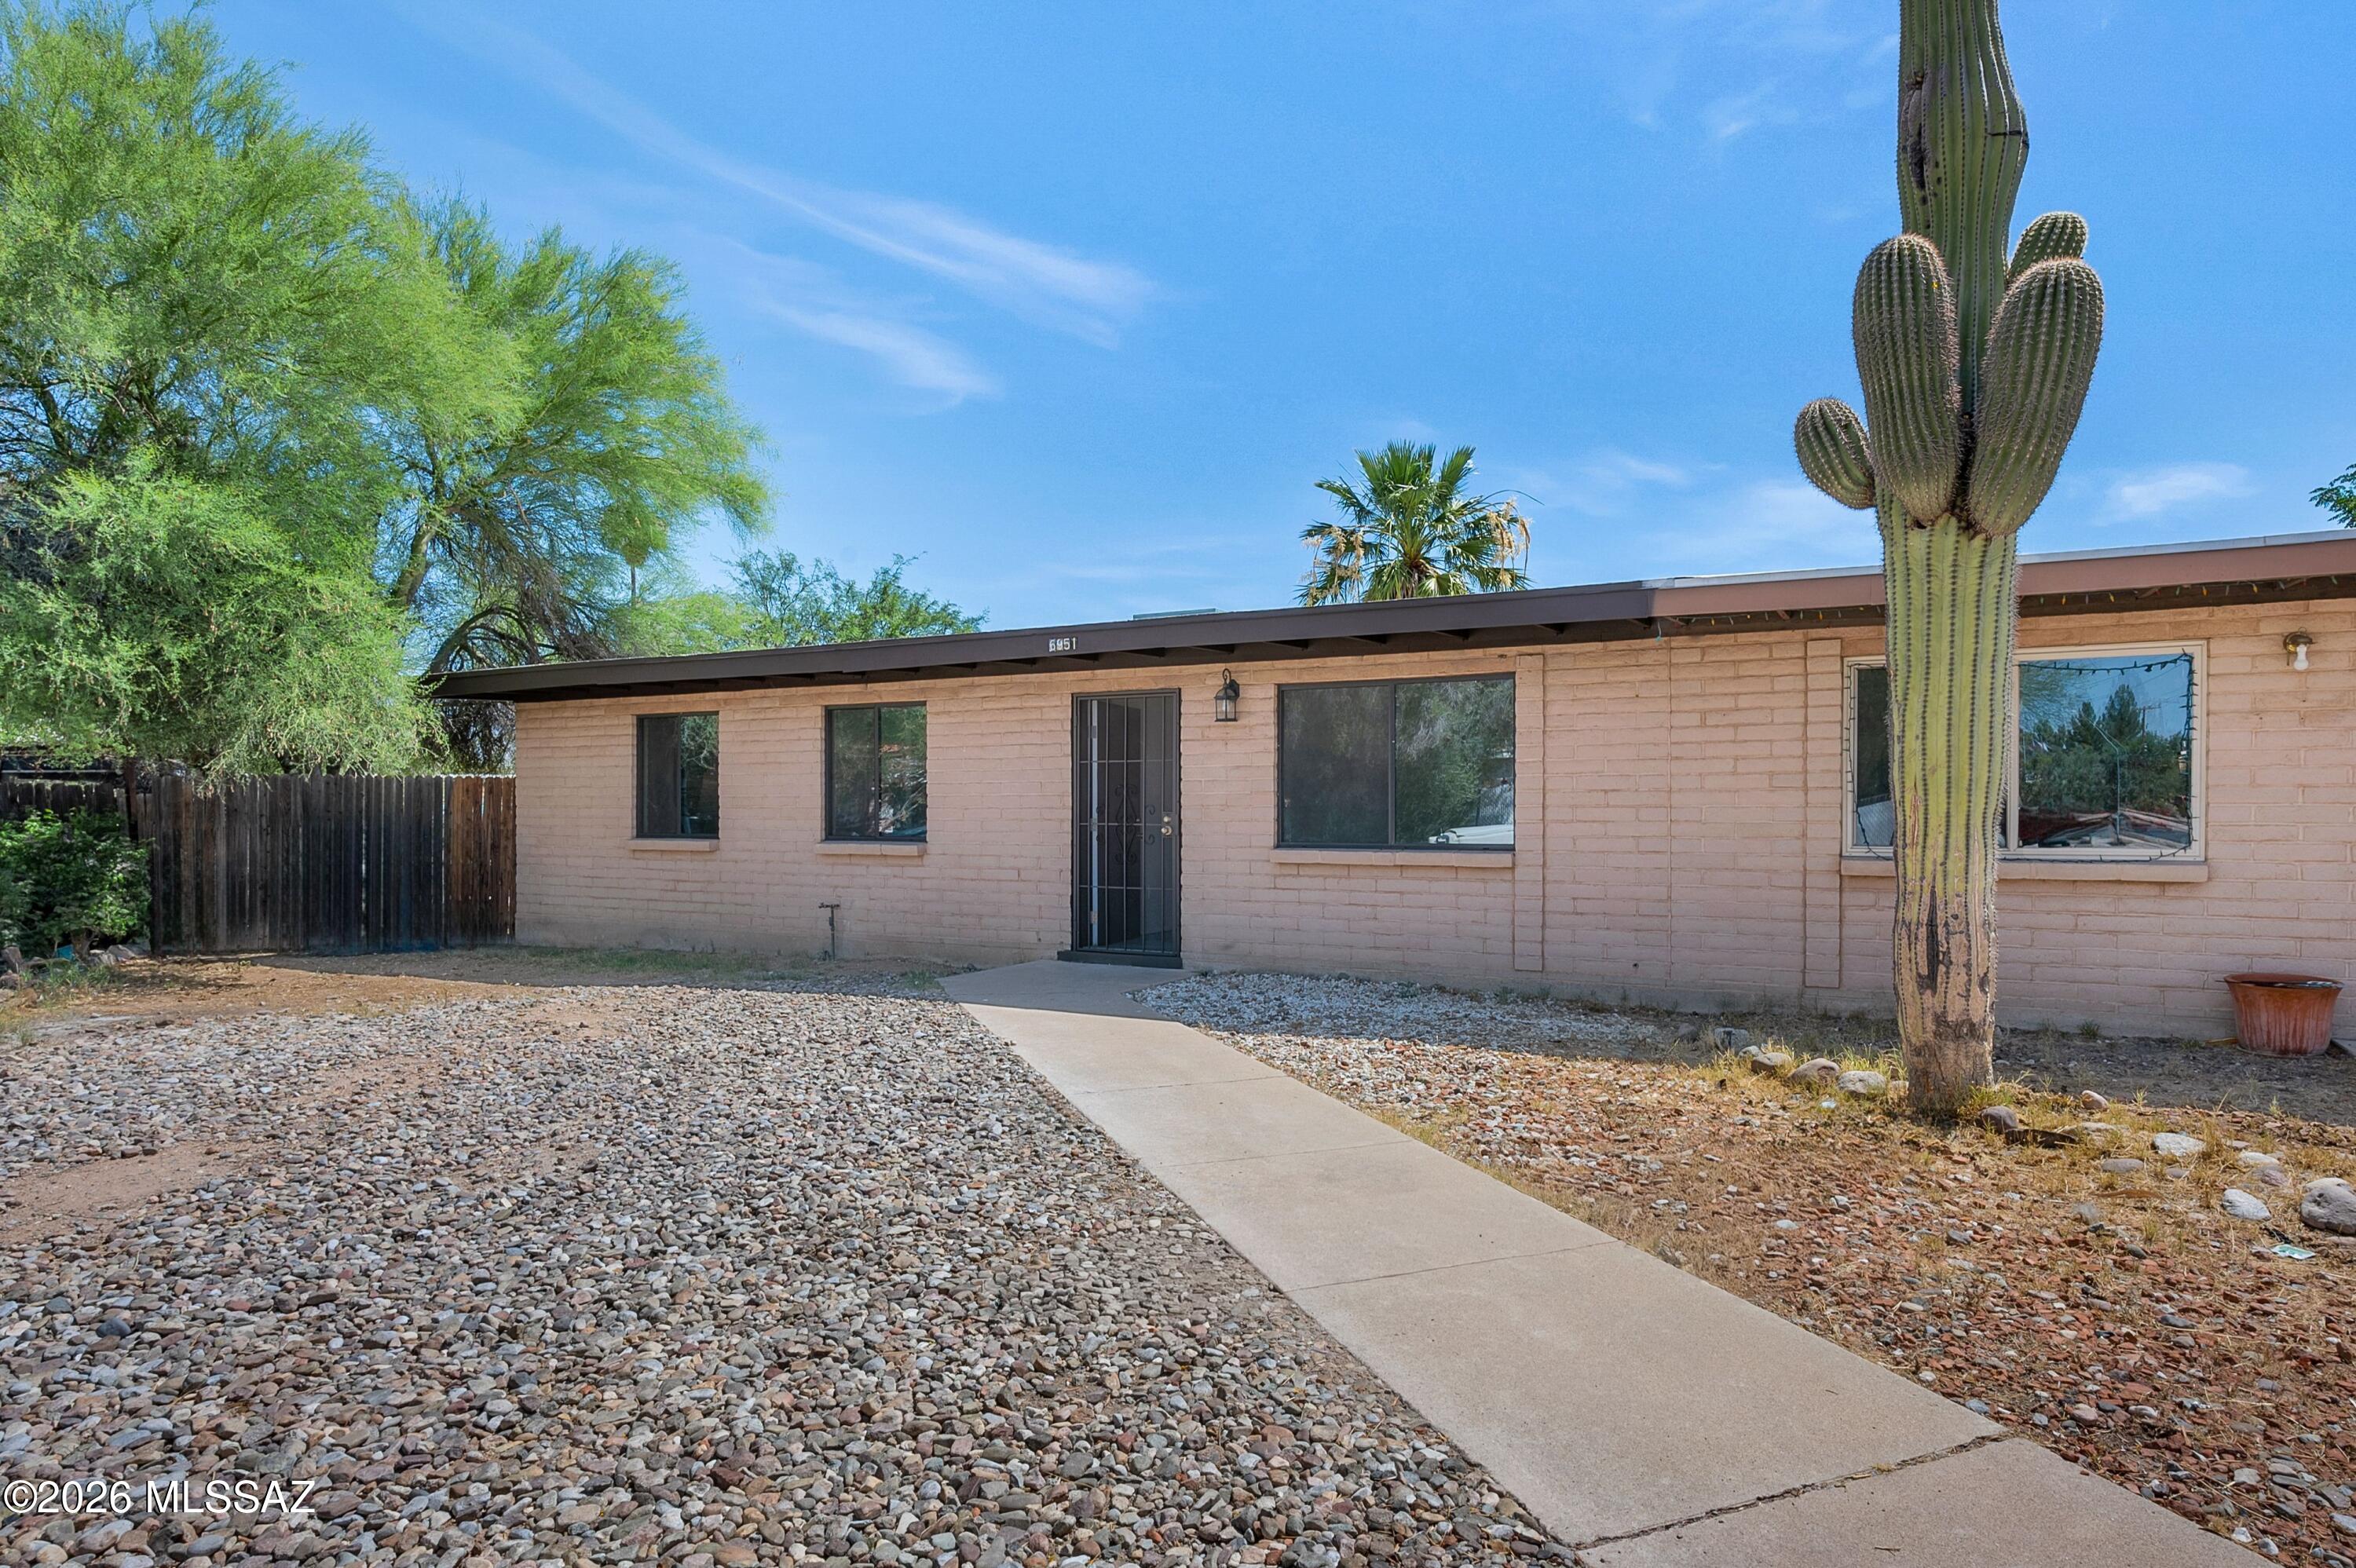
6951 E Golf Links Road
3 Beds
2 Baths
1,075 Sq.Ft.
$205,000
MLS#: 22616914
Tucson
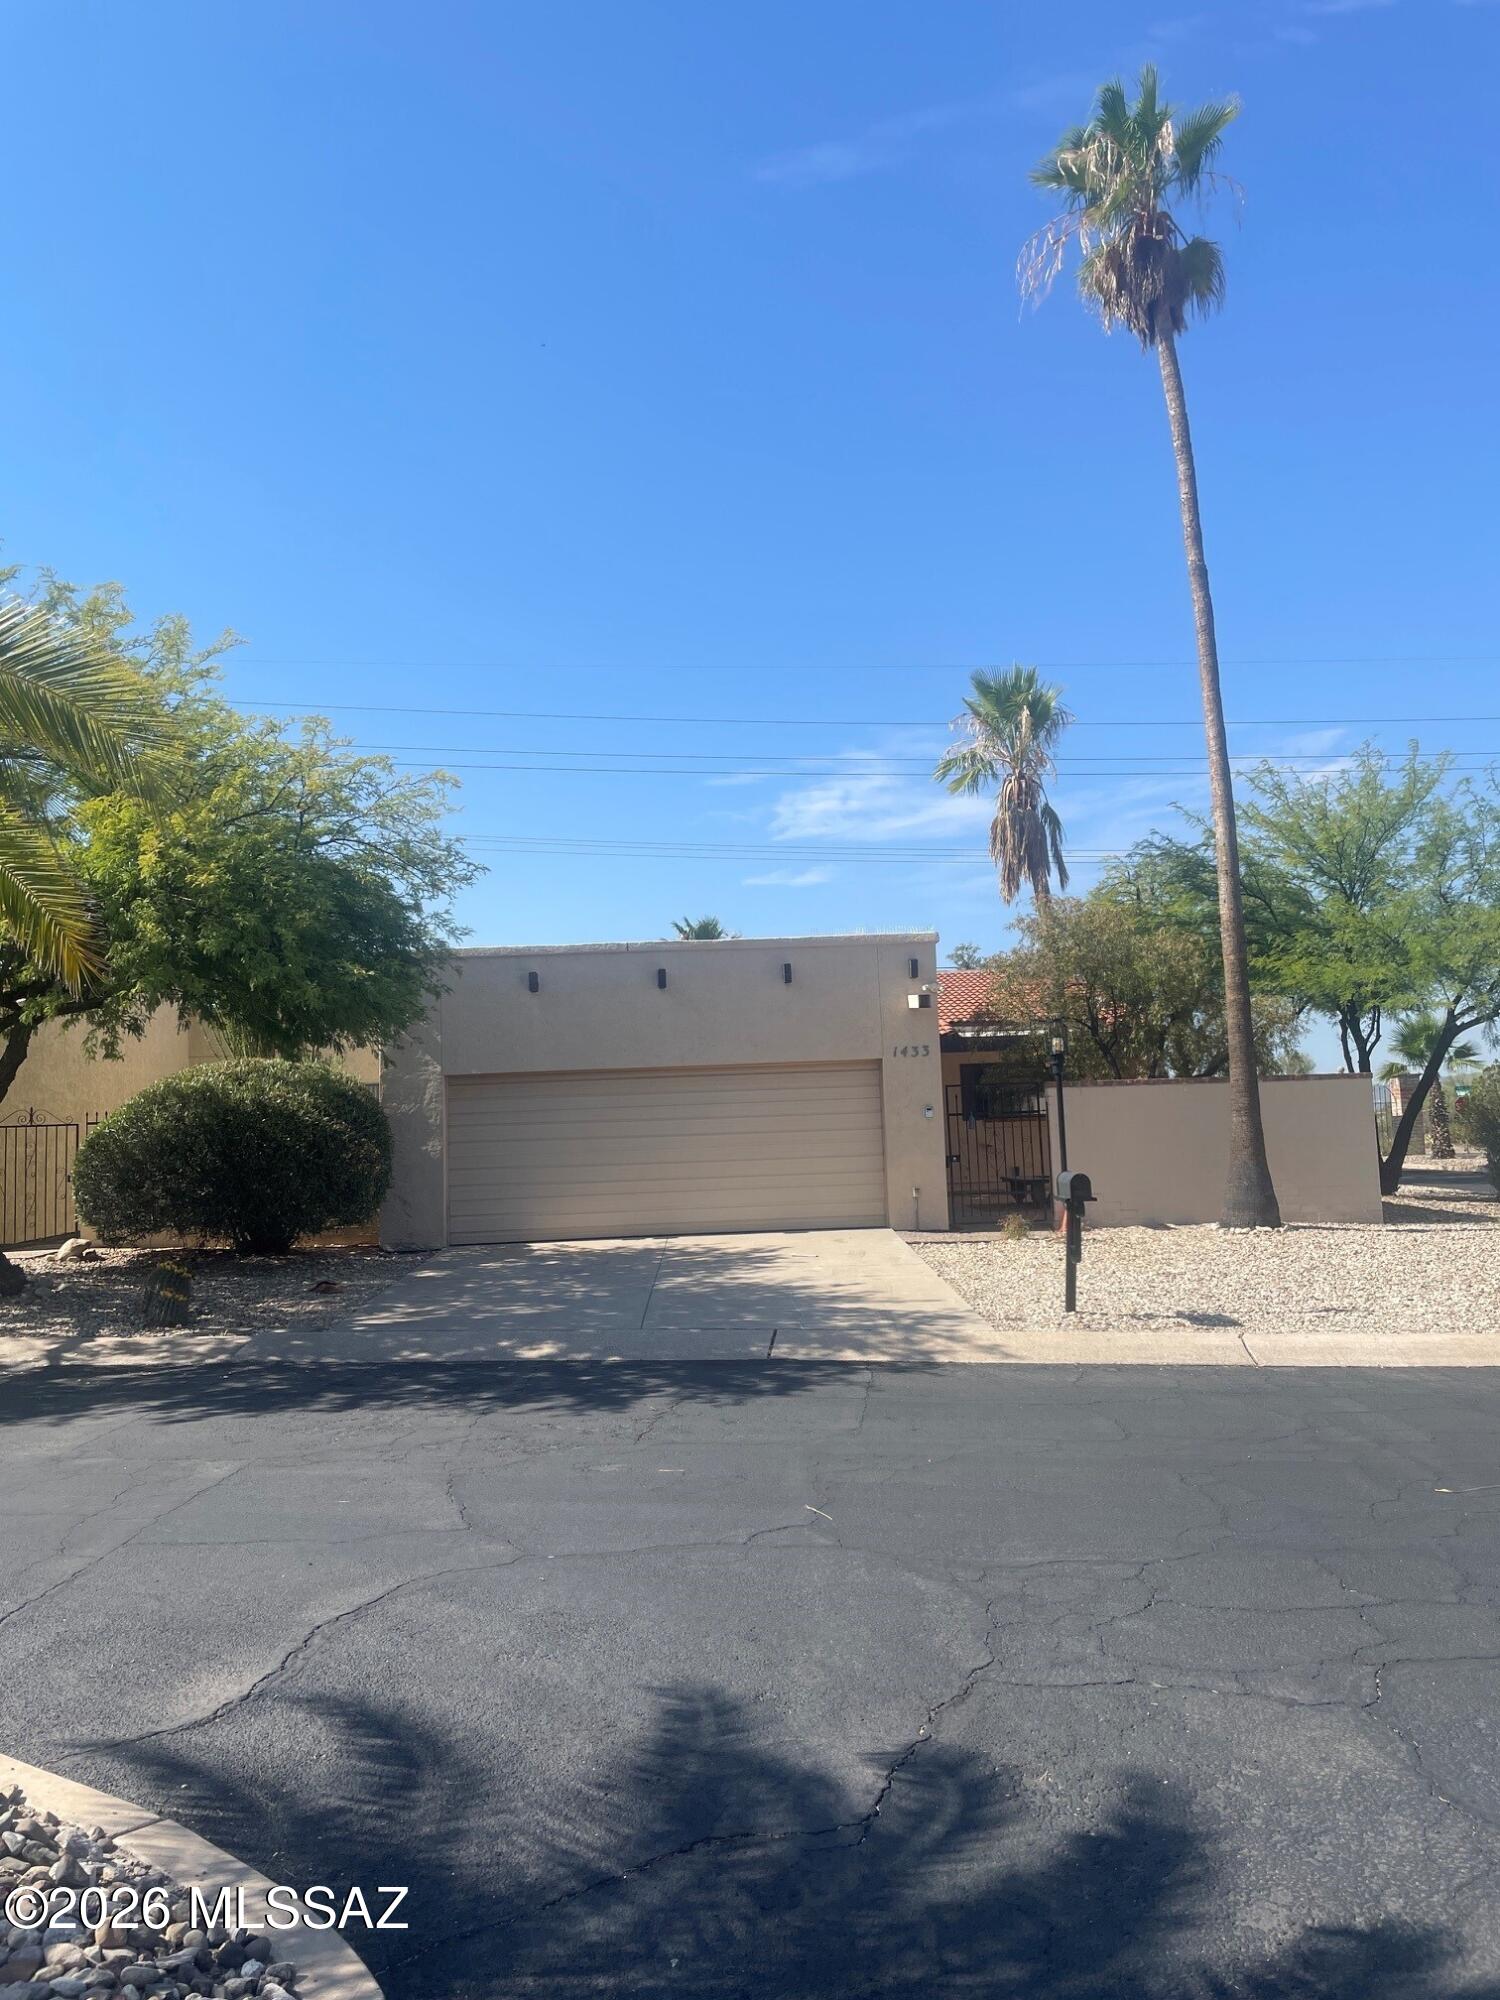
1433 W Cerrada Veracruz
2 Beds
2 Baths
1,262 Sq.Ft.
$210,000
MLS#: 22616965
Tucson
350 N Silverbell Road 86
2 Beds
1 Baths
720 Sq.Ft.
$170,000
MLS#: 22615847
Tucson
5750 N Camino Esplendora 228
2 Beds
2 Baths
903 Sq.Ft.
$209,000
MLS#: 22616977
